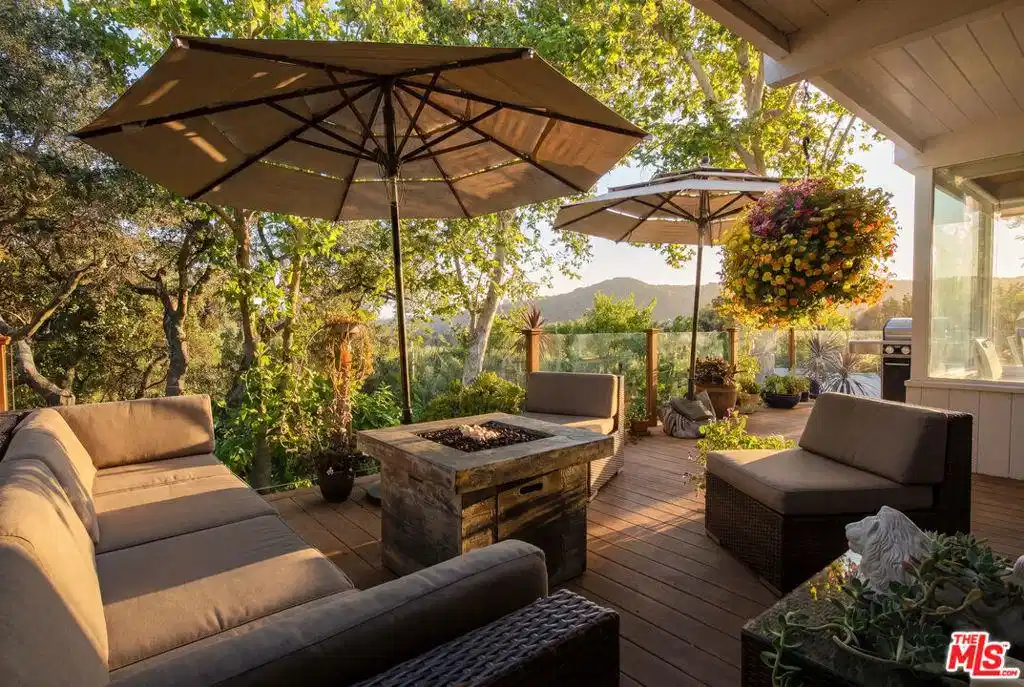
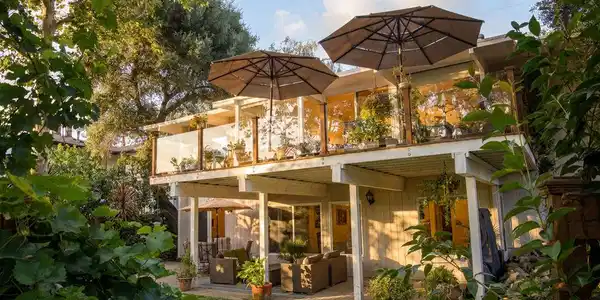
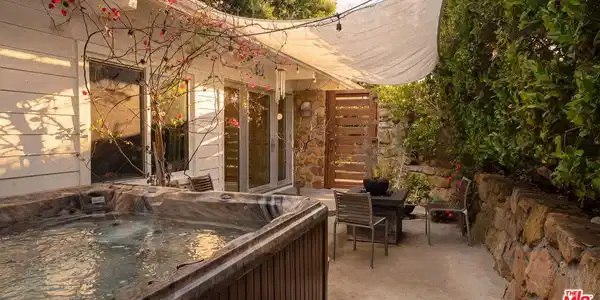
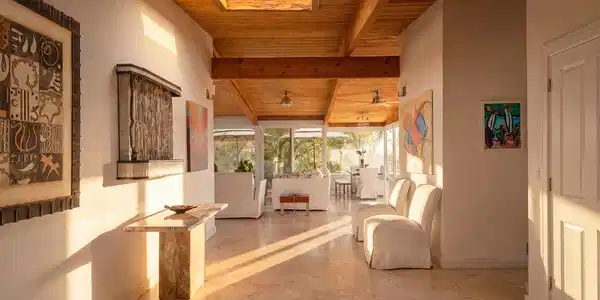
Tucked beneath a canopy of majestic oaks in the peaceful community of Monte Nido, this beautifully crafted contemporary retreat offers a rare sense of privacy, serenity, and connection to nature. Surrounded by lush greenery with sweeping mountain and sunset views, the home evokes the feeling of a sophisticated treehouse retreat, where every room is immersed in the landscape and every window frames the beauty of the surrounding hills. Perfectly positioned just minutes from Malibu's beaches, Calabasas, and the scenic trails of the Santa Monica Mountains, it offers the best of canyon living with everyday convenience. A private courtyard with a Sundance spa sets a relaxing tone before you step inside. Soaring wood-beamed ceilings, skylights, and elegant travertine and marble floors create a warm, light-filled interior where every space feels open, welcoming, and connected to the outdoors. At the heart of the home is a spacious living room, where a custom fireplace with built-in shelving creates an inviting gathering place. Expansive walls of glass open to an oversized entertaining deck, seamlessly blending indoor and outdoor living. Whether hosting friends around the fire table, grilling on warm California evenings, or simply enjoying spectacular sunsets over the mountains, this is a home designed to be lived in and enjoyed. The adjoining dining area is bathed in natural light, while the gourmet kitchen is equally suited for everyday living and entertaining. Granite countertops, a center island with prep sink, filtered water system, pantry, bar seating, abundant storage, and a premium suite of Viking appliances including a six-burner range with double ovens, refrigerator, freezer, and dishwasher combine beauty with functionality. A picture window perfectly frames the surrounding mountains, making even everyday moments feel special. The main level offers three spacious bedrooms, including one currently used as a home office, and one with new plank flooring, and two full bathrooms. Downstairs, the expansive primary suite provides a peaceful retreat with new office flooring, a generous sitting area, a spacious walk-in closet, additional closet storage, direct backyard access, and a spa-inspired bathroom featuring a jetted soaking tub and dual-head shower. Outside, beautifully landscaped grounds invite you to relax and unwind, with a grassy lawn, mature trees, a tranquil water feature, covered patio for outdoor dining, a sprinkler system, and room for a future pool. A private staircase provides convenient access to the rear of the property while complementing the home's unique hillside setting. Additional amenities include generous closet and storage space throughout, owned solar, a Lennox three-zone HVAC system, a tankless water heater, an alarm system, and a spacious one-and-a-half-car garage with room for additional storage, a workbench, bicycles, or a motorcycle, along with a newer torch-down roof with remaining warranty.Ideally located within the highly acclaimed Las Virgenes Unified School District, the home also offers convenient access to Malibu's public schools through district transfer opportunities where available, while Pepperdine University is just a short drive away, adding to the area's exceptional educational appeal. More than a home, this is a place to slow down, entertain with ease, and reconnect with nature. Offering timeless architectural character, exceptional privacy, and effortless indoor-outdoor living, this Monte Nido retreat is a truly special opportunity to experience one of Southern California's most enchanting canyon communities.



 All information is deemed reliable but not guaranteed accurate. Such Information being provided is for consumers' personal, non-commercial use and may not be used for any purpose other than to identify prospective properties consumers may be interested in purchasing.