Beach Homes Realty
Enter City, Zip or MLS

213 short

Arroyo Grande, CA 93420

$2,399,999

6 BEDS 2-Full 3-¾ BATHS
3,461 SQFT0.22 AC LOT
Residential - Single Family
Image 1
Image 2
Image 3
Image 4
Bedrooms 6
Total Baths 5
Full Baths 2
Square Feet 3461
Acreage 0.2296
Status Active
MLS # PI26090301
County San Luis Obispo
More Info
Category Residential - Single Family
Status Active
Square Feet 3461
Acreage 0.2296
MLS # PI26090301
County San Luis Obispo
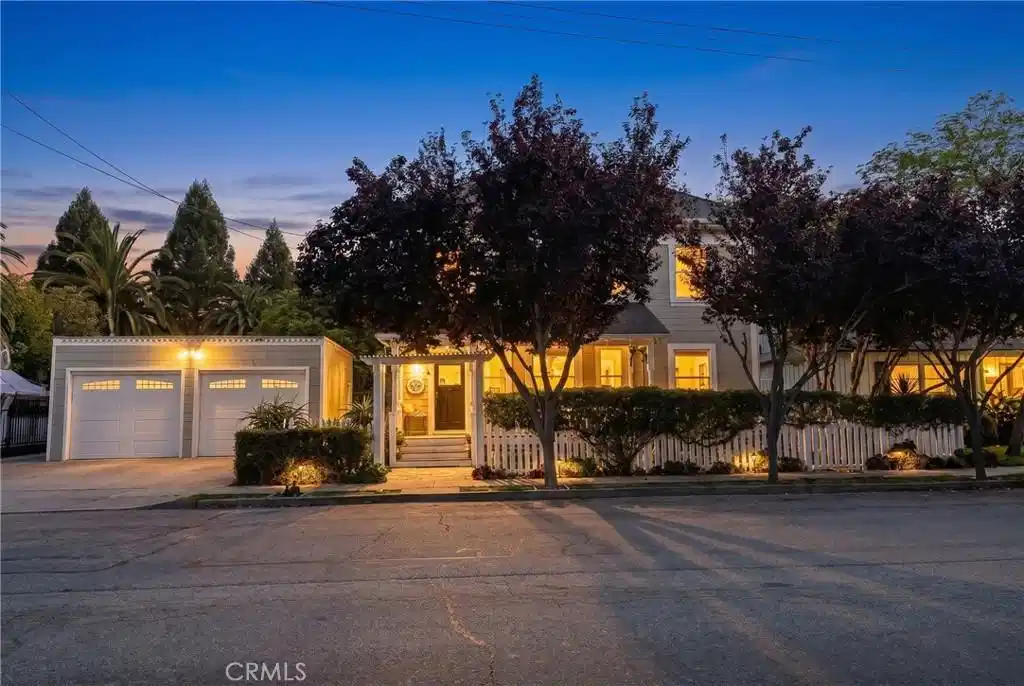
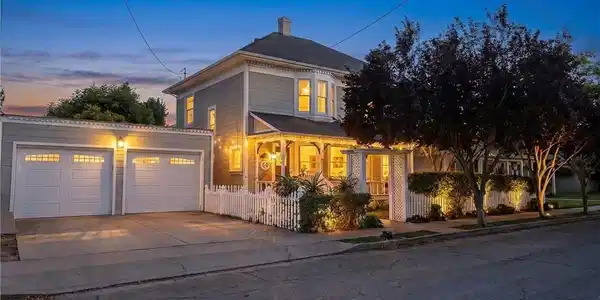
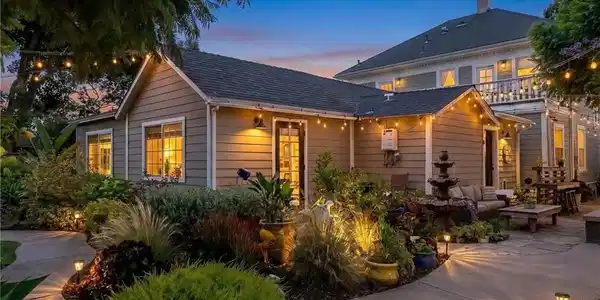
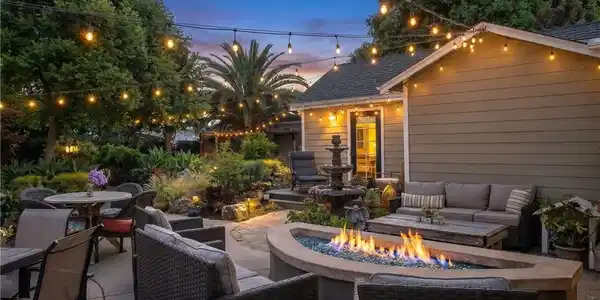
This 2 UNIT exceptionally rare Arroyo Grande Village property features a beautifully restored 4-bedroom, 3-bath Victorian home along with a detached 2-bedroom, 2-bath ADU, offering a total of 6 bedrooms and 5 bathrooms—ideal for multi-generational living, guests, or income potential. Originally built in 1898, the main residence showcases timeless character blended with modern enhancements, all just minutes from charming shops, locally owned businesses, dining, convenient freeway access, a short distance to the beach, and within close proximity to the historic Arroyo Grande Village, including the iconic Short Street swinging bridge providing direct access to local boutiques and restaurants. Spanning approximately 2,360 square feet, the main home features a thoughtfully updated interior with upgraded electrical and plumbing systems. The spacious layout includes multiple living areas highlighted by elegant bay windows, a formal dining room, and a light-filled breakfast nook. The main level includes a bedroom and a 3/4 bathroom, providing flexibility for guests or multi-generational living. The upper level offers two additional bedrooms plus the primary suite, along with two full bathrooms. A private balcony off the primary bedroom creates the perfect setting to enjoy peaceful evenings. Additional highlights include an indoor laundry room, a cozy fireplace insert, and an attic providing additional storage. A beautiful, expansive front porch enhances the home’s classic Victorian charm, offering a welcoming space to relax and enjoy the peaceful Village surroundings. Set on a generously sized, the grounds offer a picturesque outdoor setting complete with an established garden, a gas fire pit, low-maintenance artificial turf, a storage shed, a chicken coop, and a variety of producing fruit trees including pear, fig, lime, orange, and Fuyu persimmon—perfect for those seeking a touch of sustainable living. The property also includes a detached two-car garage with ample additional parking. The detached approximately 1,100 square foot ADU features two bedrooms, two 3/4 bathrooms, a kitchenette, and a private patio deck—providing exceptional flexibility for a variety of living arrangements.
Location not available
Listing
Street
Satellite

Exterior Features

  • Style Victorian
  • Construction Single Family
  • Exterior RainGutters
  • Roof Composition
  • Garage Yes
  • Garage Description Driveway, Garage
  • Water Public
  • Sewer PublicSewer
  • Lot Description FrontYard, Lawn, Landscaped, NearPark, Yard

Interior Features

  • Appliances Dishwasher, Disposal, GasOven, GasRange, Refrigerator, Dryer, Washer
  • Heating NaturalGas, WoodStove
  • Cooling None
  • Fireplaces Yes
  • Fireplaces Description Insert, FamilyRoom, WoodBurningStove
  • Living Area 3,461 SQFT
  • Year Built 1898

Financial Information

  • Parcel ID 007543017

Additional Services

Internet Service Providers

Listing Information

Listing Provided Courtesy of PB & Associates - (805) 888-1114
The data for this listing came from the California Regional MLS
Listing data is current as of 07/06/2026.
California DRE #02247371

Contact Our Agent

By clicking “Submit,” I agree to be contacted by Lake Homes Realty, LLC, its affiliates, and real estate professionals via call, text, and email for real estate services. This includes by automated means, even if your number is on a federal, state, or our internal Do Not Call list. To opt out, you can reply "stop" at any time or reply "help" for assistance. You can also click the unsubscribe link in the emails. Message and data rates may apply. Message frequency may vary. You also agree to our Terms of Use and Privacy Policy.