New Listing

5421 e creek ct

Antioch, CA 94531

$999,000
6 BEDS 4 BATHS
3,616 SQFT0.27 AC LOT
Residential
New Listing
Image 1
Image 2
Image 3
Image 4
Bedrooms 6
Total Baths 4
Full Baths 4
Square Feet 3616
Acreage 0.2732
Status Active
MLS # 41146814
County Contra Costa
More Info
Category Residential
Status Active
Square Feet 3616
Acreage 0.2732
MLS # 41146814
County Contra Costa
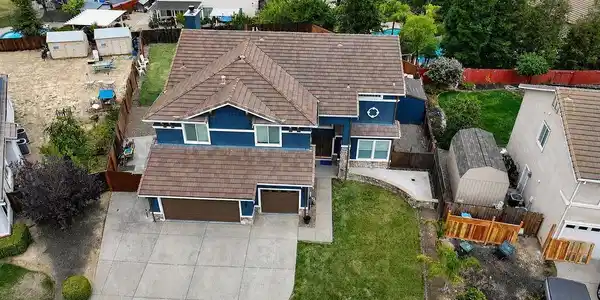
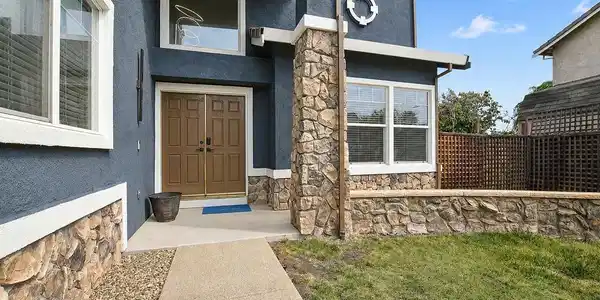
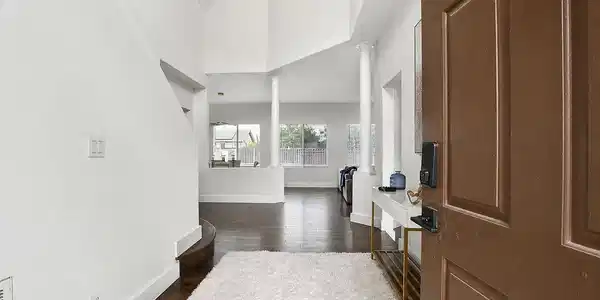
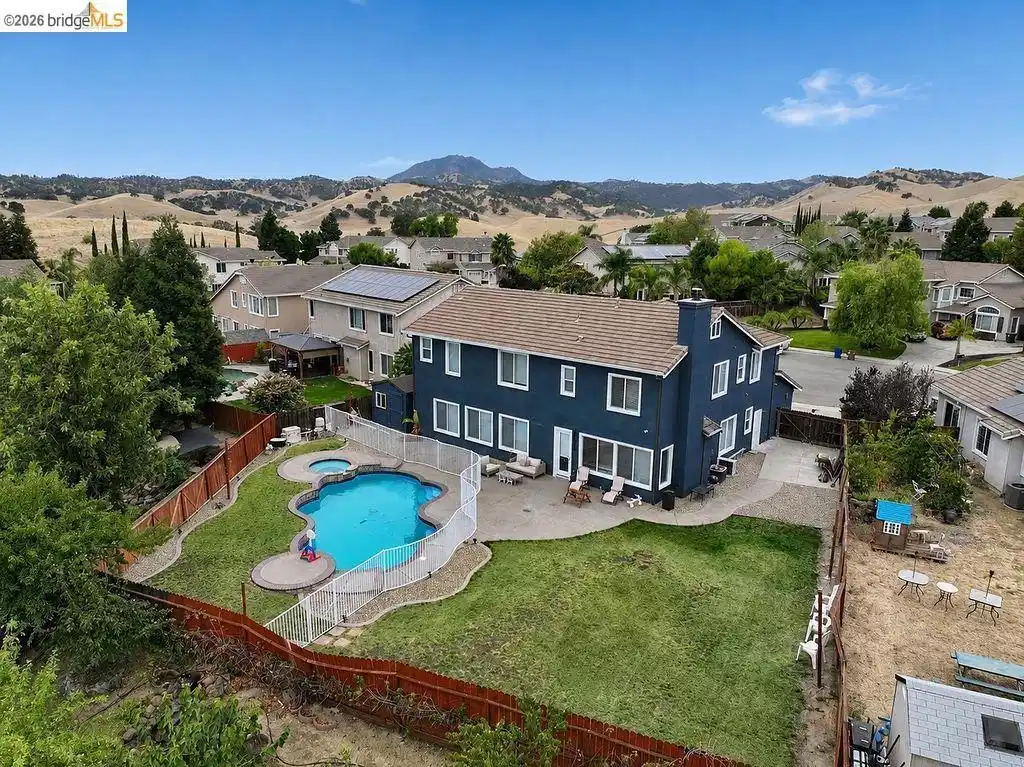
DALLAS RANCH ESTATES! Owners have spared no cost to the upgrades and quality of this home. Nothing else will compare after you see this one, priced to sell. Tucked at the end of a quiet cul-de-sac, this beautifully updated 6 bedroom, 4 bath home offers approx. 3,616 sq ft of living space on an oversized approx. 11,900 sq ft lot with a sparkling pool, spa and impressive outdoor entertaining space. Step inside to a bright, open interior featuring soaring ceilings, rich wood flooring, updated finishes and an abundance of natural light. The spacious family room is anchored by a fireplace and surrounded by windows overlooking the backyard, creating a warm and inviting space for everyday living. The open gourmet kitchen and dining areas provide plenty of room for entertaining, while the flexible floor plan offers space for large households, guests, multigenerational living and working from home, a spacious chef-inspired kitchen is designed for both everyday living and entertaining, featuring expansive stone countertops, a large center island with breakfast-bar. A bedroom and full bath on the main level provide excellent versatility for guests or extended family. Upstairs, the expansive bedroom layout includes a generous primary suite plus additional bedrooms, including space easily suited for an office, media room or retreat. Updated bathrooms add a modern luxury touch, including a striking walk-in shower with dramatic stone-look tile, frameless glass enclosure and elegant gold-tone fixtures. Outside is where this home truly shines. The resort-style backyard features a large in-ground swimming pool, separate spa, expansive patio, generous lawn area and plenty of room for outdoor dining, entertaining, pets and play. The oversized lot provides a sense of openness rarely found in the neighborhood, while the surrounding foothills create a beautiful Northern California backdrop. Additional highlights include a 3-car garage, wide driveway, side-yard access, indoor laundry, ceiling fans, updated flooring, abundant storage and an excellent cul-de-sac location. Conveniently located near Dallas Ranch Park, Dallas Ranch Middle School, Lone Tree Golf & Event Center, shopping, restaurants and commuter routes, this home combines space, updates and an exceptional California indoor/outdoor lifestyle. 6 BEDROOMS • 4 BATHS • APPROX. 3,616 SQ FT • APPROX. 11,900 SQ FT LOT • POOL & SPA • 3-CAR GARAGE • DOWNSTAIRS BEDROOM & BATH • CUL-DE-SAC • UPDATED INTERIOR • LARGE BACKYARD

Exterior Features

  • Style Contemporary
  • Construction Single Family
  • Roof Tile
  • Garage Yes
  • Garage Description Garage, RvAccessParking

Interior Features

  • Appliances GasWaterHeater
  • Heating ForcedAir, NaturalGas
  • Cooling CentralAir
  • Fireplaces Yes
  • Fireplaces Description DiningRoom, FamilyRoom, LivingRoom
  • Living Area 3,616 SQFT
  • Year Built 1998

Neighborhood & Schools

  • Subdivision DALLAS RANCH EST

Financial Information

  • Parcel ID 0554200287

Listing Information

Listing Provided Courtesy of Delta Ranches & Homes
The data for this listing came from the California Regional MLS
Listing data is current as of 09/02/2026.
California DRE #02247371

Contact Our Agent

By clicking “Submit,” I agree to be contacted by Lake Homes Realty, LLC, its affiliates, and real estate professionals via call, text, and email for real estate services. This includes by automated means, even if your number is on a federal, state, or our internal Do Not Call list. To opt out, you can reply "stop" at any time or reply "help" for assistance. You can also click the unsubscribe link in the emails. Message and data rates may apply. Message frequency may vary. You also agree to our Terms of Use and Privacy Policy.