7 emeraude

Aliso Viejo, CA 92656

$805,000
2 BEDS 1-Full 1-¾ BATHS
1,193 SQFT1.37 AC LOT
Residential - Condominium
Image 1
Image 2
Image 3
Image 4
Bedrooms 2
Total Baths 2
Full Baths 1
Square Feet 1193
Acreage 1.3713
Status Active
MLS # PW26149075
County Orange
More Info
Category Residential - Condominium
Status Active
Square Feet 1193
Acreage 1.3713
MLS # PW26149075
County Orange

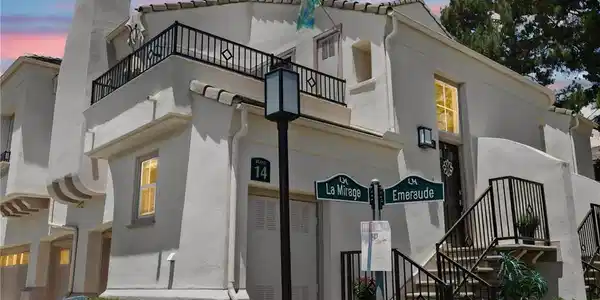
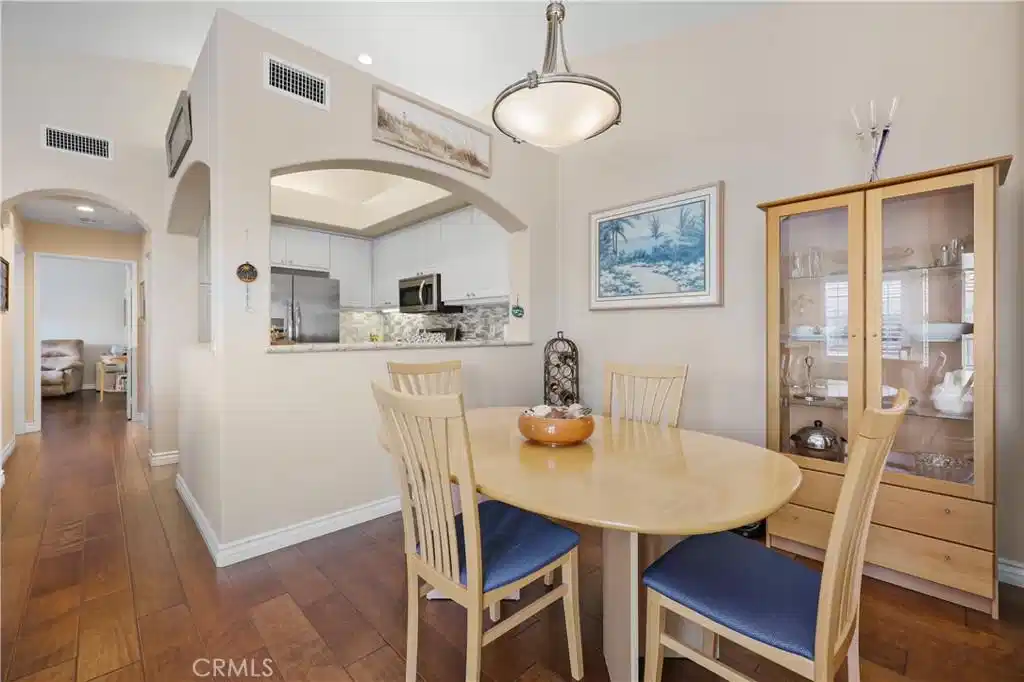
Bathed in natural light and thoughtfully curated with timeless finishes, this beautifully maintained residence within the coveted La Mirage community captures the effortless elegance of Southern California living. Beyond its Mediterranean-inspired architecture lies a home where soaring ceilings, graceful arches and an airy open design create an immediate sense of calm, while rich walnut-toned flooring, custom Plantation shutters and soft sand-dollar white walls establish a warm, gallery-like backdrop that welcomes both everyday living and gracious entertaining. Designed for conversation rather than separation, the living and dining spaces unfold naturally around a welcoming fireplace before extending onto a private elevated balcony where morning coffee is accompanied by birdsong, afternoon breezes carry the fragrance of nearby landscaping, and evening sunsets become part of your daily routine. Framed by elegant architectural openings, the kitchen serves as both the visual and social heart of the home. Expanses of nougat-hued granite with delicate caramel and cream veining are beautifully balanced by walls of gleaming white cabinetry adorned with faceted crystal hardware, while stainless-steel appliances, recessed lighting and an iridescent subway-inspired glass mosaic backsplash quietly capture and reflect the changing California light throughout the day. The primary suite offers a tranquil sanctuary beneath vaulted ceilings where abundant natural light, a generous walk-in wardrobe thoughtfully designed to accommodate every manner of dress, dual granite-topped vanities, skylight, separate walk-in shower and private water closet create a retreat that begins and ends each day with comfort and ease. A spacious secondary bedroom provides exceptional versatility as an elegant guest suite, executive office or creative studio, while mirrored wardrobe doors amplify both light and dimension. Even the dedicated laundry room reflects the home's thoughtful design, offering additional storage and a sunlit window that welcomes fresh air while naturally drying delicate hand washables. An oversized direct-access garage provides valuable storage beyond parking, completing a home where beauty & functionality exist in equal measure. Residents of La Mirage enjoy beautifully maintained grounds, resort-inspired amenities and immediate access to award-winning schools, scenic hiking and biking trails, neighborhood parks, shopping, dining and Orange County's celebrated coastline.

Exterior Features

  • Style Mediterranean
  • Construction Condo
  • Siding Stucco
  • Exterior Lighting, RainGutters
  • Roof SpanishTile
  • Garage Yes
  • Garage Description Concrete, DirectAccess, DoorSingle, Garage, Guest
  • Water Public
  • Sewer PublicSewer, SewerTapPaid
  • Lot Description ZeroToOneUnitAcre, CloseToClubhouse, Landscaped, StreetLevel

Interior Features

  • Appliances Dishwasher, EnergyStarQualifiedAppliances, FreeStandingRange, Disposal, GasOven, GasRange, IceMaker, Microwave, VentedExhaustFan, WaterToRefrigerator
  • Heating Central, EnergyStarQualifiedEquipment
  • Cooling CentralAir, EnergyStarQualifiedEquipment
  • Fireplaces Yes
  • Fireplaces Description GasStarter, LivingRoom, RaisedHearth
  • Living Area 1,193 SQFT
  • Year Built 1996

Neighborhood & Schools

  • Subdivision La Mirage (LMIR)
  • Elementary School Wood Canyon
  • Middle School Don Juan Avila

Financial Information

  • Parcel ID 93919864
  • Zoning R1

Listing Information

Listing Provided Courtesy of Coldwell Banker Envision - (310) 780-6698
The data for this listing came from the California Regional MLS
Listing data is current as of 08/23/2026.
California DRE #02247371

Contact Our Agent

By clicking “Submit,” I agree to be contacted by Lake Homes Realty, LLC, its affiliates, and real estate professionals via call, text, and email for real estate services. This includes by automated means, even if your number is on a federal, state, or our internal Do Not Call list. To opt out, you can reply "stop" at any time or reply "help" for assistance. You can also click the unsubscribe link in the emails. Message and data rates may apply. Message frequency may vary. You also agree to our Terms of Use and Privacy Policy.