Beach Homes Realty
Enter City, Zip or MLS

43 deerwood

Aliso Viejo, CA 92656

$1,895,000

4 BEDS 3 BATHS
2,081 SQFT0.12 AC LOT
Residential - Single Family
Image 1
Image 2
Image 3
Image 4
Bedrooms 4
Total Baths 3
Full Baths 3
Square Feet 2081
Acreage 0.124
Status Active
MLS # PW26112378
County Orange
More Info
Category Residential - Single Family
Status Active
Square Feet 2081
Acreage 0.124
MLS # PW26112378
County Orange
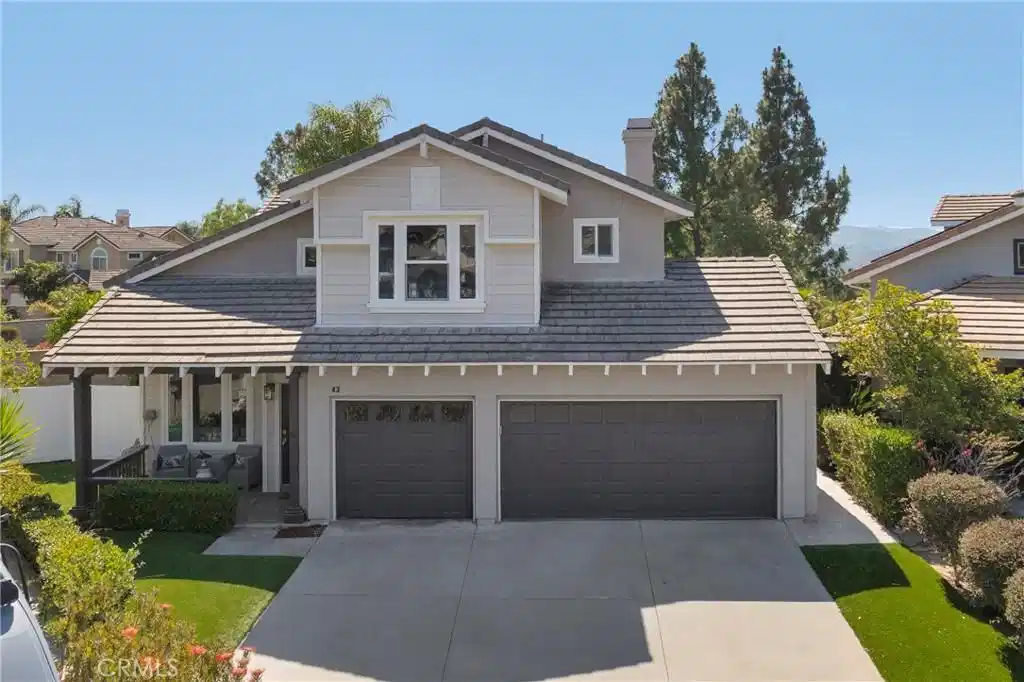
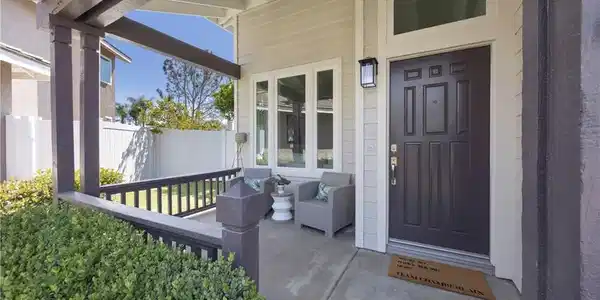
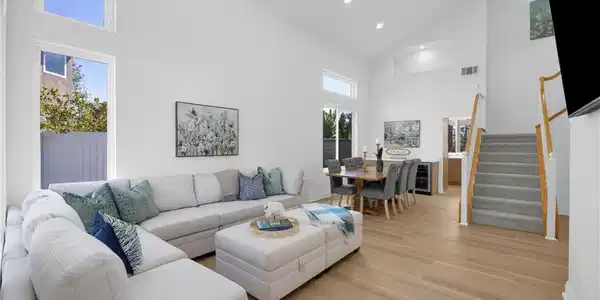
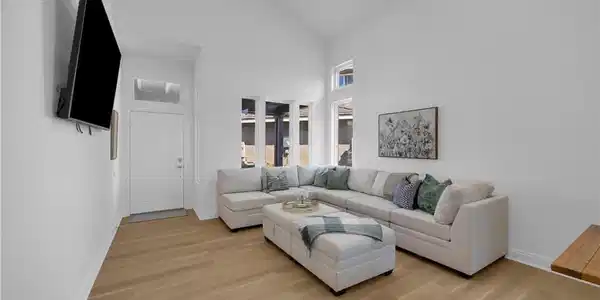
Welcome to Your Stunning Designer-Remodeled Spectacular View Home in the Highly Sought After Carmel Community of Aliso Viejo! Showcasing Dramatic Soaring Ceilings, Spectacular Natural Light and Incredible Hillside, Valley and Sunset Views! This Model-Perfect Residence Blends Luxury, Comfort and Indoor-Outdoor Living Into One Exceptional Home! Beautiful Exterior Elevation with an Inviting Covered Front Porch, Fresh Custom Finishes and Professionally Designed Low-Maintenance Artificial Turf Landscape Creates Incredible Curb Appeal! Impressive Formal Entry Opens to a Light, Bright and Open Floor Plan with Ultra-High Volume Ceilings, Wide-Plank Luxury Vinyl Flooring, Fresh Designer Finishes and Extensive Recessed LED Lighting Throughout! Stunning Living and Dining Spaces Surrounded by Oversized Windows Create an Incredible Open Feeling Filled with Natural Light! Spectacular Showpiece Gourmet Kitchen Completely Remodeled and Expanded with Extensive Quartz Counters, Massive Waterfall Breakfast Island, Custom Cabinetry, Professional 48” Dual Fuel, Eight-Burner Range, Signature Built-in TV/Range Hood, Stainless Appliances and Beautiful Backyard and Sunset Views! Spacious Family Gathering Areas Flow Seamlessly to the Backyard Entertainment Space Creating the Ultimate Southern California Indoor-Outdoor Lifestyle! Luxurious Primary Suite with Expansive Layout, Gorgeous Natural Light and Peaceful Valley and Sunset Views! Spa-Inspired Primary Bathroom with Freestanding Soaking Tub, Oversized Dual Quartz Vanity, Designer Tile Finishes, Rainfall Shower Features and Resort-Style Ambiance! Every Bathroom Throughout the Home Has Been Beautifully Remodeled with High-End Finishes and Custom Tile Work! Fresh New Carpet Upstairs! Additional Improvements Include New Dual Pane Windows, New Electrical Panel, New Fresh Water Plumbing, New Tankless Water Heater, Upgraded Gas Meter, Dual Washer & Dryer Setup, Finished Three Car Garage with Epoxy Flooring and Too Many Quality Upgrades to List! Incredible Backyard Designed for Relaxing, Entertaining and Enjoying Spectacular Sunset Evenings with Covered Patio, Premium Artificial Turf and Spectacular Views! Ideally Located Near Award-Winning Schools, Parks, Hiking and Biking Trails, Shopping, Dining, Aliso Viejo Town Center, the 73 Toll Road and Just Minutes from Laguna Beach! Rare Opportunity to Own a Truly Turnkey Designer Home in One of Aliso Viejo’s Most Desirable Neighborhoods! Click on "Virtual Tour" and "Aerial Video"
Location not available
Listing
Street
Satellite

Exterior Features

  • Construction Single Family
  • Garage Yes
  • Garage Description DoorMulti, DirectAccess, Driveway, Garage
  • Water Public
  • Sewer PublicSewer
  • Lot Description ZeroToOneUnitAcre, BackYard, CulDeSac, FrontYard, Lawn, Landscaped, NearPark, SprinklerSystem, Yard

Interior Features

  • Appliances BuiltInRange, DoubleOven, Dishwasher, ElectricOven, Freezer, GasCooktop, GasRange, Microwave, Refrigerator, RangeHood, TanklessWaterHeater
  • Heating Central
  • Cooling CentralAir
  • Fireplaces Yes
  • Fireplaces Description FamilyRoom, PrimaryBedroom
  • Living Area 2,081 SQFT
  • Year Built 1996

Neighborhood & Schools

  • Subdivision Carmel (CRM)
  • Elementary School Don Juan Avila
  • Middle School Don Juan Avila
  • High School Aliso Niguel

Financial Information

  • Parcel ID 62915122

Additional Services

Internet Service Providers

Listing Information

Listing Provided Courtesy of Team Chamberlain Realty Exe. - (714) 875-5330
The data for this listing came from the California Regional MLS
Listing data is current as of 07/06/2026.
California DRE #02247371

Contact Our Agent

By clicking “Submit,” I agree to be contacted by Lake Homes Realty, LLC, its affiliates, and real estate professionals via call, text, and email for real estate services. This includes by automated means, even if your number is on a federal, state, or our internal Do Not Call list. To opt out, you can reply "stop" at any time or reply "help" for assistance. You can also click the unsubscribe link in the emails. Message and data rates may apply. Message frequency may vary. You also agree to our Terms of Use and Privacy Policy.