2 firecrest

Aliso Viejo, CA 92656

$1,690,000
4 BEDS 4 BATHS
2,226 SQFT0.1 AC LOT
Residential - Single Family
Image 1
Image 2
Image 3
Image 4
Bedrooms 4
Total Baths 4
Full Baths 3
Square Feet 2226
Acreage 0.1085
Status Active Under Contract
MLS # OC26149969
County Orange
More Info
Category Residential - Single Family
Status Active Under Contract
Square Feet 2226
Acreage 0.1085
MLS # OC26149969
County Orange
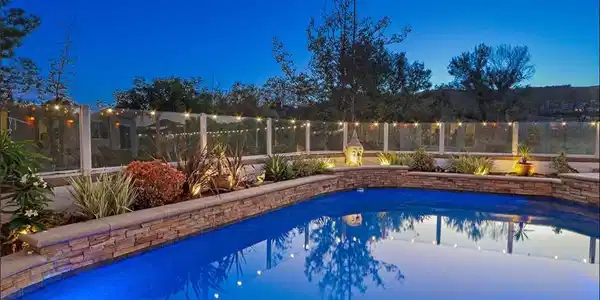
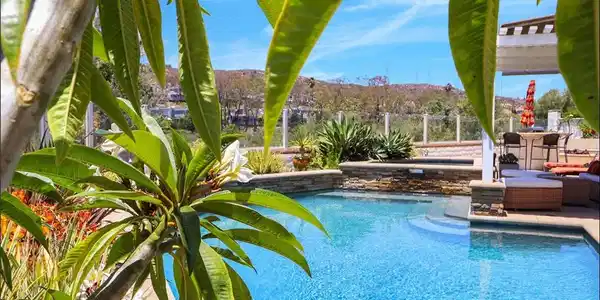
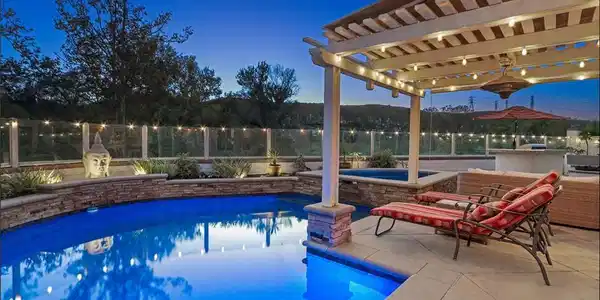
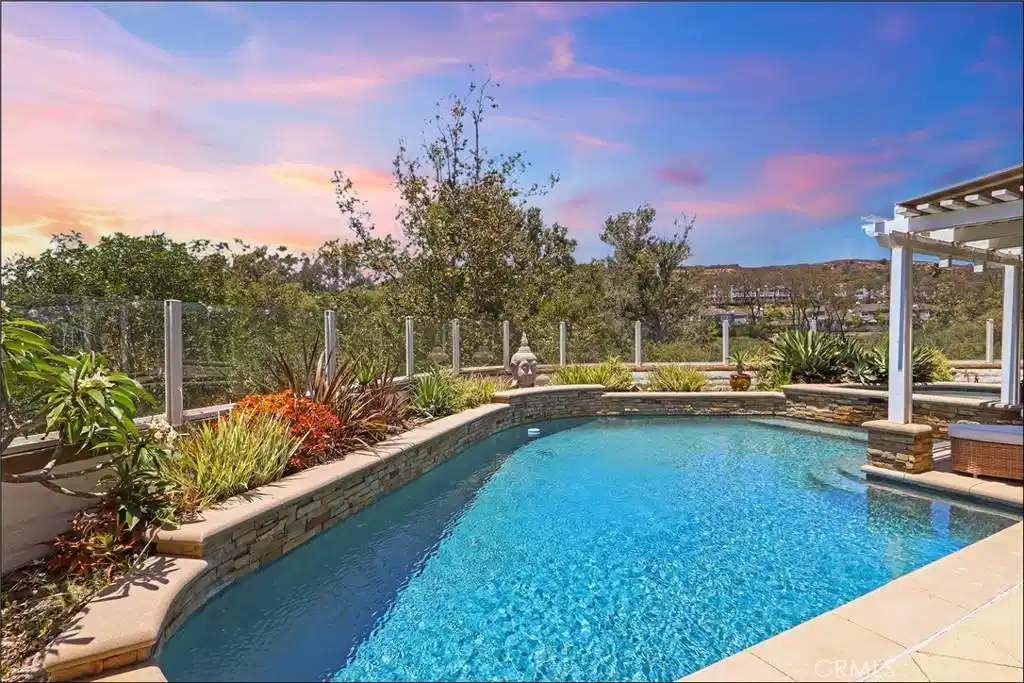
SPECTACULAR LOCATION WITH PANORAMIC VIEWS AND UNPARALLELED PRIVACY, LARGE PIE SHAPED LOT WITH DEEP FRONT SETBACK AND A DRIVEWAY FOR 4 CARS, AMAZING RESORT STYLE BACKYARD WITH PEBBLE TECH SALTWATER POOL AND SPA, LARGE BBQ ISLAND WITH BAR SEATING, FIRE PIT WITH SEATING WALL, LOTS OF PATIO AREAS AND PLENTY OF SPACE FOR YOUR OUTDOOR ENJOYMENT AND ENTERTAINMENT! This amazing property offers a large living room with two-story ceilings and a large loft, stunning kitchen with designer style Quartz countertops, Viking stainless steel range, 48" refrigerator/freezer, near new JennAir dishwasher, upgraded fixtures, and dining area with buffet and upgraded glass doors leading to the inviting backyard! Oversized family room with 2nd fireplace, floor to ceiling ledger stone accent wall, custom built-in cabinets and shelves and double sliding glass doors to the backyard. Primary suite featuring a remodeled bathroom with upgraded vanity, dual sinks, large tub & shower with designer style tile surround and upgraded fixtures. Large 2nd bedroom and 3rd bedroom with Jack & Jill bathroom with large vanity and dual sinks. WiFi/Alexa enabled smart light switches, Sonos Indoor/outdoor music system, Rinnai Tankless Water heater (1 year old), Tesla charger, 200 AMP main panel, reverse osmosis water filter system in the kitchen, Moen Weymouth Brass faucets, brass designer accents and upgraded bathrooms, built in TVs with cables inside the walls. Backyard features include pebble tech abalone pool & spa with advance light effects, multiple spillways with cascading waterfalls, Pentair remote pool and spa WIFI enabled and app controlled with newer heater, filter and salt system, 2 gas fire places plus two outdoor fire pits, large storage shed plus workshop with storage, huge fruitless olive tree and mature plumeria around the property. All this plus nearby hiking and biking trails, easy toll road (73), beach and freeway access (via 133) and highly sought after Laguna Beach School District AND A NEAR NEW (public sites may not be updated yet) J-ADU with separate entrance and address perfect as mother in law quarters, or it would rent for about $3k per month as a one bedroom apartment and features large living and dining area, upgraded wood flooring, designer style kitchen with Shaker style cabinets, Quartz countertops and KitchenAid designer appliances, bedroom and bathroom featuring vanity with Quartz countertop, tub and shower with glass enclosure, upgraded fixtures,... A 10+ property!

Exterior Features

  • Style Mediterranean
  • Construction Single Family
  • Siding Stucco
  • Exterior FirePit
  • Roof Tile
  • Garage No
  • Garage Description Concrete, Driveway
  • Water Public
  • Sewer PublicSewer
  • Lot Description BackYard, FrontYard, NearPark, SprinklerSystem, Yard

Interior Features

  • Appliances Dishwasher, ElectricRange, GasCooktop, Disposal, GasRange, Microwave, Refrigerator, TanklessWaterHeater, Dryer, Washer
  • Heating Combination, Central, ForcedAir
  • Cooling CentralAir, Dual
  • Fireplaces Yes
  • Fireplaces Description FamilyRoom, LivingRoom
  • Living Area 2,226 SQFT
  • Year Built 1989

Neighborhood & Schools

  • Subdivision Seascape Villas - Audubon (ASV)

Financial Information

  • Parcel ID 62317409

Listing Information

Listing Provided Courtesy of RE/MAX Premier Realty - (714) 343-2939
The data for this listing came from the California Regional MLS
Listing data is current as of 08/23/2026.
California DRE #02247371

Contact Our Agent

By clicking “Submit,” I agree to be contacted by Lake Homes Realty, LLC, its affiliates, and real estate professionals via call, text, and email for real estate services. This includes by automated means, even if your number is on a federal, state, or our internal Do Not Call list. To opt out, you can reply "stop" at any time or reply "help" for assistance. You can also click the unsubscribe link in the emails. Message and data rates may apply. Message frequency may vary. You also agree to our Terms of Use and Privacy Policy.