New Listing

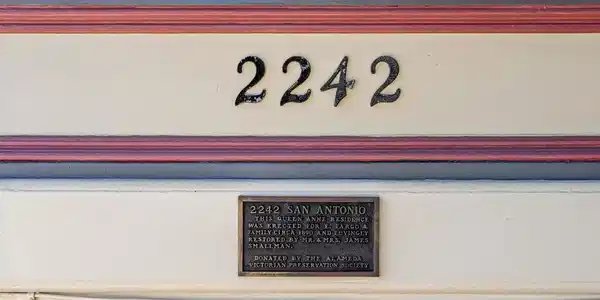
2242 san antonio ave

Alameda, CA 94501

$2,680,000
6 BEDS 3 BATHS
4,134 SQFT0.22 AC LOT
Residential - Single Family
New Listing
Image 1
Image 2
Image 3
Image 4
Bedrooms 6
Total Baths 3
Full Baths 3
Square Feet 4134
Acreage 0.2296
Status Active
MLS # 41146743
County Alameda
More Info
Category Residential - Single Family
Status Active
Square Feet 4134
Acreage 0.2296
MLS # 41146743
County Alameda
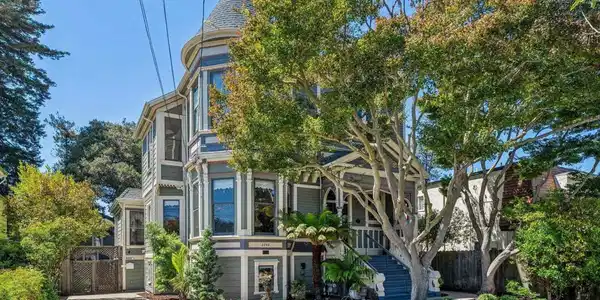
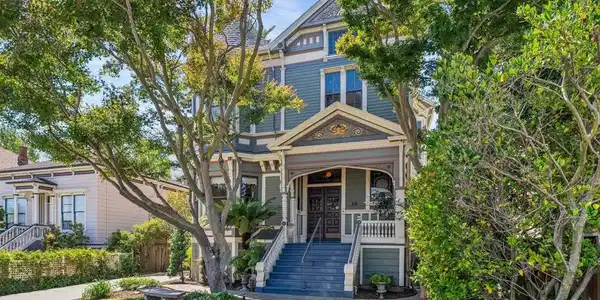
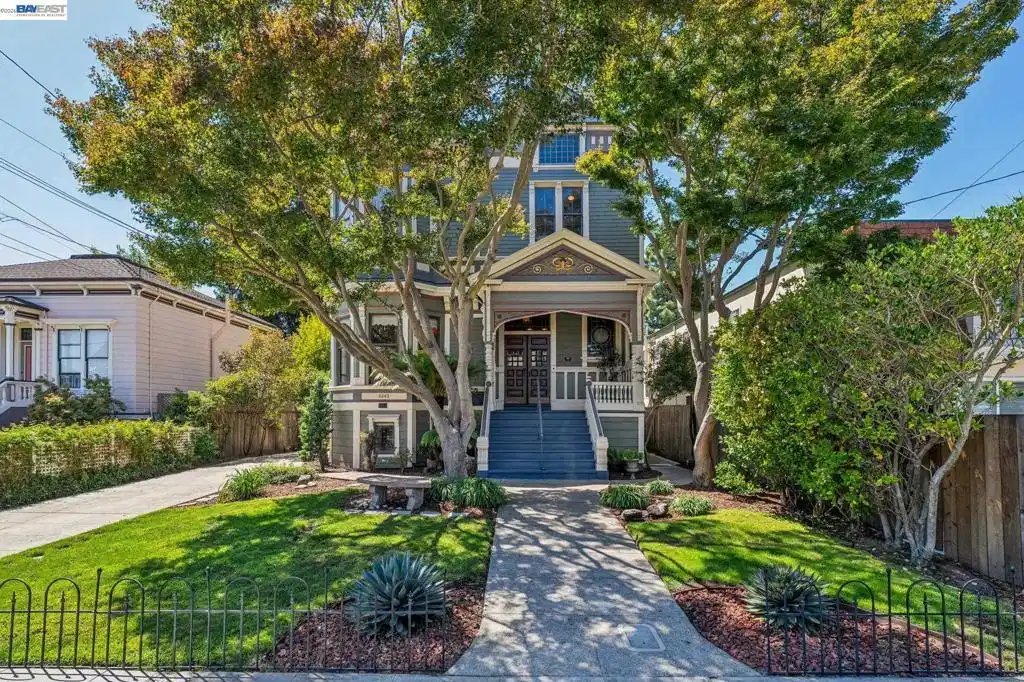
Built in 1891, this historic Thomas Pyne residence is a remarkable example of Queen Anne Victorian architecture, showcasing extraordinary period craftsmanship and detail throughout. The striking front portico welcomes you with intricate gold-leaf woodwork, dentil molding, and grand double entry doors opening into an impressive foyer. The grand faceted tower is textbook Queen Anne style. Step inside and discover a home rich with architectural character, including Lincrusta wallcoverings, Bradbury & Bradbury-style wallpaper, stained glass and painted glass, beautiful caramel stained wood floors, elegant chandeliers, and classic picture-rail moldings. The expansive main level features a gracious living room combining two parlor rooms with decorative fireplace, formal dining room, kitchen, solarium, office, laundry area, and full bathroom. The kitchen has a commercial grade gas Wolf stove top, corner and island seating perfect for congregating around the chef. The office is counted as one of the six bedrooms while the solarium shines with tall hatch windows, brass light fixtures, coffered ceilings and skylights. Upstairs are four bedrooms and two bathrooms, with an additional spacious primary suite with an ensuite bathroom and exceptional closet space. A large attic, accessed through a closet hatch, provides additional storage and possibilities. The enormous full basement adds another dimension to the property, offering a workshop, butler’s kitchen, multiple storage rooms, and an impressive library that may once have been a ballroom to entertain the political gathering of yesteryear. County records identify the residence as a six-bedroom, three-bath home encompassing more than 4,100 square feet on an approximately 10,000-square-foot lot. Completing this exceptional property is a converted carriage house at the rear, currently used as an ADU that has a full kitchen and living room downstairs and a full bedroom and bathroom upstairs. The backyard has an enormous amount of storage, artificial turf, majestic oak tree and an English garden that could be transformed into a garage, pool area or 18 hold putting green! With its grand proportions, extraordinary period details, and distinctive architectural heritage, this is a rare opportunity to own one of Alameda’s truly memorable Victorian residences. Broker tour 9/1 from 11am-1pm. Friday twilight open from 5p-7pm and open house Sat and Sun from 2pm-4pm.

Exterior Features

  • Style Victorian
  • Construction Single Family
  • Siding WoodSiding
  • Roof Shingle
  • Garage No
  • Garage Description RvAccessParking
  • Lot Description BackYard, FrontYard, Garden

Interior Features

  • Appliances GasWaterHeater, Dryer, Washer
  • Heating ForcedAir
  • Fireplaces Yes
  • Fireplaces Description DiningRoom, LivingRoom
  • Living Area 4,134 SQFT
  • Year Built 1894

Neighborhood & Schools

  • Subdivision CENTRAL ALAMEDA

Financial Information

  • Parcel ID 71214381

Listing Information

Listing Provided Courtesy of KW Advisors East Bay
The data for this listing came from the California Regional MLS
Listing data is current as of 09/02/2026.
California DRE #02247371

Contact Our Agent

By clicking “Submit,” I agree to be contacted by Lake Homes Realty, LLC, its affiliates, and real estate professionals via call, text, and email for real estate services. This includes by automated means, even if your number is on a federal, state, or our internal Do Not Call list. To opt out, you can reply "stop" at any time or reply "help" for assistance. You can also click the unsubscribe link in the emails. Message and data rates may apply. Message frequency may vary. You also agree to our Terms of Use and Privacy Policy.