14850 kennedy lane

Coden, AL 36523

$244,000
2 BEDS 2 BATHS
1,126 SQFT0.64 AC LOT
Residential - Single Family
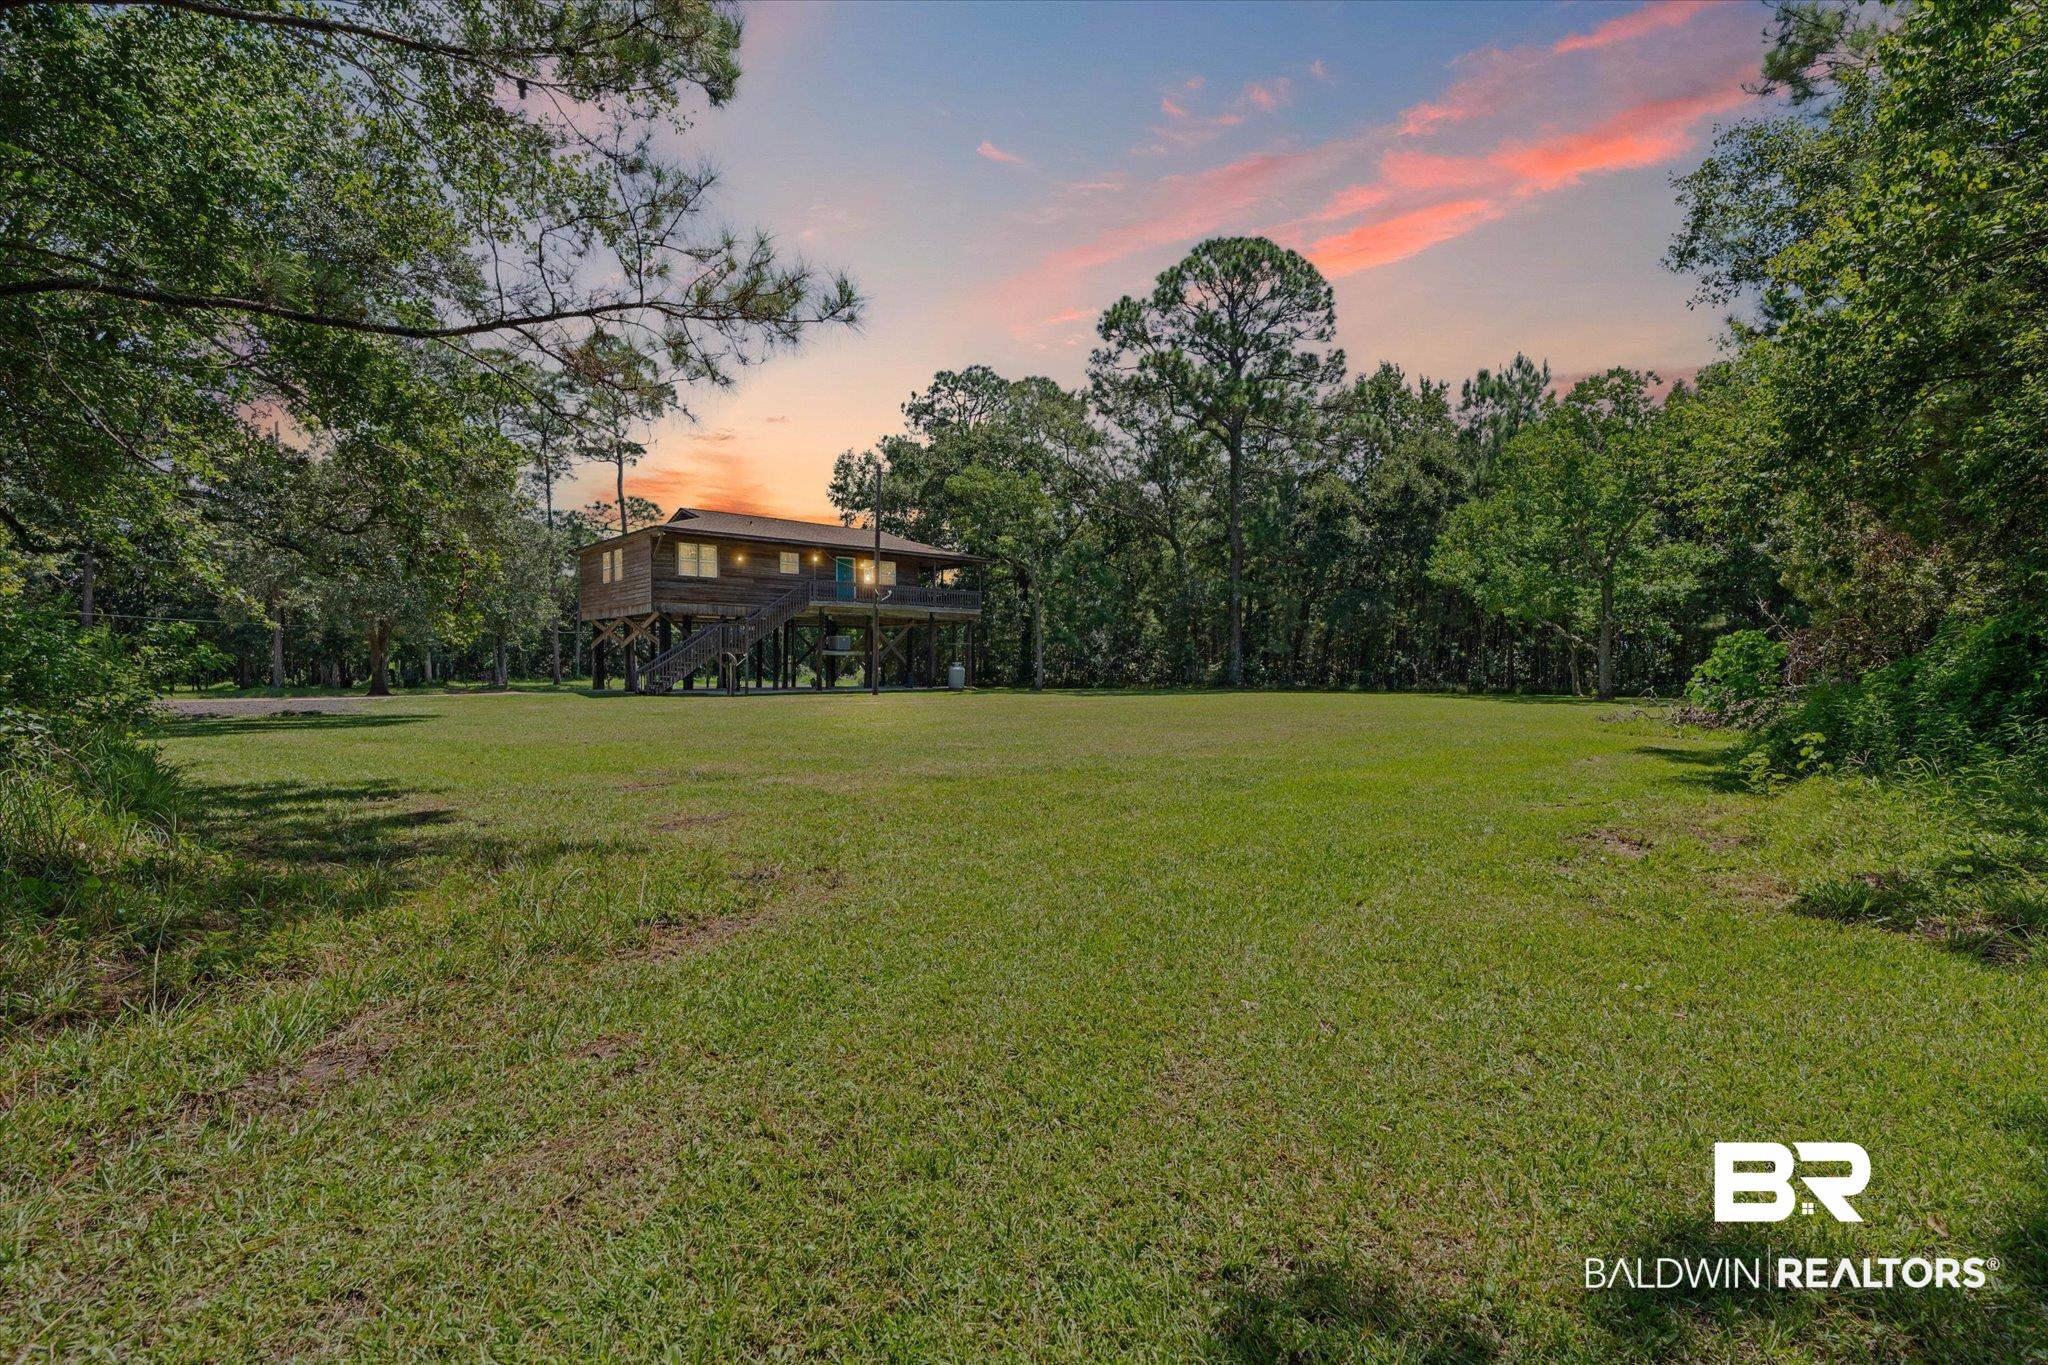
Image 1: View of grassy yard with stairway and a wooden deck
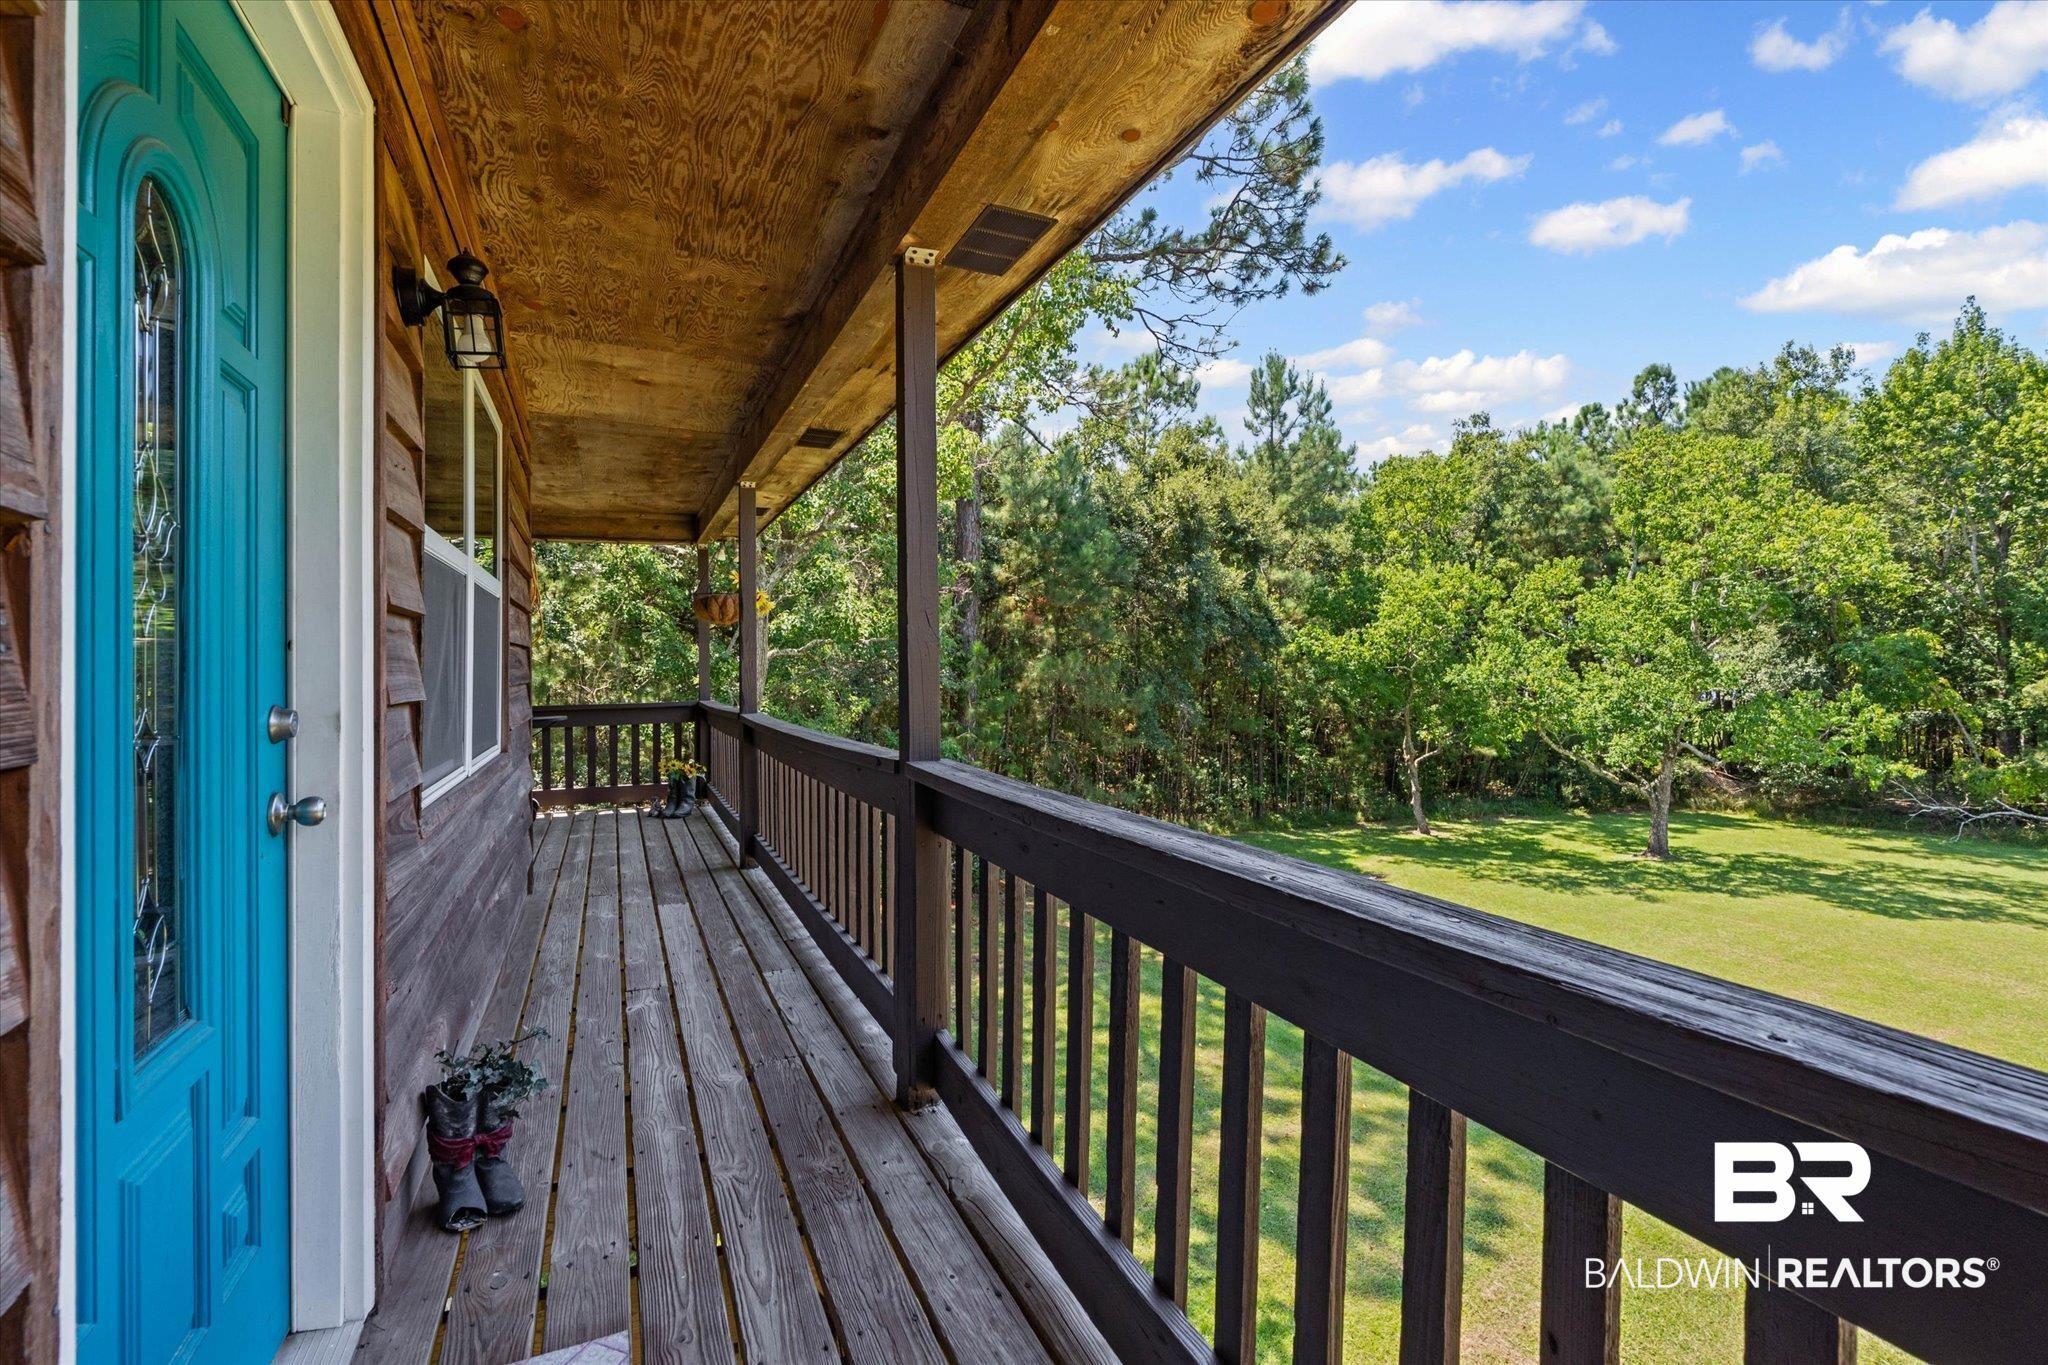
Image 2: Deck with view of wooded area and a lawn
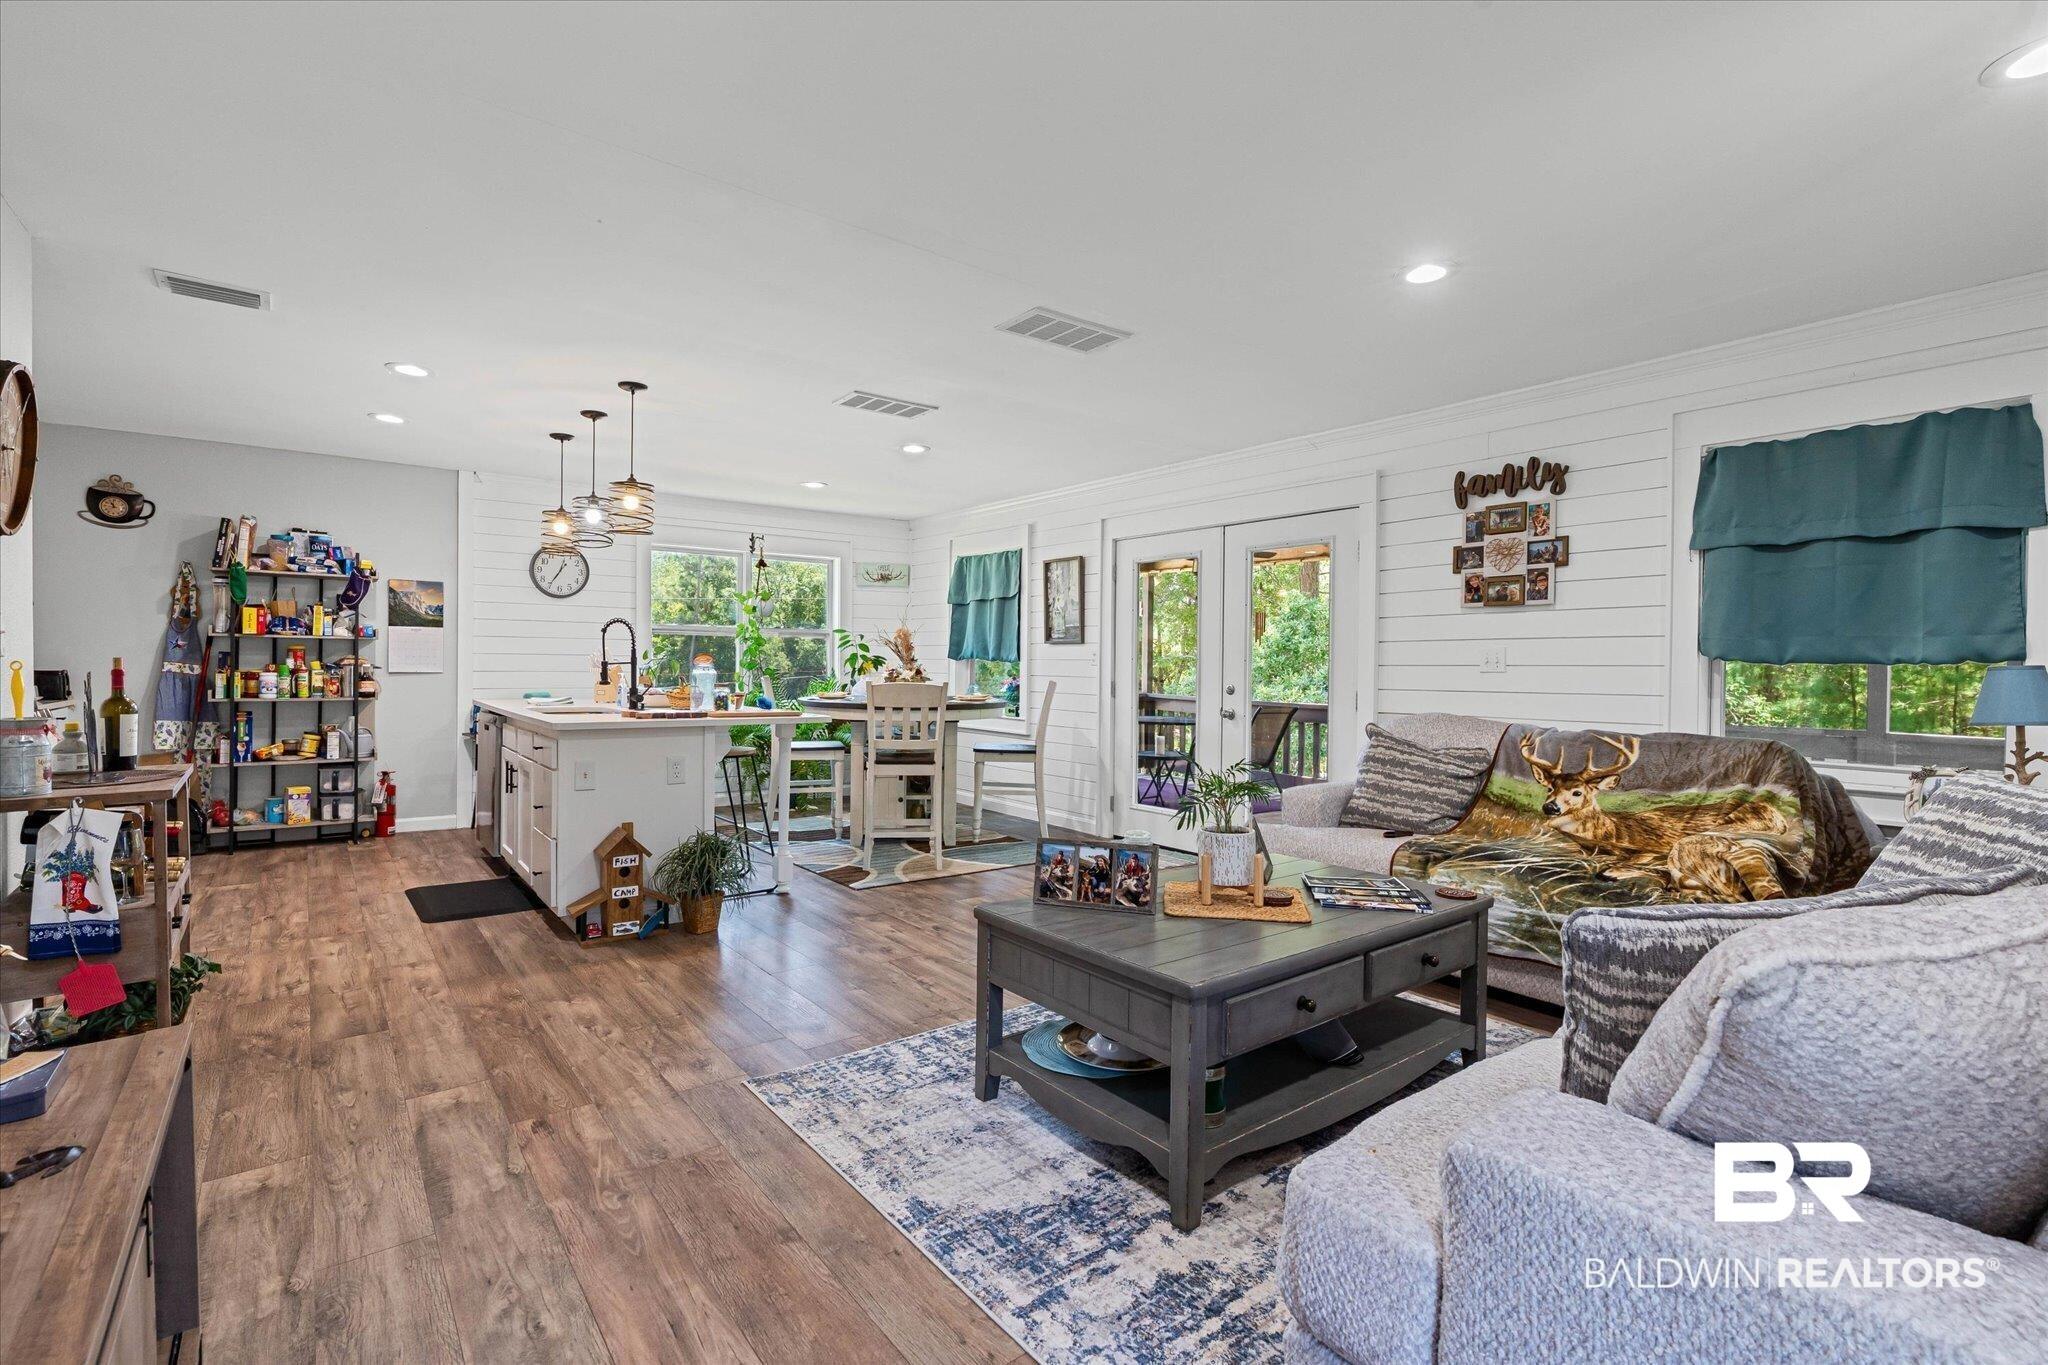
Image 3: Living area featuring dark wood finished floors, french doors, and recessed lighting
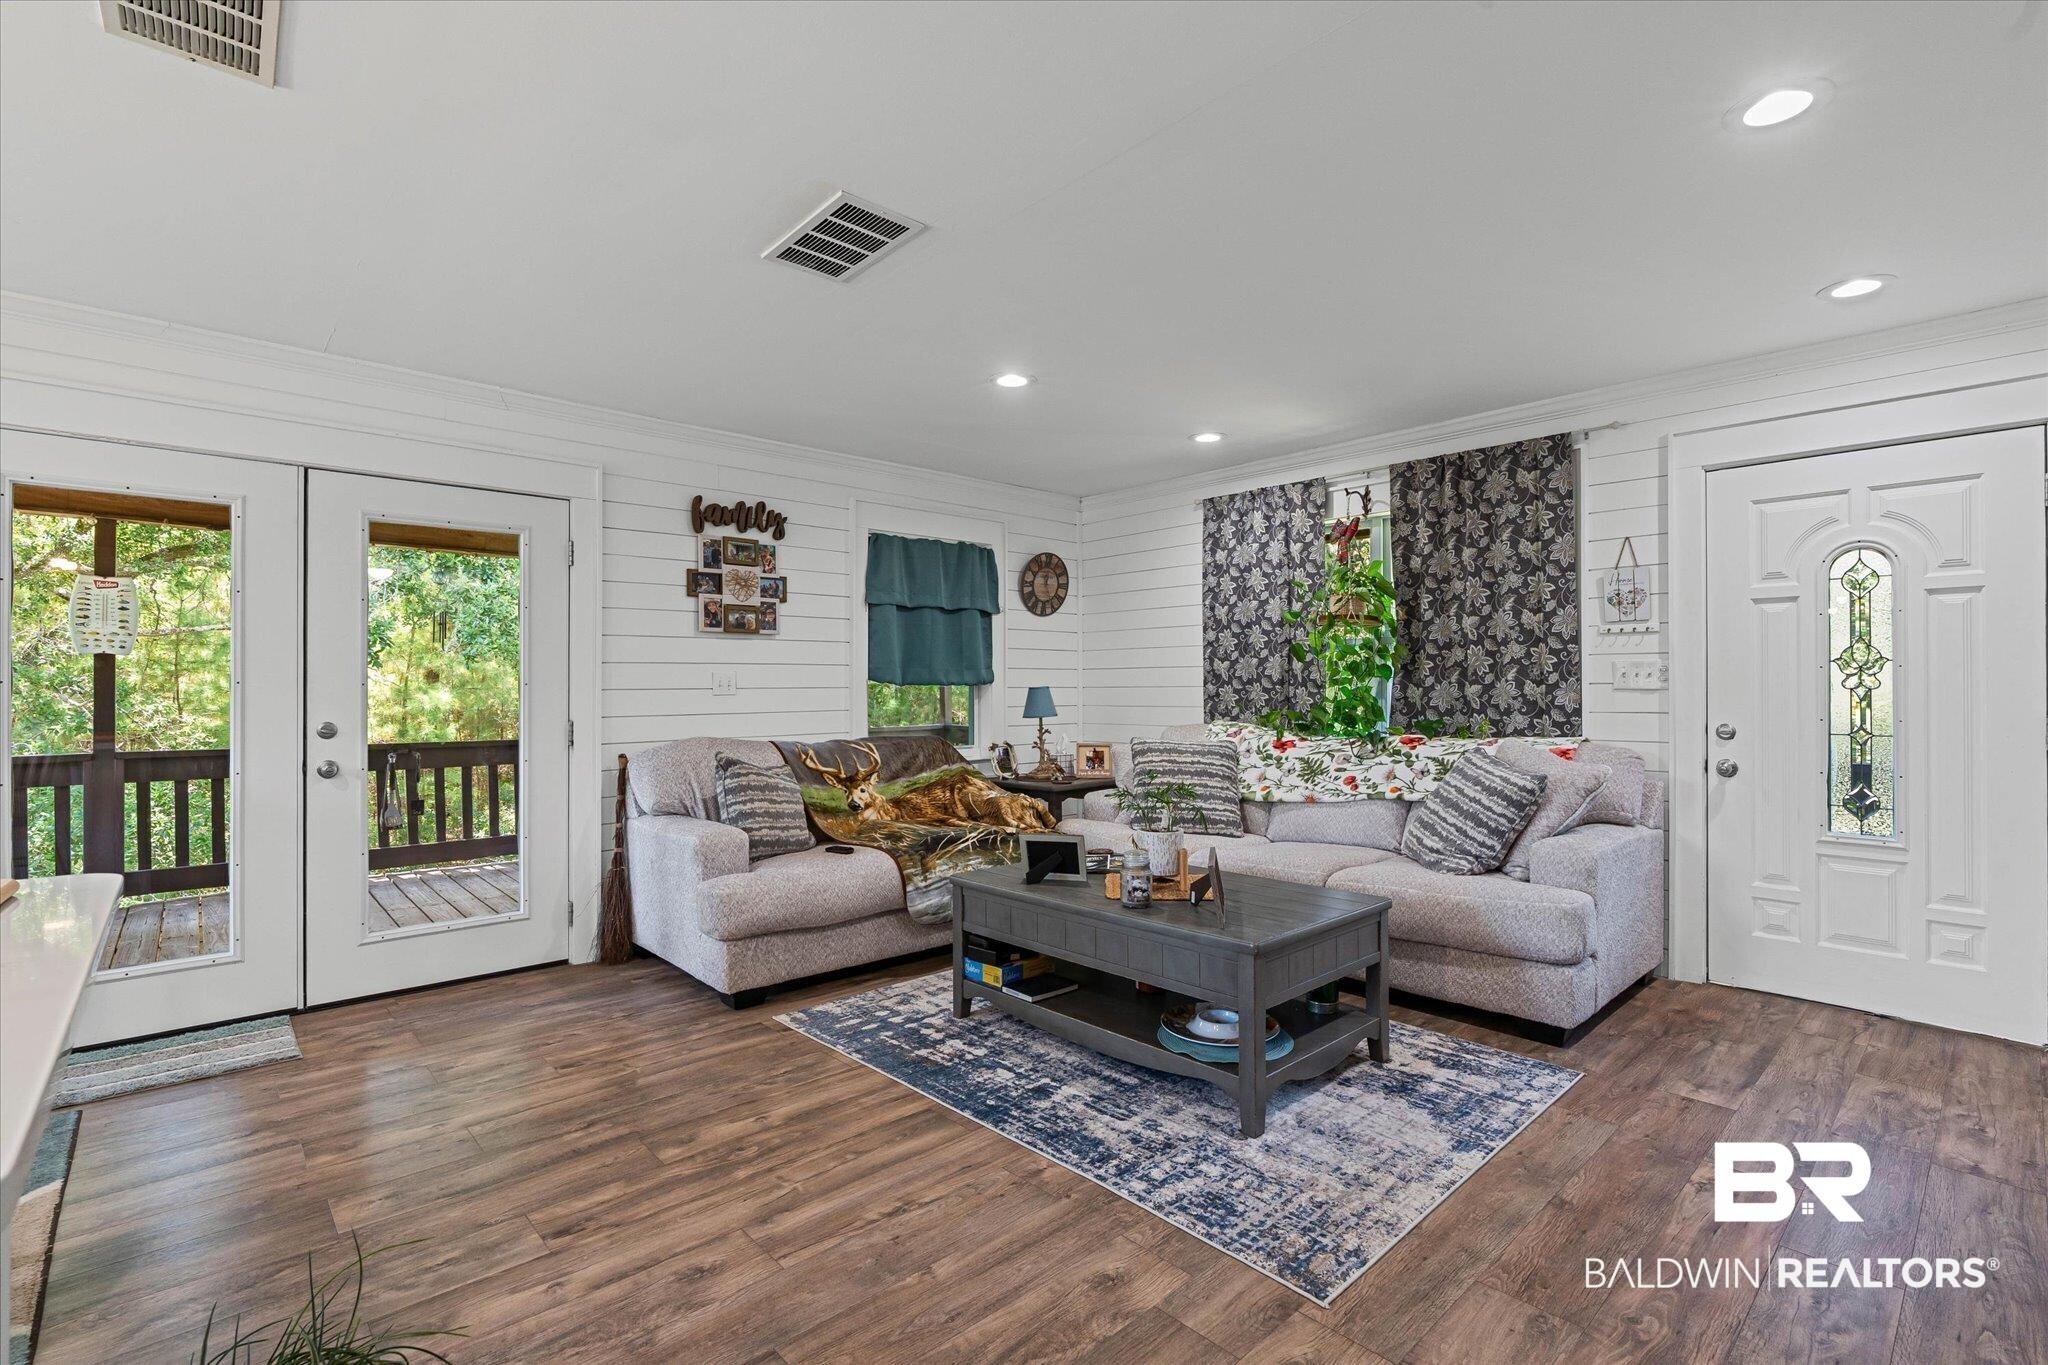
Image 4: Living room with plenty of natural light, dark wood-style floors, recessed lighting, crown molding, and french doors
Bedrooms 2
Total Baths 2
Full Baths 2
Square Feet 1126
Acreage 0.65
Status Pending
MLS # 384440
County Mobile County
More Info
Category Residential - Single Family
Status Pending
Square Feet 1126
Acreage 0.65
MLS # 384440
County Mobile County
Back on the market pending release of sale. Let's mix it up for a change, working from the outside first and saving the best for last! There it is--Mobile Bay!!! We're not on the water, but pretty close. It took my dog, Finn and I two minutes and 27 seconds (including a friendly encounter with a neighborhood dog) to walk from the house to the water's edge! Minutes from Dauphin Island and the iconic shrimp boats of Bayou La Batre. "Water, water everywhere..." Grass. Plenty of grass for a friendly game of football, volleyball or croquet. Enjoy the shade of pine, popcorn, sweet gum and oak trees while you prepare for that special cookout. Underneath the house you will find ample parking for four vehicles or plenty of space to enjoy visiting with friends. Okay, here we go upstairs! A FULLY FURNISHED raised beach house that rivals many Airbnb's and VRBO'S. Climb the stairs and turn left into the open concept main living area with beautiful shiplap. Lovely flooring and modern furniture and updated appliances make this a great place to entertain. There are two eating areas, with a beautifully crafted table for six and an island bar for quick meals, along with matching barstools. The cozy primary bedroom includes a queen-sized bedroom set and opens to a complete bathroom with shower/tub combo. The guest room contains a queen-sized bed set and is perfect for weekend guests. A second bath includes a stylish vanity and walk-in shower and ceramic tile flooring. Updated, stained cedar wood siding encapsulates this gorgeous property. I hear it all the time, but I sincerely think this one won't last long! Buyer or buyer's agent to confirm all information. Thank you! Buyer to verify all information during due diligence.
Location not available
Listing
Street
Satellite

Exterior Features

  • Style Raised Beach
  • Construction Residential Detached
  • Exterior Wrap Around Balcony
  • Roof Composition Shingle
  • Garage No
  • Lot Description Level, Some Trees, Elevation Low, Less Than 1 Acre

Interior Features

  • Appliances Dryer, Washer, Cooktop, Disposal, Gas Range, Microwave, Dishwasher, Plumbed For Ice Maker, Smoke Detector
  • Heating Heat Pump
  • Fireplaces No
  • Fireplaces Description No Fireplace
  • Living Area 1,126 SQFT
  • Year Built 1990
  • Stories 1

Neighborhood & Schools

  • Subdivision Cain
  • Elementary School Anna F. Booth
  • Middle School Peter F. Alba Middle
  • High School Alma Bryant

Financial Information

  • Parcel ID 4701380002064XXX

Additional Services

Internet Service Providers

Listing Information

Listing Provided Courtesy of EXIT Realty Promise - terryshelburne@att.net
Listing Agent Terry Shelburne
The property listing data and information, or the Images, set forth herein were provided to Baldwin County Association of Realtors. from third party sources, including sellers, lessors, landlords and public records, and were compiled by Baldwin County Association of Realtors. The property listing data and information, and the Images, are for the personal, non commercial use of consumers having a good faith interest in purchasing, leasing or renting listed properties of the type displayed to them and may not be used for any purpose other than to identify prospective properties which such consumers may have a good faith interest in purchasing, leasing or renting. Baldwin County Association of Realtors and its subscribers disclaim any and all representations and warranties as to the accuracy of the property listing data and information, or as to the accuracy of any of the Images, set forth herein.
Listing data is current as of 08/08/2026.

Contact Our Agent

By clicking “Submit,” I agree to be contacted by Lake Homes Realty, LLC, its affiliates, and real estate professionals via call, text, and email for real estate services. This includes by automated means, even if your number is on a federal, state, or our internal Do Not Call list. To opt out, you can reply "stop" at any time or reply "help" for assistance. You can also click the unsubscribe link in the emails. Message and data rates may apply. Message frequency may vary. You also agree to our Terms of Use and Privacy Policy.