7495 bromley road

Spanish Fort, AL 36527

$429,000
4 BEDS 3 BATHS
2,457 SQFT1.14 AC LOT
Residential - Single Family
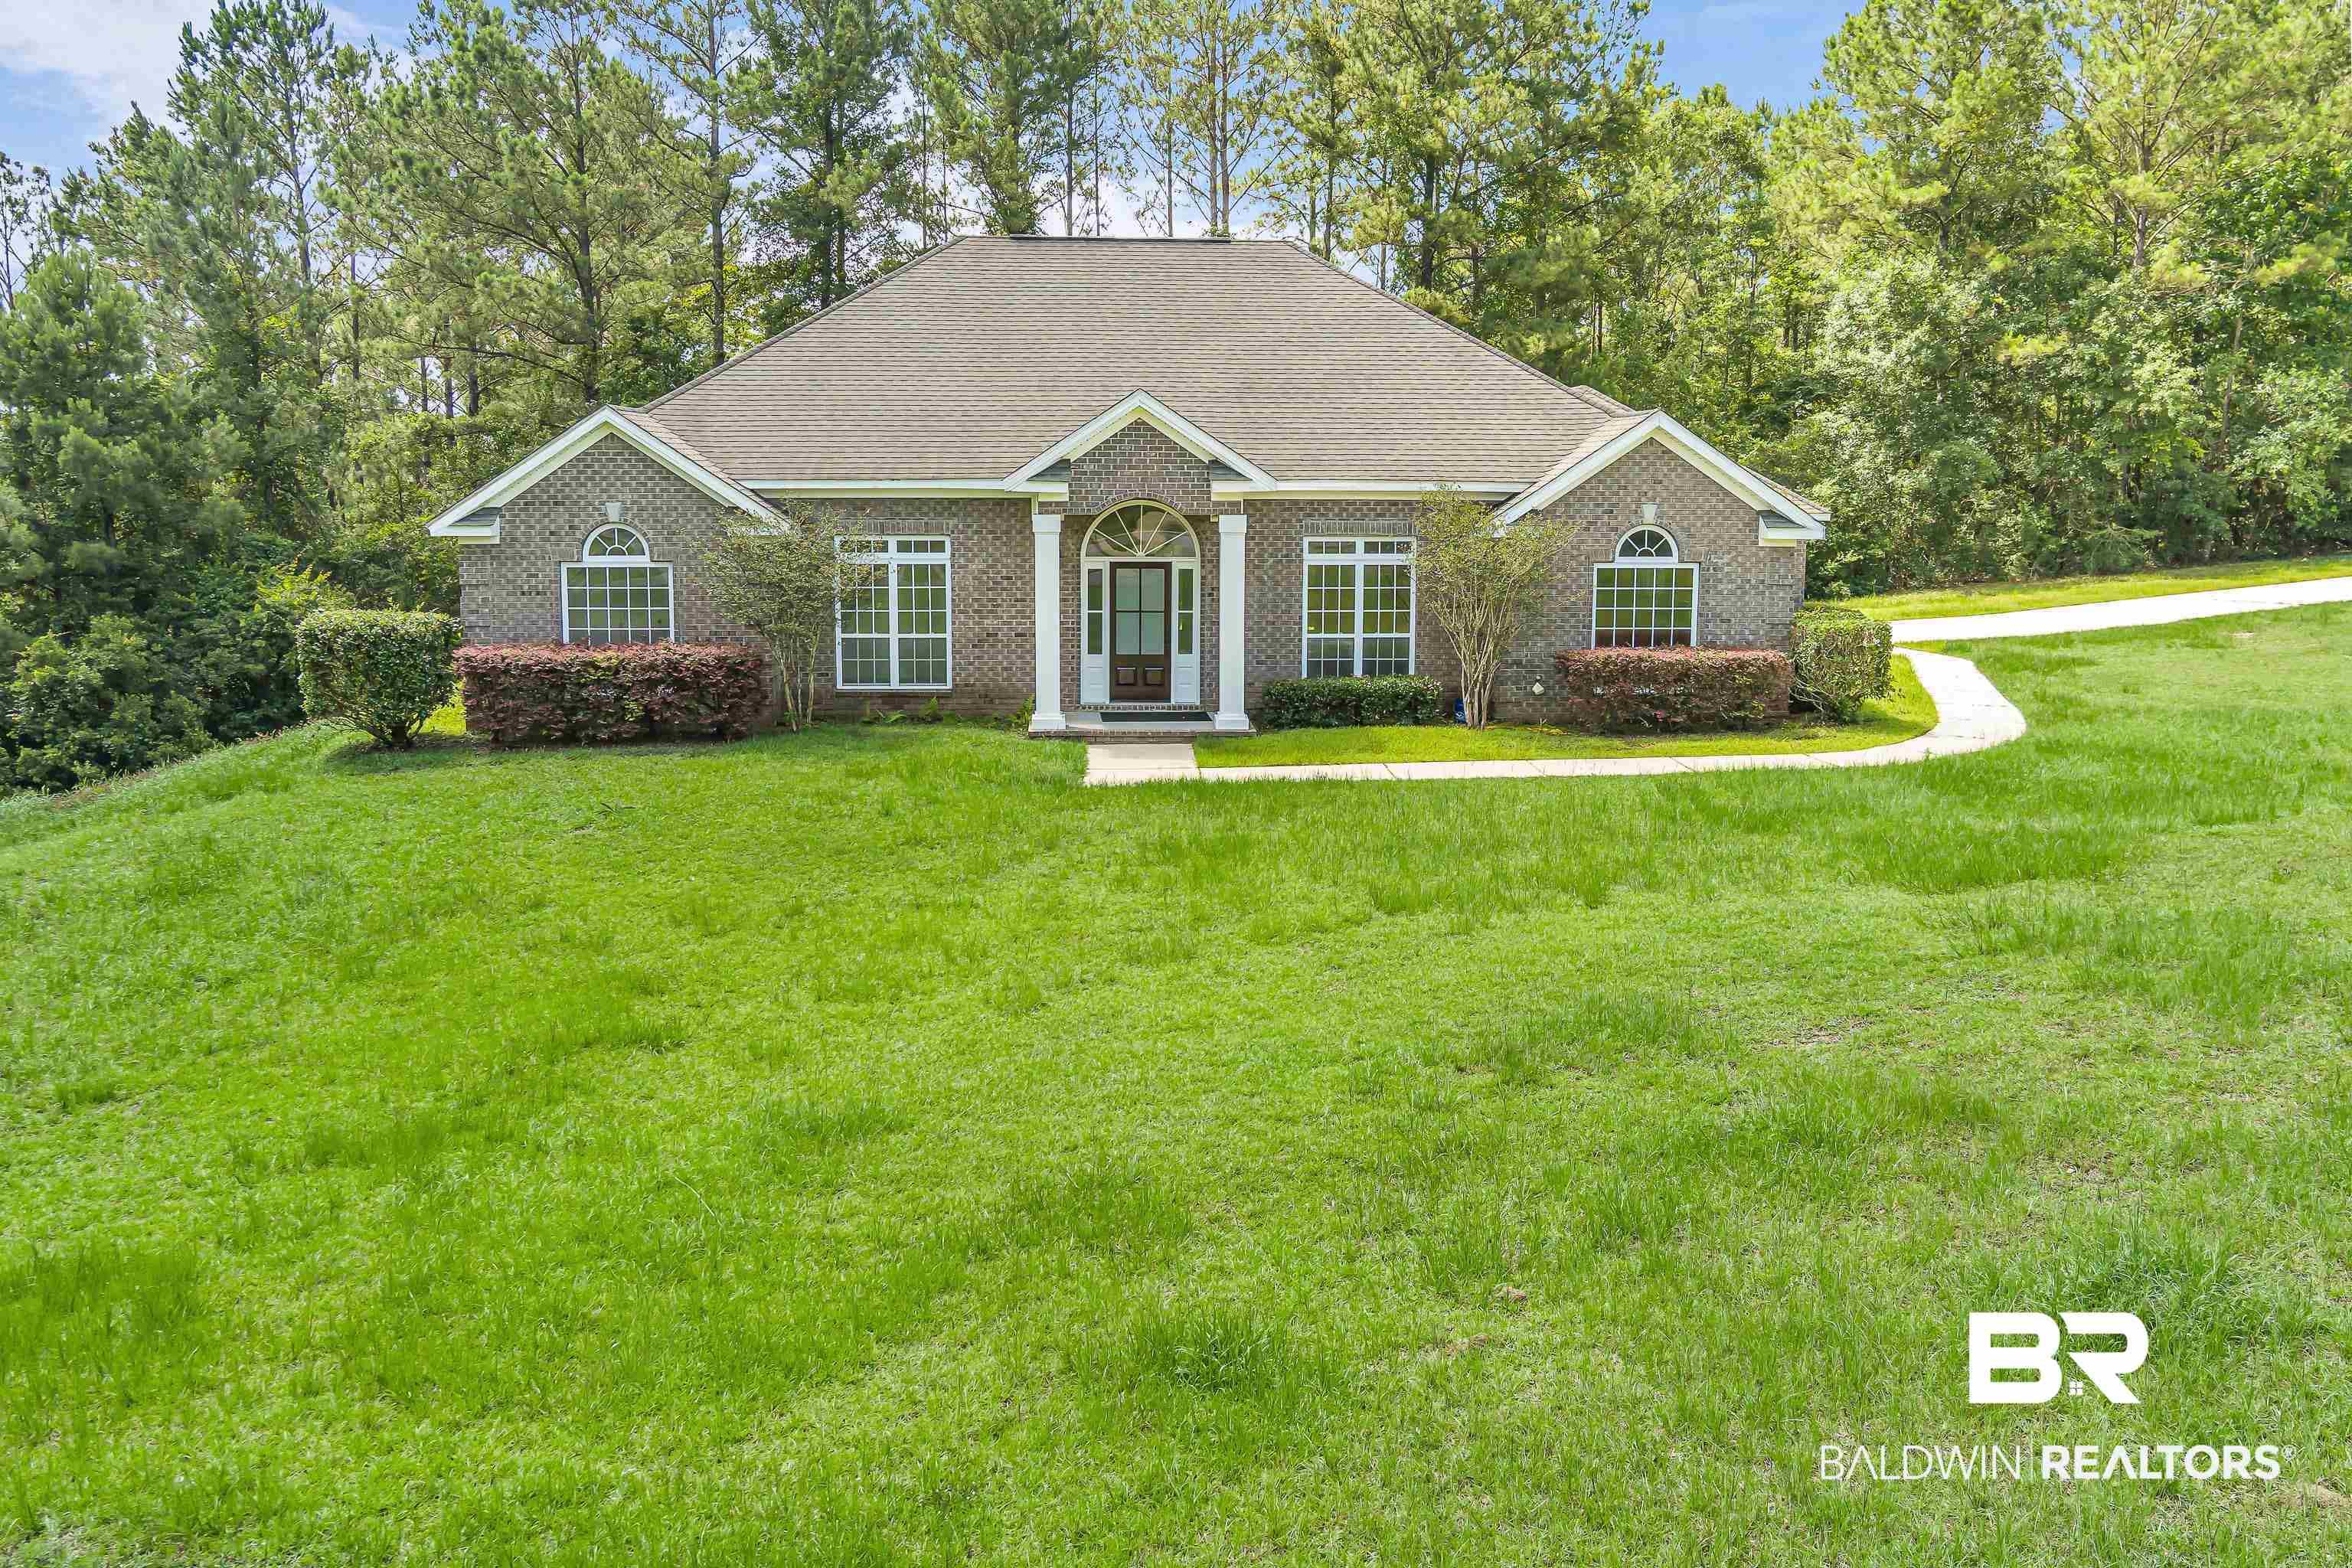
Image 1: Brick exterior home featuring a columned entry, arched windows, gabled roofline, mature shrubs, and an expansive lawn
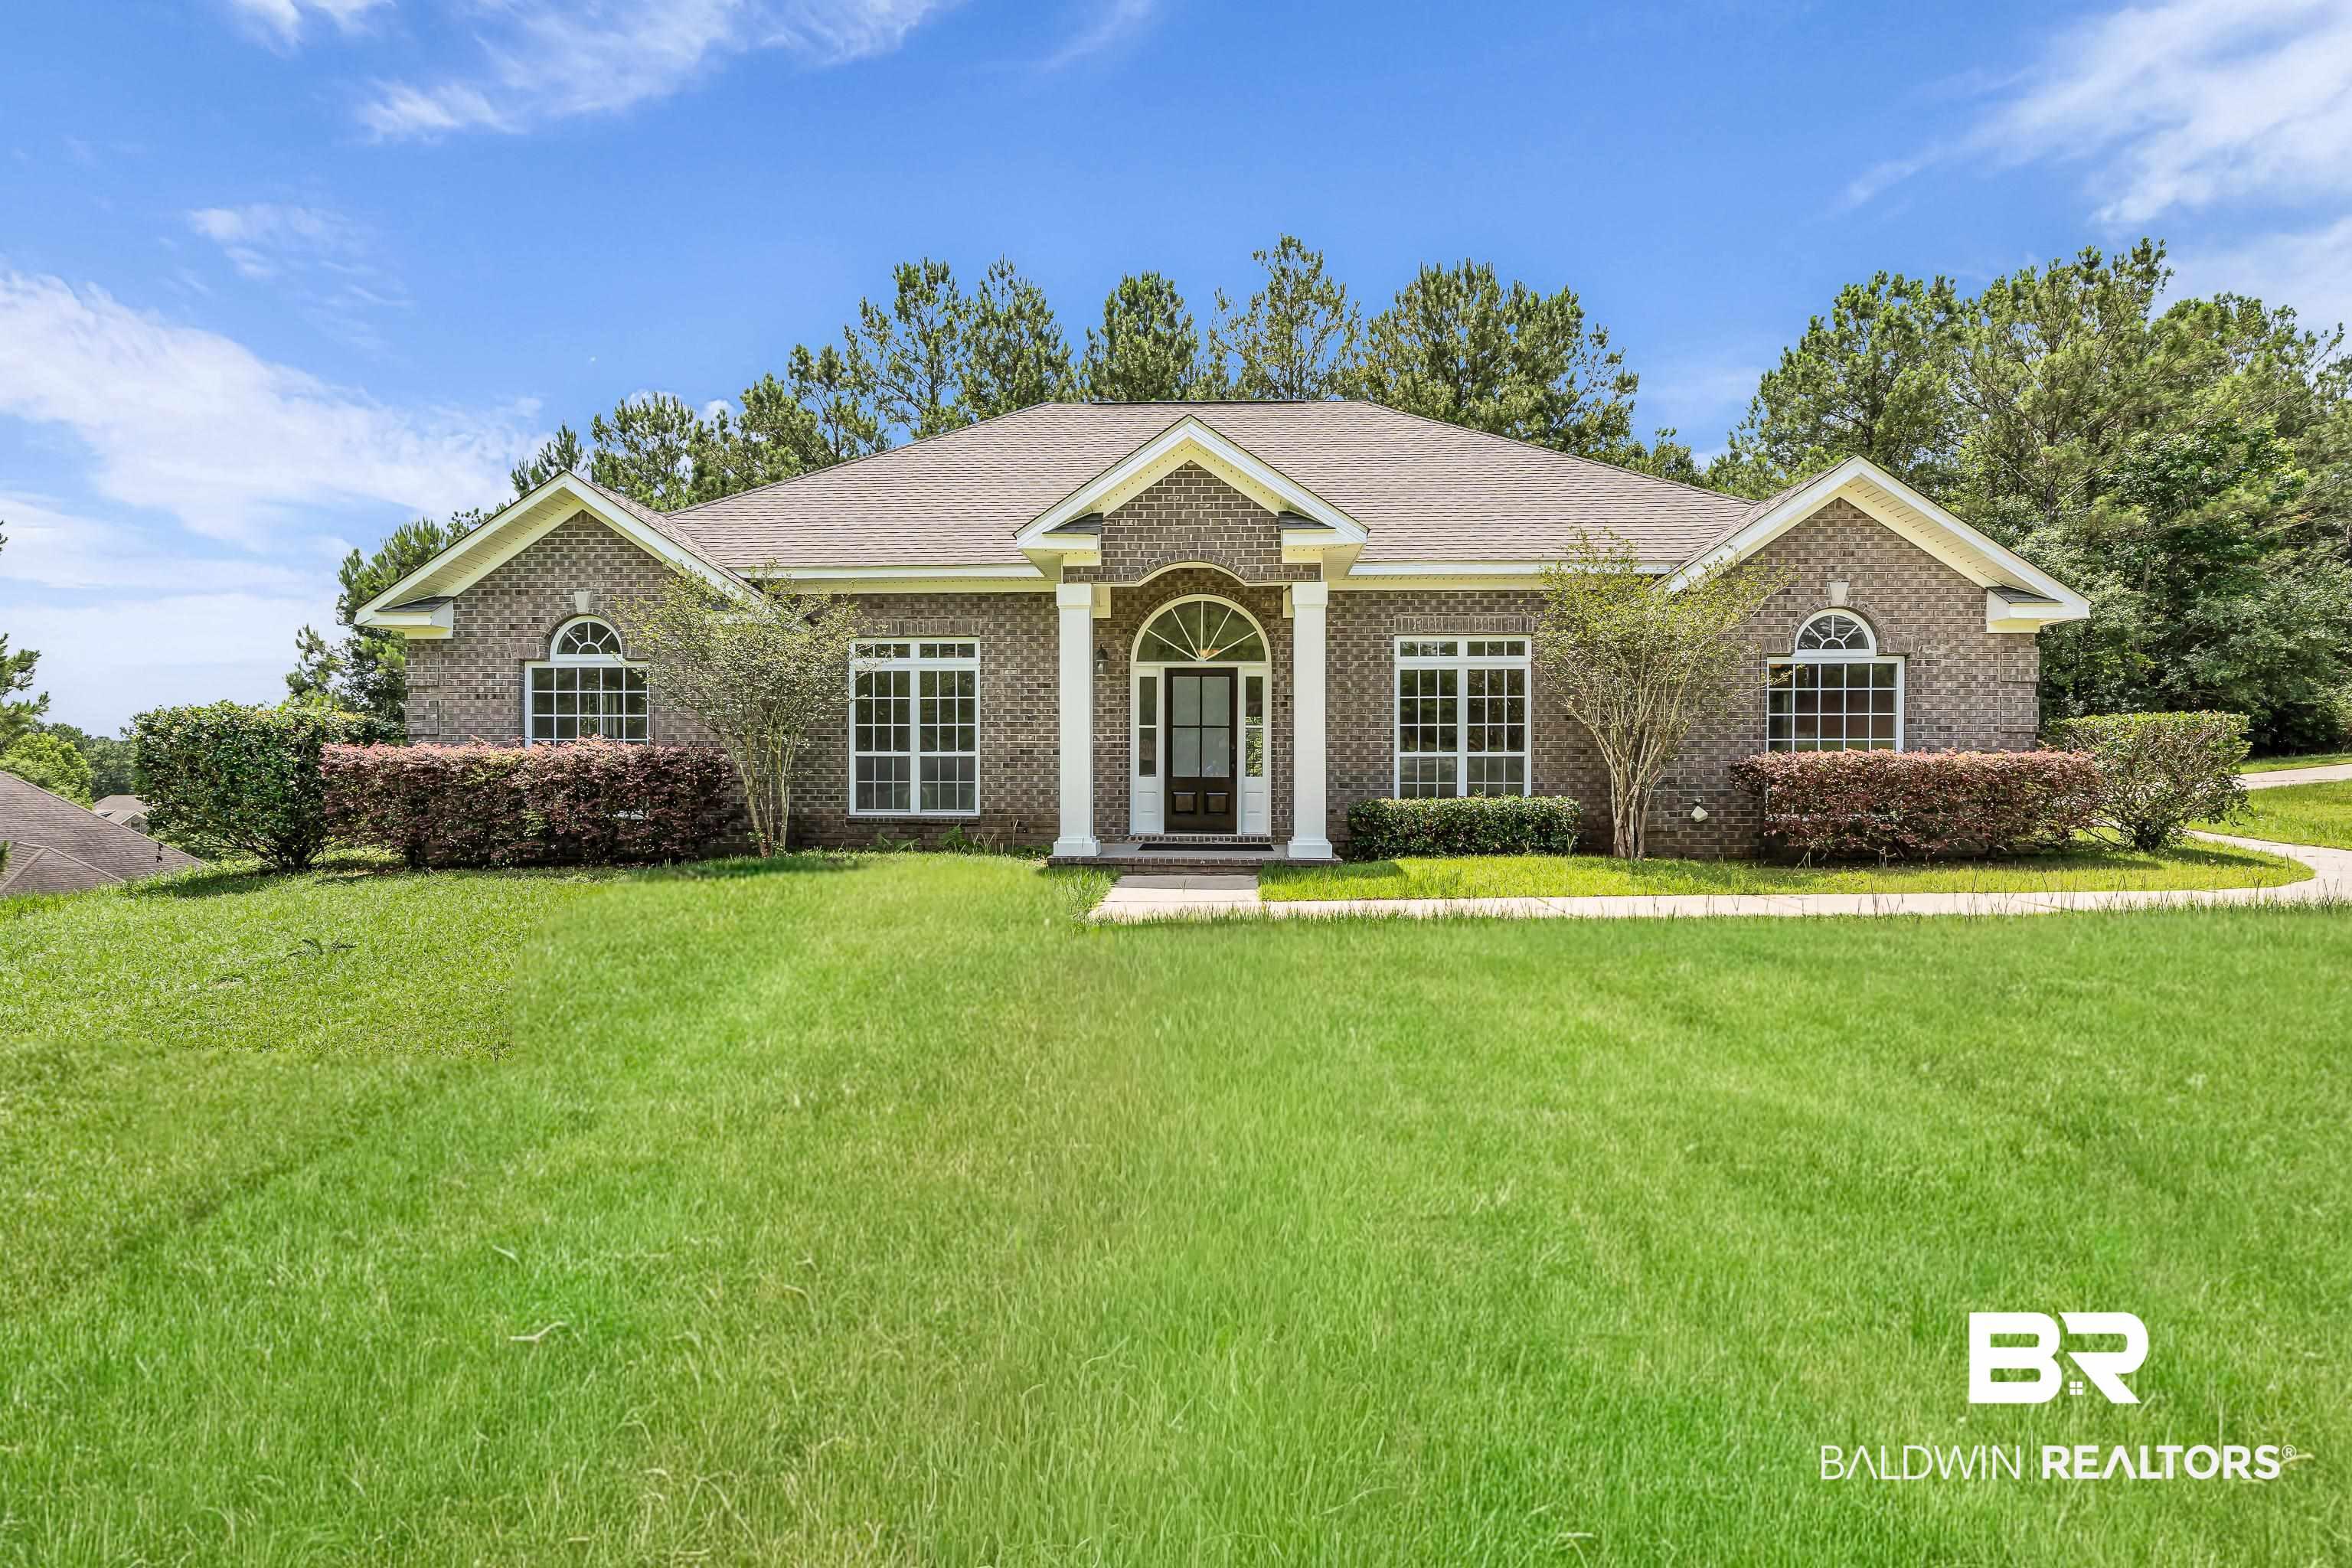
Image 2: Home faces Delta Woods Subdivision entrance
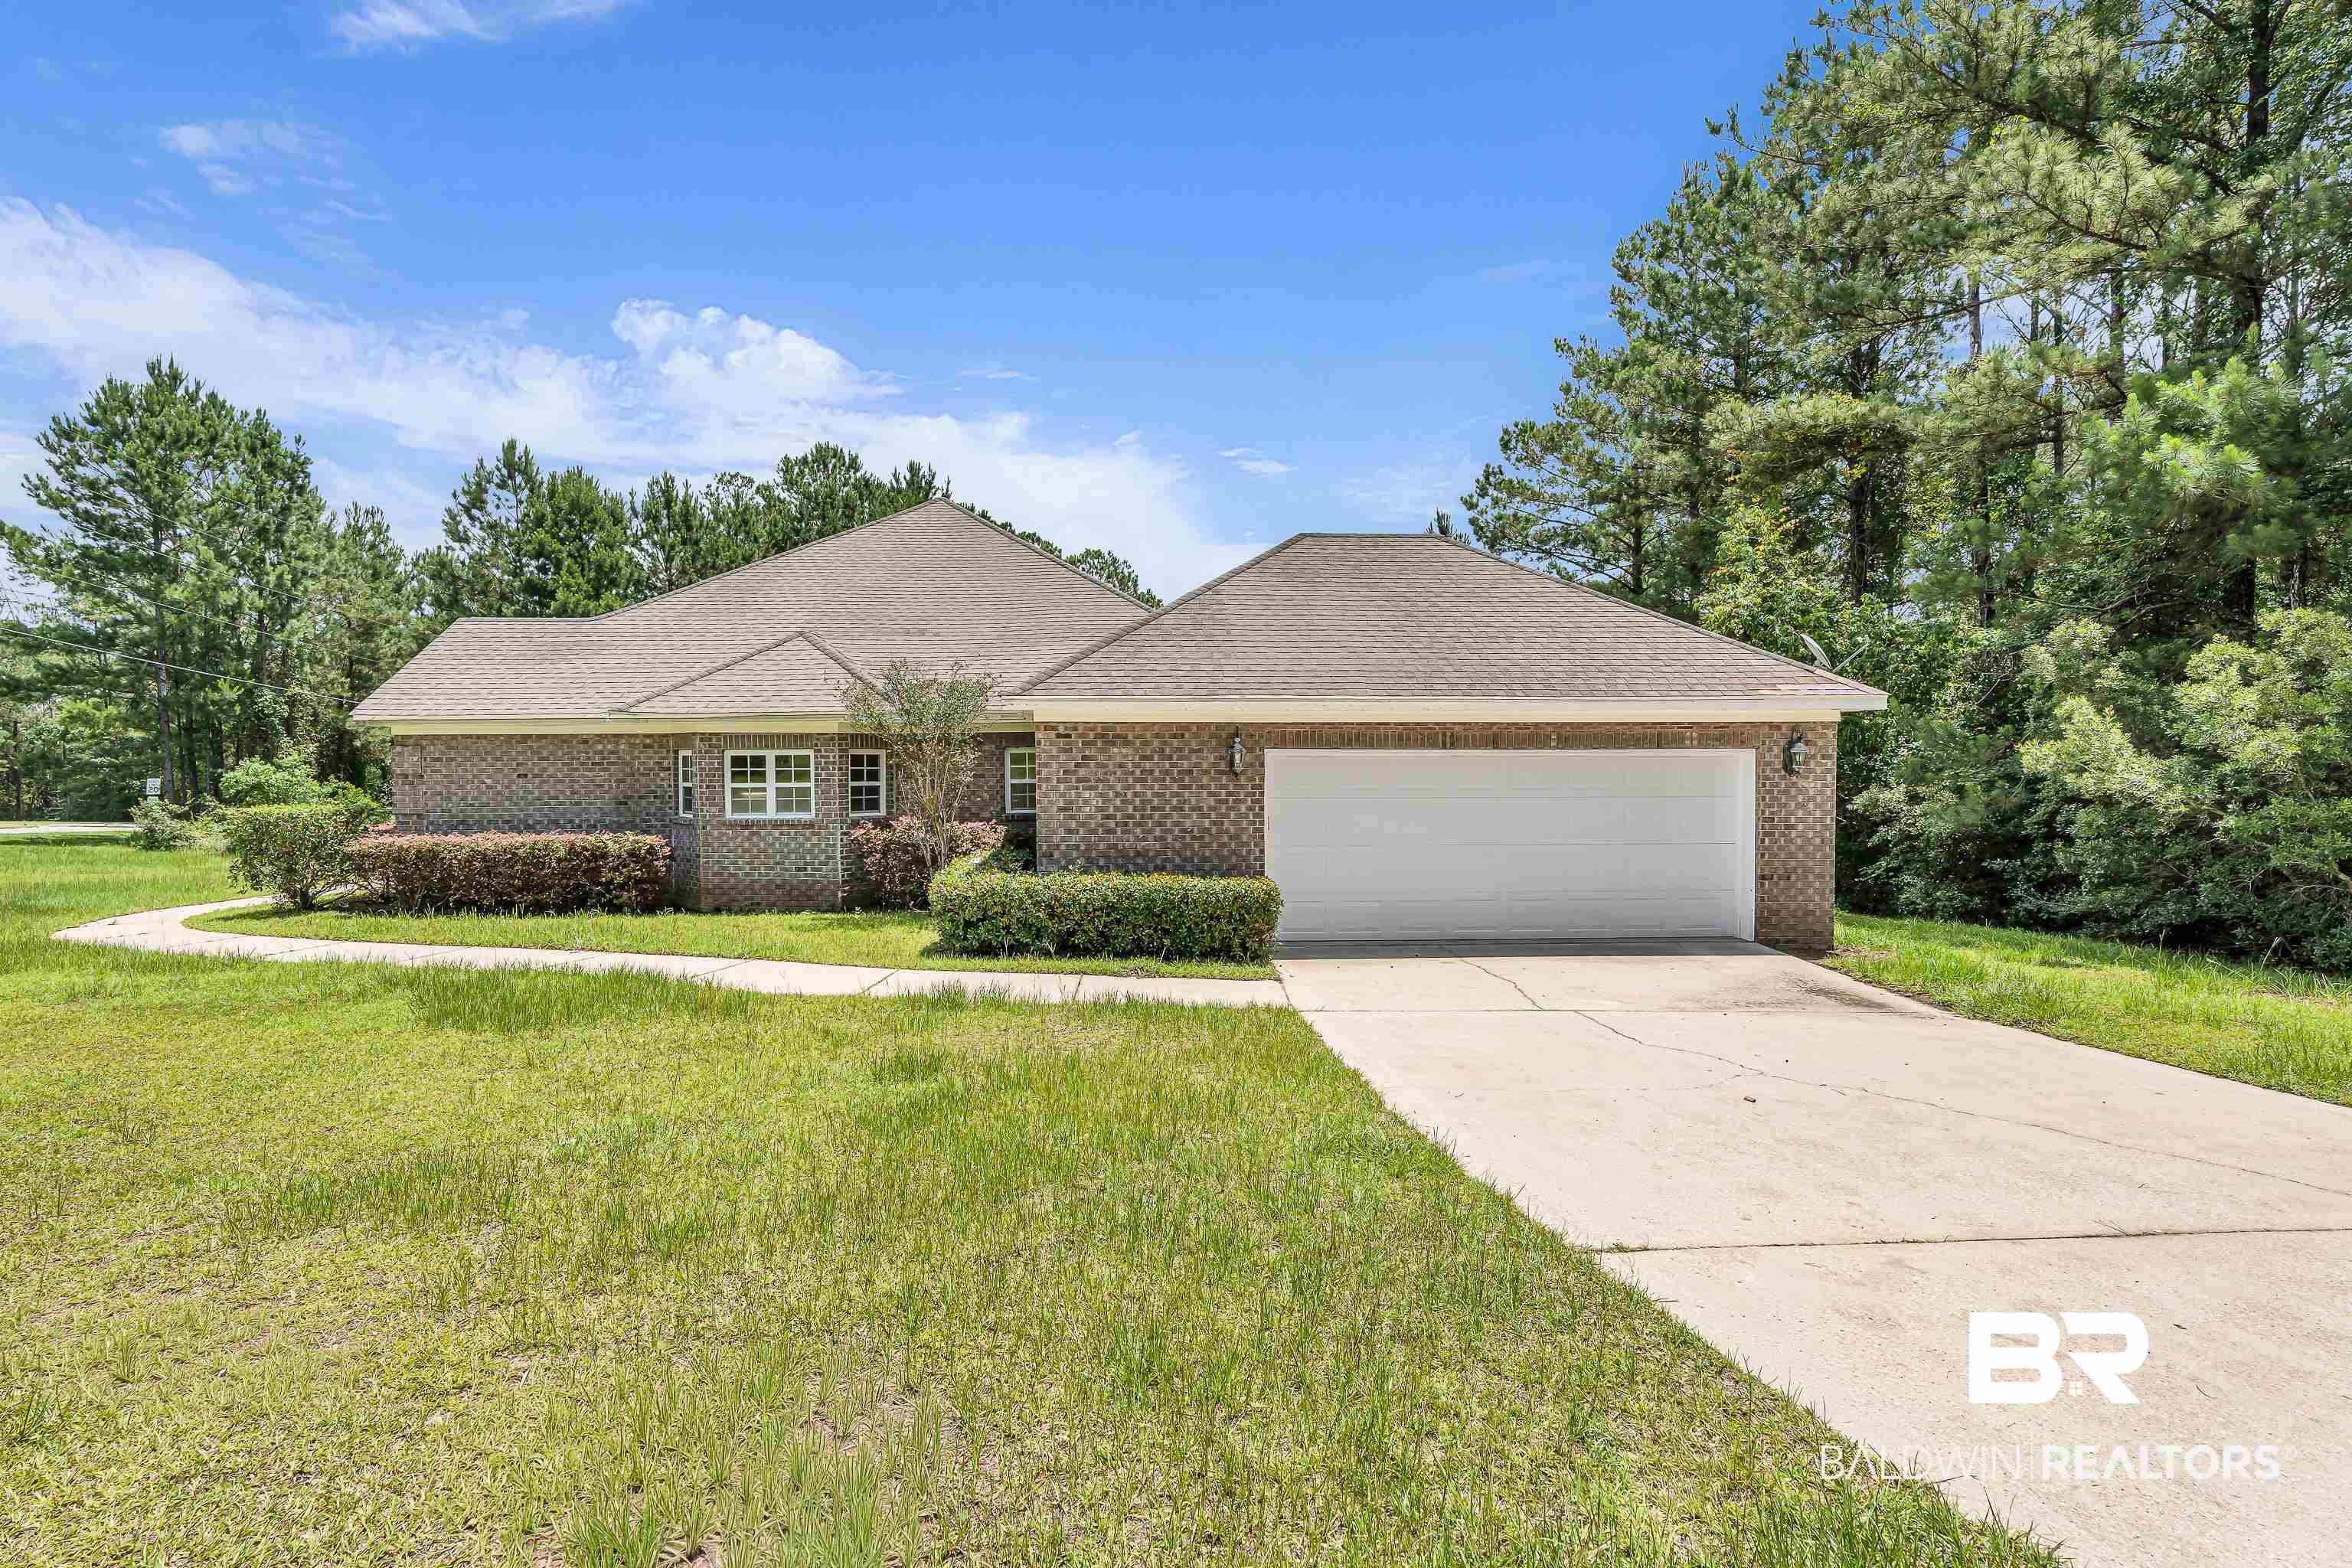
Image 3: Driveway is off Bromley Rd
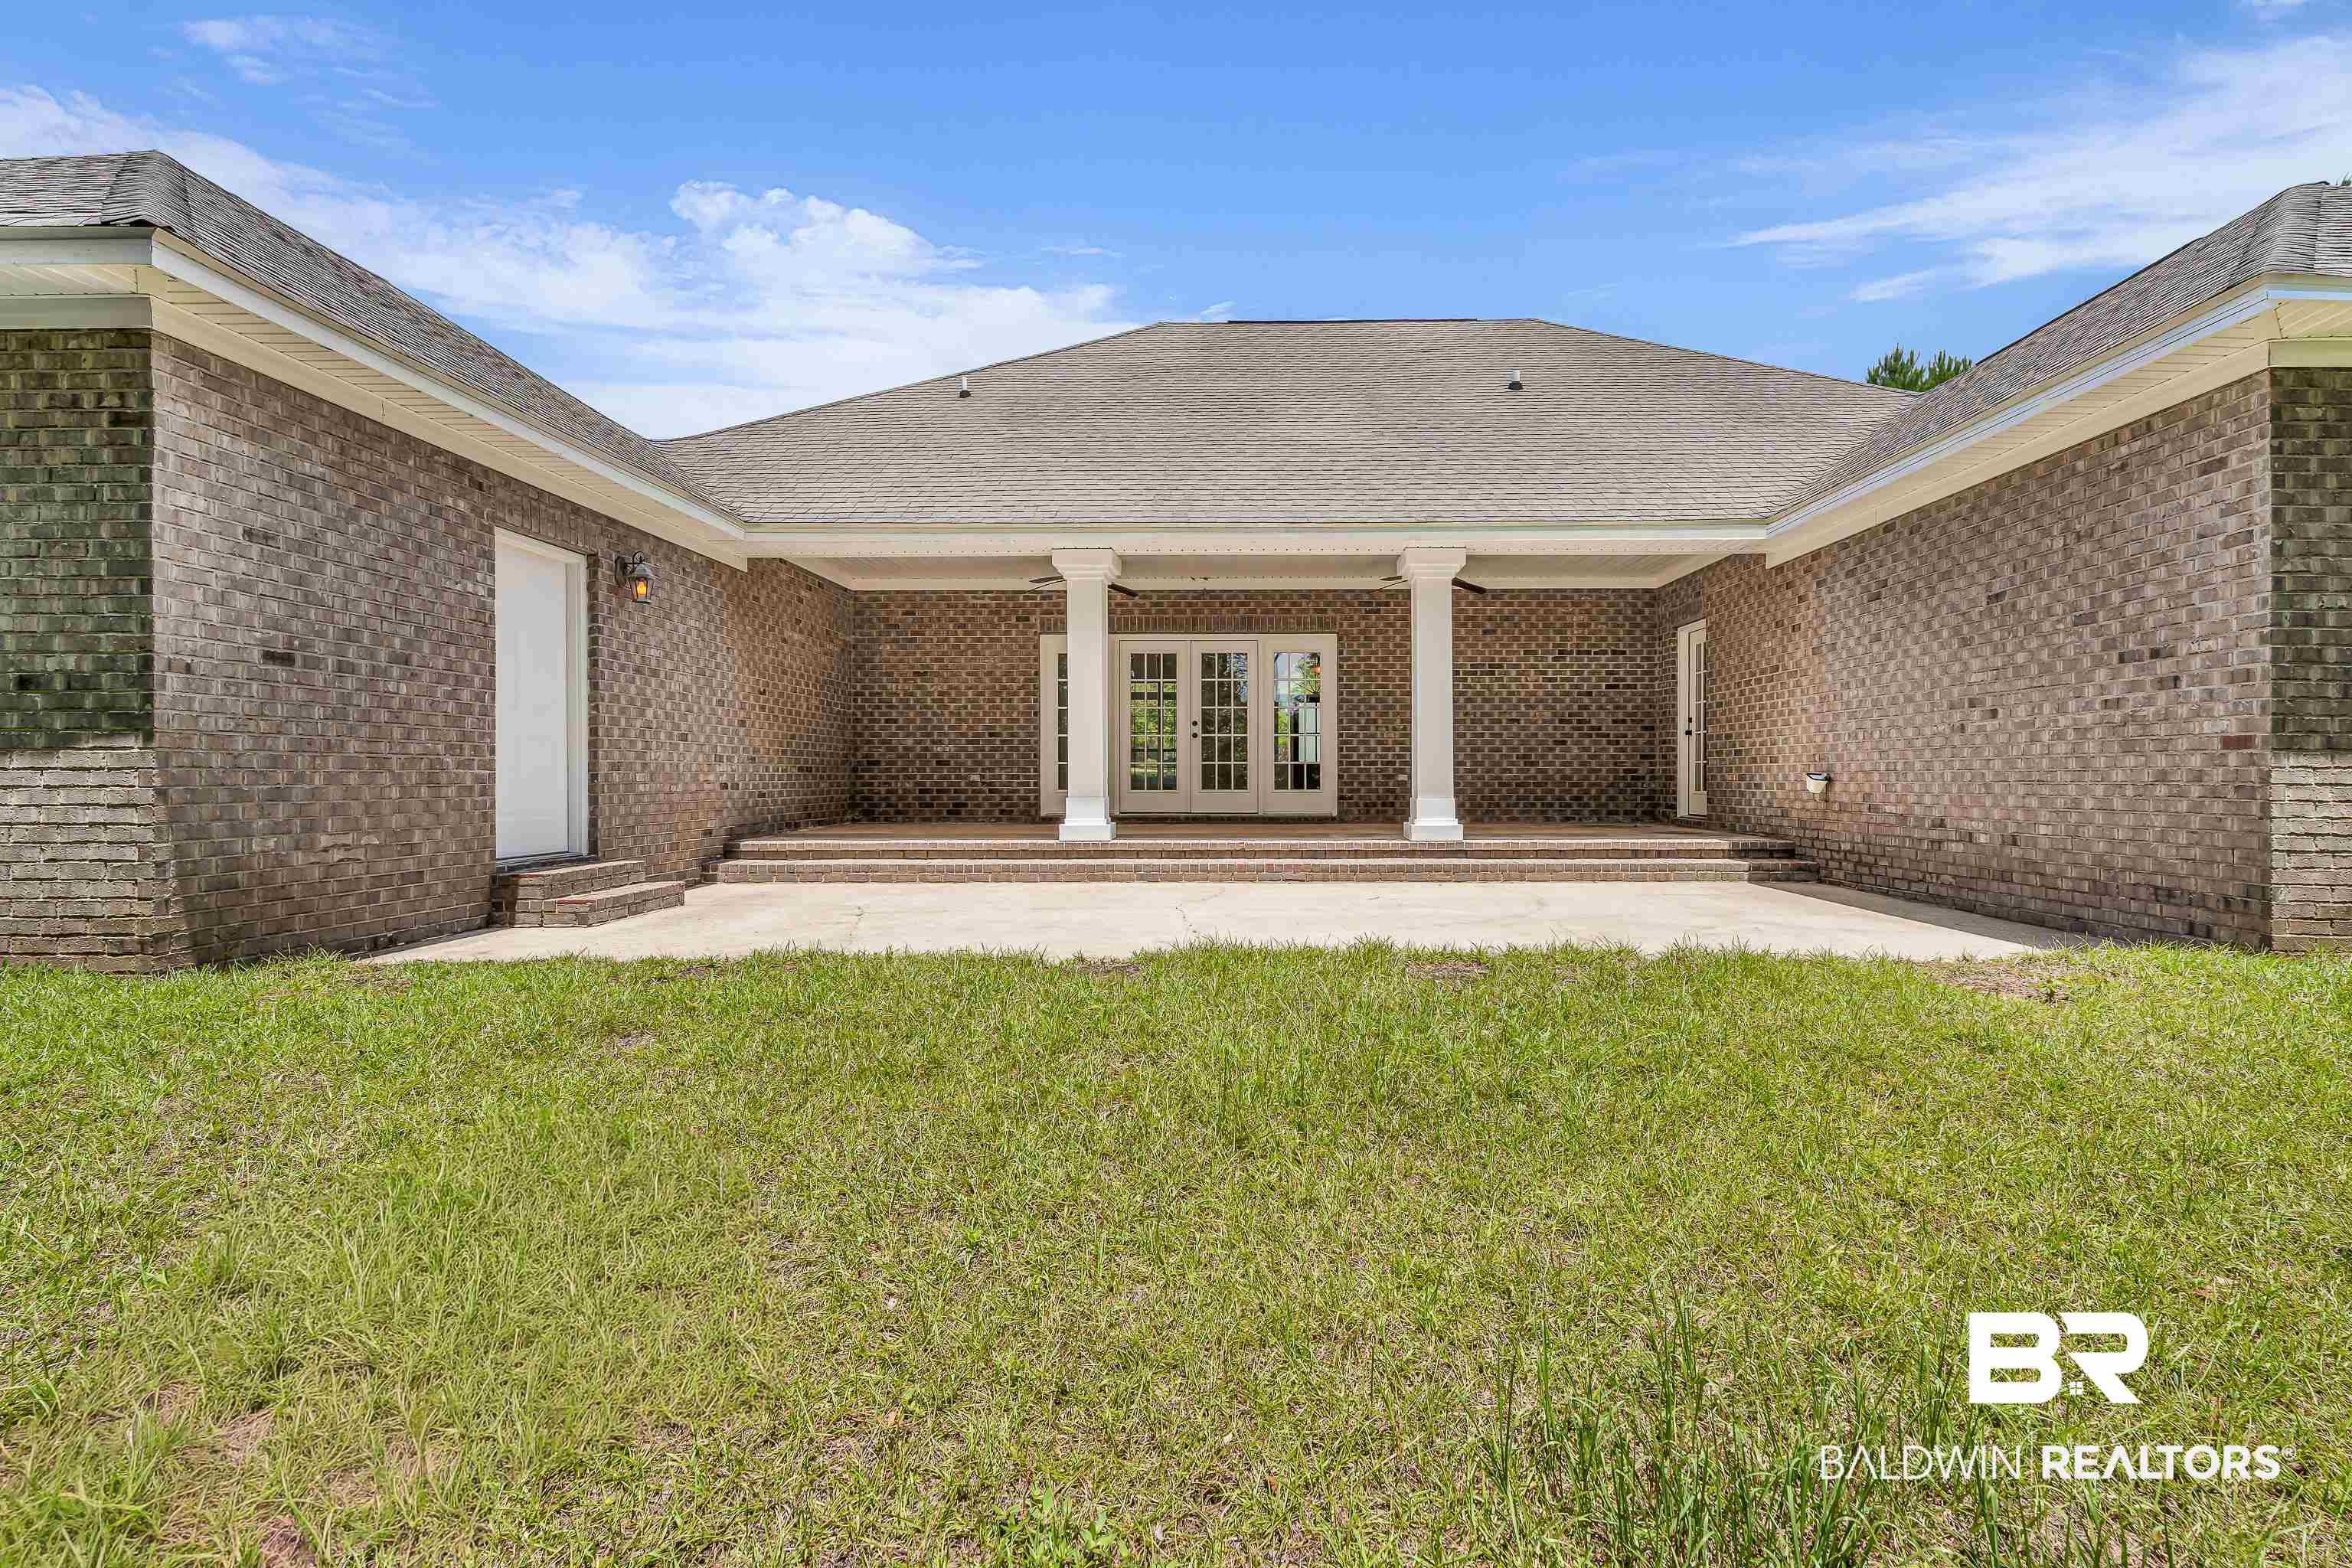
Image 4: Rear brick exterior featuring a covered patio with white columns and double French doors
Bedrooms 4
Total Baths 3
Full Baths 2
Square Feet 2457
Acreage 1.15
Status Active
MLS # 397523
County Baldwin
More Info
Category Residential - Single Family
Status Active
Square Feet 2457
Acreage 1.15
MLS # 397523
County Baldwin
$10,000 REDUCTION!! Peaceful Country Living with Top-Rated Spanish Fort Schools! Enjoy the best of both worlds in this beautiful 4-bedroom, 2.5-bath home located in Bay Minette and zoned for sought-after Spanish Fort schools. Nestled on over an acre in a quiet, walkable neighborhood featuring several scenic lakes, this property offers the tranquility of country living while remaining convenient to everyday amenities. Homeowners are allowed to fish in the lakes too! This spacious single-level home boasts 10-foot ceilings, elegant crown molding, and thoughtful details throughout, including several pocket doors and custom built-in cabinetry in the great room. The kitchen offers an abundance of cabinet space, making it more comfortable for both daily living and entertaining. Recent updates include fresh interior paint and luxury vinyl plank flooring along with 18-inch ceramic tile throughout—completely carpet-free for easy maintenance and modern appeal. The private primary suite features a tray ceiling, two walk-in closets, a garden tub, separate shower, and a private water closet. Three additional bedrooms provide plenty of space for family, guests, or a home office. Outside, you'll find a side-entry garage, covered back porch, and an additional open concrete patio—more comfortable for relaxing and enjoying the peaceful surroundings. Don't miss this opportunity to own a beautifully maintained home on over an acre in a serene neighborhood with lakes, space to roam, and access to Spanish Fort Schools. The Fireplace has never been connected; there are gas logs and gas available to the home; however, this is all Spire natural gas is used for. Buyer to verify all information during due diligence.
Location not available
Listing
Street
Satellite

Exterior Features

  • Style Traditional
  • Construction Residential Detached
  • Roof Dimensional
  • Garage Yes
  • Lot Description Corner Lot, Rolling Slope, Some Trees, Subdivision, Elevation High, Irregular/See Remarks

Interior Features

  • Appliances Cooktop, Disposal, Microwave, Dishwasher, Refrigerator, Electric Range
  • Heating Central, Electric
  • Fireplaces 1
  • Fireplaces Description Gas Log, Great Room, Gas Starter
  • Living Area 2,457 SQFT
  • Year Built 2006
  • Stories 1

Neighborhood & Schools

  • Subdivision Delta Woods
  • Elementary School Spanish Fort Elementary
  • Middle School Spanish Fort Middle
  • High School Spanish Fort High

Financial Information

  • Parcel ID 29-10-32-0-000-001.014

Additional Services

Internet Service Providers

Listing Information

Listing Provided Courtesy of Coldwell Banker Reehl Properties Fairhope - (251) 401-2022
The property listing data and information, or the Images, set forth herein were provided to Baldwin County Association of Realtors. from third party sources, including sellers, lessors, landlords and public records, and were compiled by Baldwin County Association of Realtors. The property listing data and information, and the Images, are for the personal, non commercial use of consumers having a good faith interest in purchasing, leasing or renting listed properties of the type displayed to them and may not be used for any purpose other than to identify prospective properties which such consumers may have a good faith interest in purchasing, leasing or renting. Baldwin County Association of Realtors and its subscribers disclaim any and all representations and warranties as to the accuracy of the property listing data and information, or as to the accuracy of any of the Images, set forth herein.
Listing data is current as of 08/08/2026.

Contact Our Agent

By clicking “Submit,” I agree to be contacted by Lake Homes Realty, LLC, its affiliates, and real estate professionals via call, text, and email for real estate services. This includes by automated means, even if your number is on a federal, state, or our internal Do Not Call list. To opt out, you can reply "stop" at any time or reply "help" for assistance. You can also click the unsubscribe link in the emails. Message and data rates may apply. Message frequency may vary. You also agree to our Terms of Use and Privacy Policy.