7455 n blakeley oaks drive

Spanish Fort, AL 36527

$575,000
4 BEDS 4 BATHS
5,184 SQFT1.38 AC LOT
Residential - Single Family
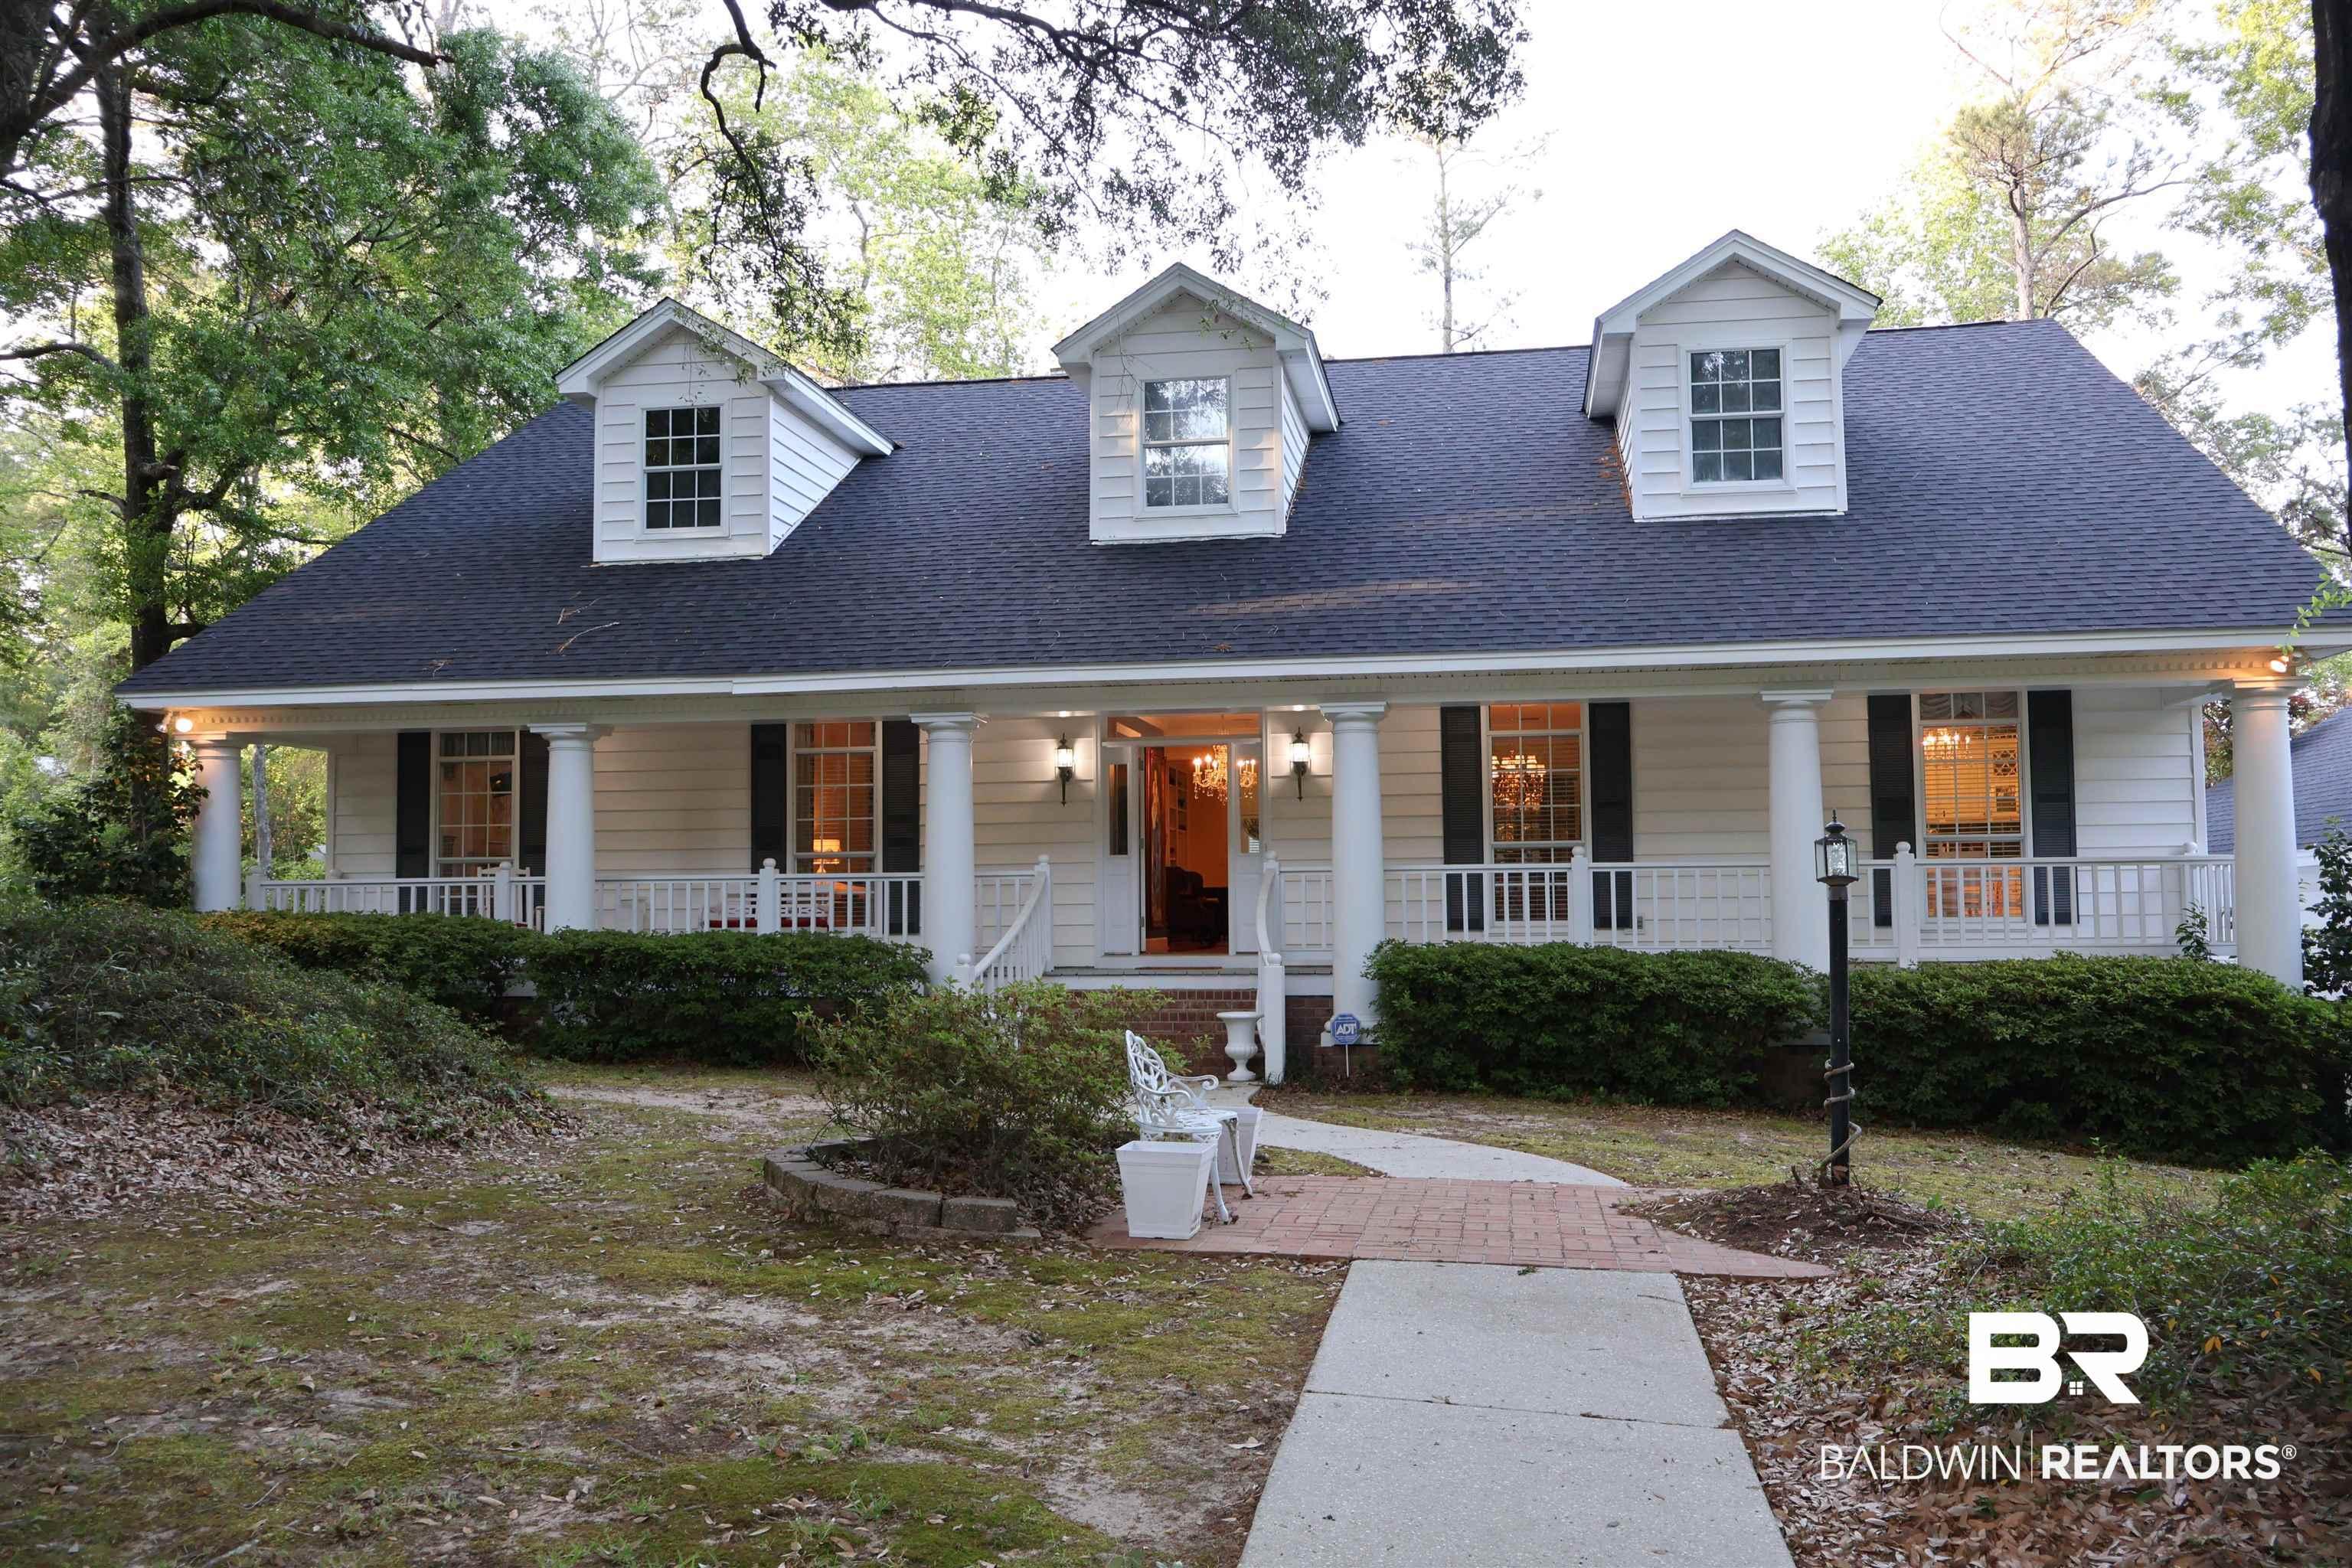
Image 1: Two-story residence featuring a dark shingle roof, light-colored siding, and three dormer windows
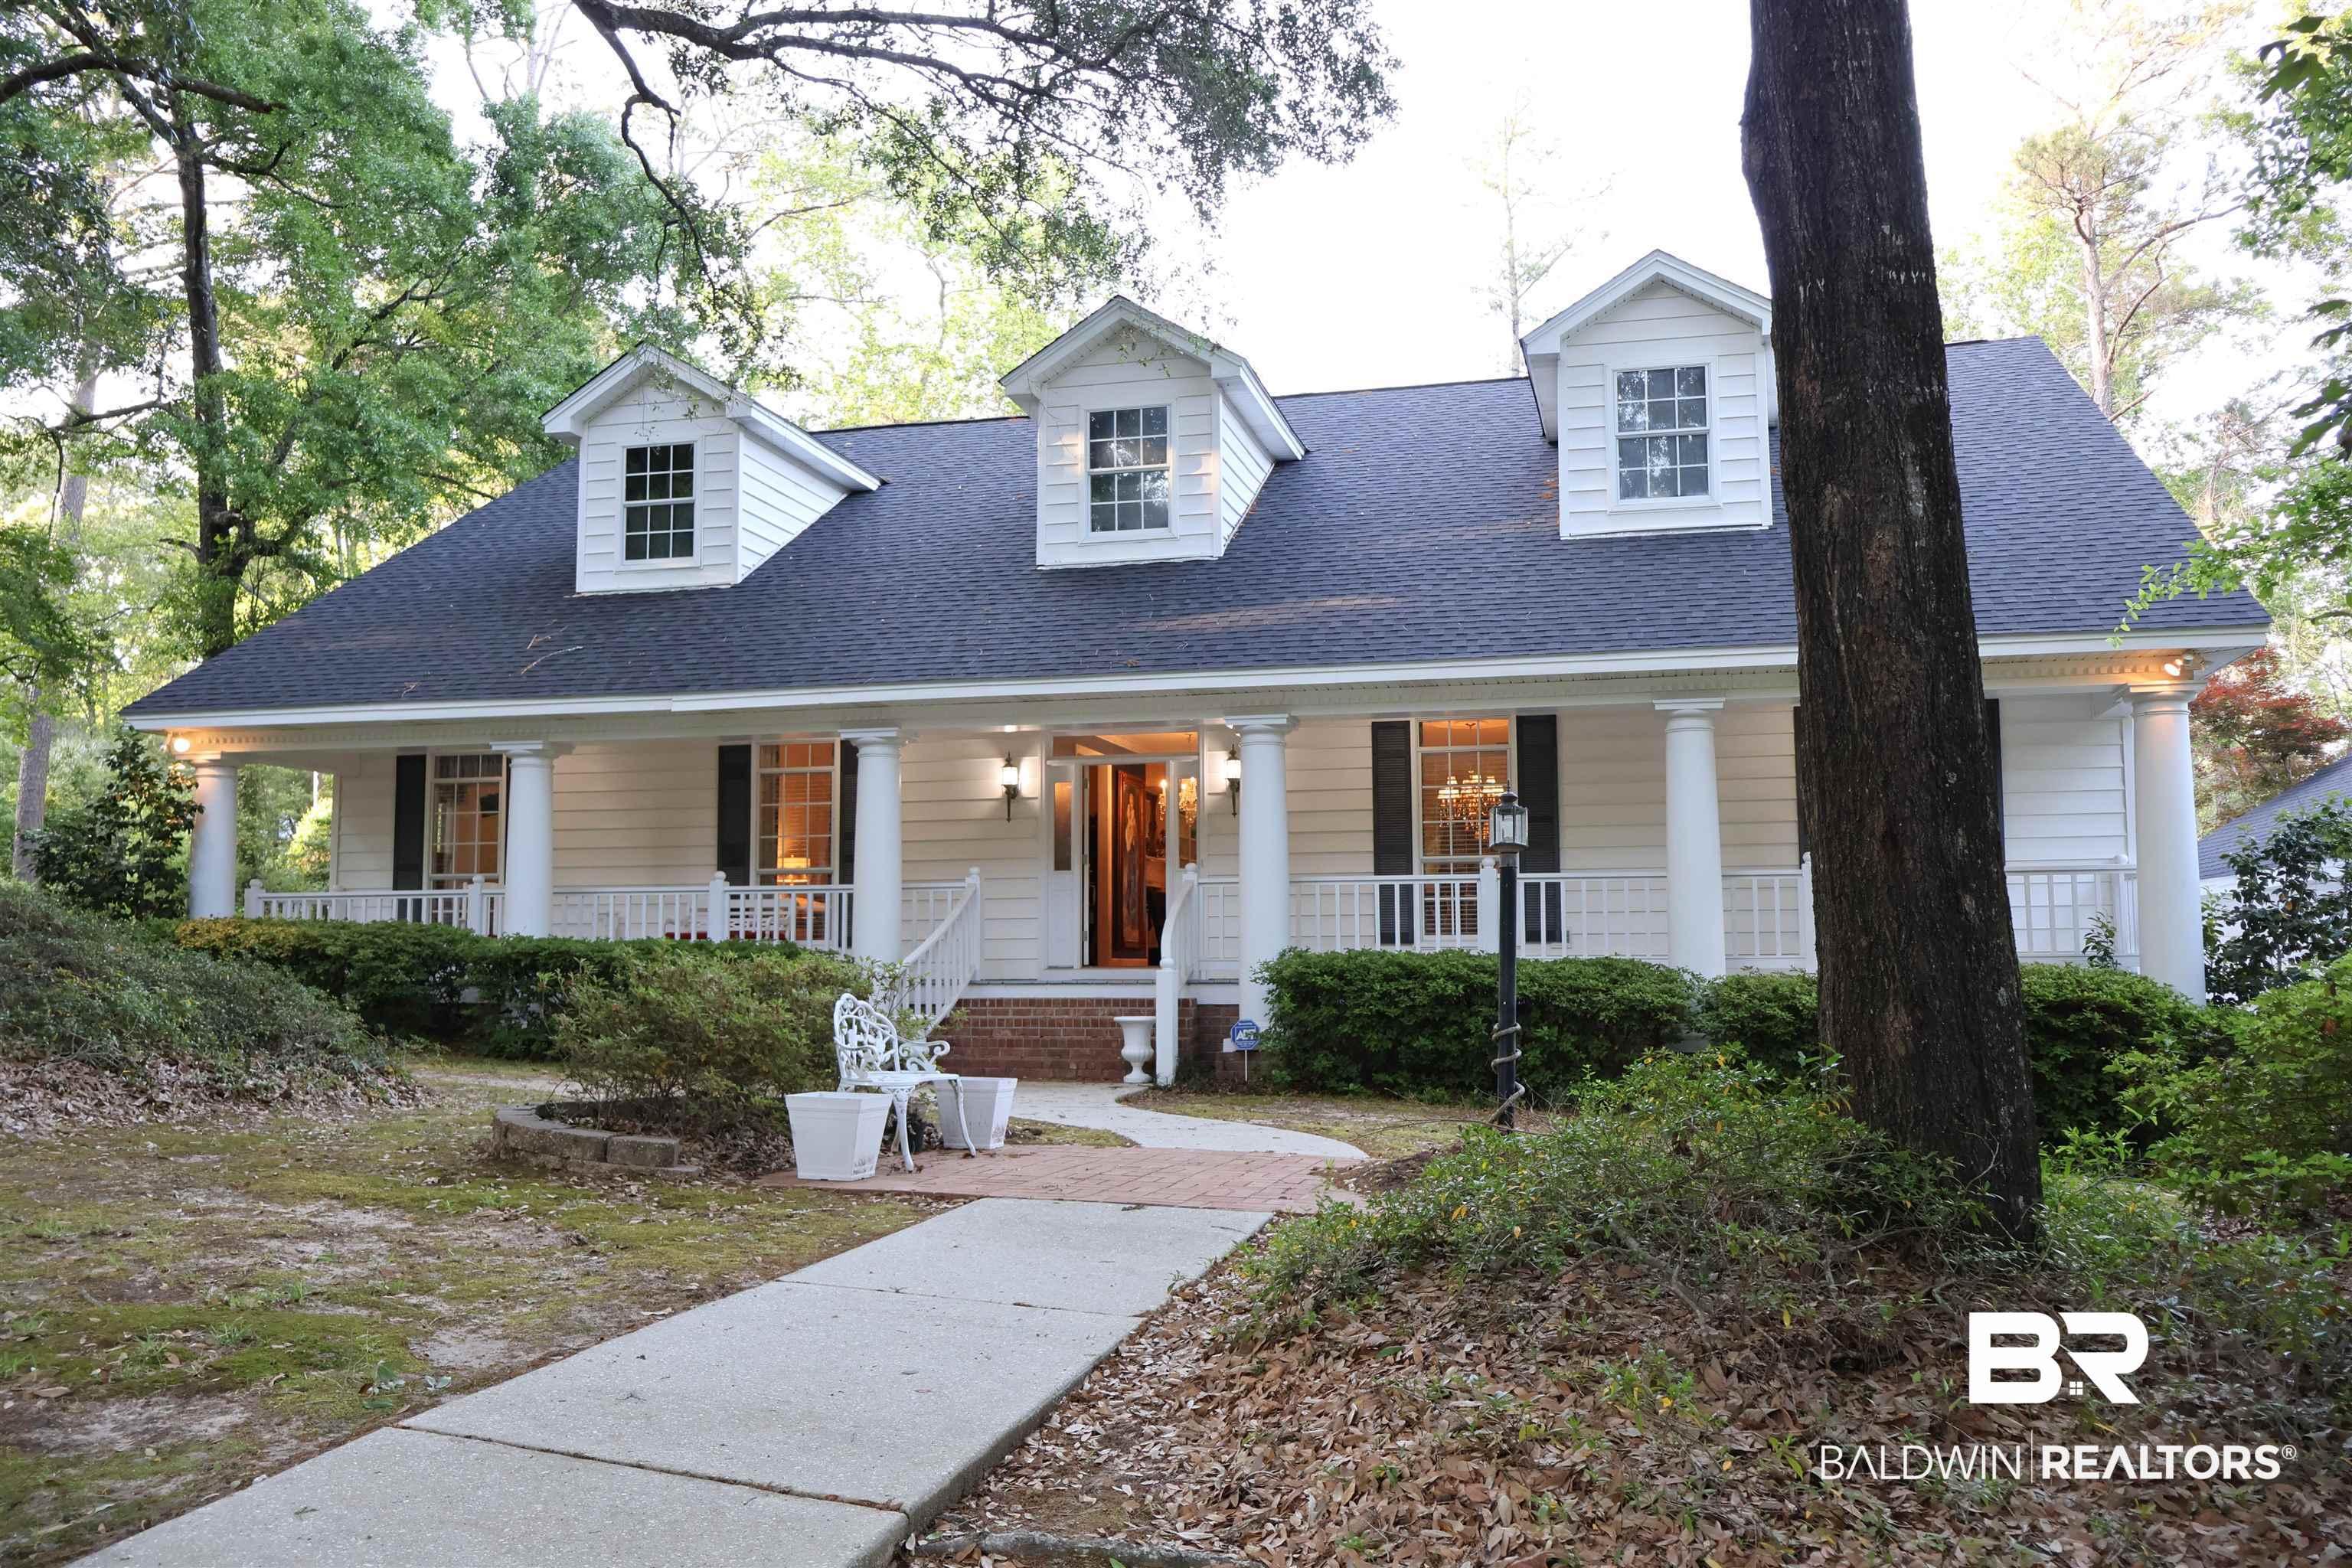
Image 2: Traditional-style residence featuring a prominent front porch with white columns and railings, a dark shingle roof, and three dormer windows
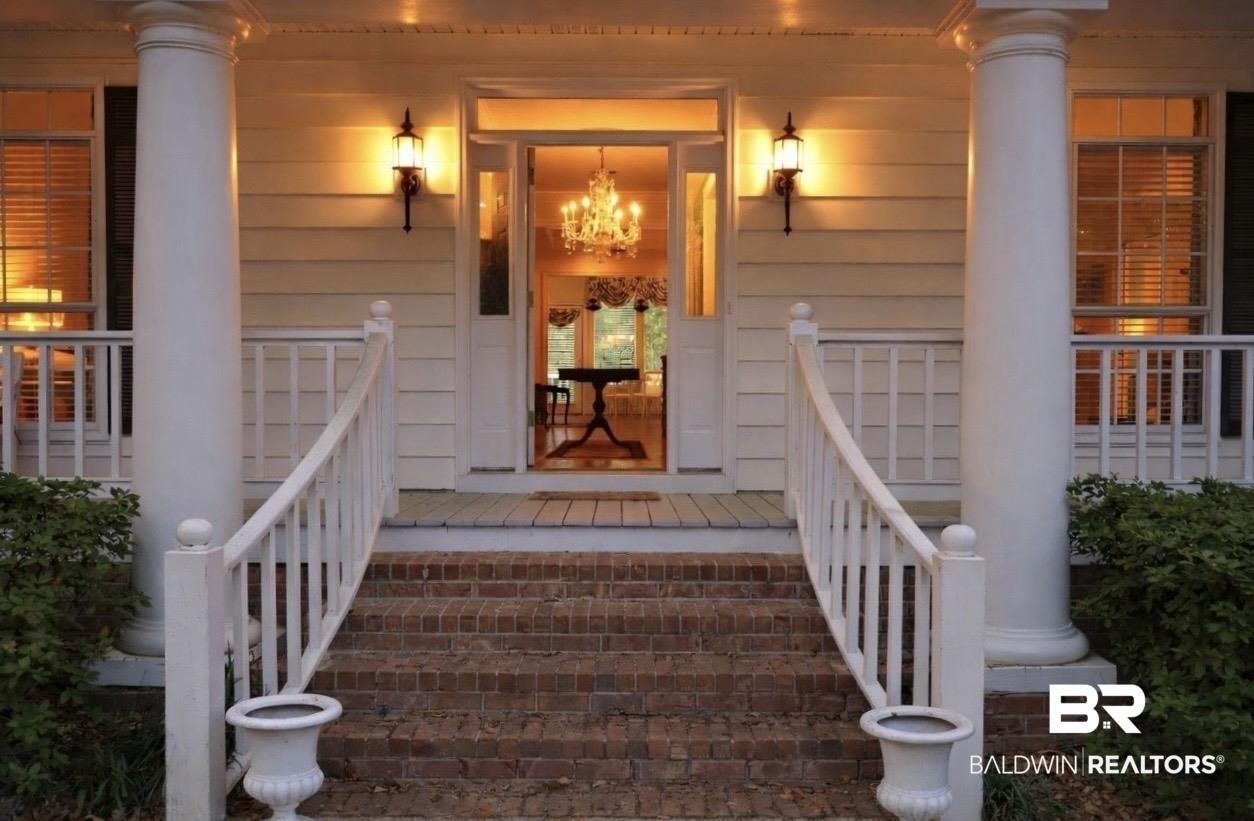
Image 3: Traditional home featuring a covered front porch with white columns and railings, dormer windows, a dark shingle roof, and a mature tree-lined setting
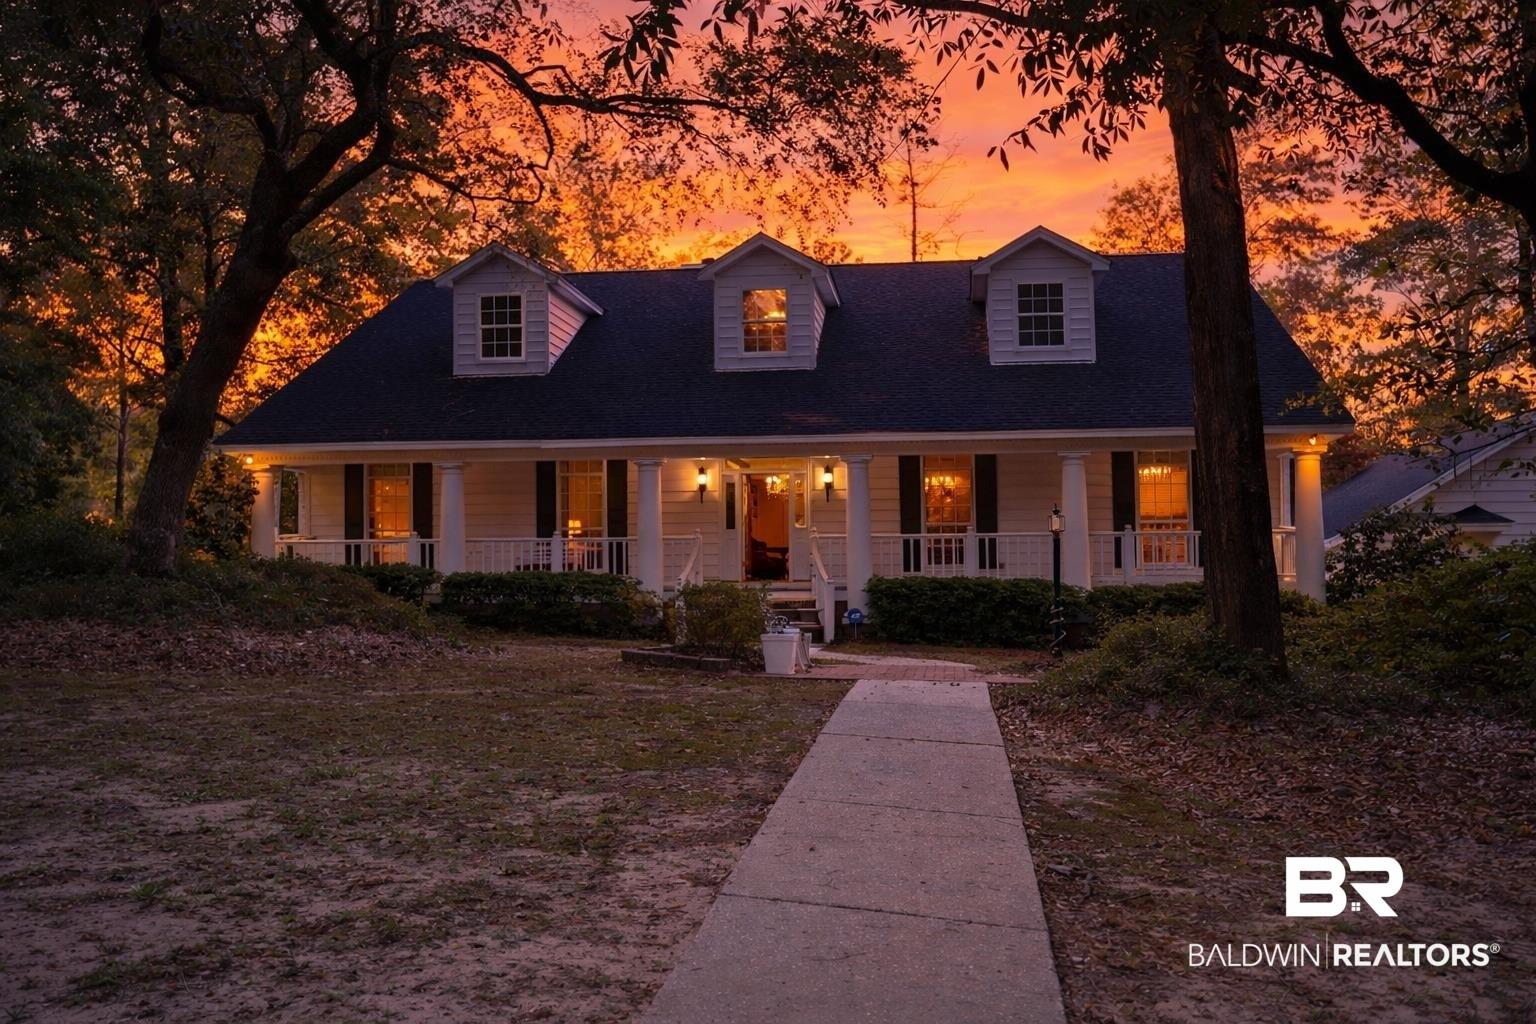
Image 4: Classic architectural facade featuring brick stairs, white columned porch, white railings, and matching wall sconces
Bedrooms 4
Total Baths 4
Full Baths 4
Square Feet 5184
Acreage 1.385
Status Active
MLS # 395526
County Baldwin
More Info
Category Residential - Single Family
Status Active
Square Feet 5184
Acreage 1.385
MLS # 395526
County Baldwin
MULTI-GENERATIONAL LIVING | NEARLY 2 WOODED ACRES | 3-CAR GARAGE | NEW FORTIFIED ROOF | NEW WATER HEATERS | NEW DECK. This custom-built Blakeley Oaks home offers 4 bedrooms and 4 baths, including a private guesthouse with its own living room, kitchen, laundry, and en-suite bedroom/bath. The guesthouse is connected to the main residence by a breezeway, creating an excellent setup for multi-generational living, extended family, guests, or a private secondary living space. The main residence features three spacious en-suite bedrooms, formal living and dining rooms, a hearth room with gas fireplace, eat-in kitchen with breakfast nook, and a sunroom overlooking the wooded property. A small private office near the three-car garage provides additional workspace. Outdoor living is centered around the large new rear deck overlooking the natural wooded setting. A separate landscaped sitting area features a brick walkway and decorative fountain. The property does not have a traditional rear lawn/backyard, making it particularly well suited for buyers who prefer a wooded setting with less lawn to maintain. Located in Blakeley Oaks in Spanish Fort, the home is situated on approximately 1.39 wooded acres while providing convenient access to Mobile, Daphne, Bay Minette, and Loxley. Lovingly maintained by its original owner. Entryway chandelier does not convey. Listing company makes no representation as to square footage; buyer/buyer's agent to verify all information deemed important during due diligence. Buyer to verify all information during due diligence.
Location not available
Listing
Street
Satellite

Exterior Features

  • Style Colonial
  • Construction Residential Detached
  • Roof Composition Shingle
  • Garage Yes
  • Lot Description Heavily Wooded Lot

Interior Features

  • Appliances Cooktop, Disposal, Microwave, Dishwasher, Double Oven
  • Heating Central
  • Cooling Electric
  • Fireplaces 1
  • Fireplaces Description Gas Log, Living Room
  • Living Area 5,184 SQFT
  • Year Built 1996
  • Stories 1

Neighborhood & Schools

  • Subdivision Blakeley Oaks
  • Elementary School Spanish Fort Elementary
  • Middle School Spanish Fort Middle
  • High School Spanish Fort High

Financial Information

  • Parcel ID 29-10-45-0-000-001.042

Additional Services

Internet Service Providers

Listing Information

Listing Provided Courtesy of AlaVista Real Estate, LLC - melanierobertsre@gmail.com
The property listing data and information, or the Images, set forth herein were provided to Baldwin County Association of Realtors. from third party sources, including sellers, lessors, landlords and public records, and were compiled by Baldwin County Association of Realtors. The property listing data and information, and the Images, are for the personal, non commercial use of consumers having a good faith interest in purchasing, leasing or renting listed properties of the type displayed to them and may not be used for any purpose other than to identify prospective properties which such consumers may have a good faith interest in purchasing, leasing or renting. Baldwin County Association of Realtors and its subscribers disclaim any and all representations and warranties as to the accuracy of the property listing data and information, or as to the accuracy of any of the Images, set forth herein.
Listing data is current as of 08/08/2026.

Contact Our Agent

By clicking “Submit,” I agree to be contacted by Lake Homes Realty, LLC, its affiliates, and real estate professionals via call, text, and email for real estate services. This includes by automated means, even if your number is on a federal, state, or our internal Do Not Call list. To opt out, you can reply "stop" at any time or reply "help" for assistance. You can also click the unsubscribe link in the emails. Message and data rates may apply. Message frequency may vary. You also agree to our Terms of Use and Privacy Policy.