7159 carson lane

Spanish Fort, AL 36527

$589,900
4 BEDS 4 BATHS
2,830 SQFT0.25 AC LOT
Residential - Single Family
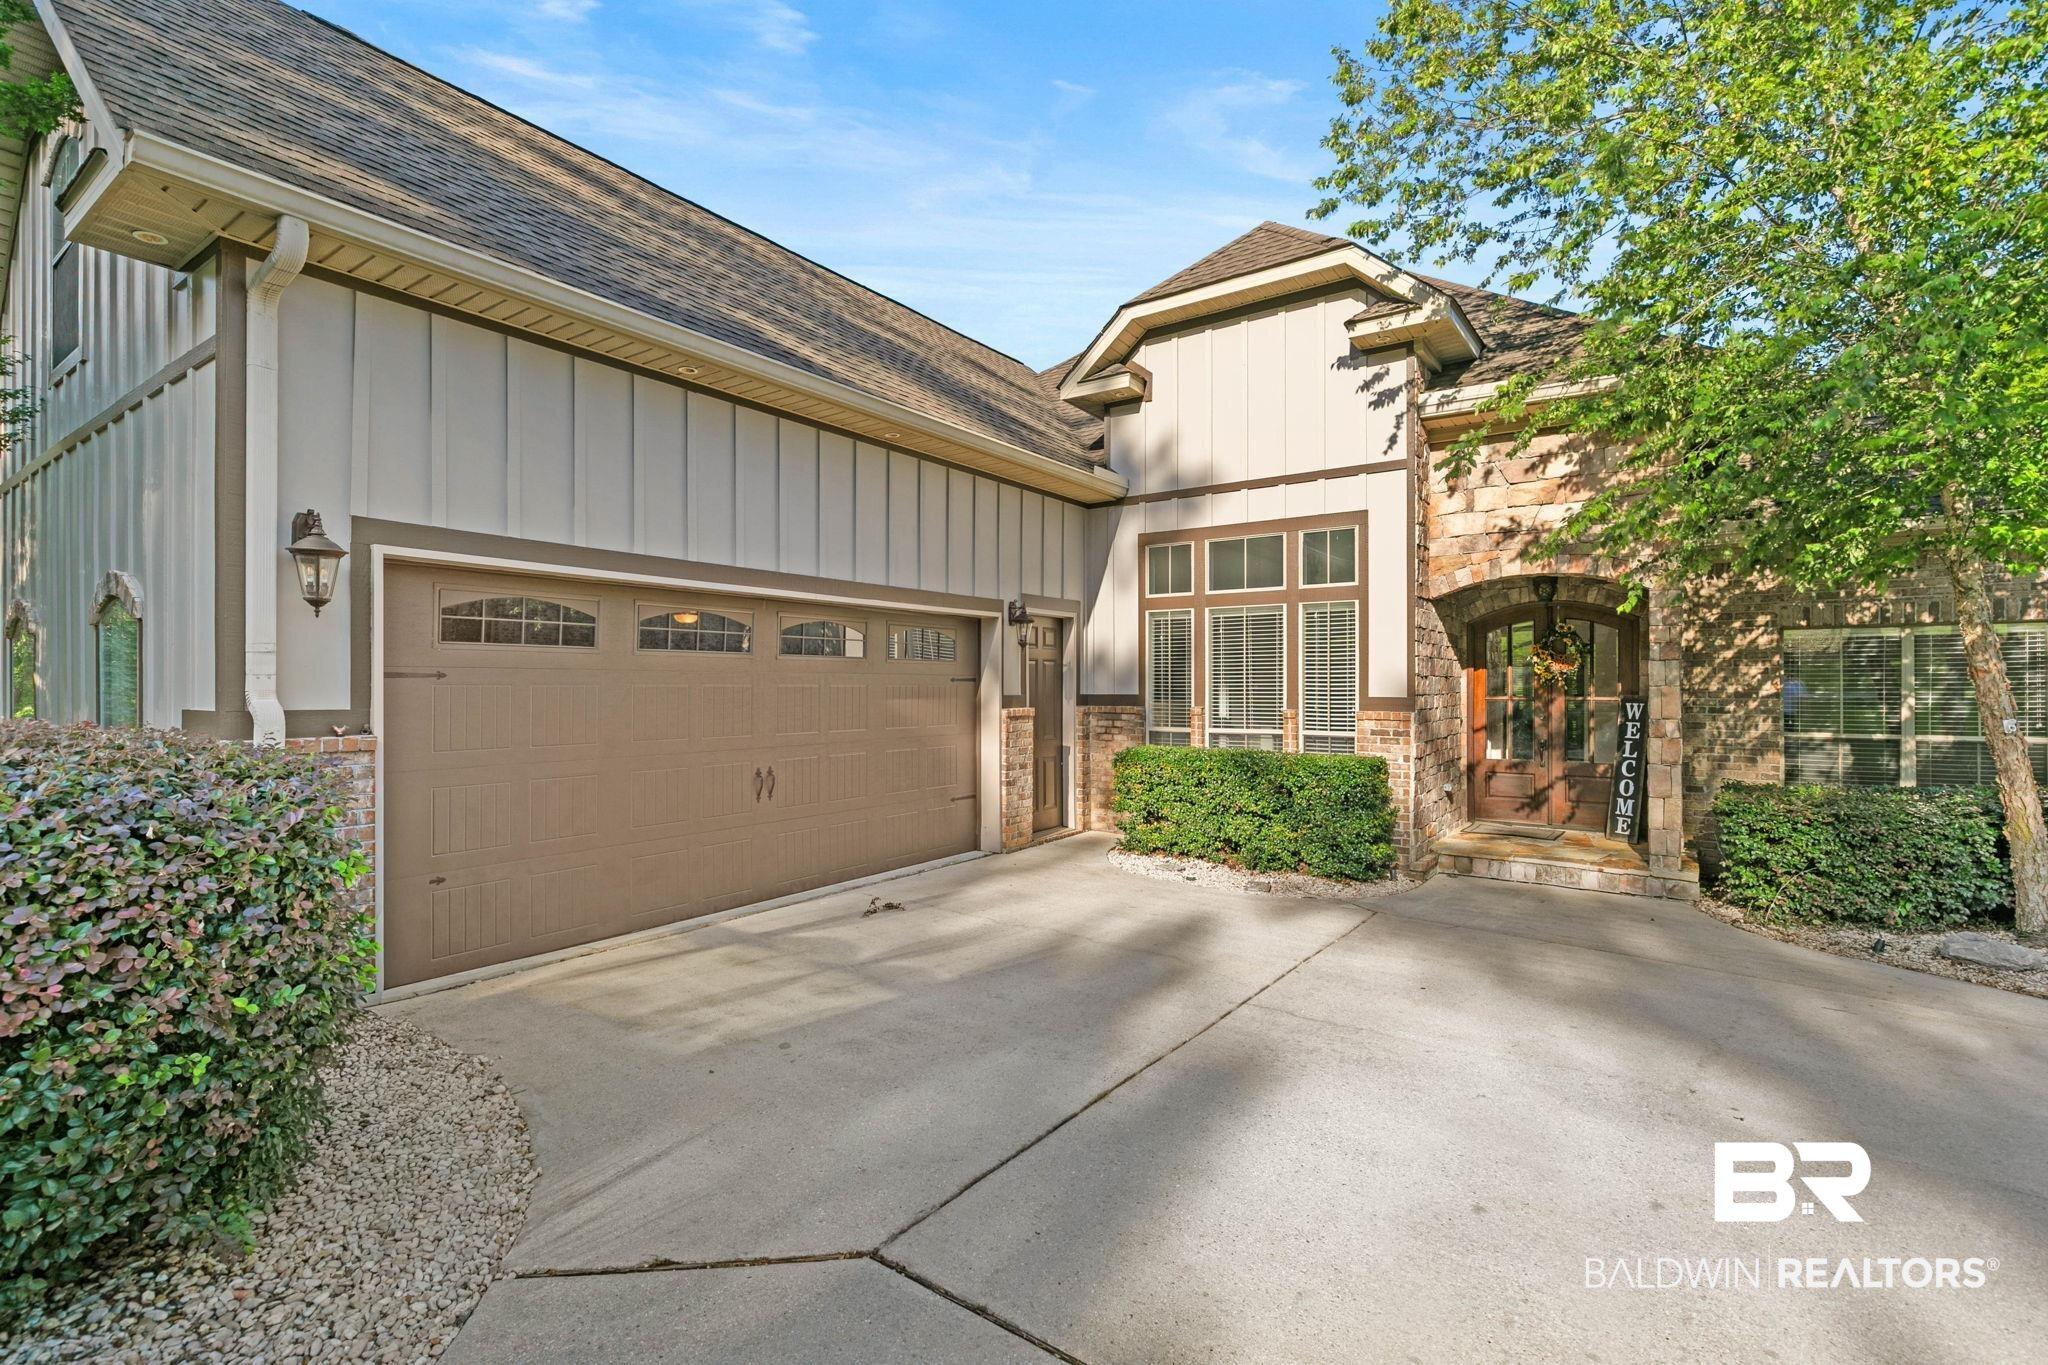
Image 1: Stone and siding exterior with gabled roof lines
Image 2: Exterior featuring a stone facade, board and batten siding, multiple windows with natural light, an arched entryway, and a two-car garage with transom windows
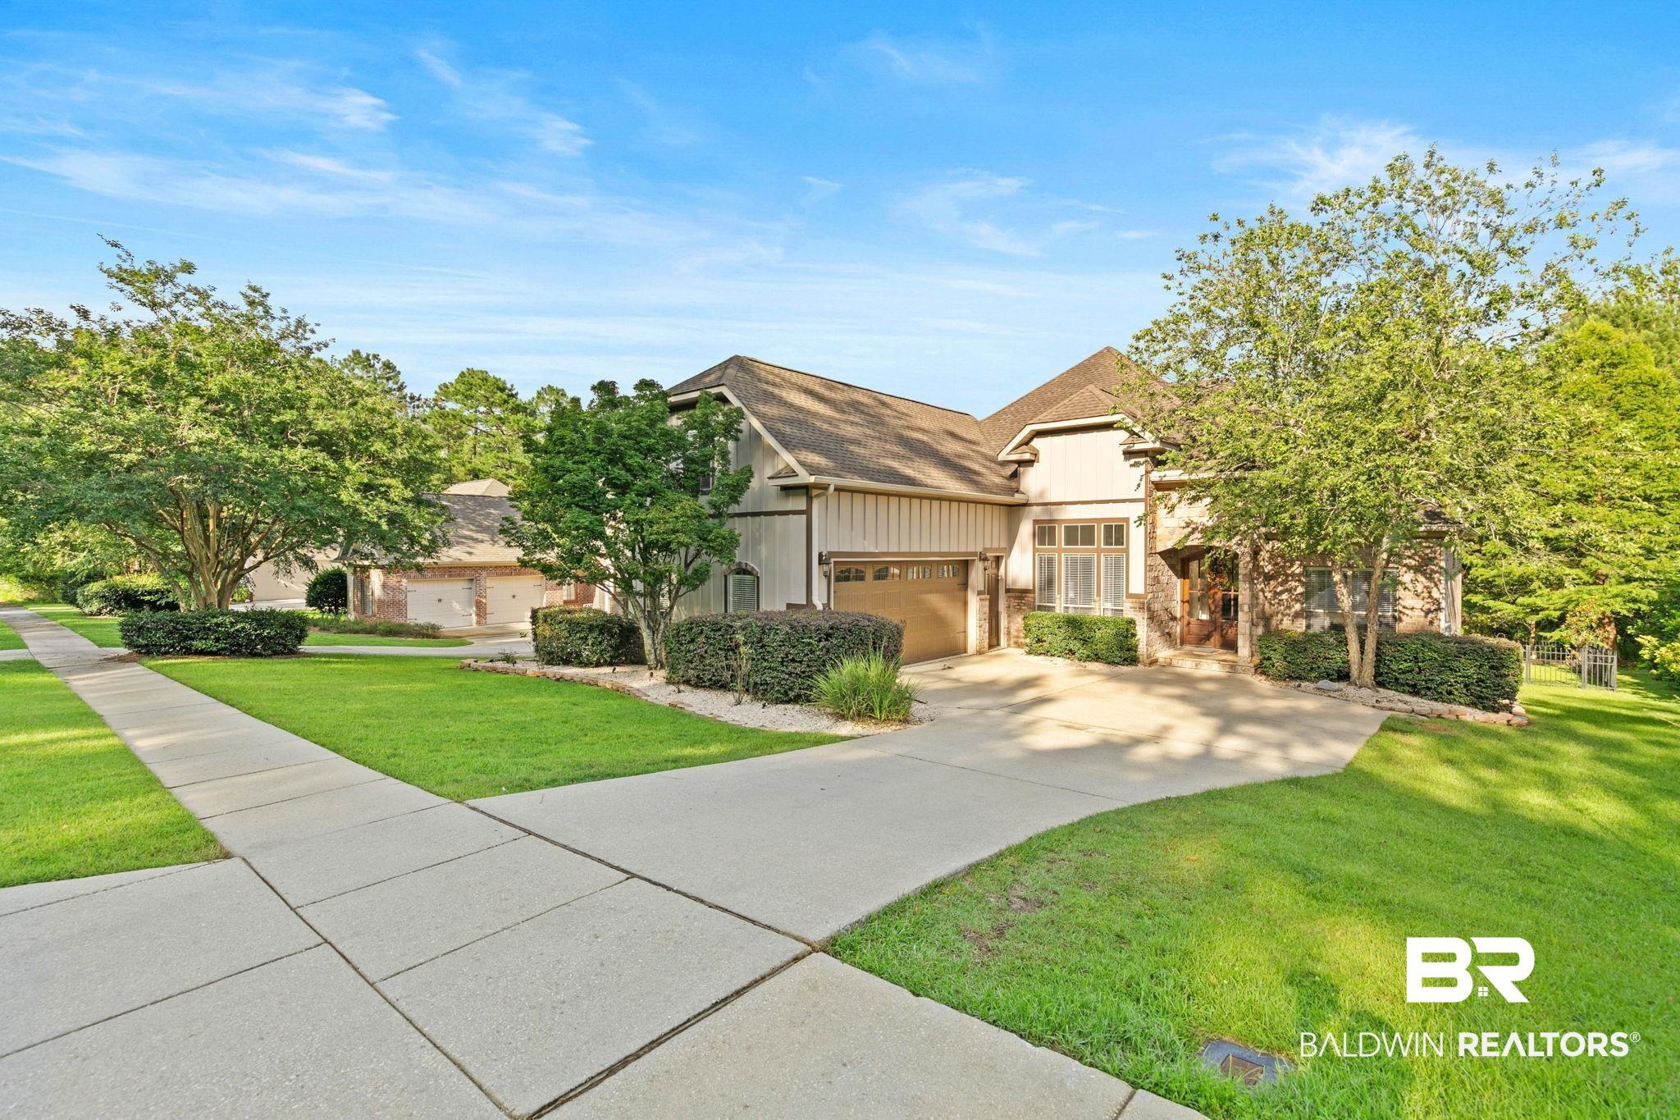
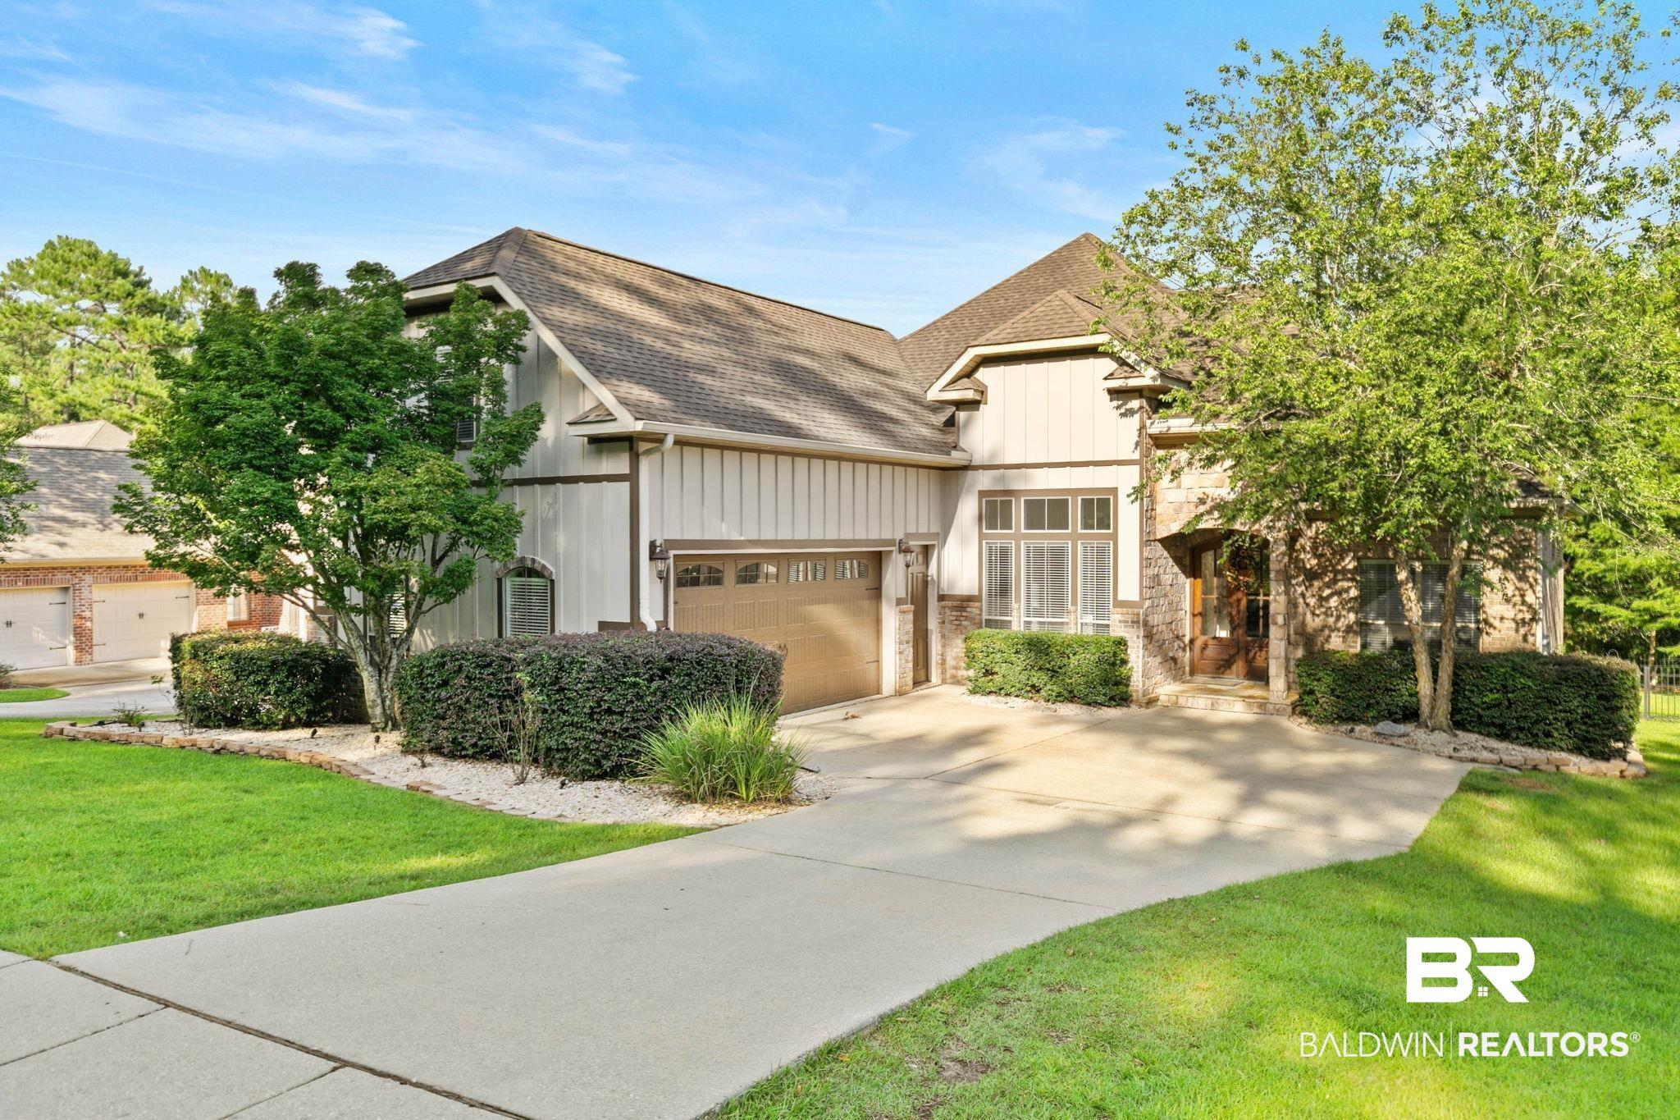
Image 3: Contemporary residence featuring a multi-gabled roofline and a combination of vertical siding and stone facade
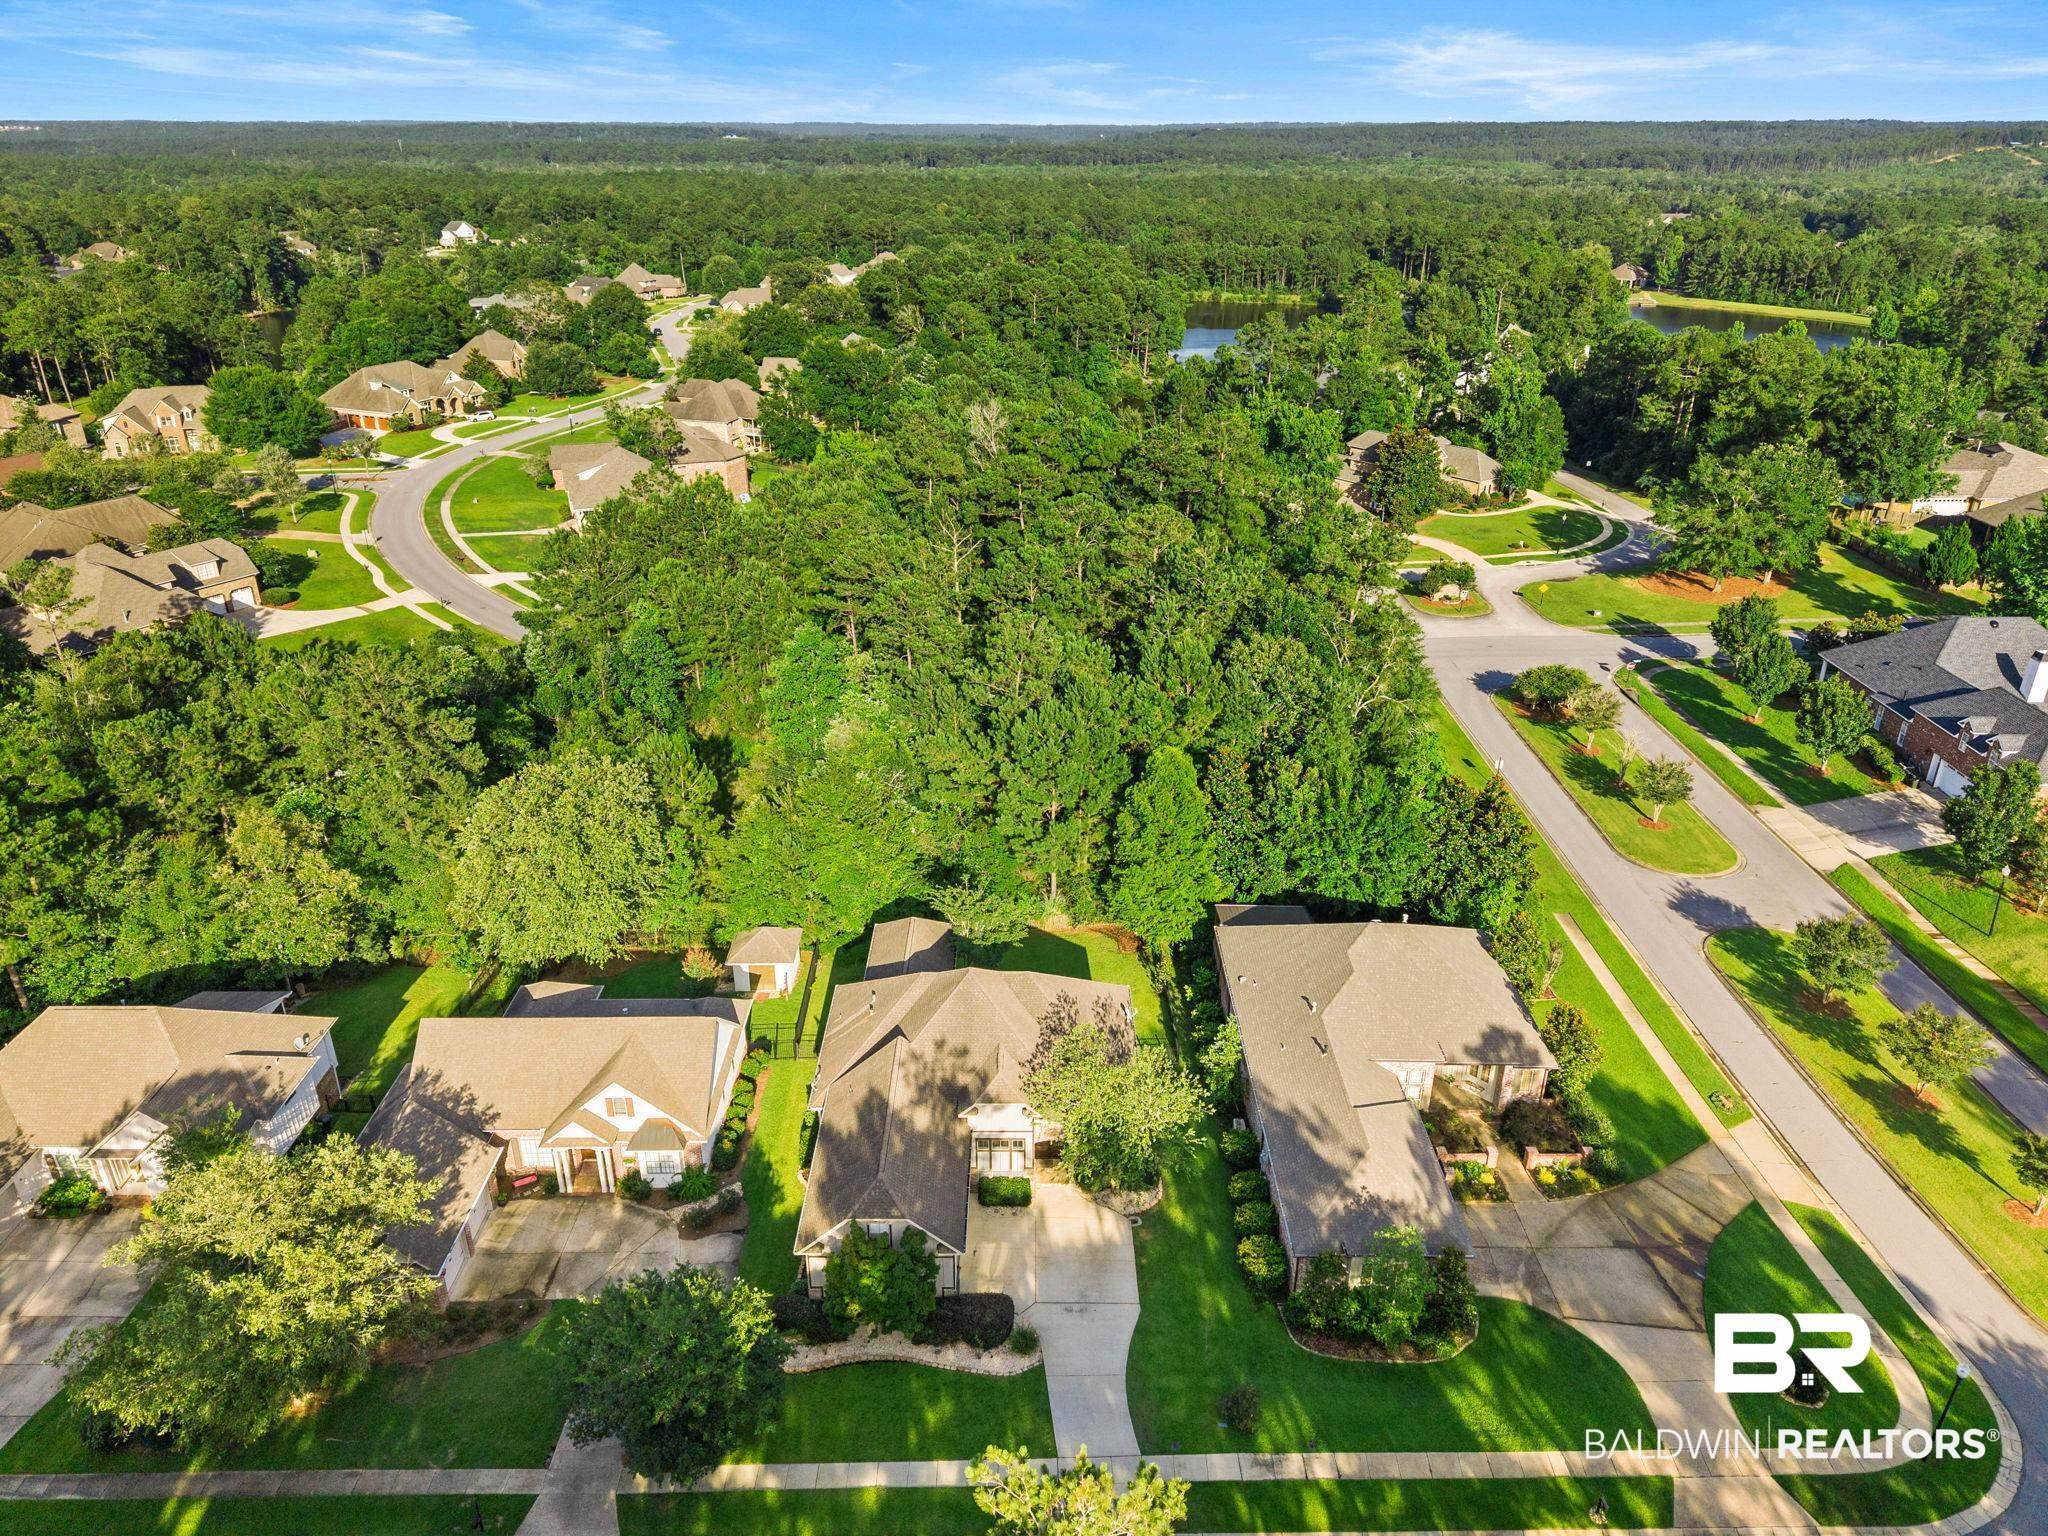
Image 4: Aerial perspective highlighting the property with a light-colored roof, surrounded by mature trees and manicured lawns
Bedrooms 4
Total Baths 4
Full Baths 3
Square Feet 2830
Acreage 0.258
Status Active
MLS # 398293
County Baldwin
More Info
Category Residential - Single Family
Status Active
Square Feet 2830
Acreage 0.258
MLS # 398293
County Baldwin
Stunning Custom Home with timeless finishes and exceptional attention to detail. As you walk in the front door you are greeted by 15 ft ceilings & a dining room that showcases an impressive tray ceiling while the living room features dramatic 14-foot ceilings, custom built-in shelving, and a striking Custom New veneer fireplace with mantel. Privately tucked at the back of the home, the primary suite offers peaceful wooded views, a dedicated office space, abundant natural light, dual walk-in closets with pocket doors, separate vanities, a tiled shower, and a relaxing jetted tub. Bedrooms two and three are connected by a Jack-and-Jill bath with separate granite vanities, pocket doors, and a tiled shower. The chef’s kitchen is built for both entertaining and everyday living with granite countertops, a travertine backsplash, stainless steel appliances, gas range with pot filler, wine fridge, dual sinks, walk-in pantry, and an incredible amount of custom wood cabinetry. Upstairs, the bonus room provides endless flexibility with a built-in bar area, granite countertops, half bath, and convenient walk-in attic storage. Additional features include central vac, Rainbird irrigation, oversized windows flooding the home with natural light, engineered hardwood flooring, crown molding, fresh paint, eve lighting, 10-foot ceilings, 8-foot doors, a functional laundry room with sink and built-ins, and a courtyard-entry garage with tiled floors, under-stair storage, and custom shelving. Step outside to enjoy the expansive back deck overlooking the woods, iron fencing, and raised garden beds. Residents of Stillwater enjoy access to community lakes, swimming pool, kiddie pool, tennis courts, and clubhouse amenities, creating a lifestyle that feels both peaceful and connected. Schedule your showing today before it's sold. Buyer to verify all information during due diligence.
Location not available
Listing
Street
Satellite

Exterior Features

  • Style French Country
  • Construction Residential Detached
  • Exterior Irrigation Sprinkler
  • Roof Composition Shingle
  • Garage Yes
  • Lot Description Some Trees, Subdivision, Elevation High, Less Than 1 Acre

Interior Features

  • Appliances Dryer, Washer, Cooktop, Disposal, Gas Range, Microwave, Dishwasher, Wine Cooler, Plumbed For Ice Maker, Central Vacuum, Smoke Detector
  • Heating Heat Pump, Electric
  • Fireplaces 1
  • Fireplaces Description Gas Log, Living Room
  • Living Area 2,830 SQFT
  • Year Built 2008
  • Stories 2

Neighborhood & Schools

  • Subdivision Stillwater
  • Elementary School Spanish Fort Elementary
  • Middle School Spanish Fort Middle
  • High School Spanish Fort High

Financial Information

  • Parcel ID 32-03-41-0-000-001.073

Additional Services

Internet Service Providers

Listing Information

Listing Provided Courtesy of Keller Williams AGC Realty-Daphne - (703) 919-2632
Listing Agent Keara Hunter
The property listing data and information, or the Images, set forth herein were provided to Baldwin County Association of Realtors. from third party sources, including sellers, lessors, landlords and public records, and were compiled by Baldwin County Association of Realtors. The property listing data and information, and the Images, are for the personal, non commercial use of consumers having a good faith interest in purchasing, leasing or renting listed properties of the type displayed to them and may not be used for any purpose other than to identify prospective properties which such consumers may have a good faith interest in purchasing, leasing or renting. Baldwin County Association of Realtors and its subscribers disclaim any and all representations and warranties as to the accuracy of the property listing data and information, or as to the accuracy of any of the Images, set forth herein.
Listing data is current as of 08/08/2026.

Contact Our Agent

By clicking “Submit,” I agree to be contacted by Lake Homes Realty, LLC, its affiliates, and real estate professionals via call, text, and email for real estate services. This includes by automated means, even if your number is on a federal, state, or our internal Do Not Call list. To opt out, you can reply "stop" at any time or reply "help" for assistance. You can also click the unsubscribe link in the emails. Message and data rates may apply. Message frequency may vary. You also agree to our Terms of Use and Privacy Policy.