6634 spaniel drive

Spanish Fort, AL 36527

$250,000
3 BEDS 3 BATHS
1,440 SQFT0.03 AC LOT
Residential - Attached
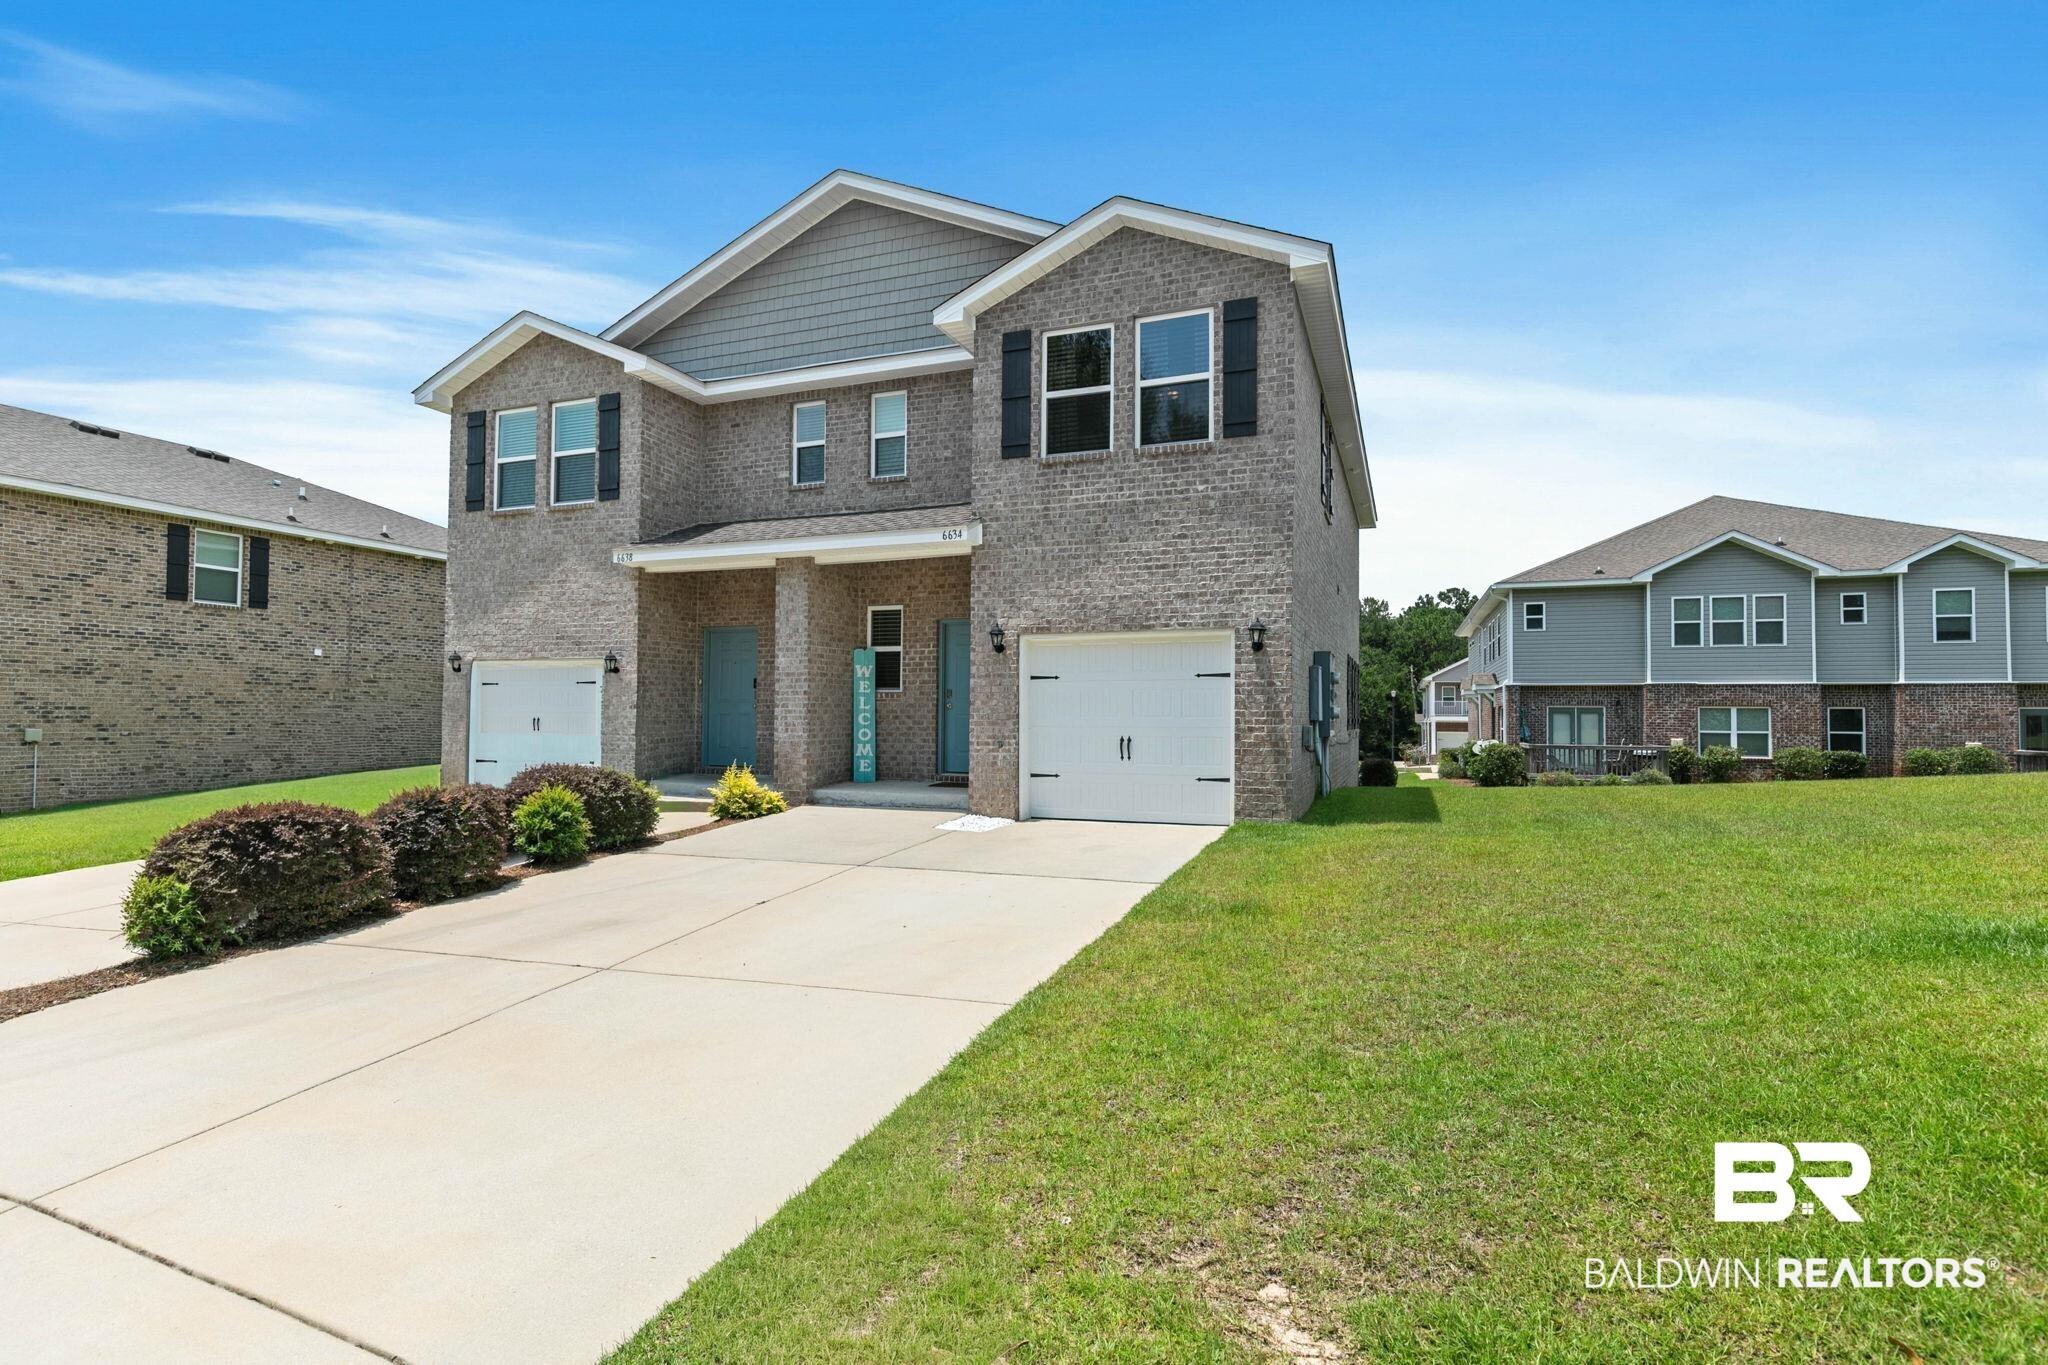
Image 1: Two-story brick exterior featuring a gabled roofline, multiple windows with black shutters, and an attached garage with a white door
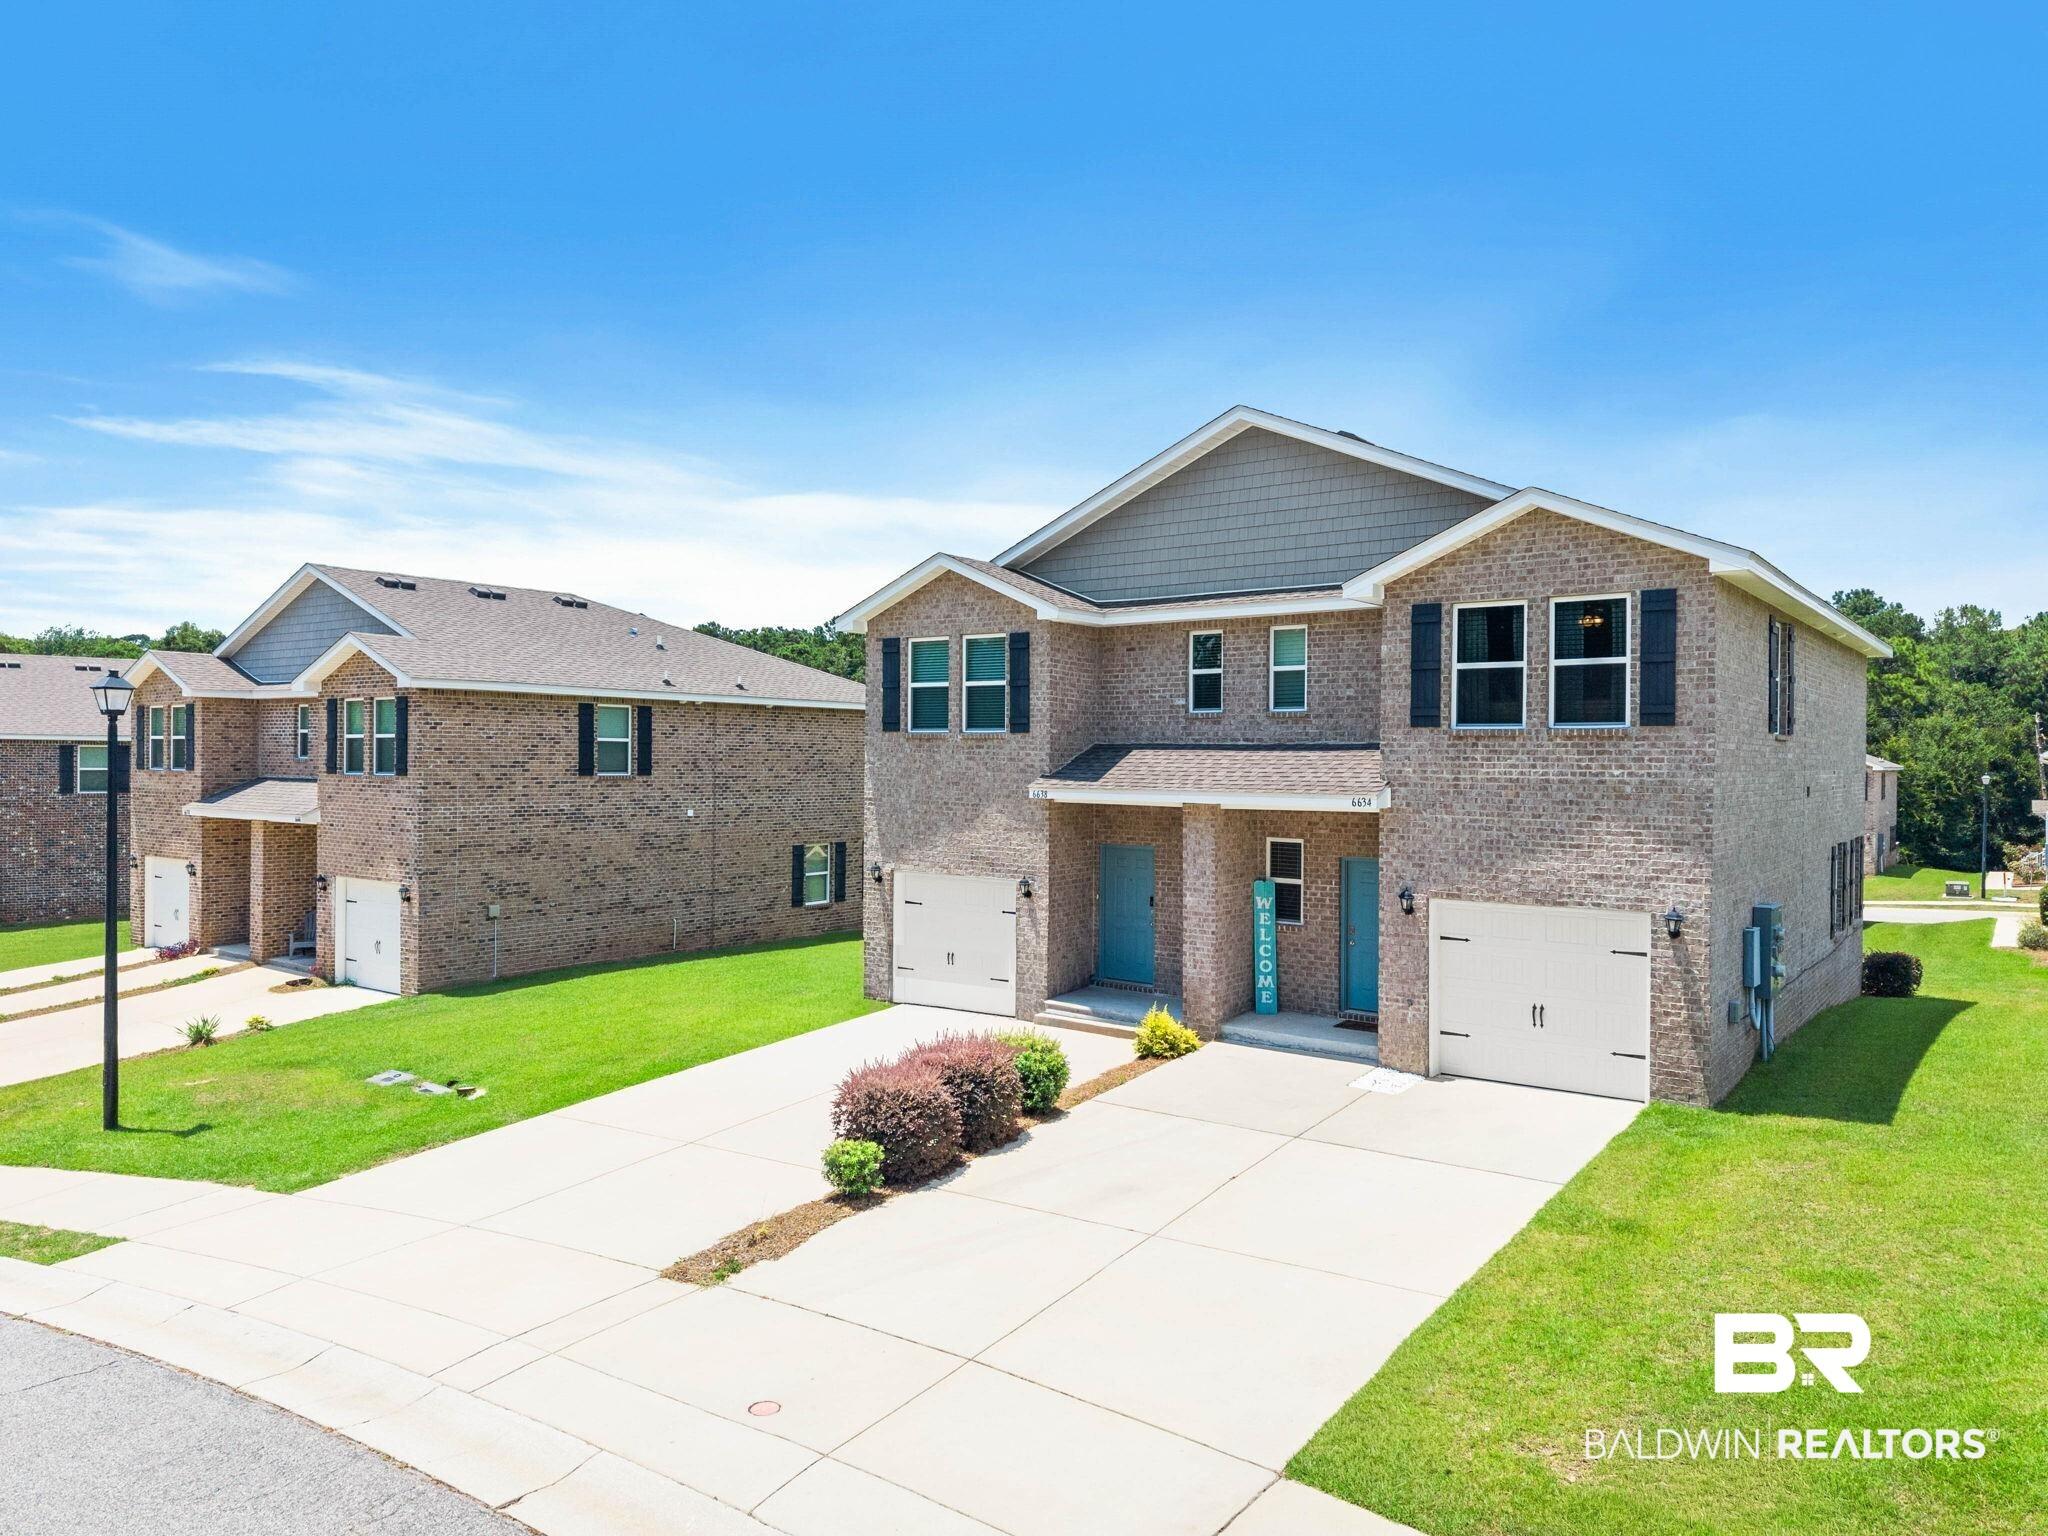
Image 2: Contemporary two-story duplex featuring a brick and siding exterior, individual garages, and separate entryways
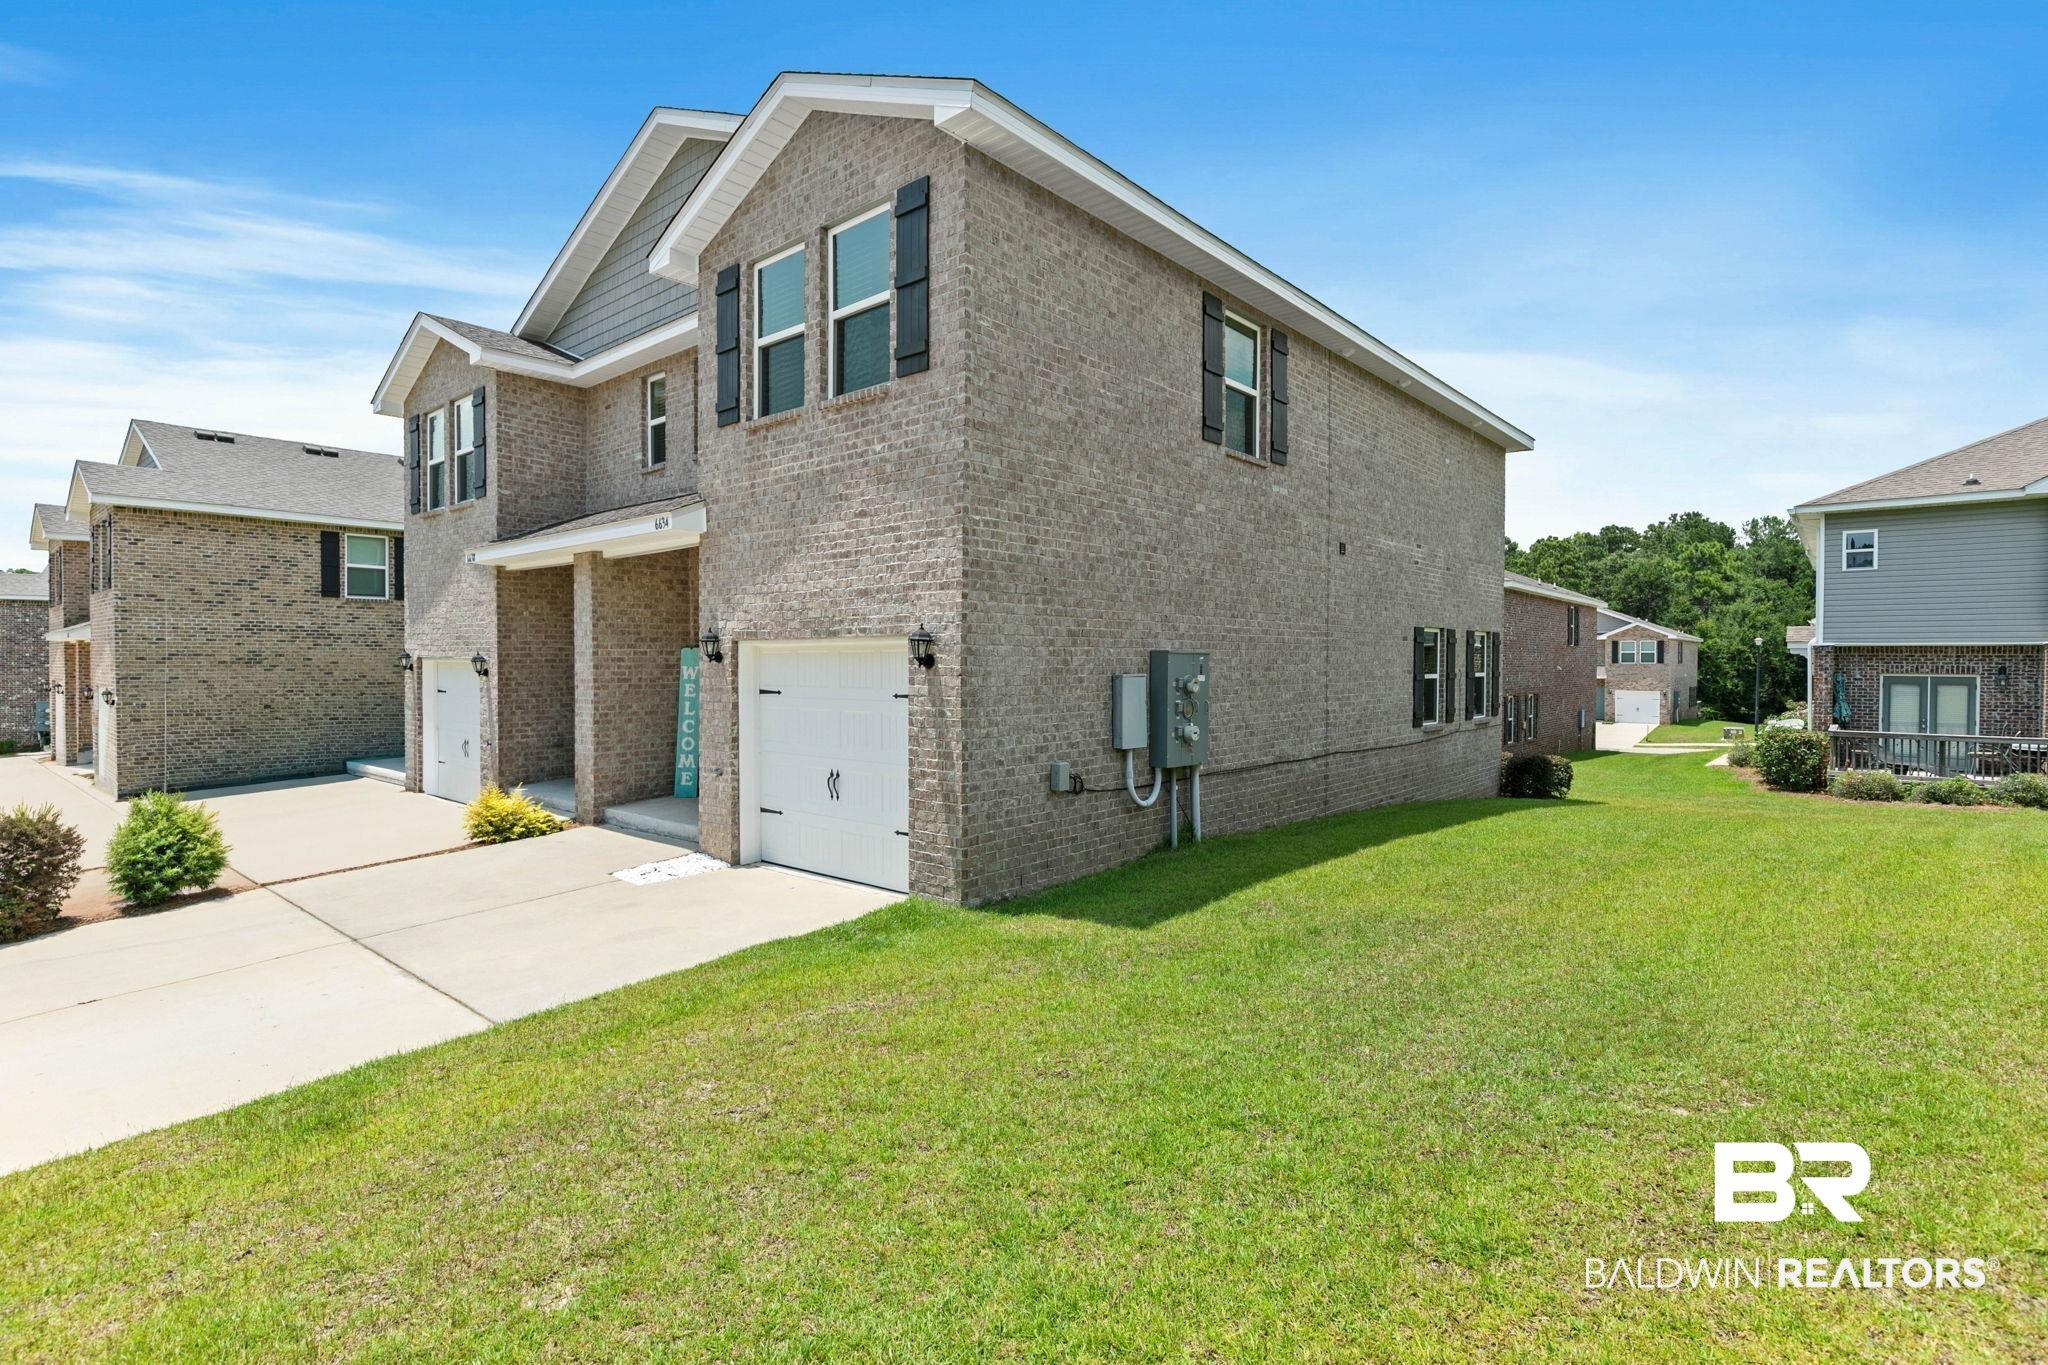
Image 3: Contemporary brick exterior with dormer accents and black shutters
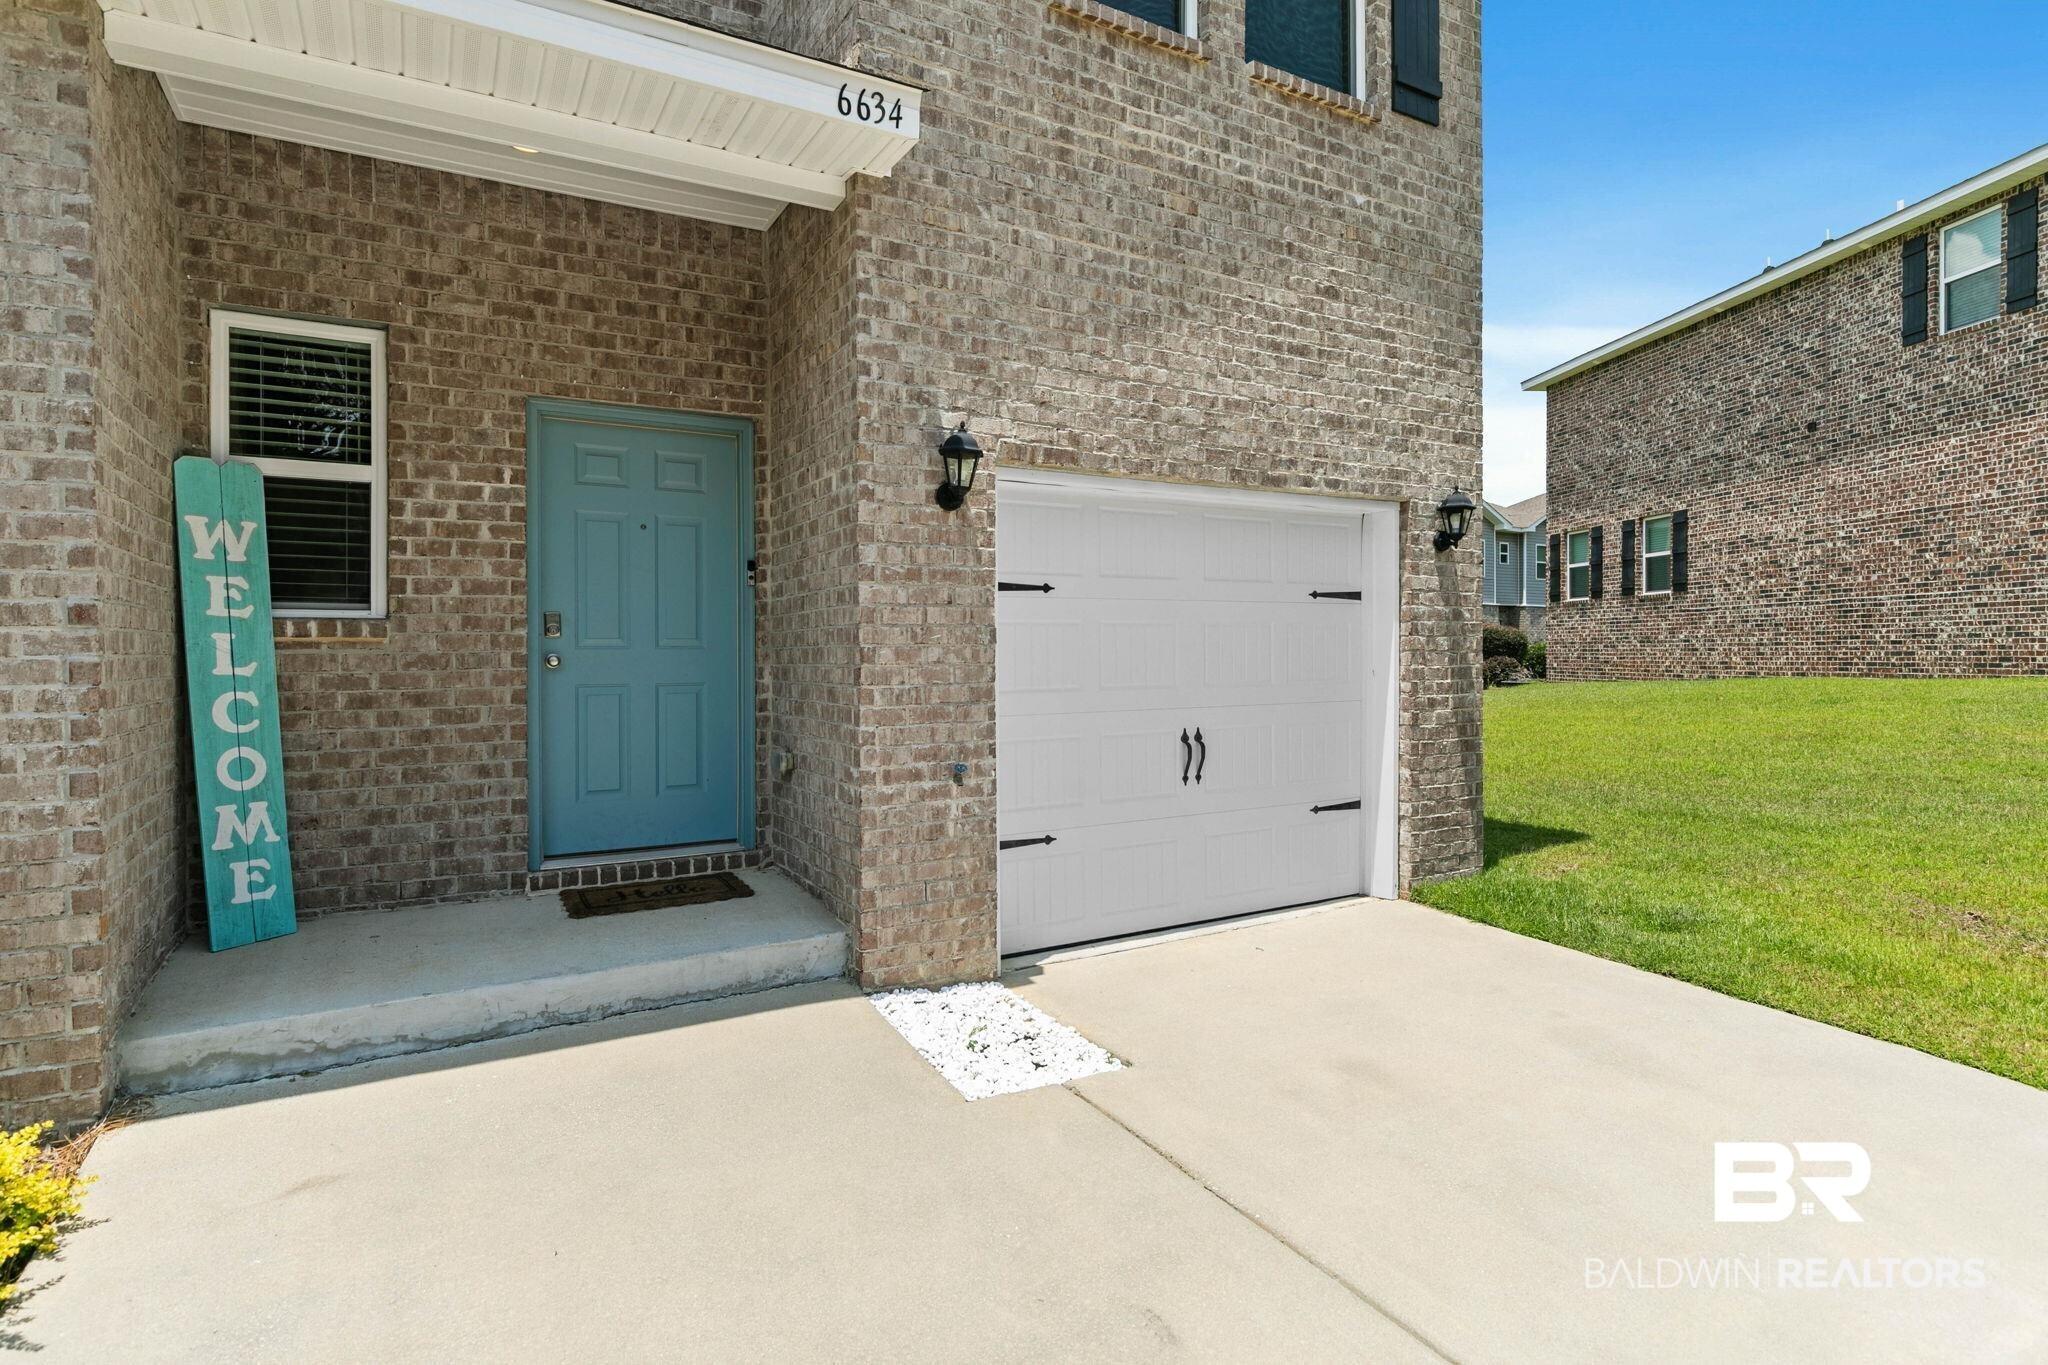
Image 4: Brick exterior featuring a light blue entry door and an attached single-car garage
Bedrooms 3
Total Baths 3
Full Baths 2
Square Feet 1440
Acreage 0.037
Status Active
MLS # 398863
County Baldwin
More Info
Category Residential - Attached
Status Active
Square Feet 1440
Acreage 0.037
MLS # 398863
County Baldwin
Welcome home to this move-in-ready GOLD Fortified duplex in the heart of Spanish Fort! Located with peaceful views backing up to the community common area, this well maintained one owner (never rented) turn key townhome is ready for a new owner. Featuring 3 bedrooms, 2.5 bathrooms, and a one-car garage, an open-concept floor plan and The kitchen boasting granite countertops, stainless steel appliances, and a refrigerator that conveys. Upgrades throughout the home include new cabinet hardware on the white cabinetry, 2-inch taupe blinds, a smart thermostat, Alexa-compatible smart home technology, and smart switches that allow you to dim lights or control bathroom fans with your voice. A bonus storage cabinet in the secondary bathroom adds extra functionality. The garage has been transformed into the perfect flex space or game-day hangout, complete with a TV, durable cabinetry, and shelving—all of which convey. For added peace of mind, this GOLD Fortified home is still covered under the builder's structural warranty through 2032. The HOA Includes: Pool, Community Bathrooms/Pavilion, landscaping, termite contract, Insurance on the outside of the building minus windows and doors, property management, etc. Location, Location, Location, located less than 15 minutes to Mobile, 4 minutes to 1-10, conveniently located to boat launches, Blakely State Park, Restaurants, Shopping, Grocery Stores, etc. Schedule your showing today before it's sold. Buyer to verify all information during due diligence.
Location not available
Listing
Street
Satellite

Exterior Features

  • Style Duplex
  • Construction Residential Attached
  • Roof Dimensional
  • Garage Yes
  • Lot Description Subdivision, Elevation High, Less Than 1 Acre

Interior Features

  • Appliances Dryer, Washer, Disposal, Microwave, Dishwasher, Electric Range, Plumbed For Ice Maker, Smoke Detector
  • Heating Electric
  • Fireplaces No
  • Fireplaces Description No Fireplace
  • Living Area 1,440 SQFT
  • Year Built 2022
  • Stories 2

Neighborhood & Schools

  • Subdivision Quail Hollow
  • Elementary School Spanish Fort Elementary
  • Middle School Spanish Fort Middle
  • High School Spanish Fort High

Financial Information

  • Parcel ID 32-04-19-4-001-001.249

Additional Services

Internet Service Providers

Listing Information

Listing Provided Courtesy of Keller Williams AGC Realty-Daphne - (703) 919-2632
Listing Agent Keara Hunter
The property listing data and information, or the Images, set forth herein were provided to Baldwin County Association of Realtors. from third party sources, including sellers, lessors, landlords and public records, and were compiled by Baldwin County Association of Realtors. The property listing data and information, and the Images, are for the personal, non commercial use of consumers having a good faith interest in purchasing, leasing or renting listed properties of the type displayed to them and may not be used for any purpose other than to identify prospective properties which such consumers may have a good faith interest in purchasing, leasing or renting. Baldwin County Association of Realtors and its subscribers disclaim any and all representations and warranties as to the accuracy of the property listing data and information, or as to the accuracy of any of the Images, set forth herein.
Listing data is current as of 08/08/2026.

Contact Our Agent

By clicking “Submit,” I agree to be contacted by Lake Homes Realty, LLC, its affiliates, and real estate professionals via call, text, and email for real estate services. This includes by automated means, even if your number is on a federal, state, or our internal Do Not Call list. To opt out, you can reply "stop" at any time or reply "help" for assistance. You can also click the unsubscribe link in the emails. Message and data rates may apply. Message frequency may vary. You also agree to our Terms of Use and Privacy Policy.