6 admiral farragut way

Spanish Fort, AL 36527

$615,000
4 BEDS 3 BATHS
3,084 SQFT0.62 AC LOT
Residential - Single Family
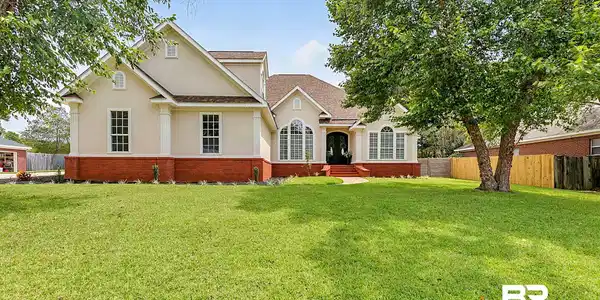
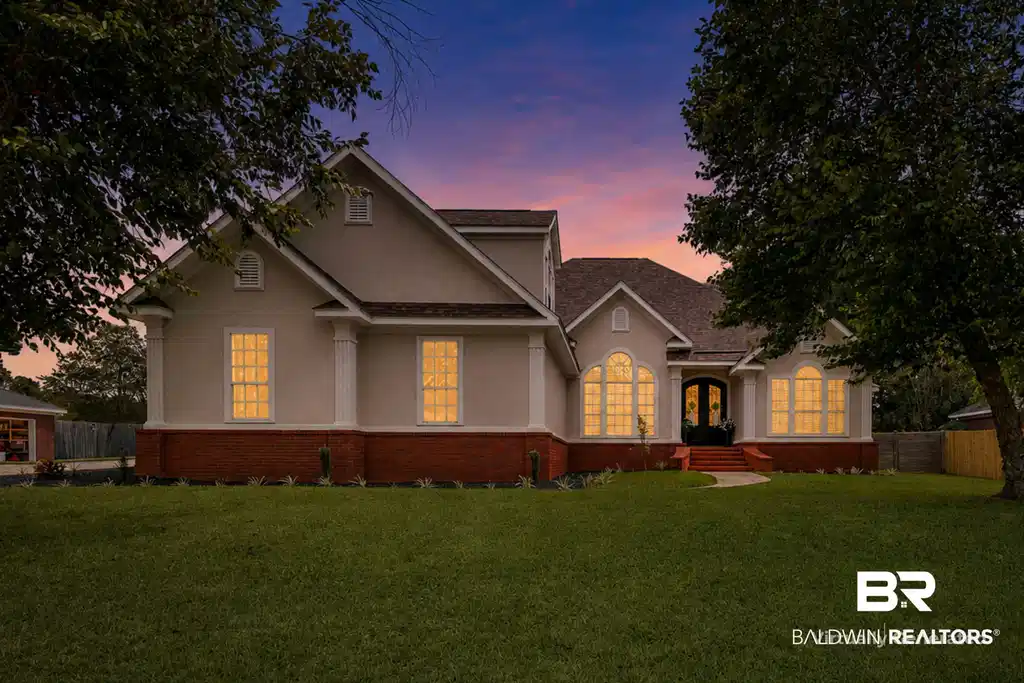
Image 1: Twilight Virtual Front of House
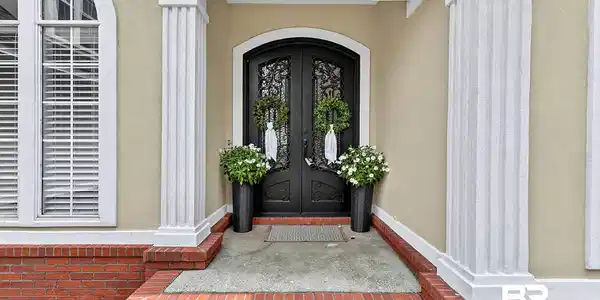
Image 2: Front of the House
Image 3
Image 4
Bedrooms 4
Total Baths 3
Full Baths 3
Square Feet 3084
Acreage 0.62
Status Coming Soon
MLS # 409128
County Baldwin
More Info
Category Residential - Single Family
Status Coming Soon
Square Feet 3084
Acreage 0.62
MLS # 409128
County Baldwin
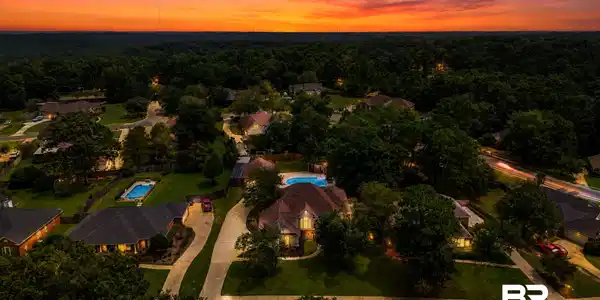
This is a Coming Soon Listing. Step into exceptional craftsmanship and indoor-outdoor living in this stunning home on a .62-acre level lot in Spanish Fort Estates—NO HOA! A new 8-foot double iron front door welcomes you into a spacious floor plan with 12-foot ceilings, NEW engineered wood flooring, split-bedroom layout w/ 4 bedrooms, 3 full baths PLUS a BONUS Room. Tray Ceiling in Dining w/ NEW ‘26 windows. The primary suite is on the main level with a tray ceiling, vaulted primary bath ceiling, porcelain tile, two walk-in closets with custom shelving/built-ins, dual vanities, porcelain-tiled shower, soaking tub, and pocket door. The gourmet kitchen features granite countertops, solid wood cabinetry, walk-in pantry, and NEW appliances, including a ‘25 gas range, oven, and microwave. Upstairs, the BONUS Room offers 2 walk-in closets and floored attic storage. The oversized 2-car side-entry garage has NEW epoxy flooring & a bonus closet. Outside is your own private retreat! The 25,000-gallon saltwater pool features a 2023 liner, solar heating capability, deck fountains, park-style lighting, and newer composite 8-foot privacy fence. Custom outdoor kitchen includes granite countertops, Lion gas grill, Fire Magic stainless drawers, sink with hot water, ice maker, beverage cooler, oversized ceiling fans, LED lighting, sound system, freshly painted epoxy flooring, and a 55" TV. Pool house offers electricity, plumbing ready to turn into whatever the next owner desires. A separate 2-car garage/workshop includes electricity, shelving, workbench, pegboard, & attic storage. 1,200 SF crushed-stone parking, 600 SF covered parking, raised garden beds with irrigation, Rain Bird irrigation, upgraded landscaping, ‘21 roof on all 3 buildings, ‘24 New Stucco, etc. This is more than a home—it’s a private escape designed for living, entertaining, and enjoying every season. Located in the just .5 Miles from the Future Honor Park with walking Trails & Waterfront access. Schedule your showing today before it is sold.

Exterior Features

  • Style Traditional
  • Construction Residential Detached
  • Exterior Storage, Outdoor Kitchen, Built In Gas Grill, Irrigation Sprinkler
  • Roof Composition Shingle
  • Garage Yes
  • Lot Description Subdivision, Elevation High

Interior Features

  • Appliances Cooktop, Disposal, Gas Range, Ice Maker, Microwave, Dishwasher, Plumbed For Ice Maker, Smoke Detector
  • Heating Electric
  • Fireplaces 1
  • Fireplaces Description Gas Log, Family Room
  • Living Area 3,084 SQFT
  • Year Built 1999
  • Stories 1

Neighborhood & Schools

  • Subdivision Spanish Fort Estates
  • Elementary School Spanish Fort Elementary
  • Middle School Spanish Fort Middle
  • High School Spanish Fort High

Financial Information

  • Parcel ID 32-04-39-0-000-001.184

Listing Information

Listing Provided Courtesy of Keller Williams AGC Realty-Daphne - kearahunter@kw.com
Listing Agent Keara Hunter
The property listing data and information, or the Images, set forth herein were provided to Baldwin County Association of Realtors. from third party sources, including sellers, lessors, landlords and public records, and were compiled by Baldwin County Association of Realtors. The property listing data and information, and the Images, are for the personal, non commercial use of consumers having a good faith interest in purchasing, leasing or renting listed properties of the type displayed to them and may not be used for any purpose other than to identify prospective properties which such consumers may have a good faith interest in purchasing, leasing or renting. Baldwin County Association of Realtors and its subscribers disclaim any and all representations and warranties as to the accuracy of the property listing data and information, or as to the accuracy of any of the Images, set forth herein.
Listing data is current as of 09/09/2026.

Contact Our Agent

By clicking “Submit,” I agree to be contacted by Lake Homes Realty, LLC, its affiliates, and real estate professionals via call, text, and email for real estate services. This includes by automated means, even if your number is on a federal, state, or our internal Do Not Call list. To opt out, you can reply "stop" at any time or reply "help" for assistance. You can also click the unsubscribe link in the emails. Message and data rates may apply. Message frequency may vary. You also agree to our Terms of Use and Privacy Policy.