33043 flintwood circle

Spanish Fort, AL 36527

$999,000
5 BEDS 5 BATHS
4,563 SQFT
Residential - Single Family
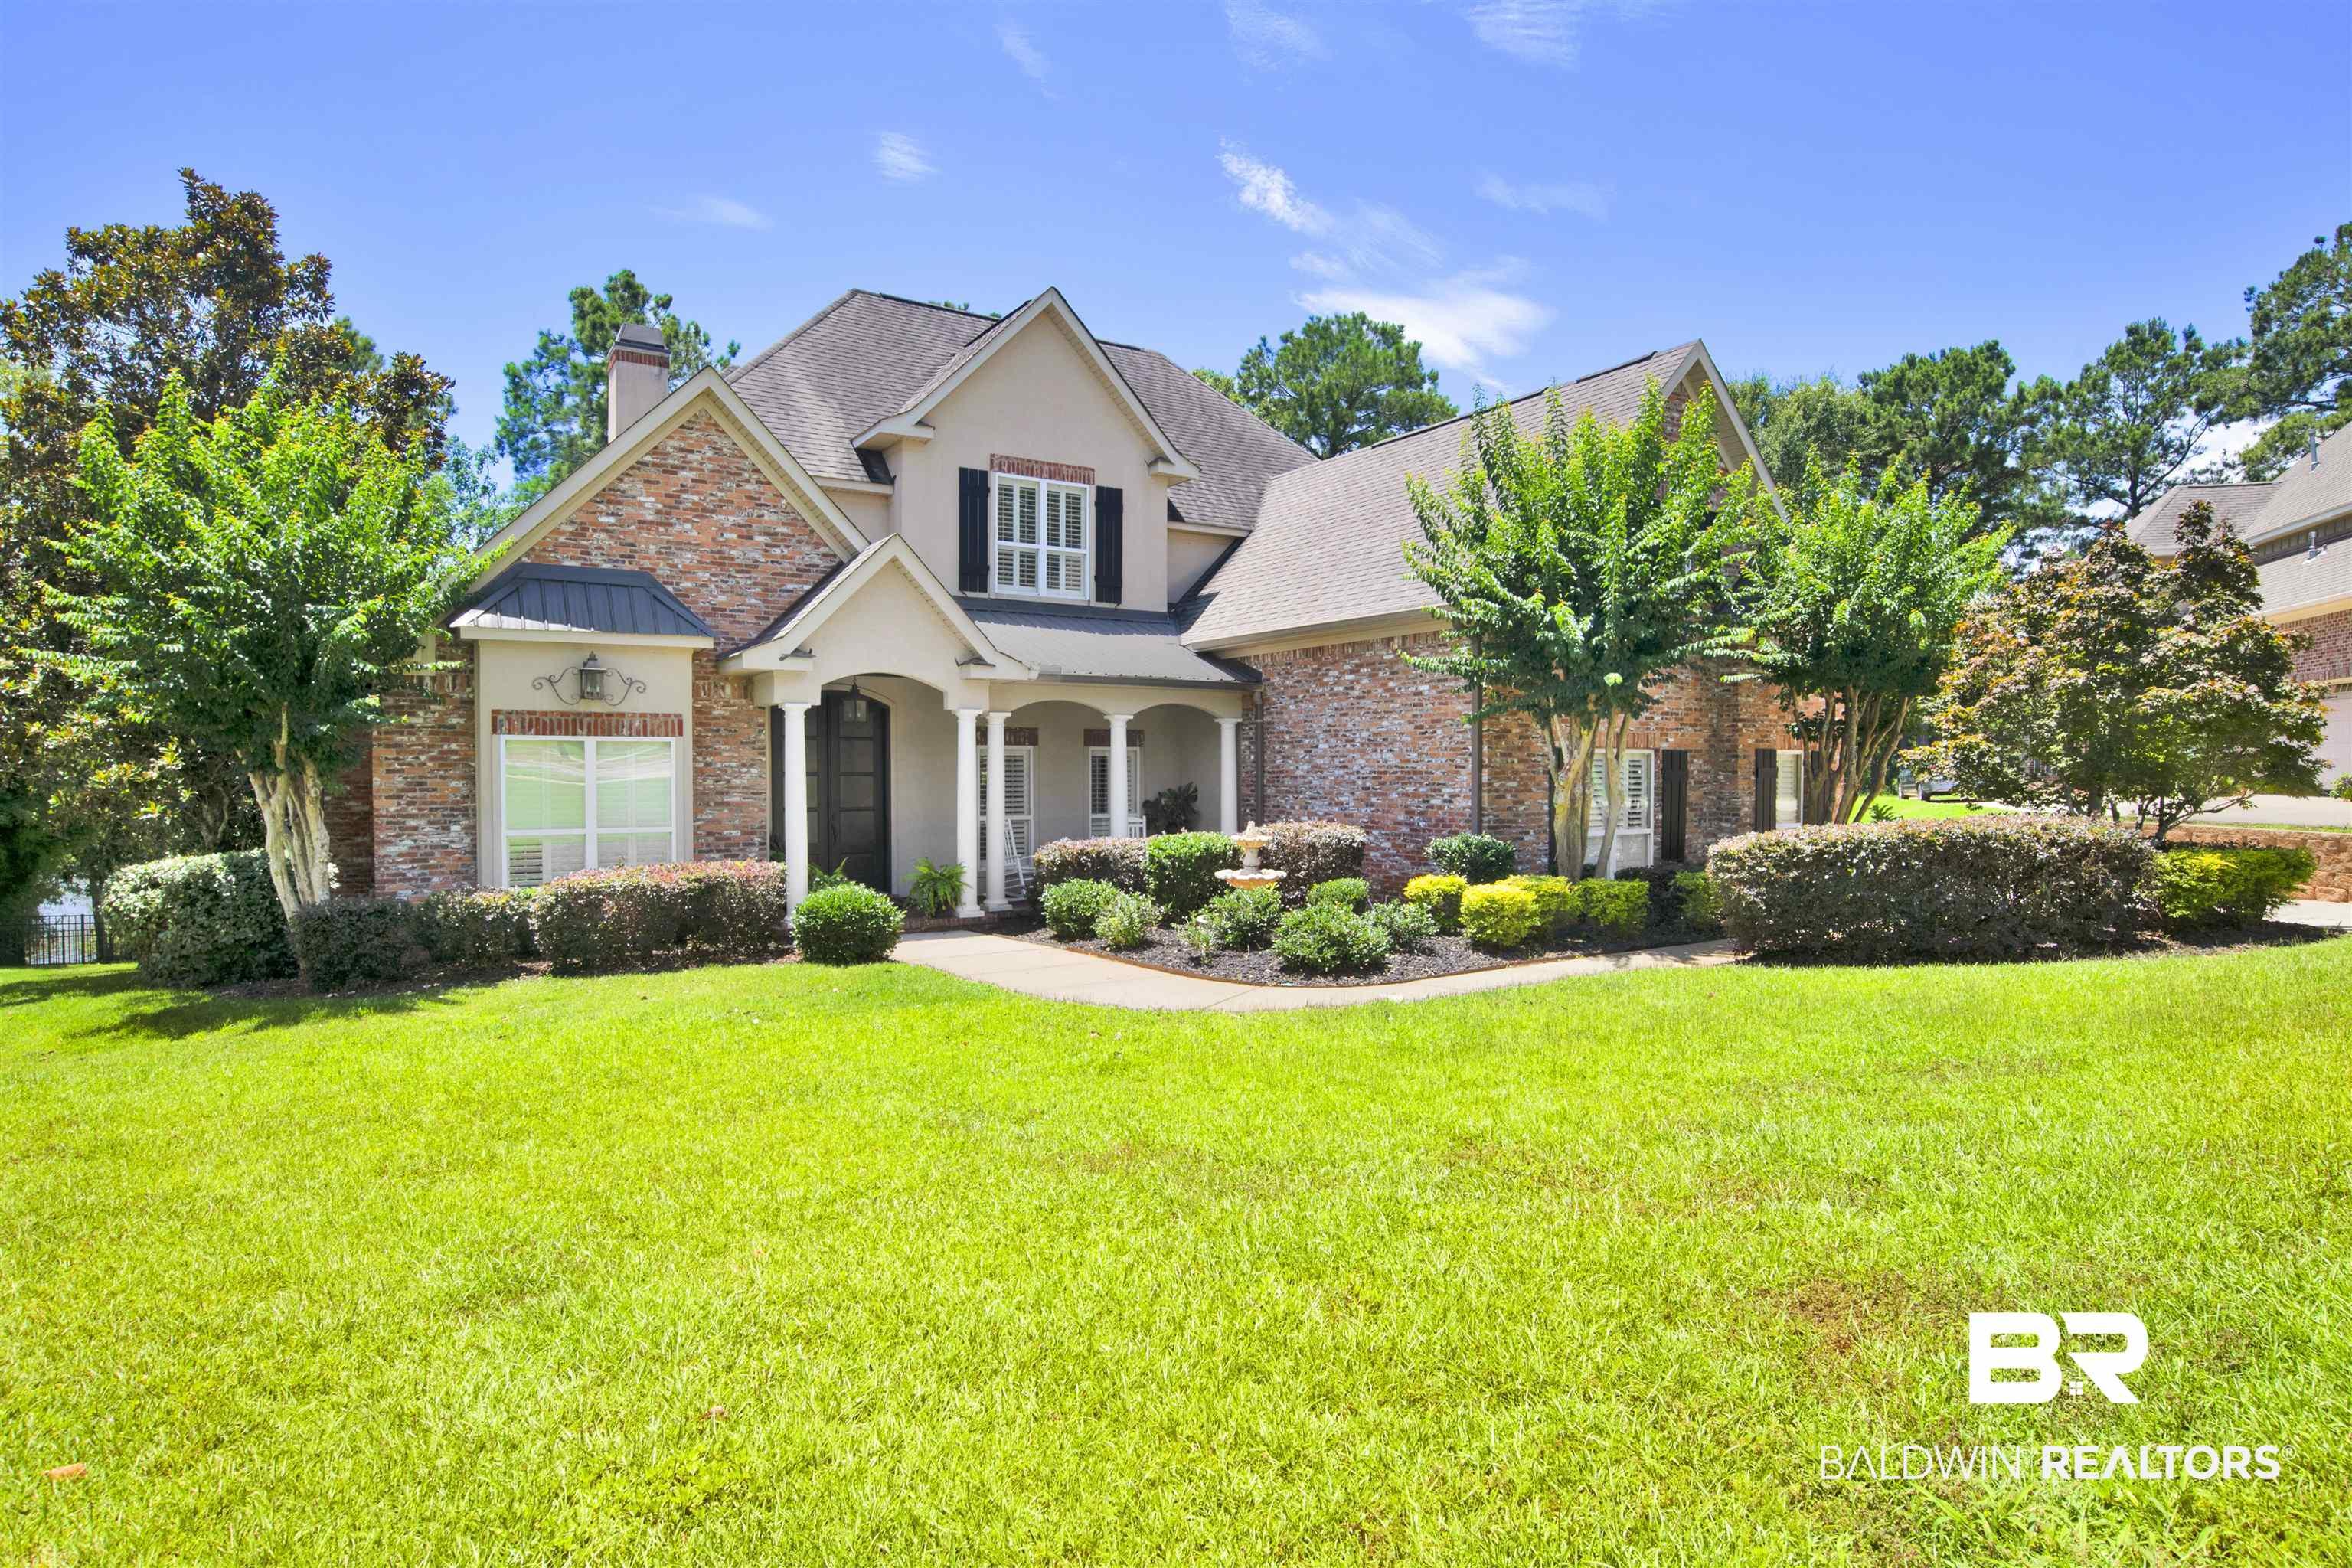
Image 1: Stone and brick exterior with a prominent front entrance, featuring a covered porch with white columns
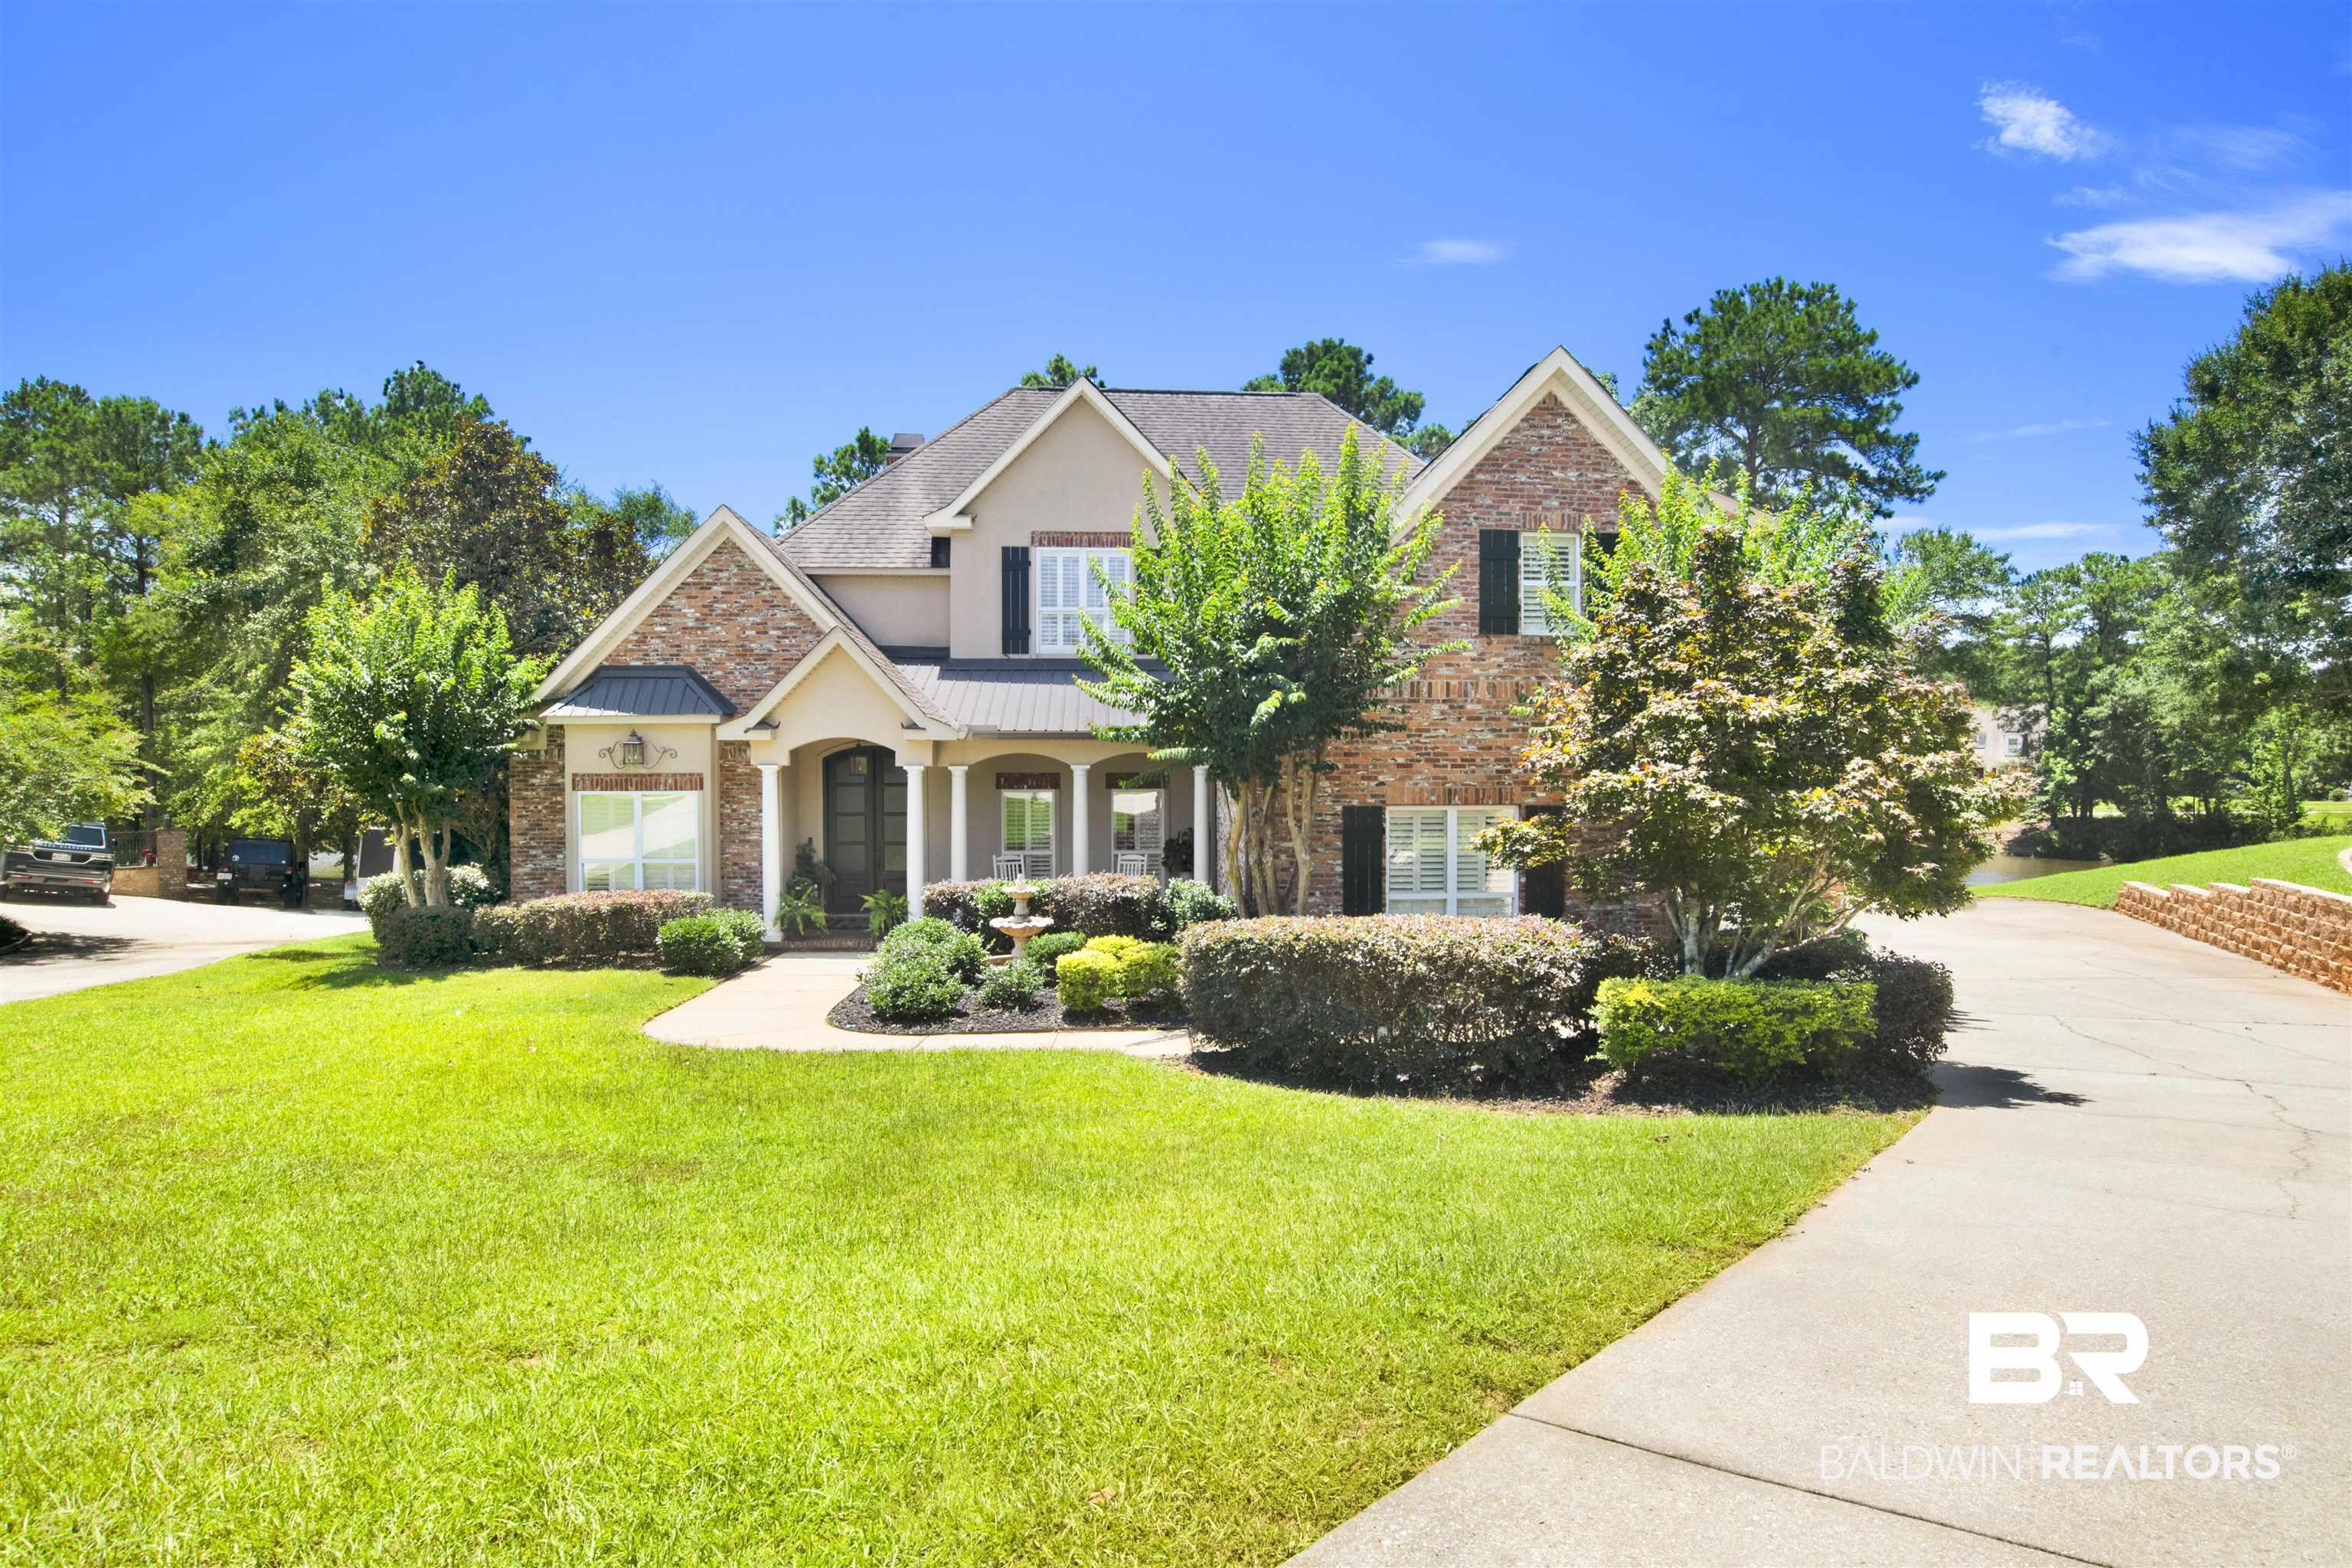
Image 2: Traditional-style residence featuring a brick and stucco exterior, a covered porch with white columns, and a dark front door with decorative glass
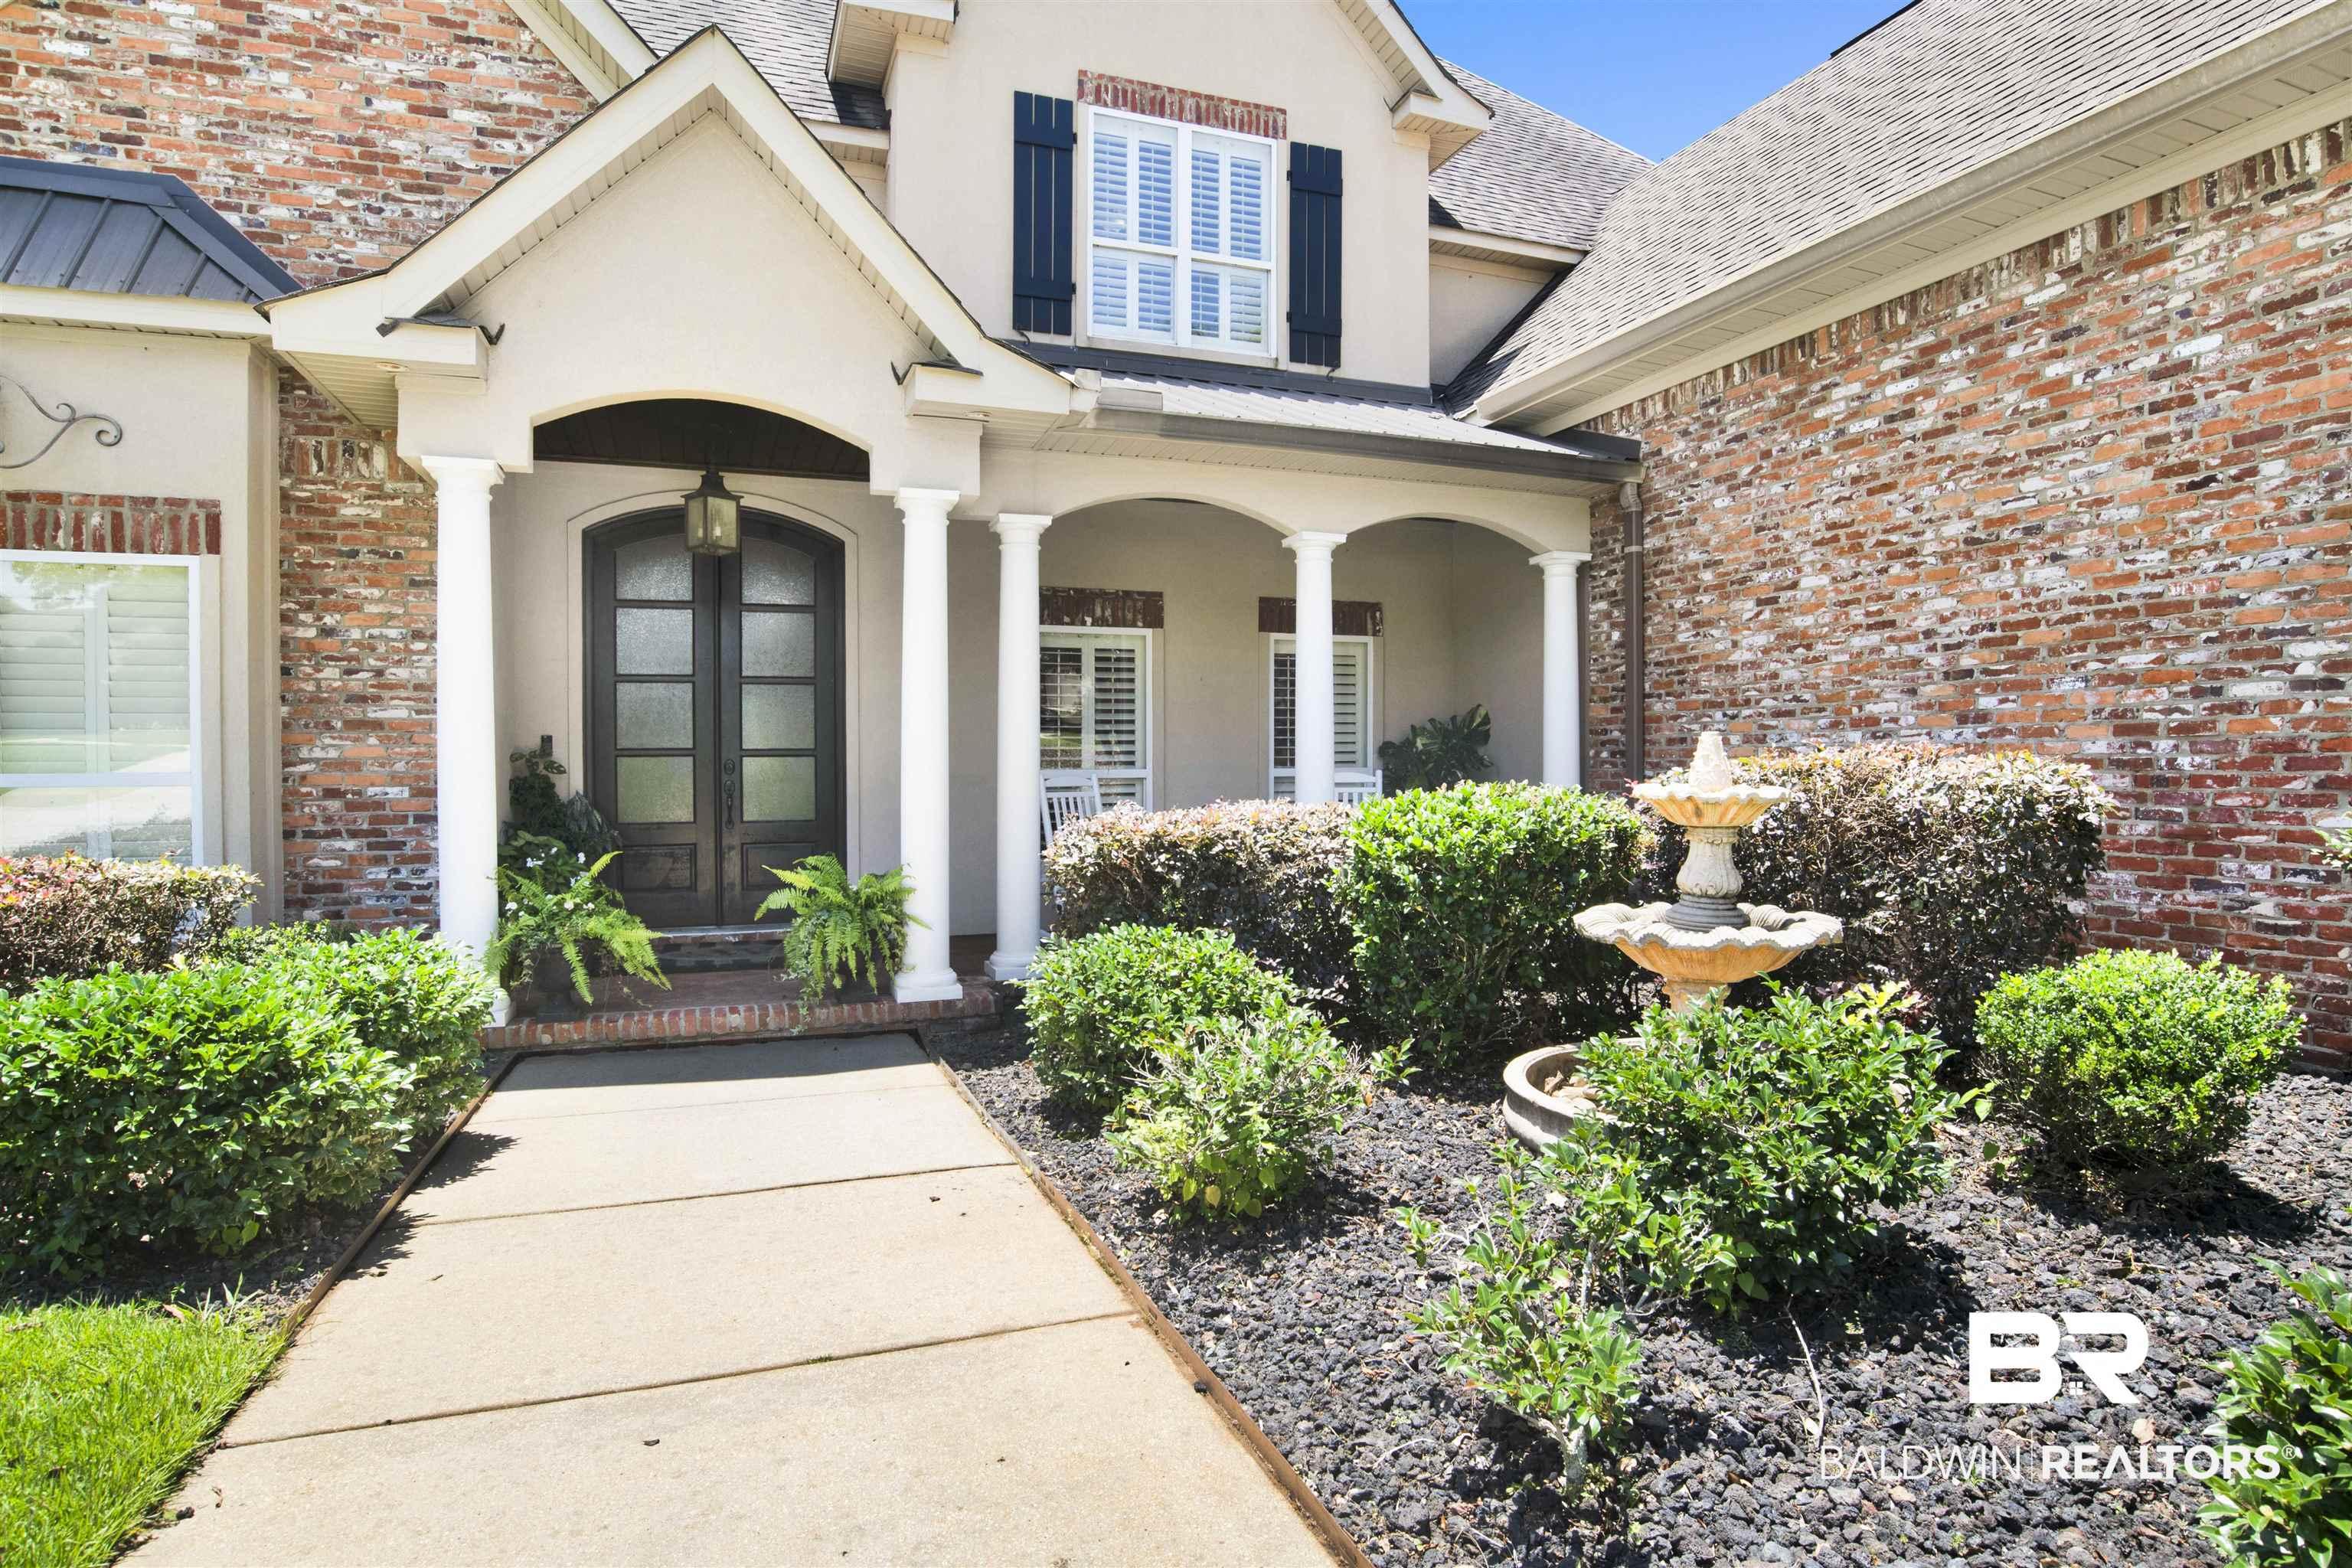
Image 3: Traditional brick and stucco exterior featuring a covered entry with columns, double-door entry with arched transom, and a tiered fountain in the landscaped front yard
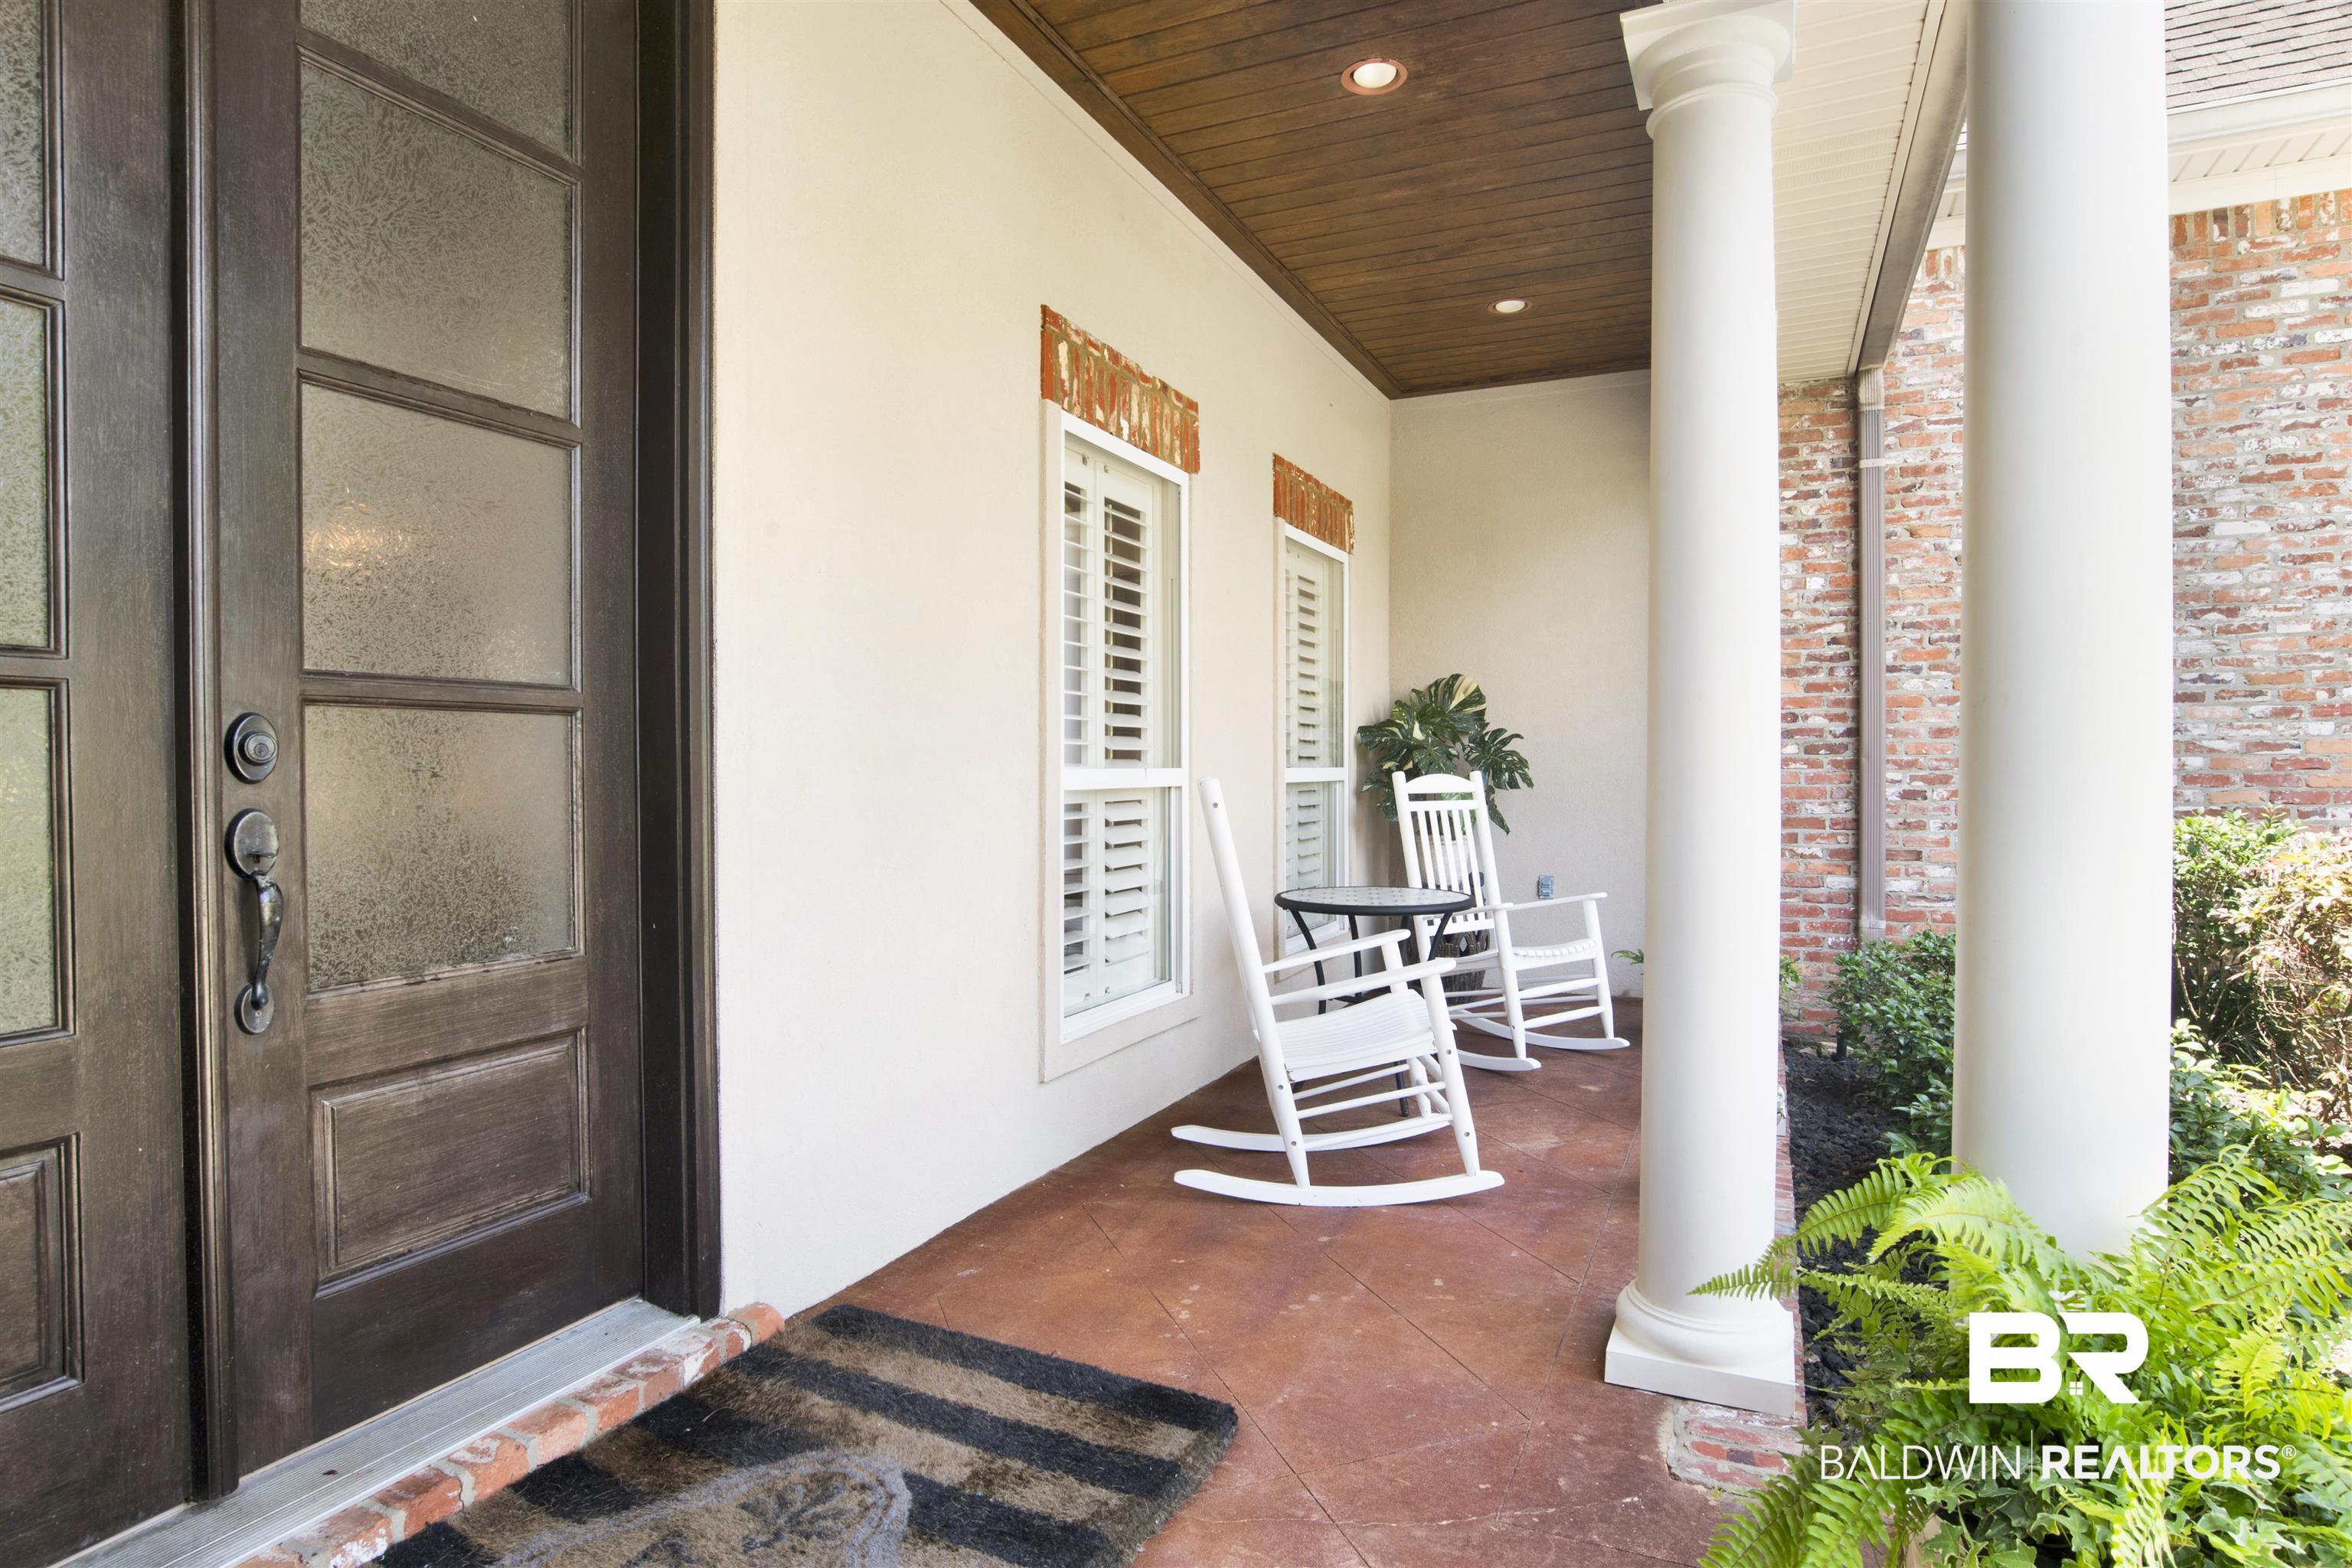
Image 4: Covered front porch featuring a dark wood entry door with multiple glass panes, white columns, and a stained concrete floor
Bedrooms 5
Total Baths 5
Full Baths 5
Square Feet 4563
Status Active Under Contract
MLS # 398393
County Baldwin
More Info
Category Residential - Single Family
Status Active Under Contract
Square Feet 4563
MLS # 398393
County Baldwin
Luxury lakefront living awaits in one of the area's most desirable neighborhoods! Nestled on a quiet cul-de-sac, this exceptional 5-bedrom, 5-bath home with a bonus/theater room and an unfinished daylight basement offers the perfect blend of privacy, elegance, and convenience. Enjoy breathtaking lake views, abundant natural light and thoughtfully designed living spaces throughout. The updated 2020 kitchen features custom floor-to-ceiling cabinetry, quartz countertops that boasts an oversized island, a gas cooktop, stainless steel appliances, a walk-in pantry, and a breakfast area. The formal dining room and dedicated office provide additional space for entertaining and working from home. The spacious primary suite offers a spa like retreat with a Jacuzzi tub, separate shower, dual vanities, private water closet, and a walk-in closet. A secondary bedroom with its own bath is located on the main level, while three additional bedrooms and a bonus/theater room upstairs provide ample space for everyone. The theater room is fully sound-insulated and includes a wet bar with granite countertops, sink, and custom cabinetry. Outdoor living is equally impressive with a screened, tiled back porch and a fully equipped outdoor kitchen featuring gas burners, refrigerator, sink, granite countertops, and bar seating overlooking the lake. Distinctive architectural details include beautiful mahogany front doors and timeless Old Carolina brick construction. Additional features include 12-food ceilings, plantation shutters, crown molding, LVP flooring on the main level, newer HVAC units under warranty, whole-house generator, irrigation system, security system, mature landscaping, private dock, fenced yard, invisible pet fence, covered front porch, and a 4-car garage. Community amenities include a clubhouse, pool, playground, tennis courts, basketball court, volleyball court, and BBQ area. Buyer to verify all information during due diligence.
Location not available
Listing
Street
Satellite

Exterior Features

  • Style Traditional
  • Construction Residential Detached
  • Exterior Storage, Outdoor Kitchen, Built In Gas Grill, Irrigation Sprinkler
  • Roof Composition Shingle
  • Garage No
  • Lot Description Cul-De-Sac, Waterfront, Pier, Some Trees, Water View, Subdivision, Elevation High, Less Than 1 Acre, Irregular/See Remarks

Interior Features

  • Appliances Cooktop, Disposal, Microwave, Dishwasher, Double Oven, Refrigerator, Convection Oven, Plumbed For Ice Maker, Smoke Detector
  • Heating Central, Electric
  • Cooling Electric
  • Fireplaces 1
  • Fireplaces Description Gas Starter, Living Room, Wood Burning
  • Living Area 4,563 SQFT
  • Year Built 2008
  • Stories 2

Neighborhood & Schools

  • Subdivision Stillwater
  • Elementary School Spanish Fort Elementary
  • Middle School Spanish Fort Middle
  • High School Spanish Fort High

Financial Information

  • Parcel ID 32-03-41-0-000-001.128

Additional Services

Internet Service Providers

Listing Information

Listing Provided Courtesy of Wellhouse Real Estate - katieduncanrealtor@gmail.com
Listing Agent Katie T Duncan
The property listing data and information, or the Images, set forth herein were provided to Baldwin County Association of Realtors. from third party sources, including sellers, lessors, landlords and public records, and were compiled by Baldwin County Association of Realtors. The property listing data and information, and the Images, are for the personal, non commercial use of consumers having a good faith interest in purchasing, leasing or renting listed properties of the type displayed to them and may not be used for any purpose other than to identify prospective properties which such consumers may have a good faith interest in purchasing, leasing or renting. Baldwin County Association of Realtors and its subscribers disclaim any and all representations and warranties as to the accuracy of the property listing data and information, or as to the accuracy of any of the Images, set forth herein.
Listing data is current as of 08/08/2026.

Contact Our Agent

By clicking “Submit,” I agree to be contacted by Lake Homes Realty, LLC, its affiliates, and real estate professionals via call, text, and email for real estate services. This includes by automated means, even if your number is on a federal, state, or our internal Do Not Call list. To opt out, you can reply "stop" at any time or reply "help" for assistance. You can also click the unsubscribe link in the emails. Message and data rates may apply. Message frequency may vary. You also agree to our Terms of Use and Privacy Policy.