32021 butler drive

Spanish Fort, AL 36527

$759,500
4 BEDS 3 BATHS
3,817 SQFT0.81 AC LOT
Residential - Single Family
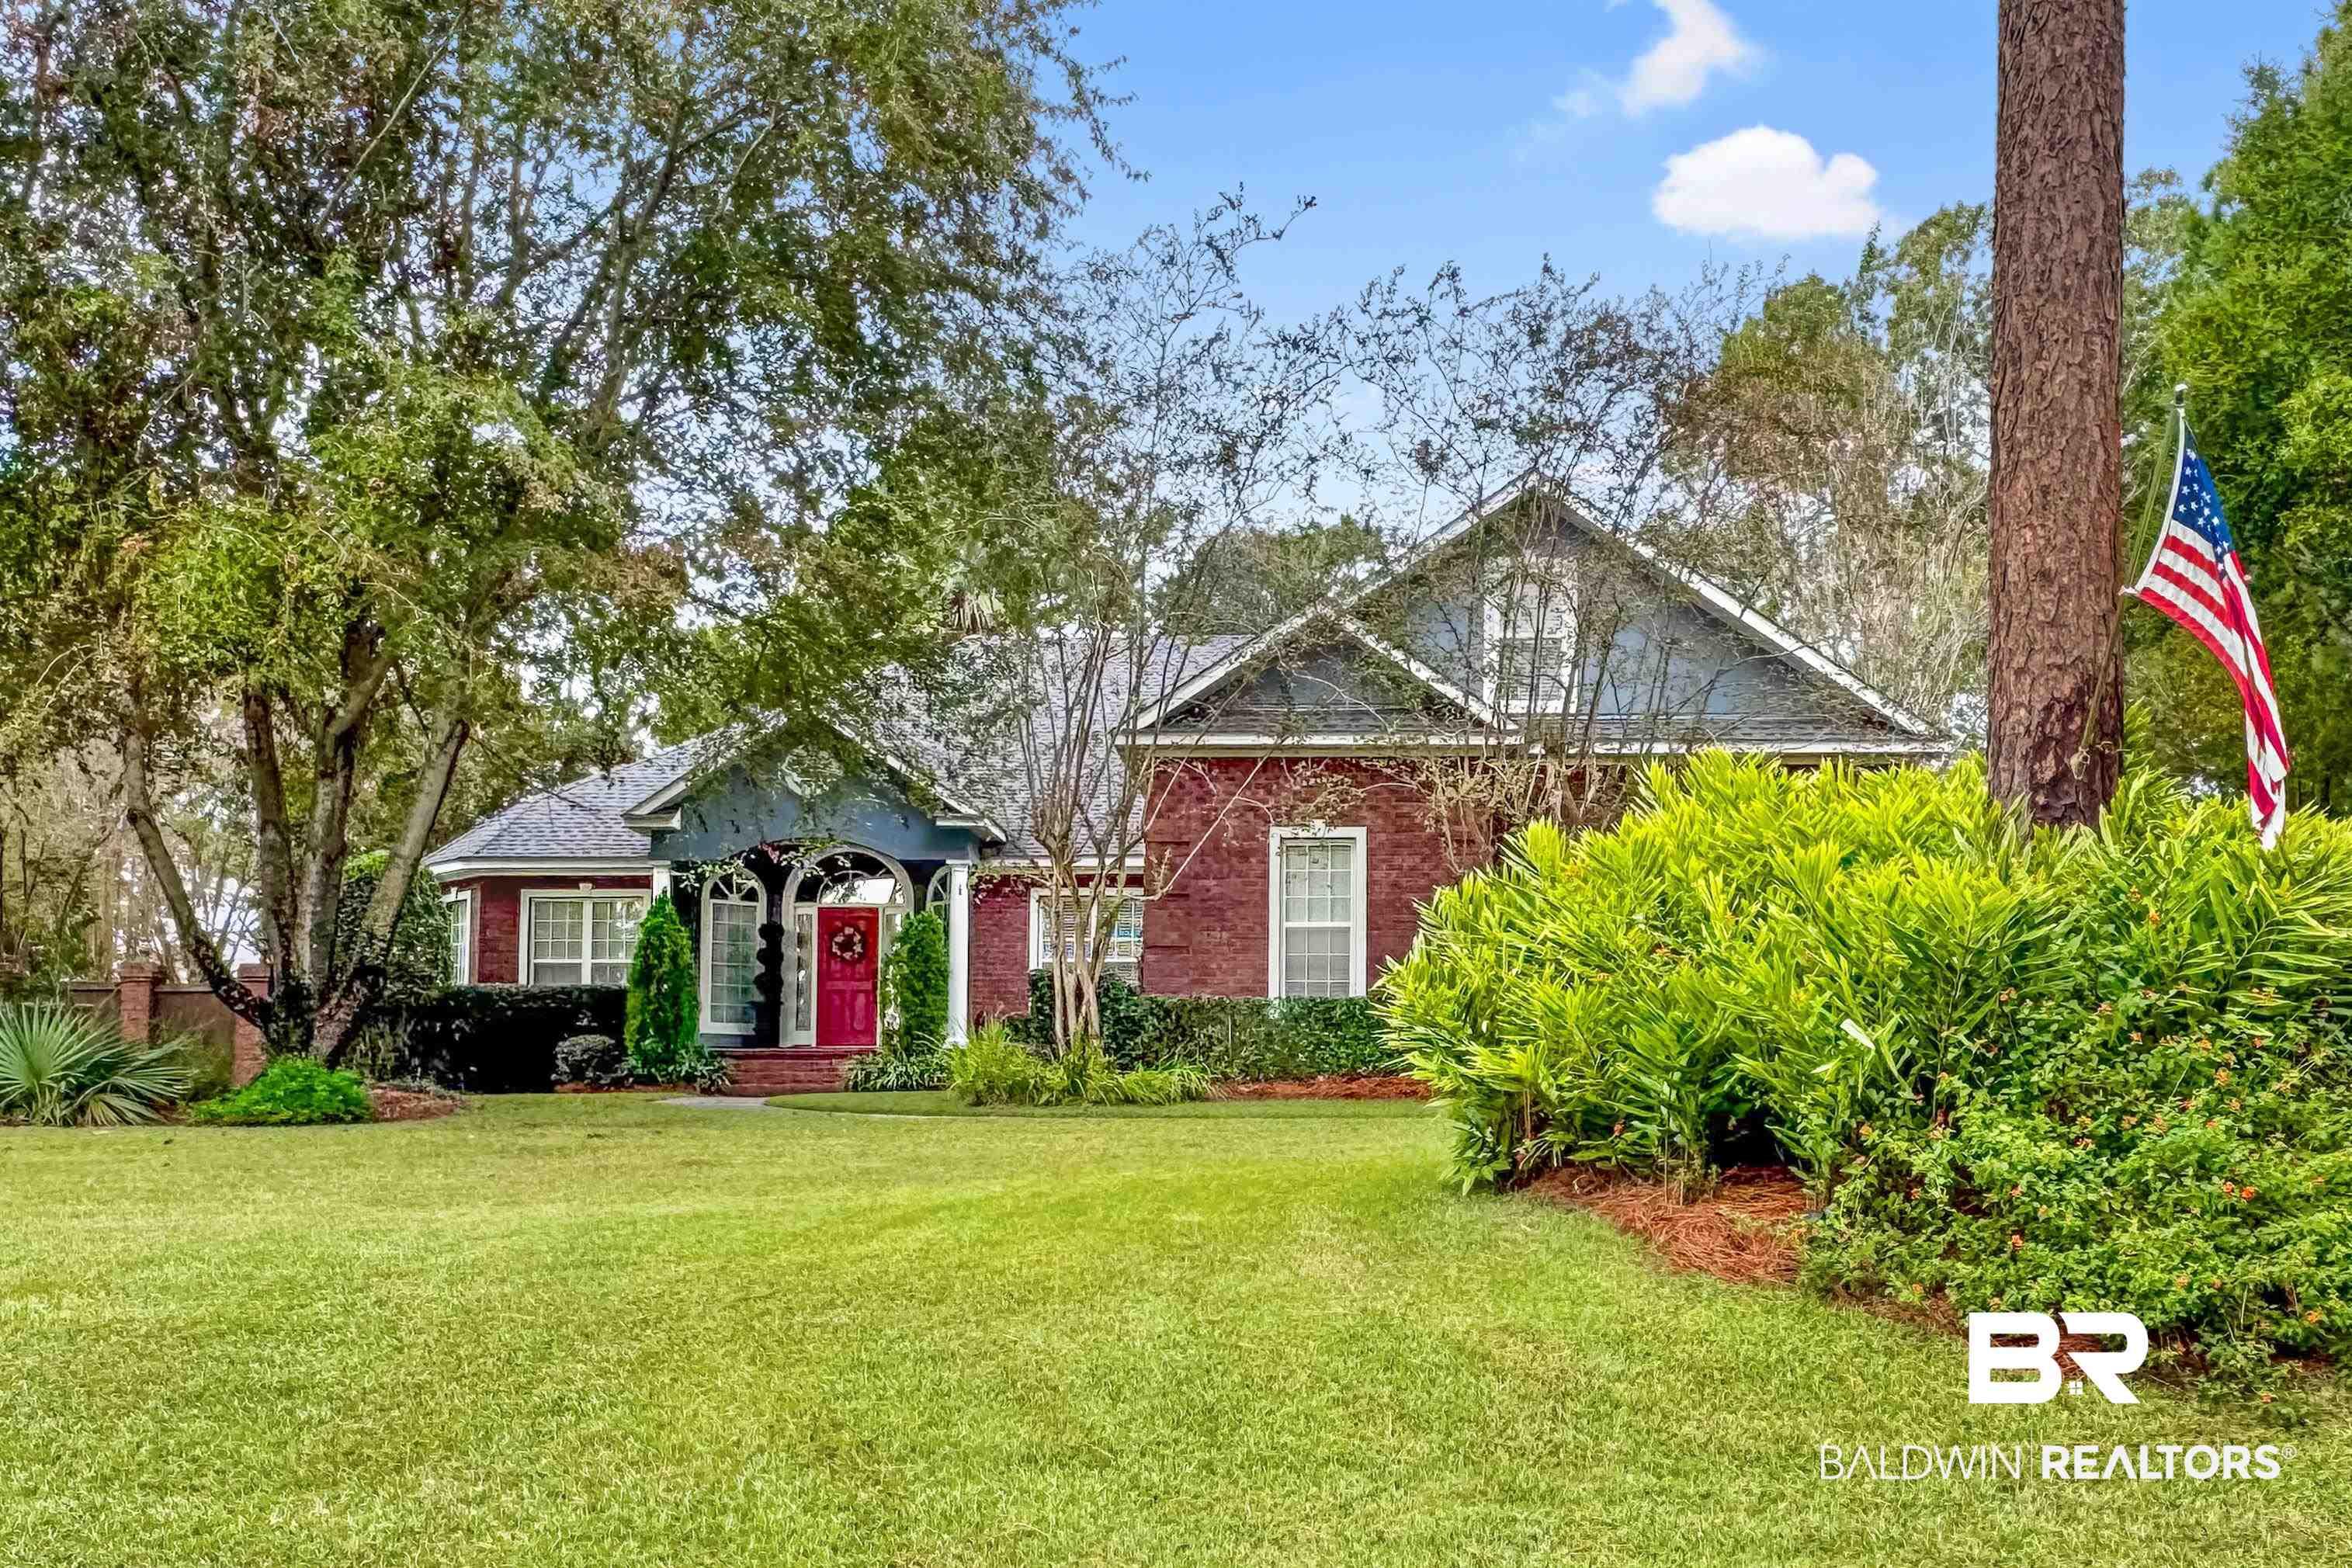
Image 1: Brick residence with a prominent red door and a decorative front porch
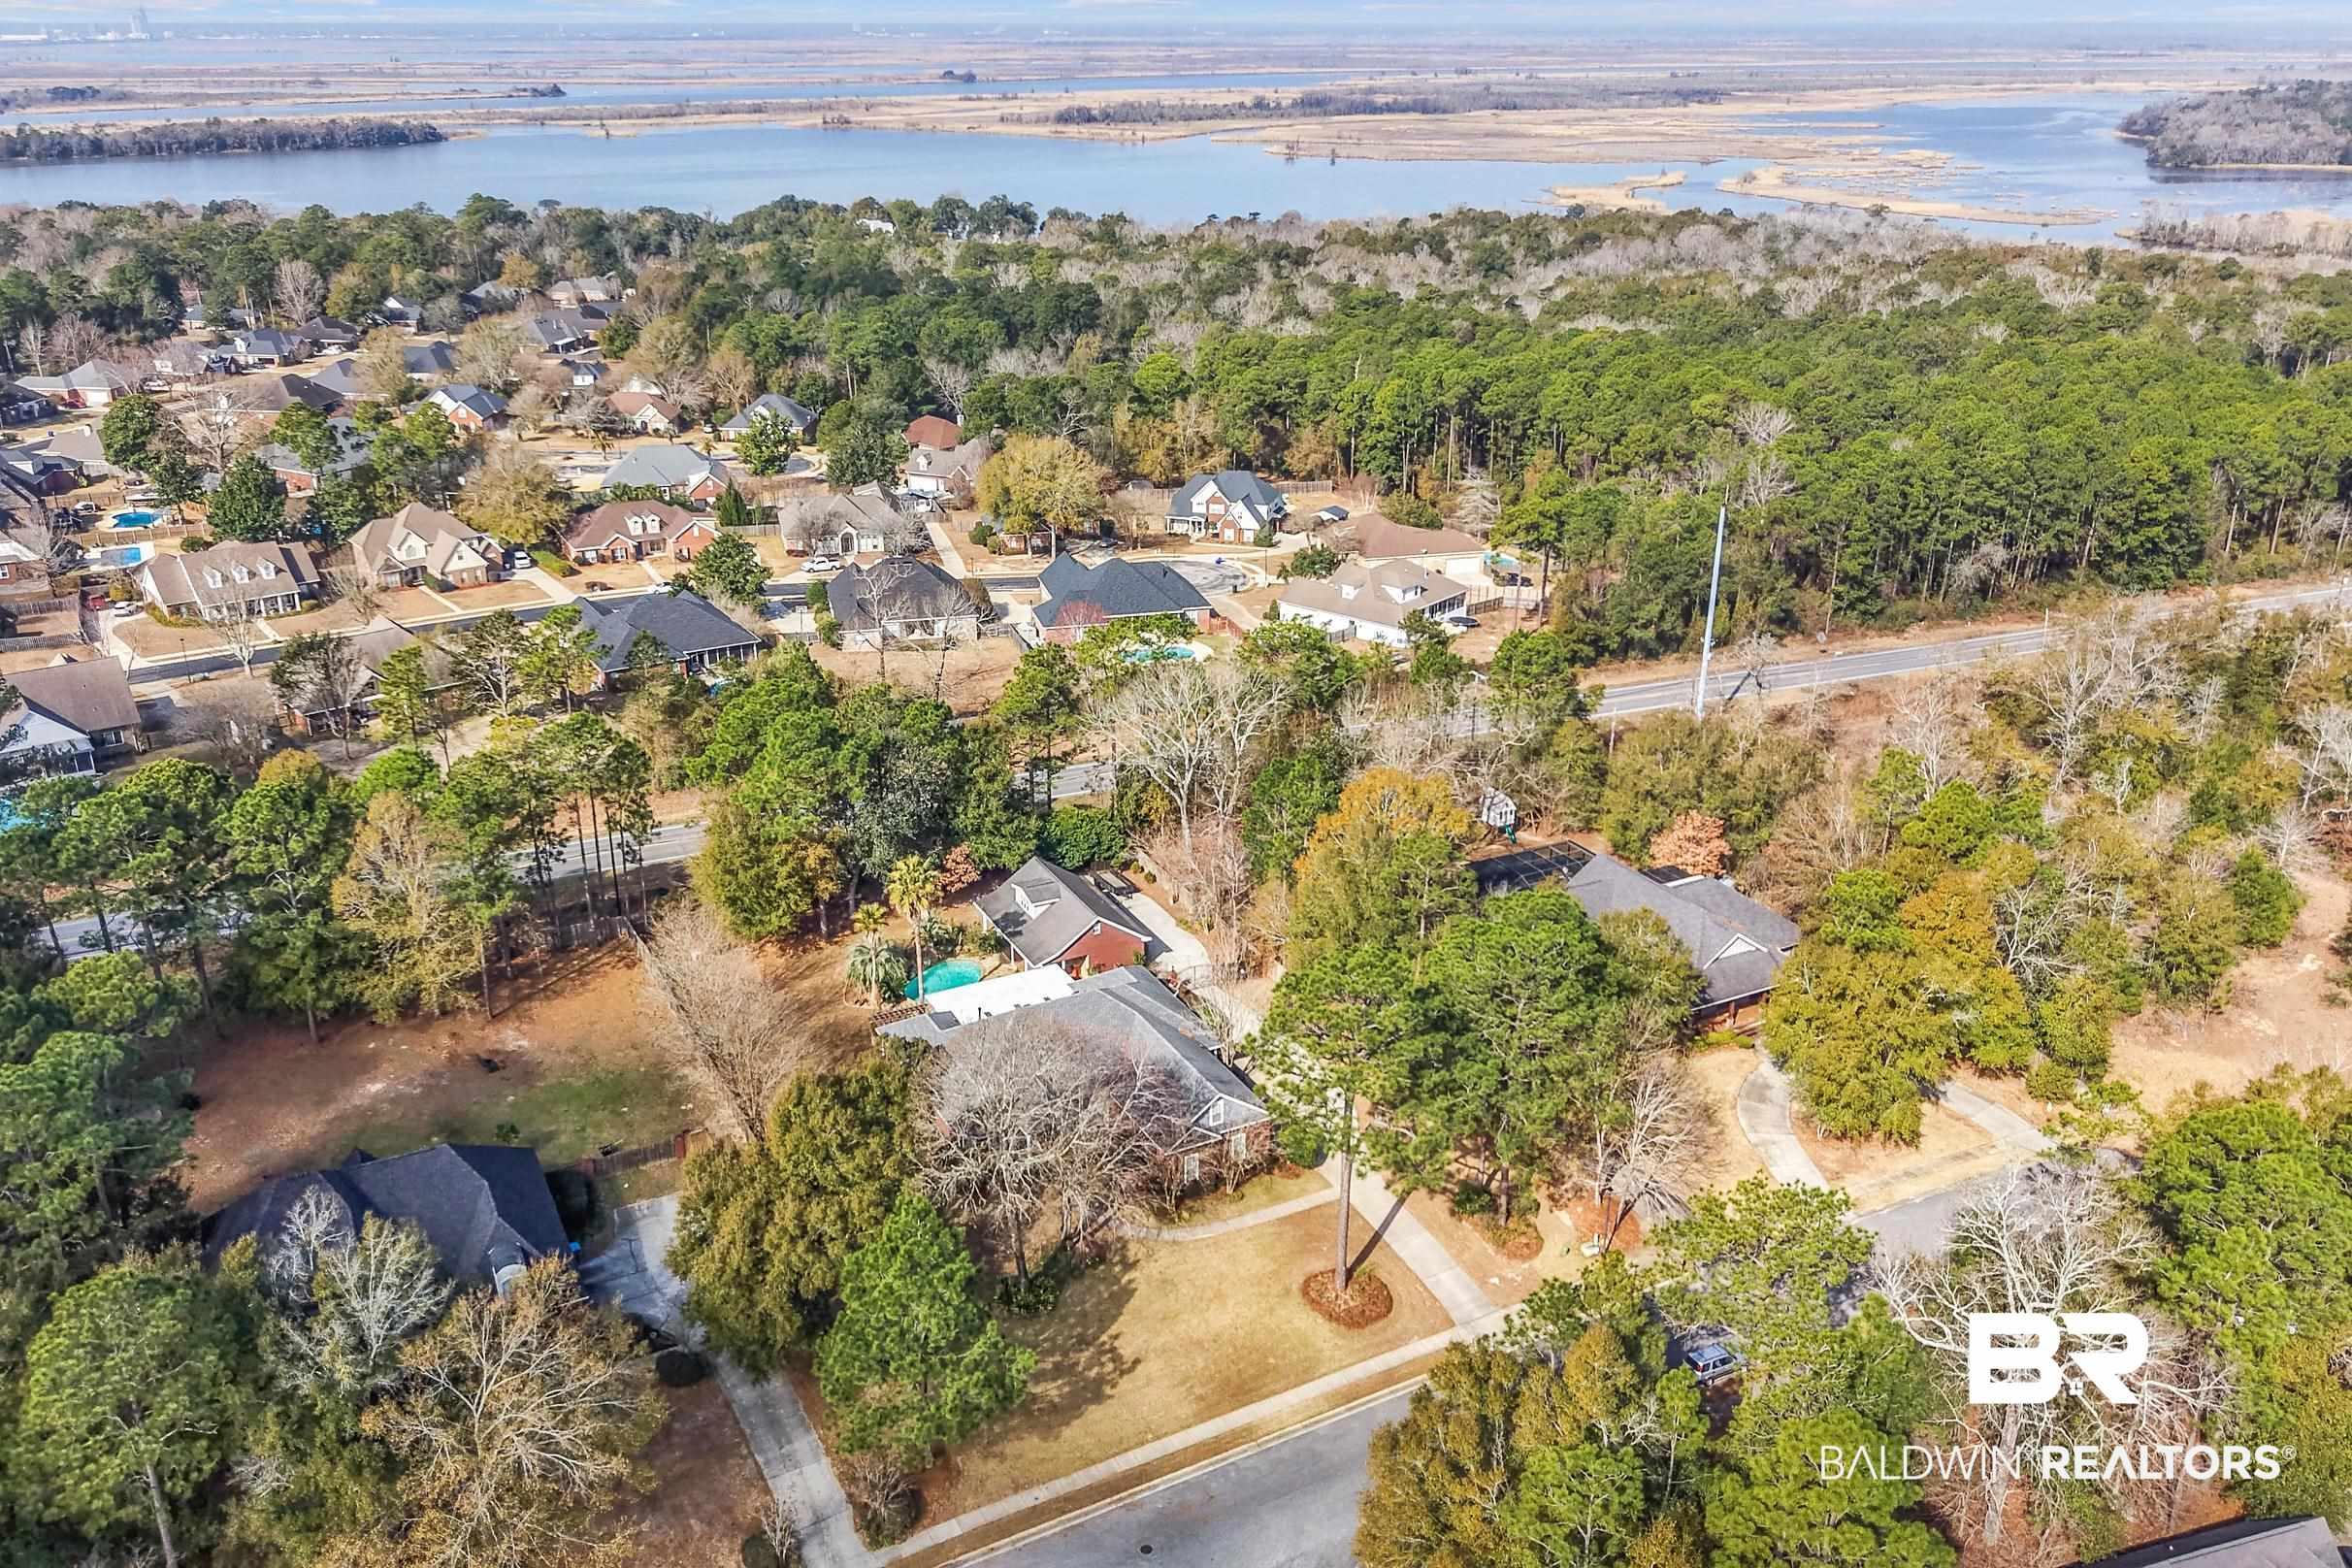
Image 2: Aerial overview of property's location with nearby suburban area and a large body of water
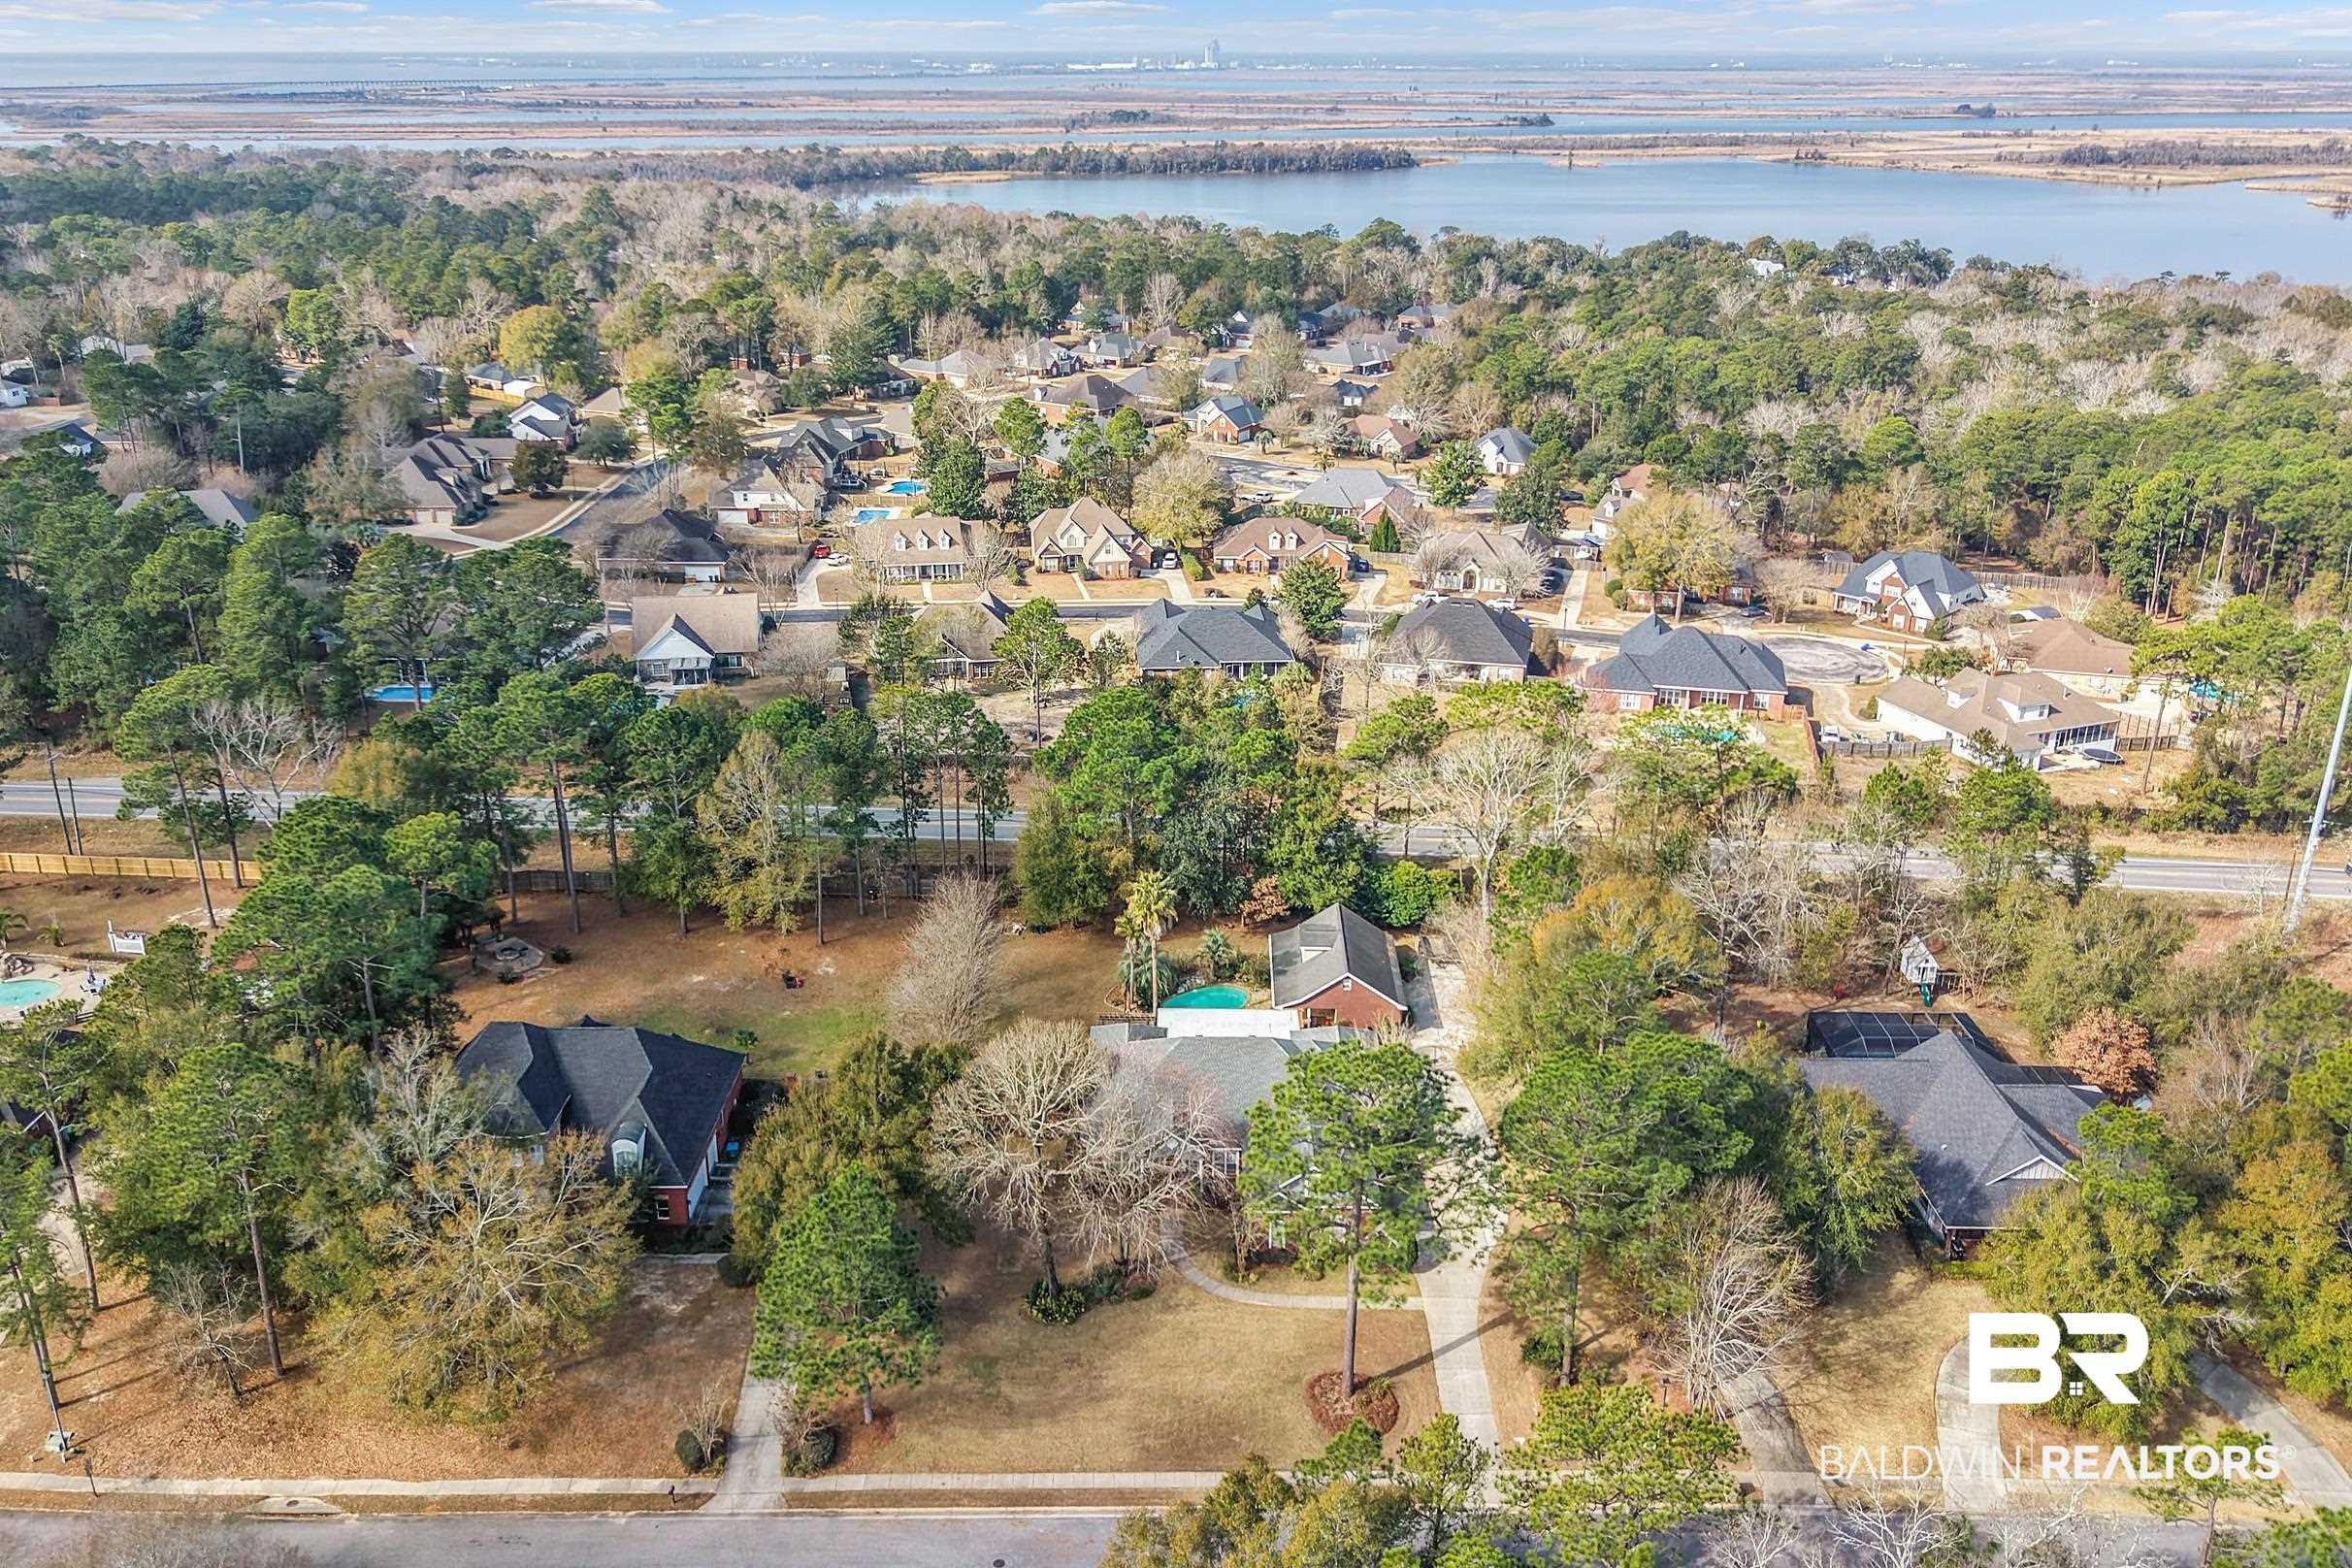
Image 3: Aerial perspective of suburban area with a nearby body of water
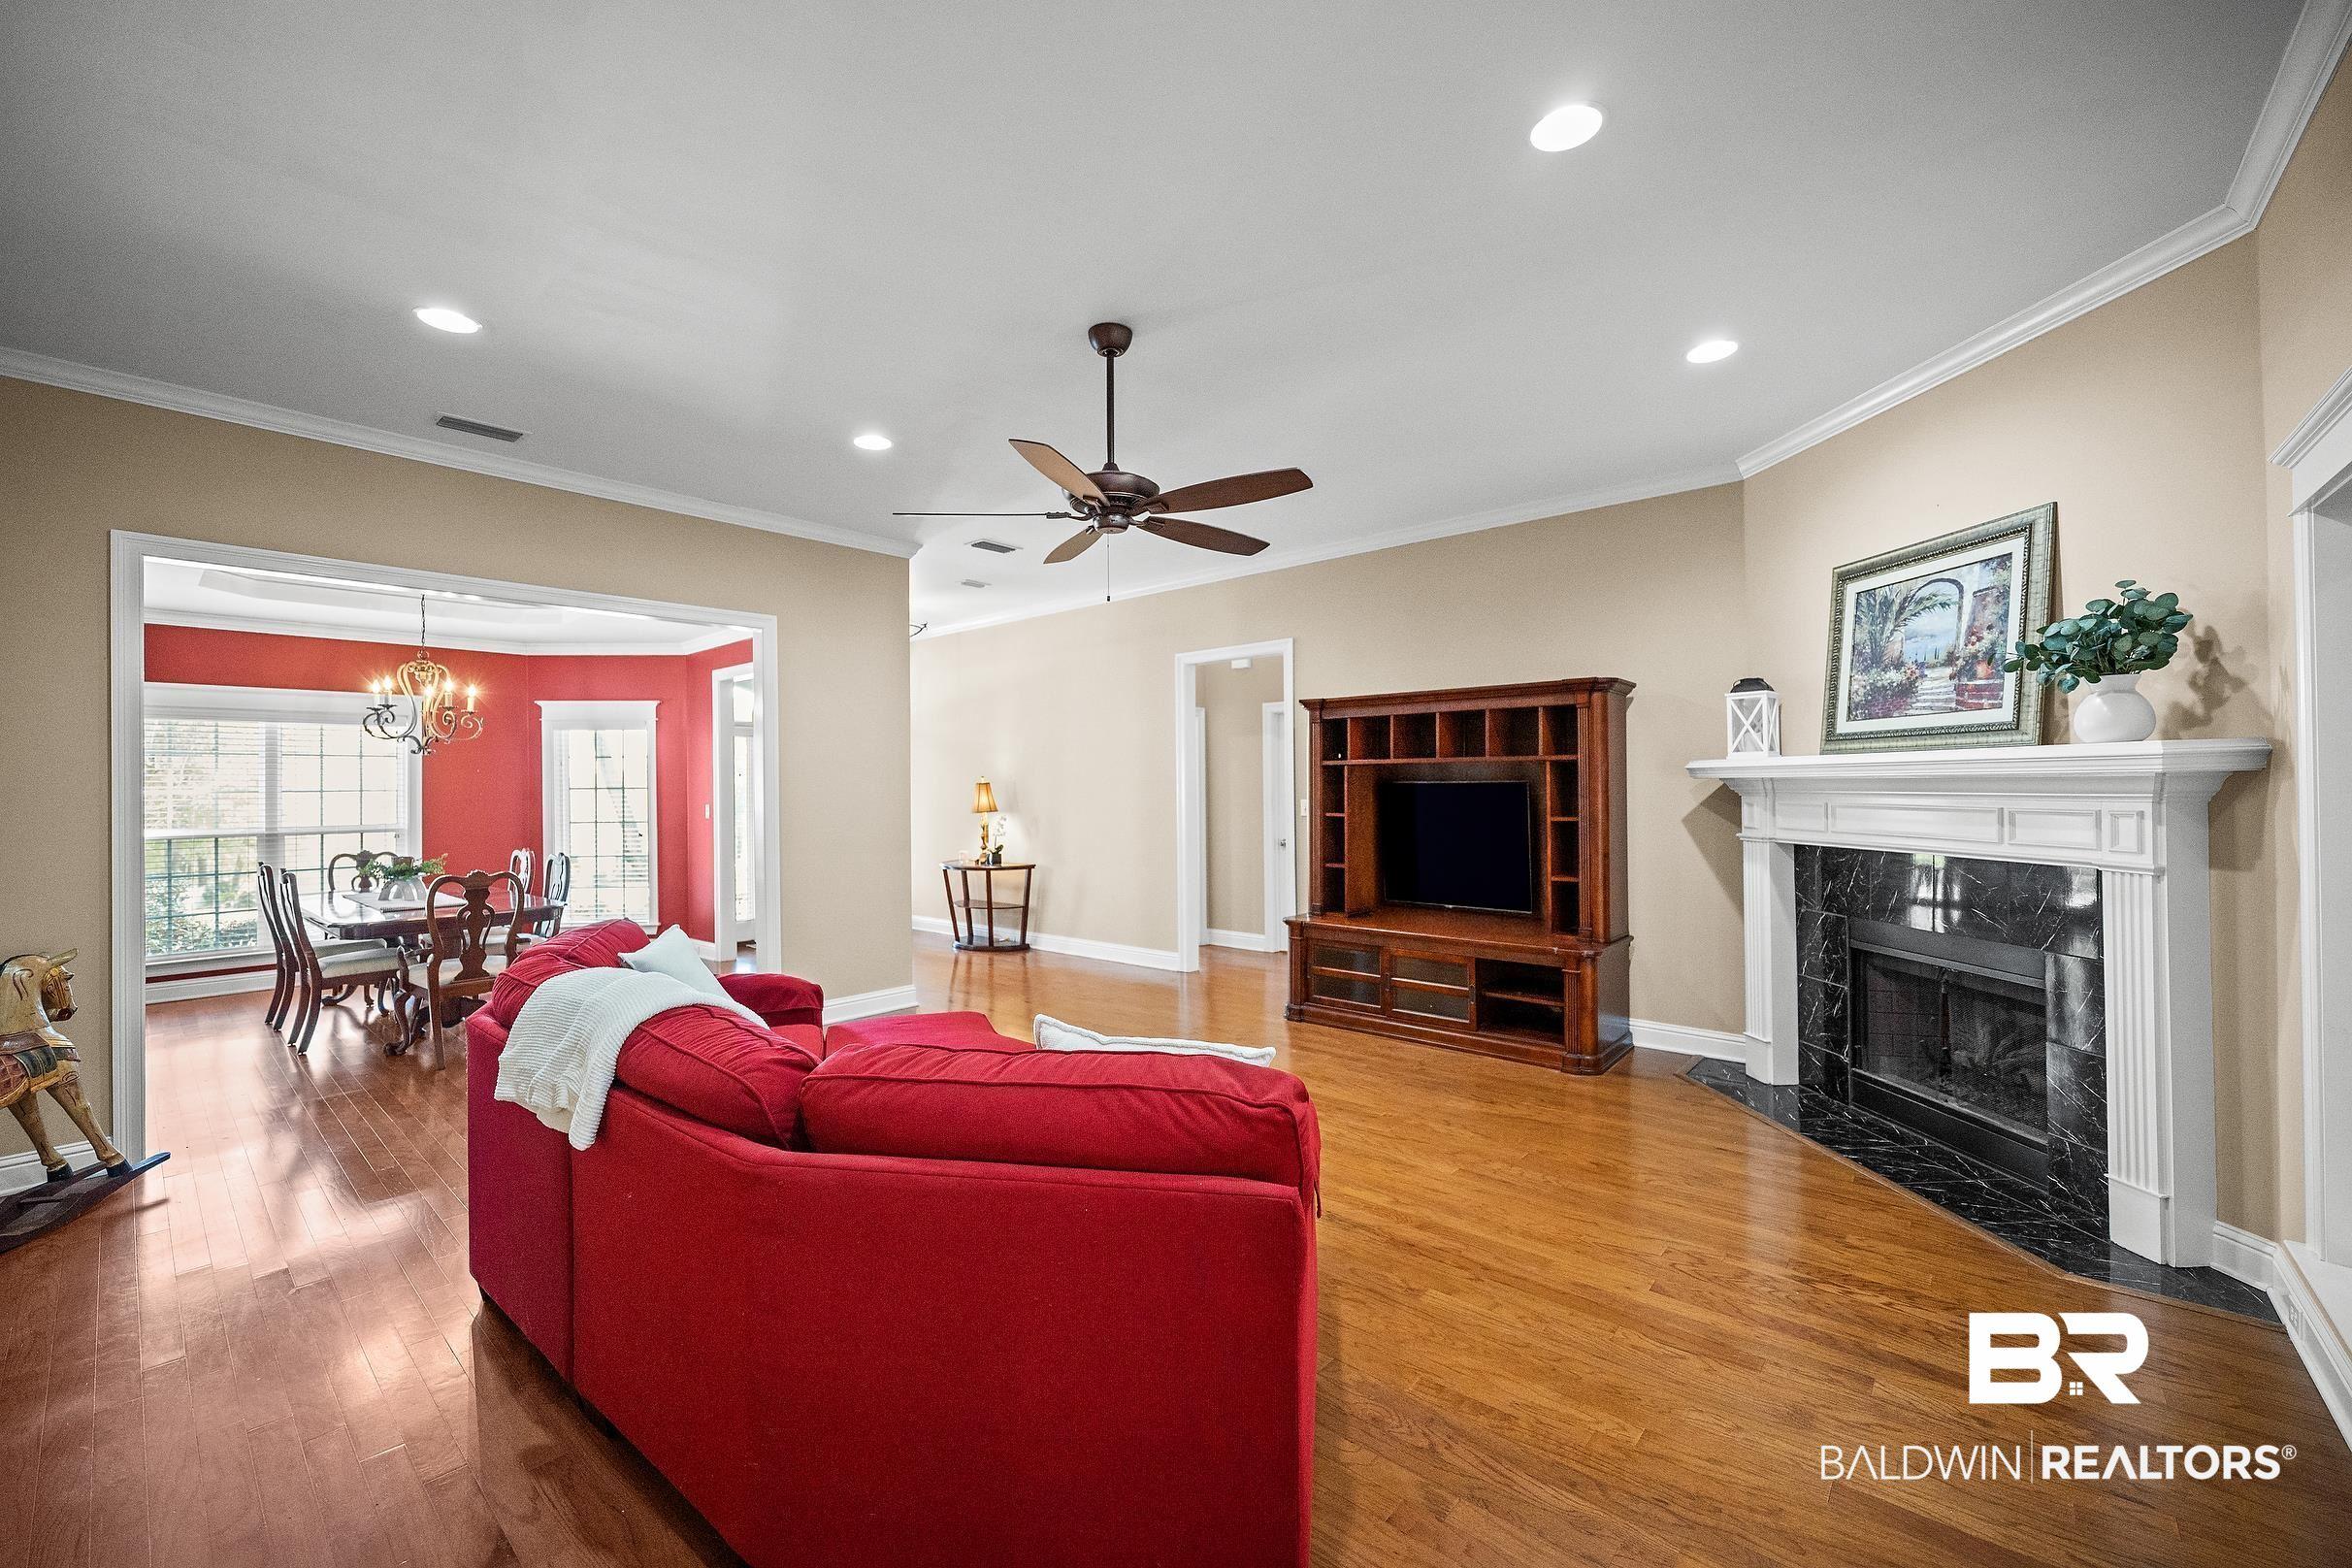
Image 4: Living room featuring wood finished floors, ceiling fan, crown molding, a premium fireplace, and hanging lights
Bedrooms 4
Total Baths 3
Full Baths 3
Square Feet 3817
Acreage 0.82
Status Pending
MLS # 391678
County Baldwin
More Info
Category Residential - Single Family
Status Pending
Square Feet 3817
Acreage 0.82
MLS # 391678
County Baldwin
MOTIVATED SELLERS!! OFFERING $10,000 TOWARDS CLOSING COSTS, POINTS AND PRE-PAIDS. This stunning home in Spanish Fort sits on just under an acre in Blakeley Forest and provides all the luxury you are looking for! Inside this beautifully custom-built 1-owner home you will find 4 bedrooms and 3 full bathrooms, crown molding throughout, hardwood and ceramic flooring, and the perfect size living room with gas fireplace. Above the 2 car attached garage you will find a bonus room along with an expansive floored attic storage area. The kitchen has ample countertop space for meal preparation, as well plenty of cabinets for storage. The sitting room right off the kitchen would make a great reading nook or workspace. The primary suite has plenty of natural light, and the spacious primary bath provides separate vanities, 2 walk-in closet and a beautiful soaking tub. You can't miss the large heated and cooled all season room just off the living room that makes a perfect gathering spot or game room year-round. Once you walk outside you find a beautifully landscaped yard highlighted by a worry-free Gunite saltwater pool with waterfall accents and flagstone surround. Need a workshop or spot for additional cars? No worries! This home boasts an additional oversized detached 2 car garage with workshop. Built in stairs in this additional garage leads to another floored walk out storage area for even more storage. Other additions include a custom metal gate, irrigation system, separate well, extended parking pad for a boat or RV, and beautiful landscaping. This is one of a kind! Buyer to verify all information during due diligence.
Location not available
Listing
Street
Satellite

Exterior Features

  • Style Traditional
  • Construction Residential Detached
  • Exterior Irrigation Sprinkler
  • Roof Composition Shingle
  • Garage No
  • Lot Description Less Than 1 Acre

Interior Features

  • Appliances Cooktop, Disposal, Microwave, Dishwasher, Convection Oven, Plumbed For Ice Maker
  • Heating Central, Electric
  • Cooling Electric
  • Fireplaces 1
  • Living Area 3,817 SQFT
  • Year Built 2004
  • Stories 1

Neighborhood & Schools

  • Subdivision Blakeley Forest
  • Elementary School Spanish Fort Elementary
  • Middle School Spanish Fort Middle
  • High School Spanish Fort High

Financial Information

  • Parcel ID 32-04-39-0-000-001.283

Additional Services

Internet Service Providers

Listing Information

Listing Provided Courtesy of EXIT Realty Gulf Shores - shannon.ross.exit@gmail.com
Listing Agent Shannon Ross
The property listing data and information, or the Images, set forth herein were provided to Baldwin County Association of Realtors. from third party sources, including sellers, lessors, landlords and public records, and were compiled by Baldwin County Association of Realtors. The property listing data and information, and the Images, are for the personal, non commercial use of consumers having a good faith interest in purchasing, leasing or renting listed properties of the type displayed to them and may not be used for any purpose other than to identify prospective properties which such consumers may have a good faith interest in purchasing, leasing or renting. Baldwin County Association of Realtors and its subscribers disclaim any and all representations and warranties as to the accuracy of the property listing data and information, or as to the accuracy of any of the Images, set forth herein.
Listing data is current as of 08/08/2026.

Contact Our Agent

By clicking “Submit,” I agree to be contacted by Lake Homes Realty, LLC, its affiliates, and real estate professionals via call, text, and email for real estate services. This includes by automated means, even if your number is on a federal, state, or our internal Do Not Call list. To opt out, you can reply "stop" at any time or reply "help" for assistance. You can also click the unsubscribe link in the emails. Message and data rates may apply. Message frequency may vary. You also agree to our Terms of Use and Privacy Policy.