WaterfrontNew Listing

29394 josephine drive

Elberta, AL 36530

$2,300,000
9 BEDS 6 BATHS
3,648 SQFT4.13 AC LOT
Residential - Single Family
WaterfrontNew Listing
Image 1
Image 2
Image 3
Image 4
Bedrooms 9
Total Baths 6
Full Baths 5
Square Feet 3648
Acreage 4.133
Status Active
MLS # 410596
County Baldwin
More Info
Category Residential - Single Family
Status Active
Square Feet 3648
Acreage 4.133
MLS # 410596
County Baldwin
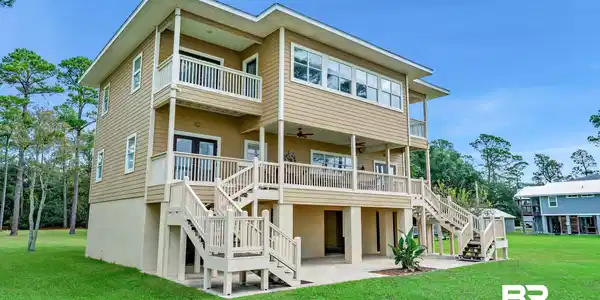
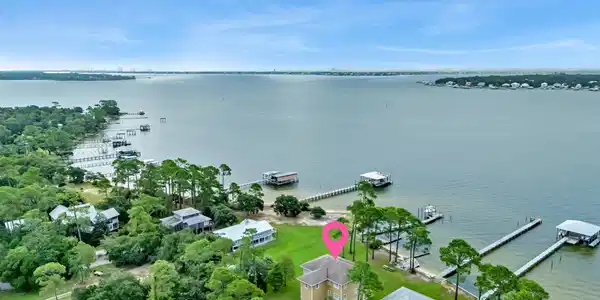
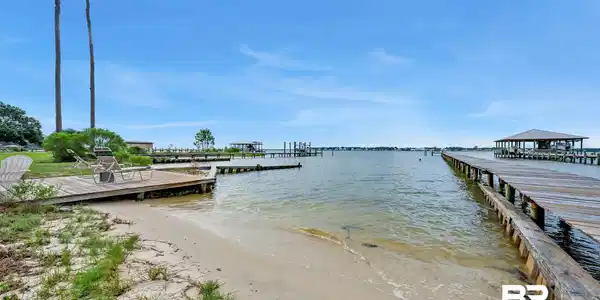

OPEN HOUSE, SUNDAY 9/20, 12-4PM. This home is the kind of place you keep for generations. Sitting on 4+ private acres along the open water of Arnica Bay, this property offers something incredibly hard to find along the Gulf Coast: acreage, privacy, big water views & enough space for everyone. A long wooded driveway leads to the house, where the property opens up to panoramic views across Arnica Bay toward Bear Point. There is a private beach, a boat pier & open water right outside your back door. Built in 2001, the 4,700sq ft raised beach home was made for people to gather. With 9 bedrooms, 5.5 baths, dual primary suites, 2 kitchens & 2 living areas, there is room for multiple families & generations to all be together without feeling on top of one other. The kind of place where weekends turn into traditions, boats are always coming & going, dinner means a full table & everyone knows there is room for one more person. It was meant for birthdays, holidays, weekends, family gatherings & all of the moments in between. And then there is Josephine itself, tucked away & private, but still close to Pirates Cove, the Josephine boat launch, Barber Marina & some of the best boating spots in the area. Across the bay, you can see Bear Point, OSO Grill & Bear Point Marina, giving you a view that feels unique to this part of the coast. With 4+ acres, open-water frontage, a private beach, pier & no HOA, there is a level of flexibility that is so hard to find. The home is a great private family retreat, a multigenerational gathering place, or a vacation rental property. This home has not been renovated into something trendy or overly polished; this is part of what makes it special. What you are buying here is the setting, the space, the water, the privacy, and the chance to make a place like this your own. Properties like this in Josephine don't come up often. Buyer to verify all information during due diligence.

Exterior Features

  • Style Raised Beach
  • Construction Residential Detached
  • Roof Composition Shingle
  • Garage No

Interior Features

  • Appliances Dryer, Washer, Cooktop, Disposal, Microwave, Dishwasher, Refrigerator, Electric Range, Convection Oven, Trash Compactor, Plumbed For Ice Maker
  • Heating Electric
  • Fireplaces No
  • Fireplaces Description No Fireplace
  • Living Area 3,648 SQFT
  • Year Built 2001
  • Stories 2

Neighborhood & Schools

  • Subdivision None
  • Elementary School Elberta Elementary
  • Middle School Elberta Middle
  • High School Elberta High School

Financial Information

  • Parcel ID 62-07-25-0-000-048.000

Listing Information

Listing Provided Courtesy of Keller Williams AGC Realty - Orange Beach - donnadavisoba@gmail.com
Listing Agent Donna Davis
The property listing data and information, or the Images, set forth herein were provided to Baldwin County Association of Realtors. from third party sources, including sellers, lessors, landlords and public records, and were compiled by Baldwin County Association of Realtors. The property listing data and information, and the Images, are for the personal, non commercial use of consumers having a good faith interest in purchasing, leasing or renting listed properties of the type displayed to them and may not be used for any purpose other than to identify prospective properties which such consumers may have a good faith interest in purchasing, leasing or renting. Baldwin County Association of Realtors and its subscribers disclaim any and all representations and warranties as to the accuracy of the property listing data and information, or as to the accuracy of any of the Images, set forth herein.
Listing data is current as of 09/18/2026.

Contact Our Agent

By clicking “Submit,” I agree to be contacted by Lake Homes Realty, LLC, its affiliates, and real estate professionals via call, text, and email for real estate services. This includes by automated means, even if your number is on a federal, state, or our internal Do Not Call list. To opt out, you can reply "stop" at any time or reply "help" for assistance. You can also click the unsubscribe link in the emails. Message and data rates may apply. Message frequency may vary. You also agree to our Terms of Use and Privacy Policy.