Beach Homes Realty
Enter City, Zip or MLS

lot 27 sampson avenue

Orange Bch, AL 36561

$999,900
3 BEDS 2.5 BATHS
2,514 SQFT
Residential - Residential Detached
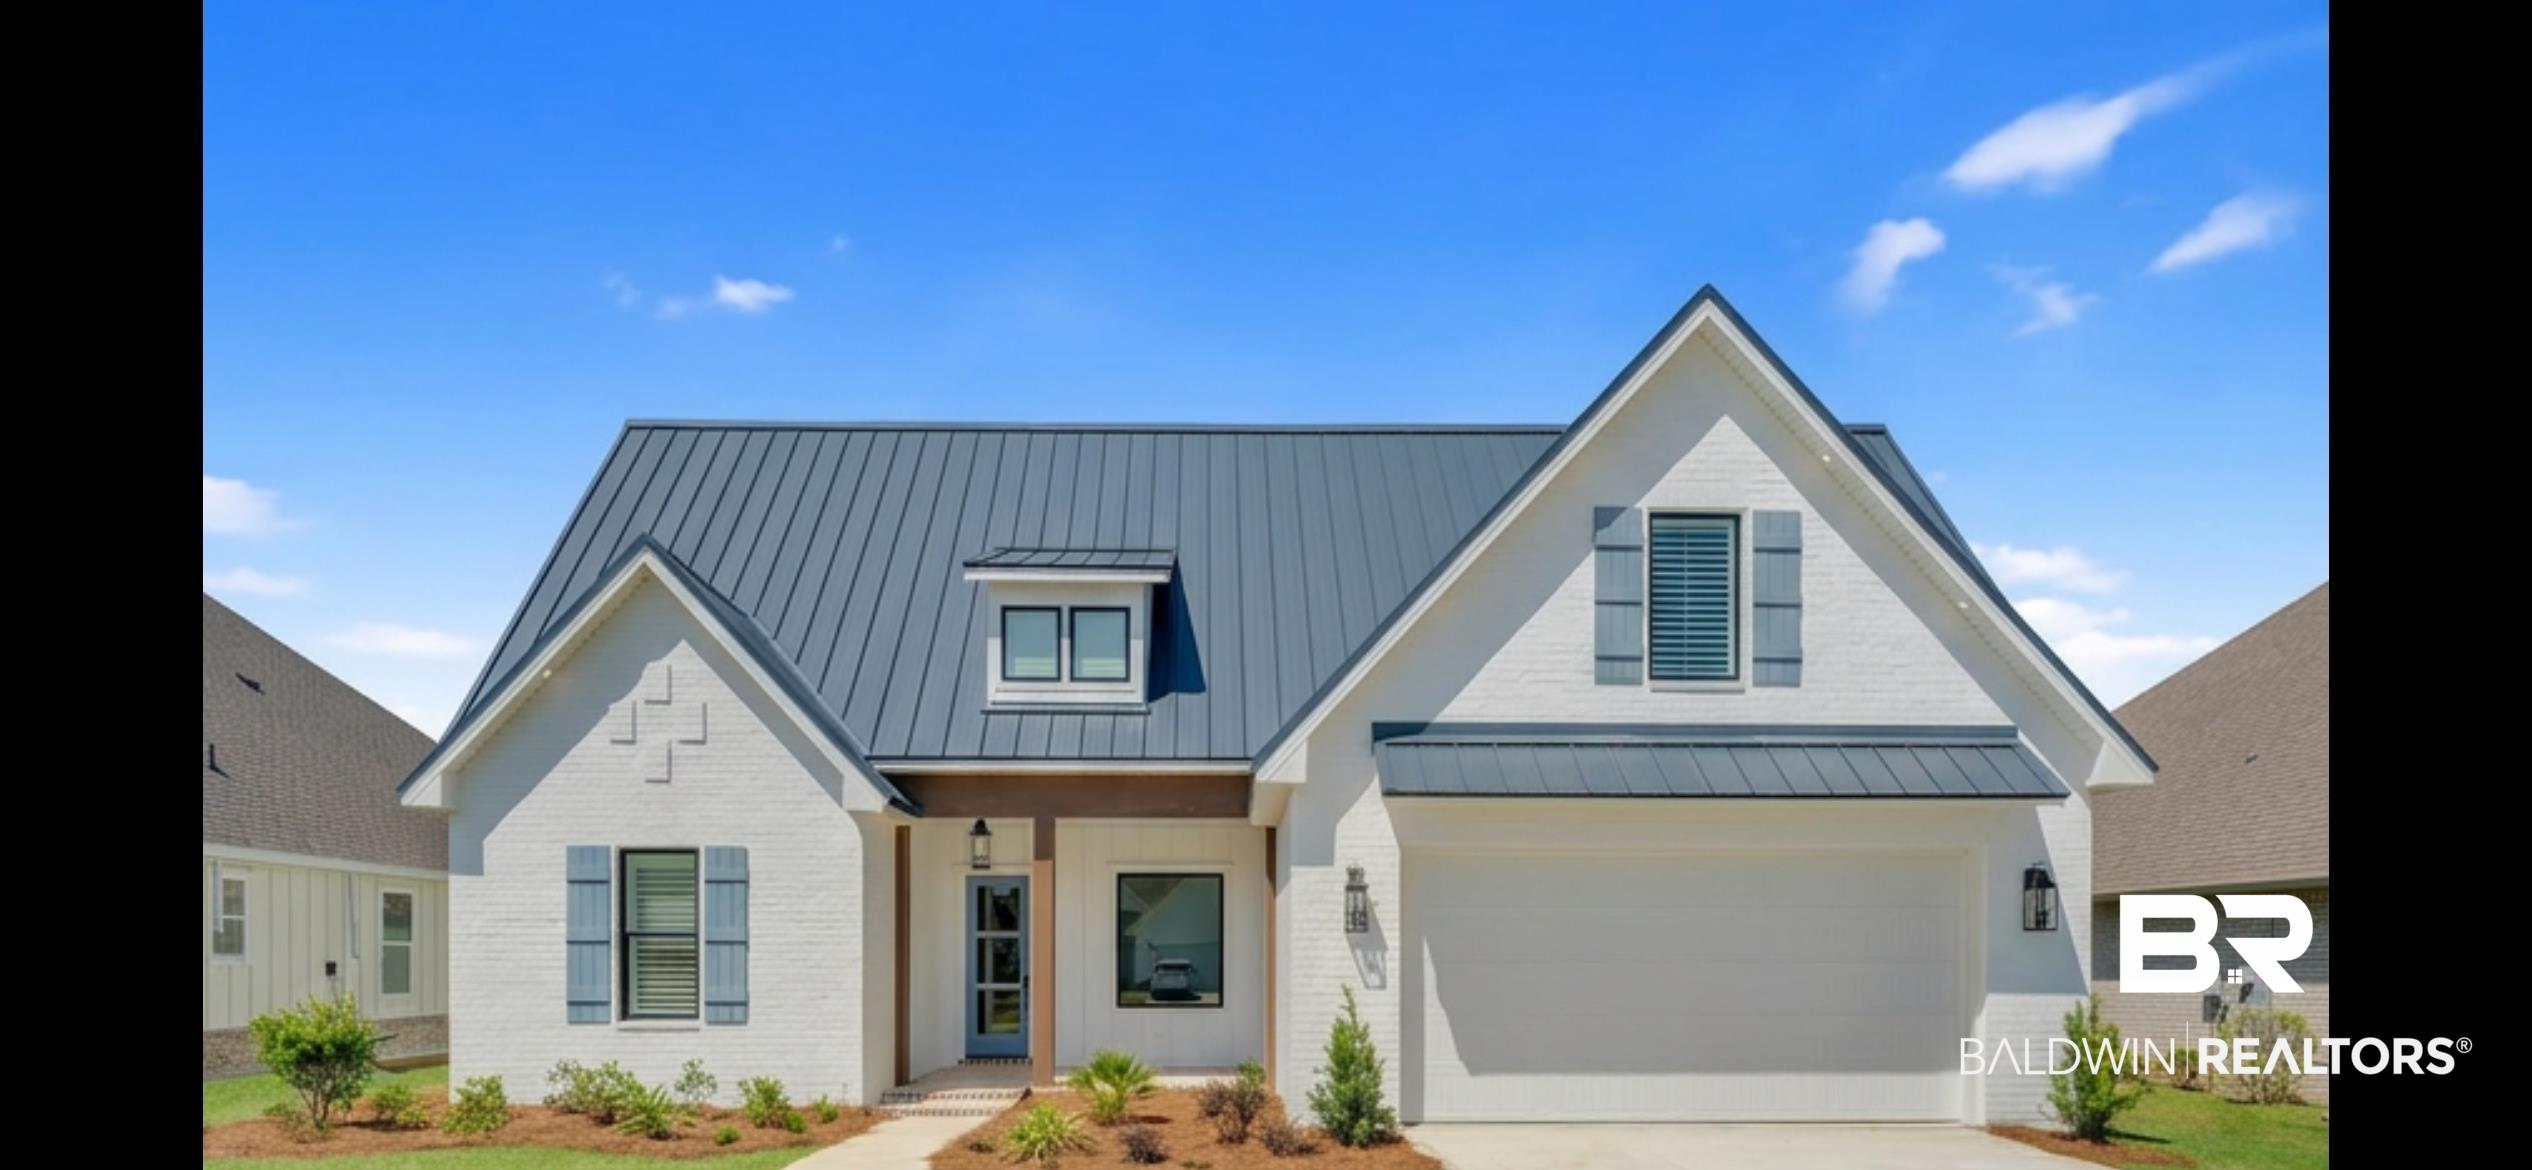
Image 1: Modern farmhouse featuring brick siding, a porch, driveway, a garage, and a metal roof
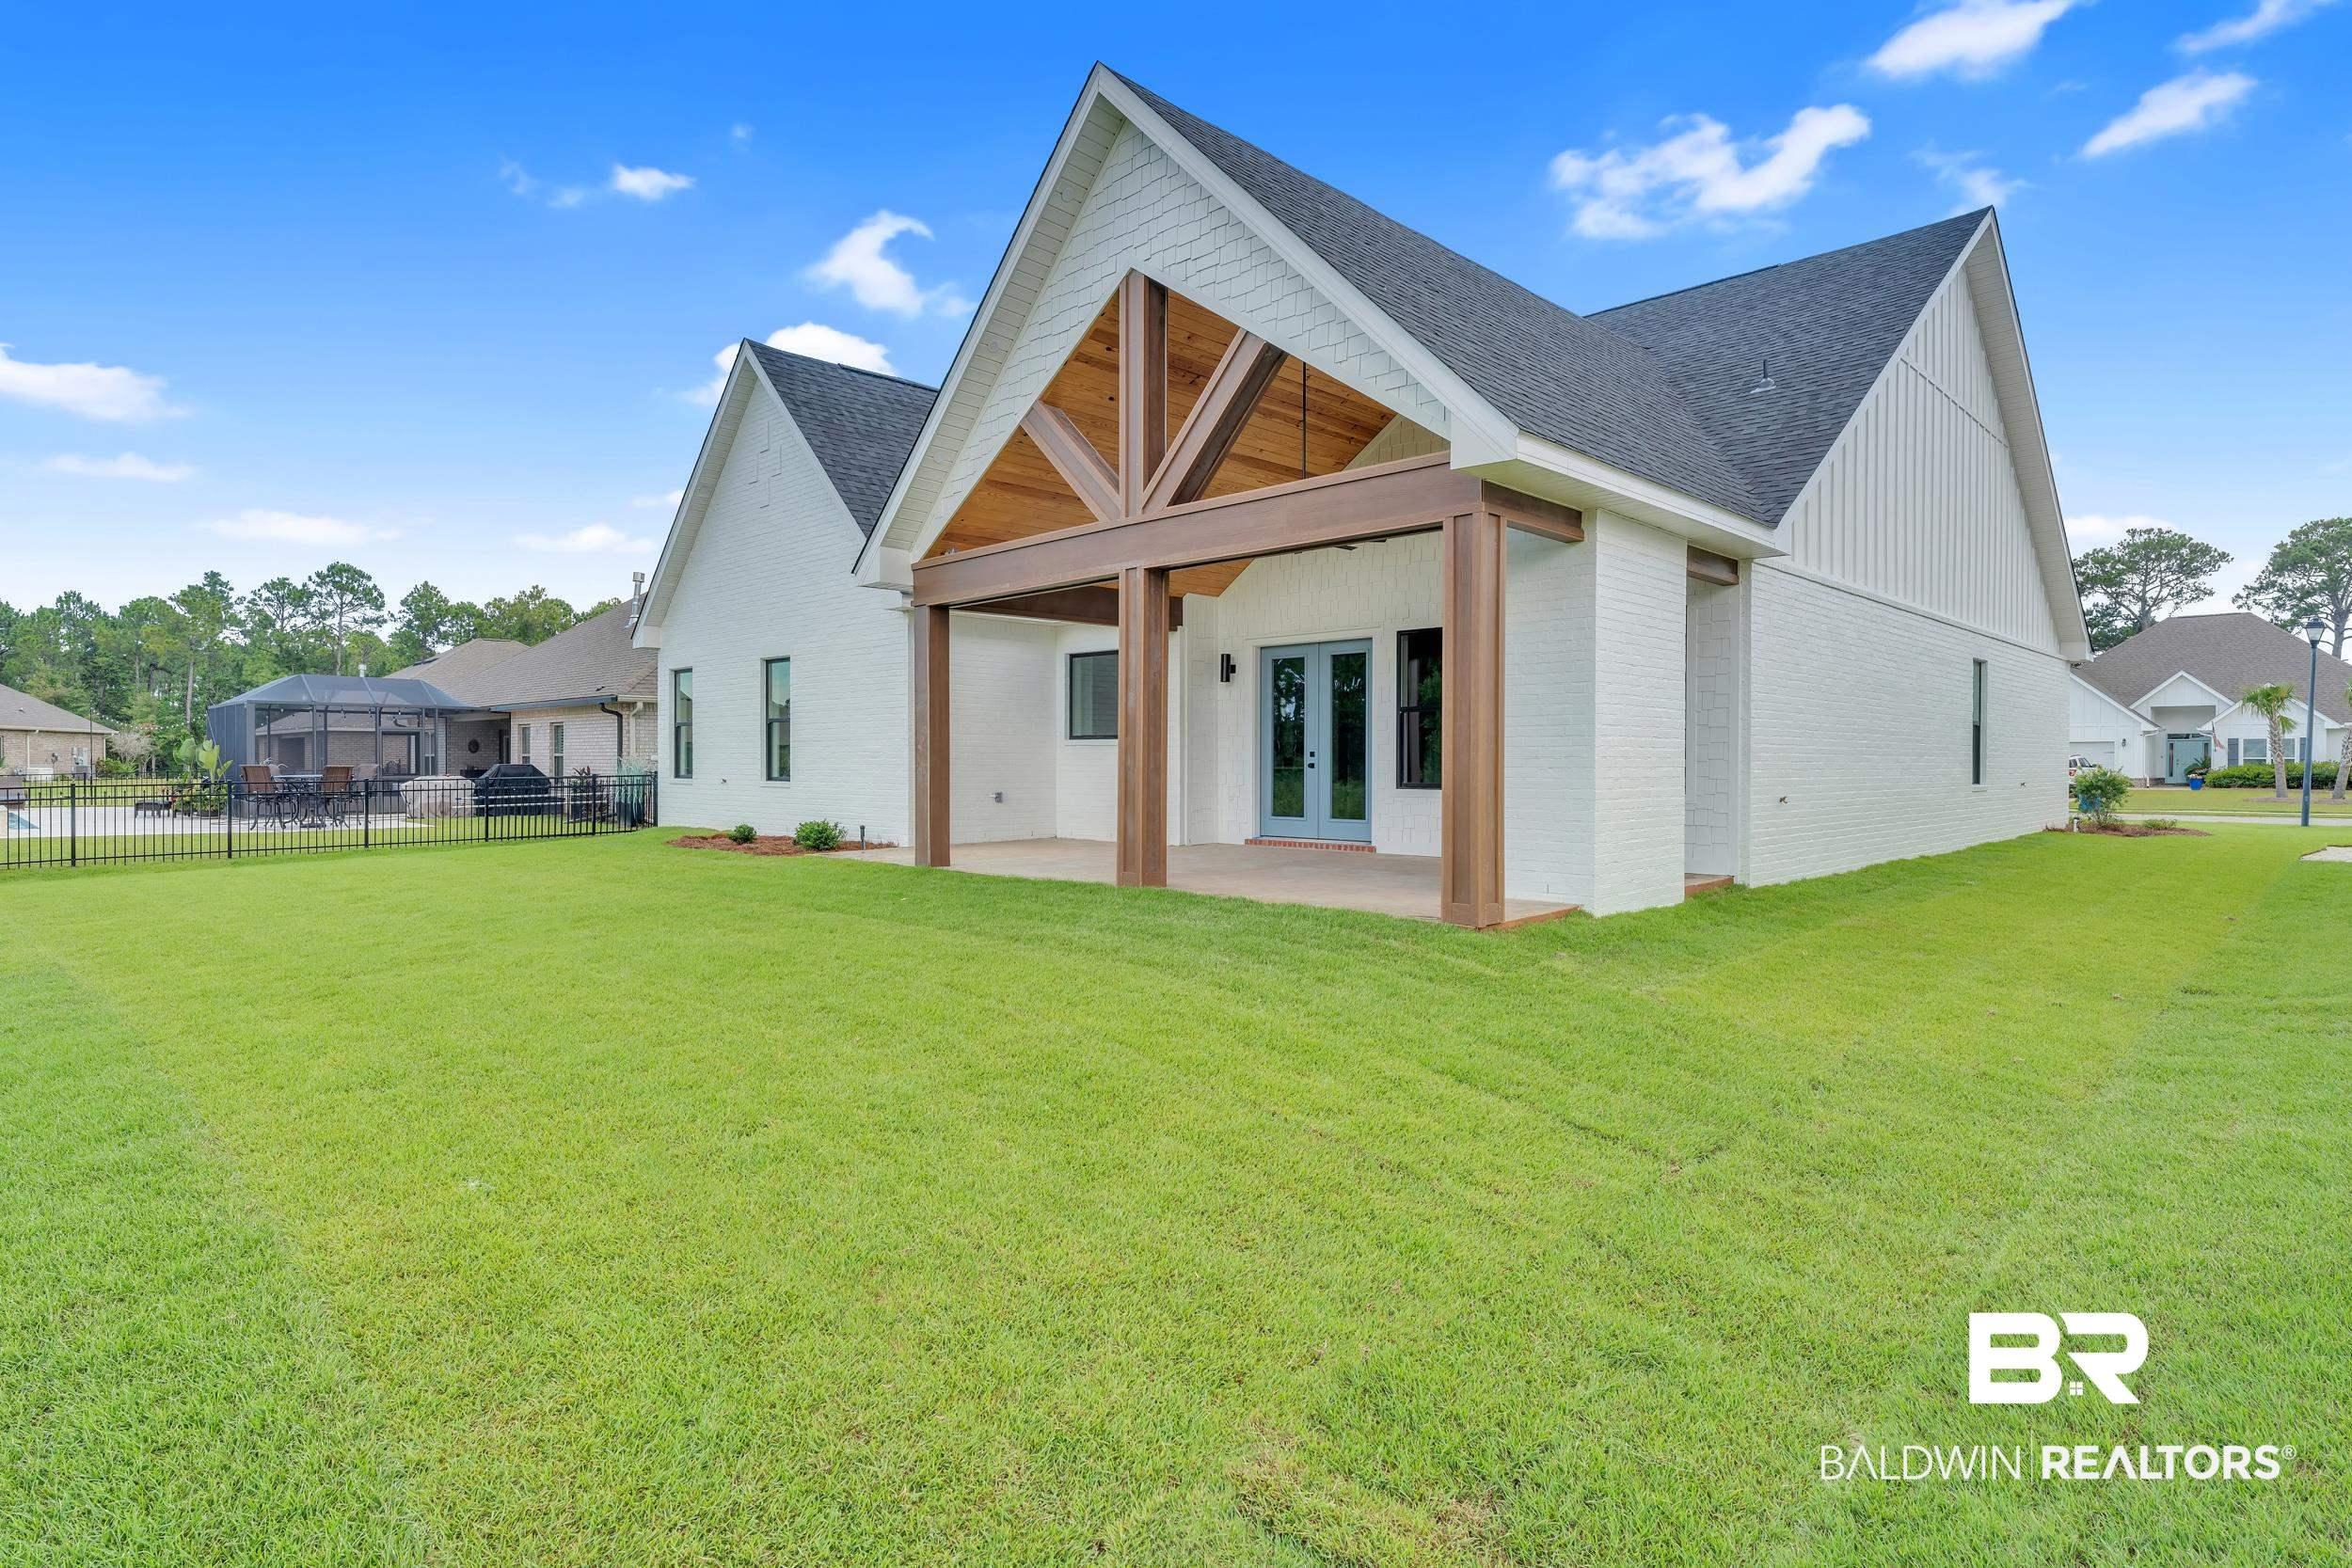
Image 2: Back of property with brick siding, a patio, roof with shingles, and french doors
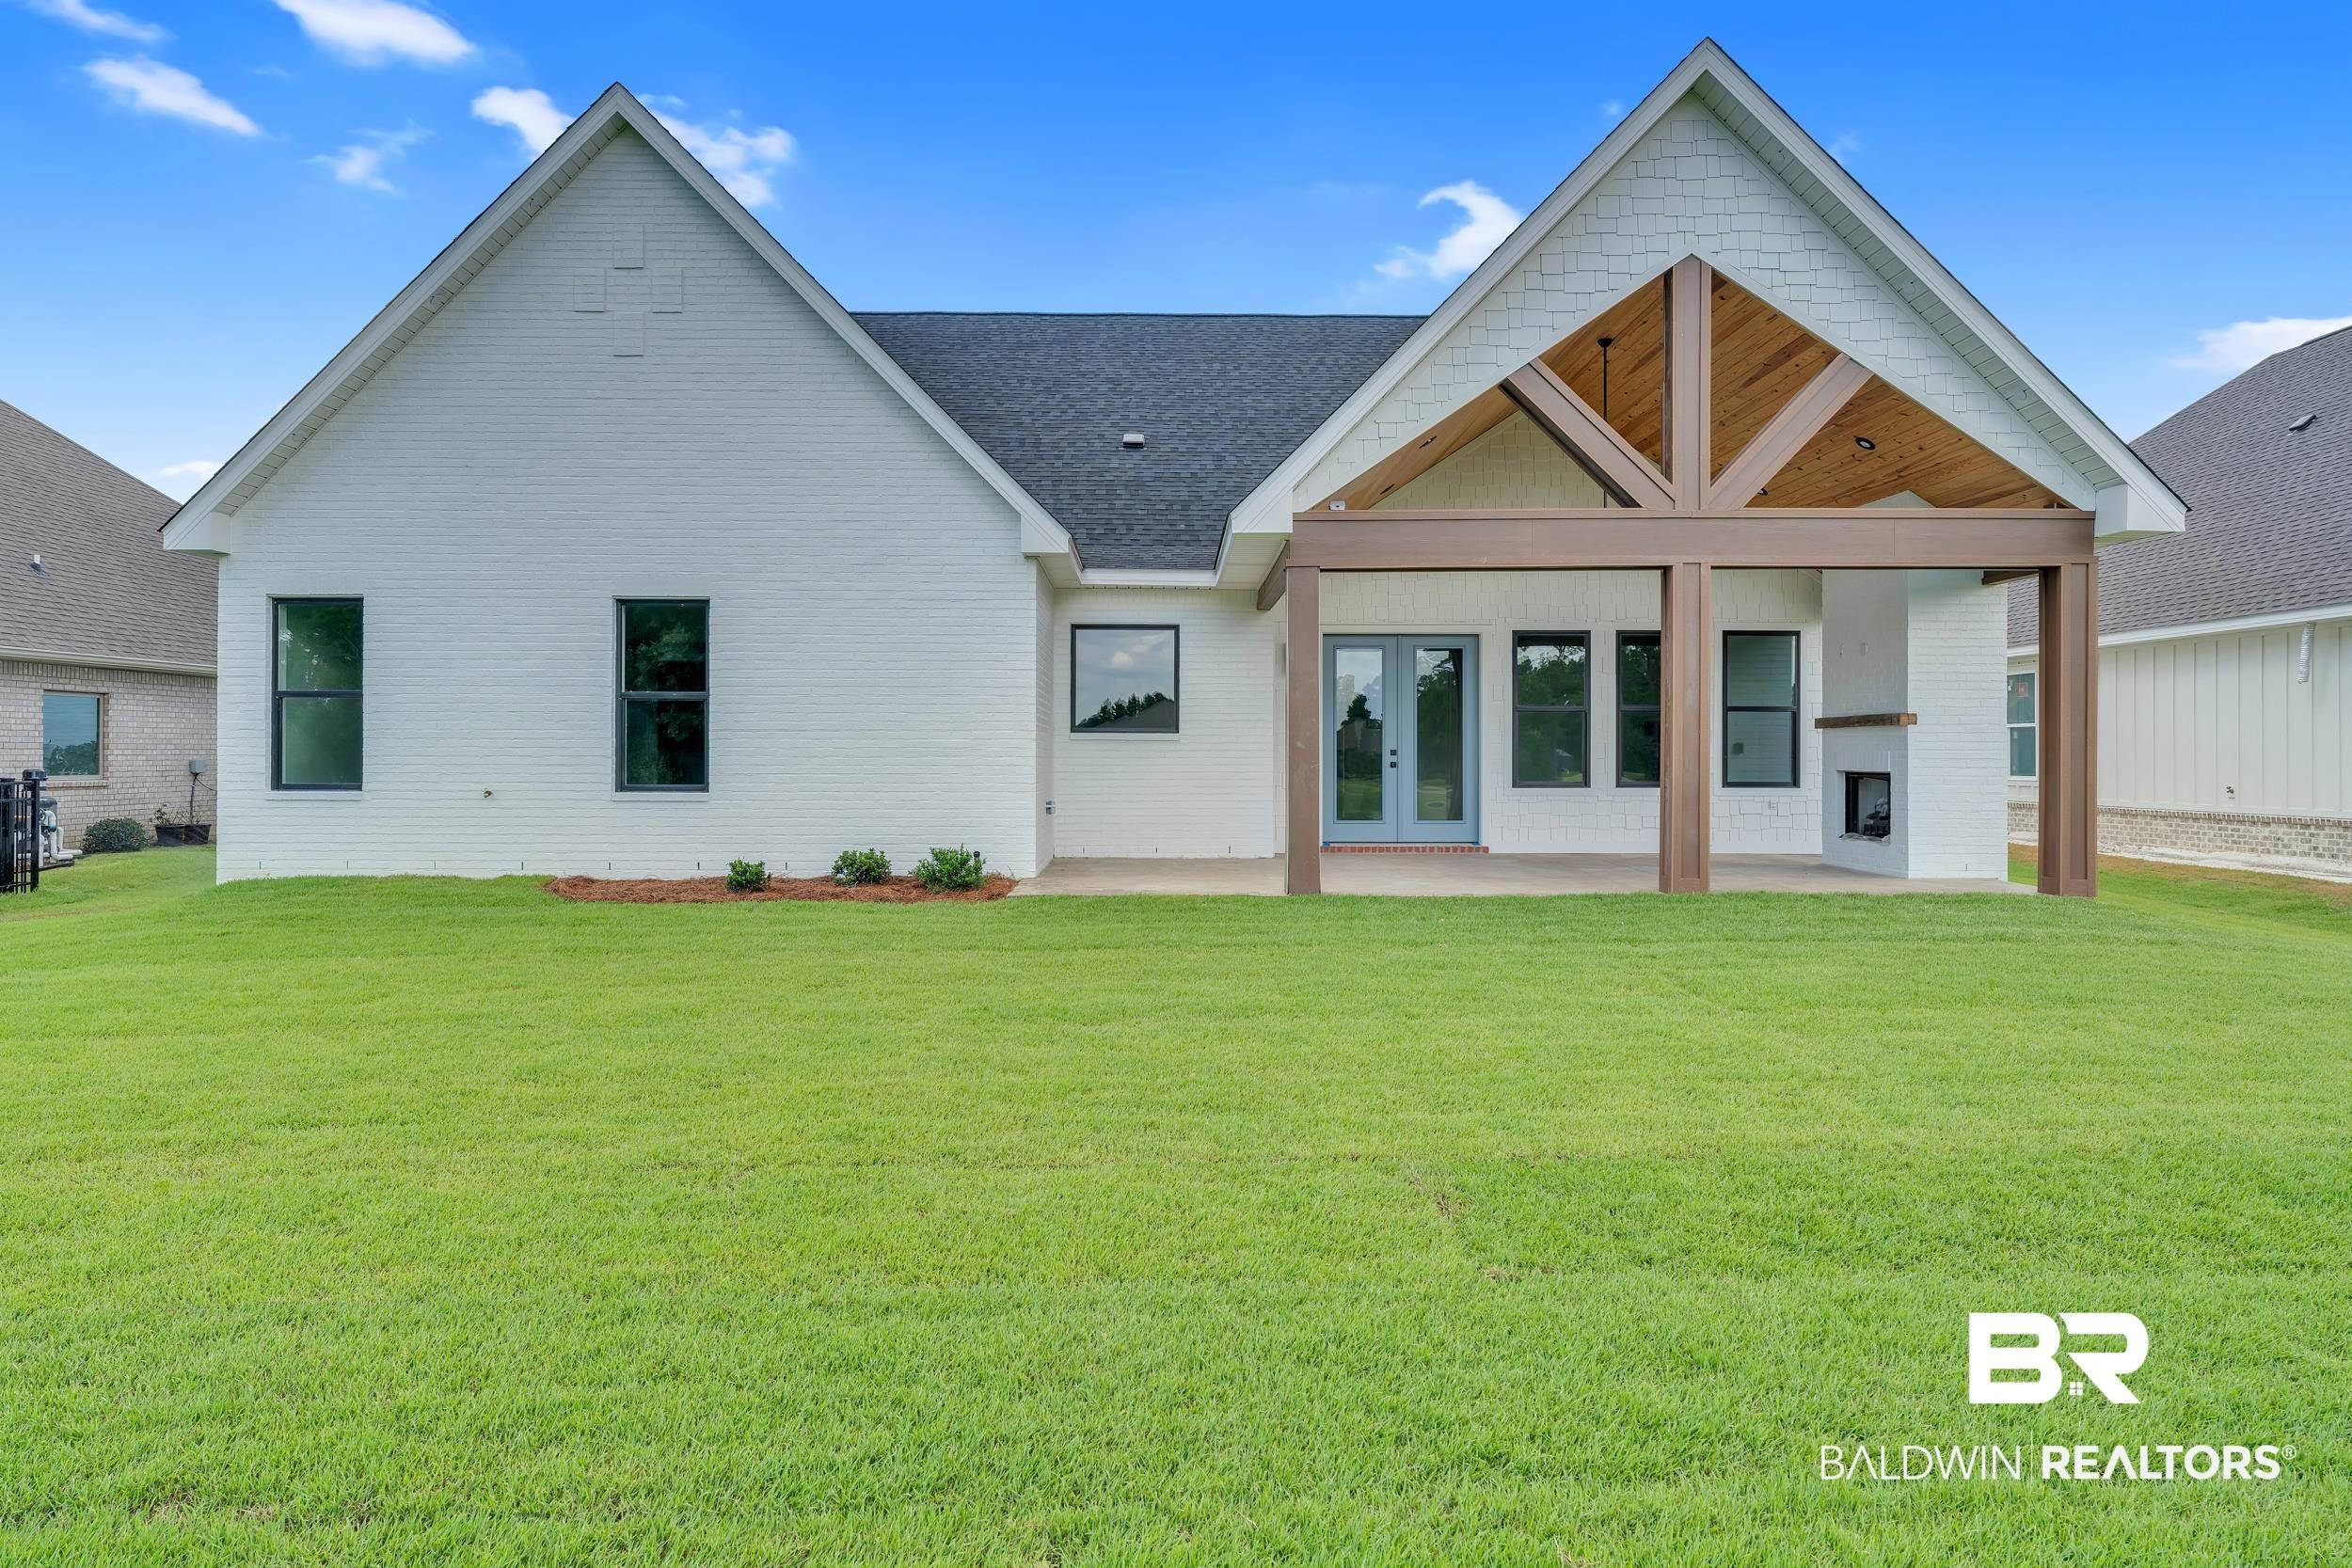
Image 3: Rear view of property with a patio area, a yard, and french doors
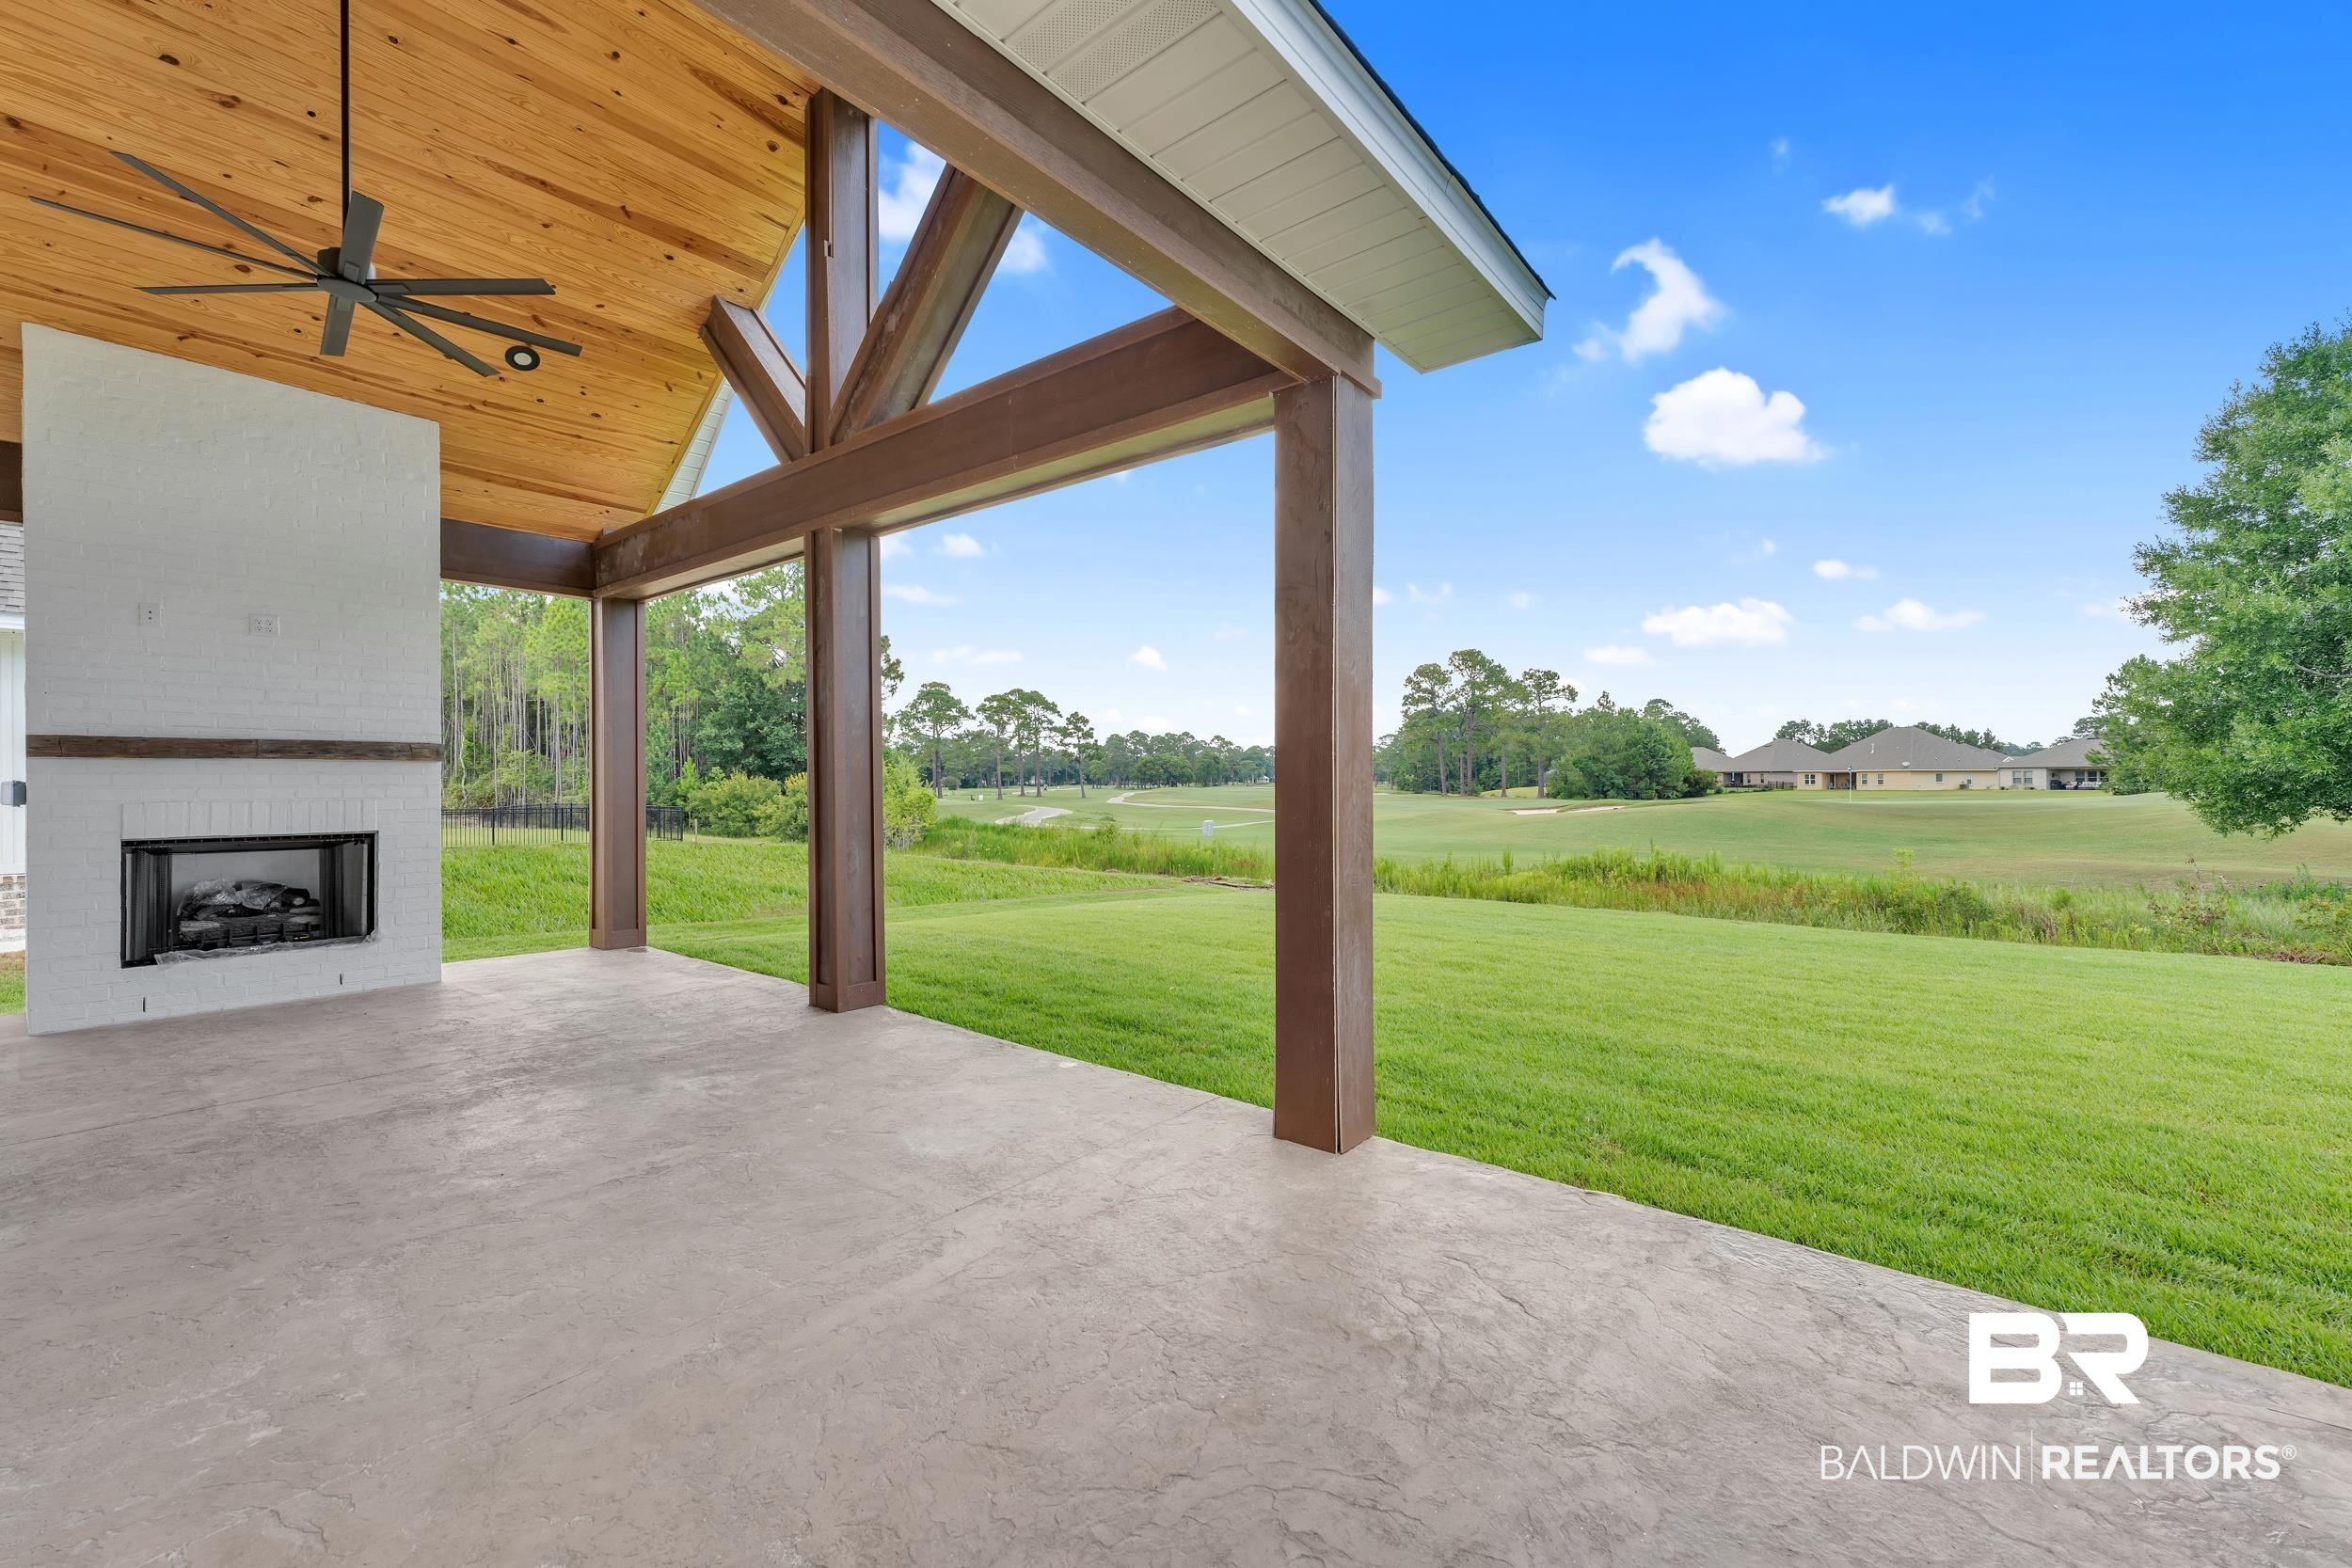
Image 4: View of patio / terrace with an outdoor brick fireplace and a ceiling fan
Bedrooms 3
Total Baths 3
Full Baths 2
Square Feet 2514
Status Active
MLS # 384251
County Baldwin
More Info
Category Residential - Residential Detached
Status Active
Square Feet 2514
MLS # 384251
County Baldwin
CUSTOM HOMES IN ONE OF THE MOST CONVENIENT NEW WATERFRONT NEIGHBORHOODS IN ORANGE BEACH, AL. New construction model homes in Oak Shores off Canal Rd, just minutes from the white sandy beaches of the Gulf of Mexico. These Gold-Fortified 3, 4, and 5 bedroom, ground-level homes have all the bells & whistles. From huge living areas with lots of natural light, 10'+ ceilings, crown molding throughout, and centered around a floor-to-ceiling fireplace. This spacious kitchen/dining area is an entertainer's dream! With fit & finishes including quartz countertops, oversized pantry, stainless steel appliances, gas cooktop, and a large island with a breakfast bar. Easy access to the large outdoor customizable area, perfect for entertaining. The spacious primary suite features 11' tray ceilings with recessed lighting/ ceiling fan. The en-suite features a custom walk-in closet with ample wood shelving, a separate walk-in tile-and-glass shower, quartz countertops, a double vanity, and a water closet. Split floor plan with 2 guest bedrooms linked with a guest bathroom featuring quartz countertops and a custom tiled tub/shower combo. The 3rd guest bedroom and bathroom are located on the other end of the home for more privacy. Home also offers an additional private designated office. All floor plans offer 2 car garages. An optional Privacy Fence, Screened Porch, or Pool can be added at additional cost to any of the homesites. A few other details to note: metal roof, HIGH IMPACT hurricane-rated windows and exterior doors. No detail has been overlooked!. Give me a call for more information! Photo's are of model home. Estimated completion: SUMMER 2026. LOT 27-23 ARE ALSO AVAILABLE. CHOOSE YOUR OWN FLOOR PLAN OR USE ONE OF OURS. Buyer to verify all information during due diligence.
Location not available
Listing
Street
Satellite

Exterior Features

  • Style Ranch
  • Construction Single Family
  • Roof Composition Shingle
  • Garage No
  • Lot Description Less Than 1 Acre

Interior Features

  • Appliances Disposal, Gas Range, Microwave, Dishwasher, Convection Oven, Smoke Detector
  • Fireplaces Description Family Room
  • Living Area 2,514 SQFT
  • Year Built 2026

Neighborhood & Schools

  • Elementary School OrangeBeachElementary
  • Middle School OrangeBeachMiddle
  • High School OrangeBeachHigh

Financial Information

  • Parcel ID TBD

Additional Services

Internet Service Providers

Listing Information

Listing Provided Courtesy of Keller Williams AGC Realty-Da - (251) 923-8390
Listing Agent Donna Davis
The property listing data and information, or the Images, set forth herein were provided to Baldwin County Association of Realtors. from third party sources, including sellers, lessors, landlords and public records, and were compiled by Baldwin County Association of Realtors. The property listing data and information, and the Images, are for the personal, non commercial use of consumers having a good faith interest in purchasing, leasing or renting listed properties of the type displayed to them and may not be used for any purpose other than to identify prospective properties which such consumers may have a good faith interest in purchasing, leasing or renting. Baldwin County Association of Realtors and its subscribers disclaim any and all representations and warranties as to the accuracy of the property listing data and information, or as to the accuracy of any of the Images, set forth herein.
Listing data is current as of 07/07/2026.

Contact Our Agent

By clicking “Submit,” I agree to be contacted by Lake Homes Realty, LLC, its affiliates, and real estate professionals via call, text, and email for real estate services. This includes by automated means, even if your number is on a federal, state, or our internal Do Not Call list. To opt out, you can reply "stop" at any time or reply "help" for assistance. You can also click the unsubscribe link in the emails. Message and data rates may apply. Message frequency may vary. You also agree to our Terms of Use and Privacy Policy.