Beach Homes Realty
Enter City, Zip or MLS

4982 certain circle

Orange Bch, AL 36561

$4,600,000
5 BEDS 4.5 BATHS
4,800 SQFT0.29 AC LOT
Residential - Residential Detached
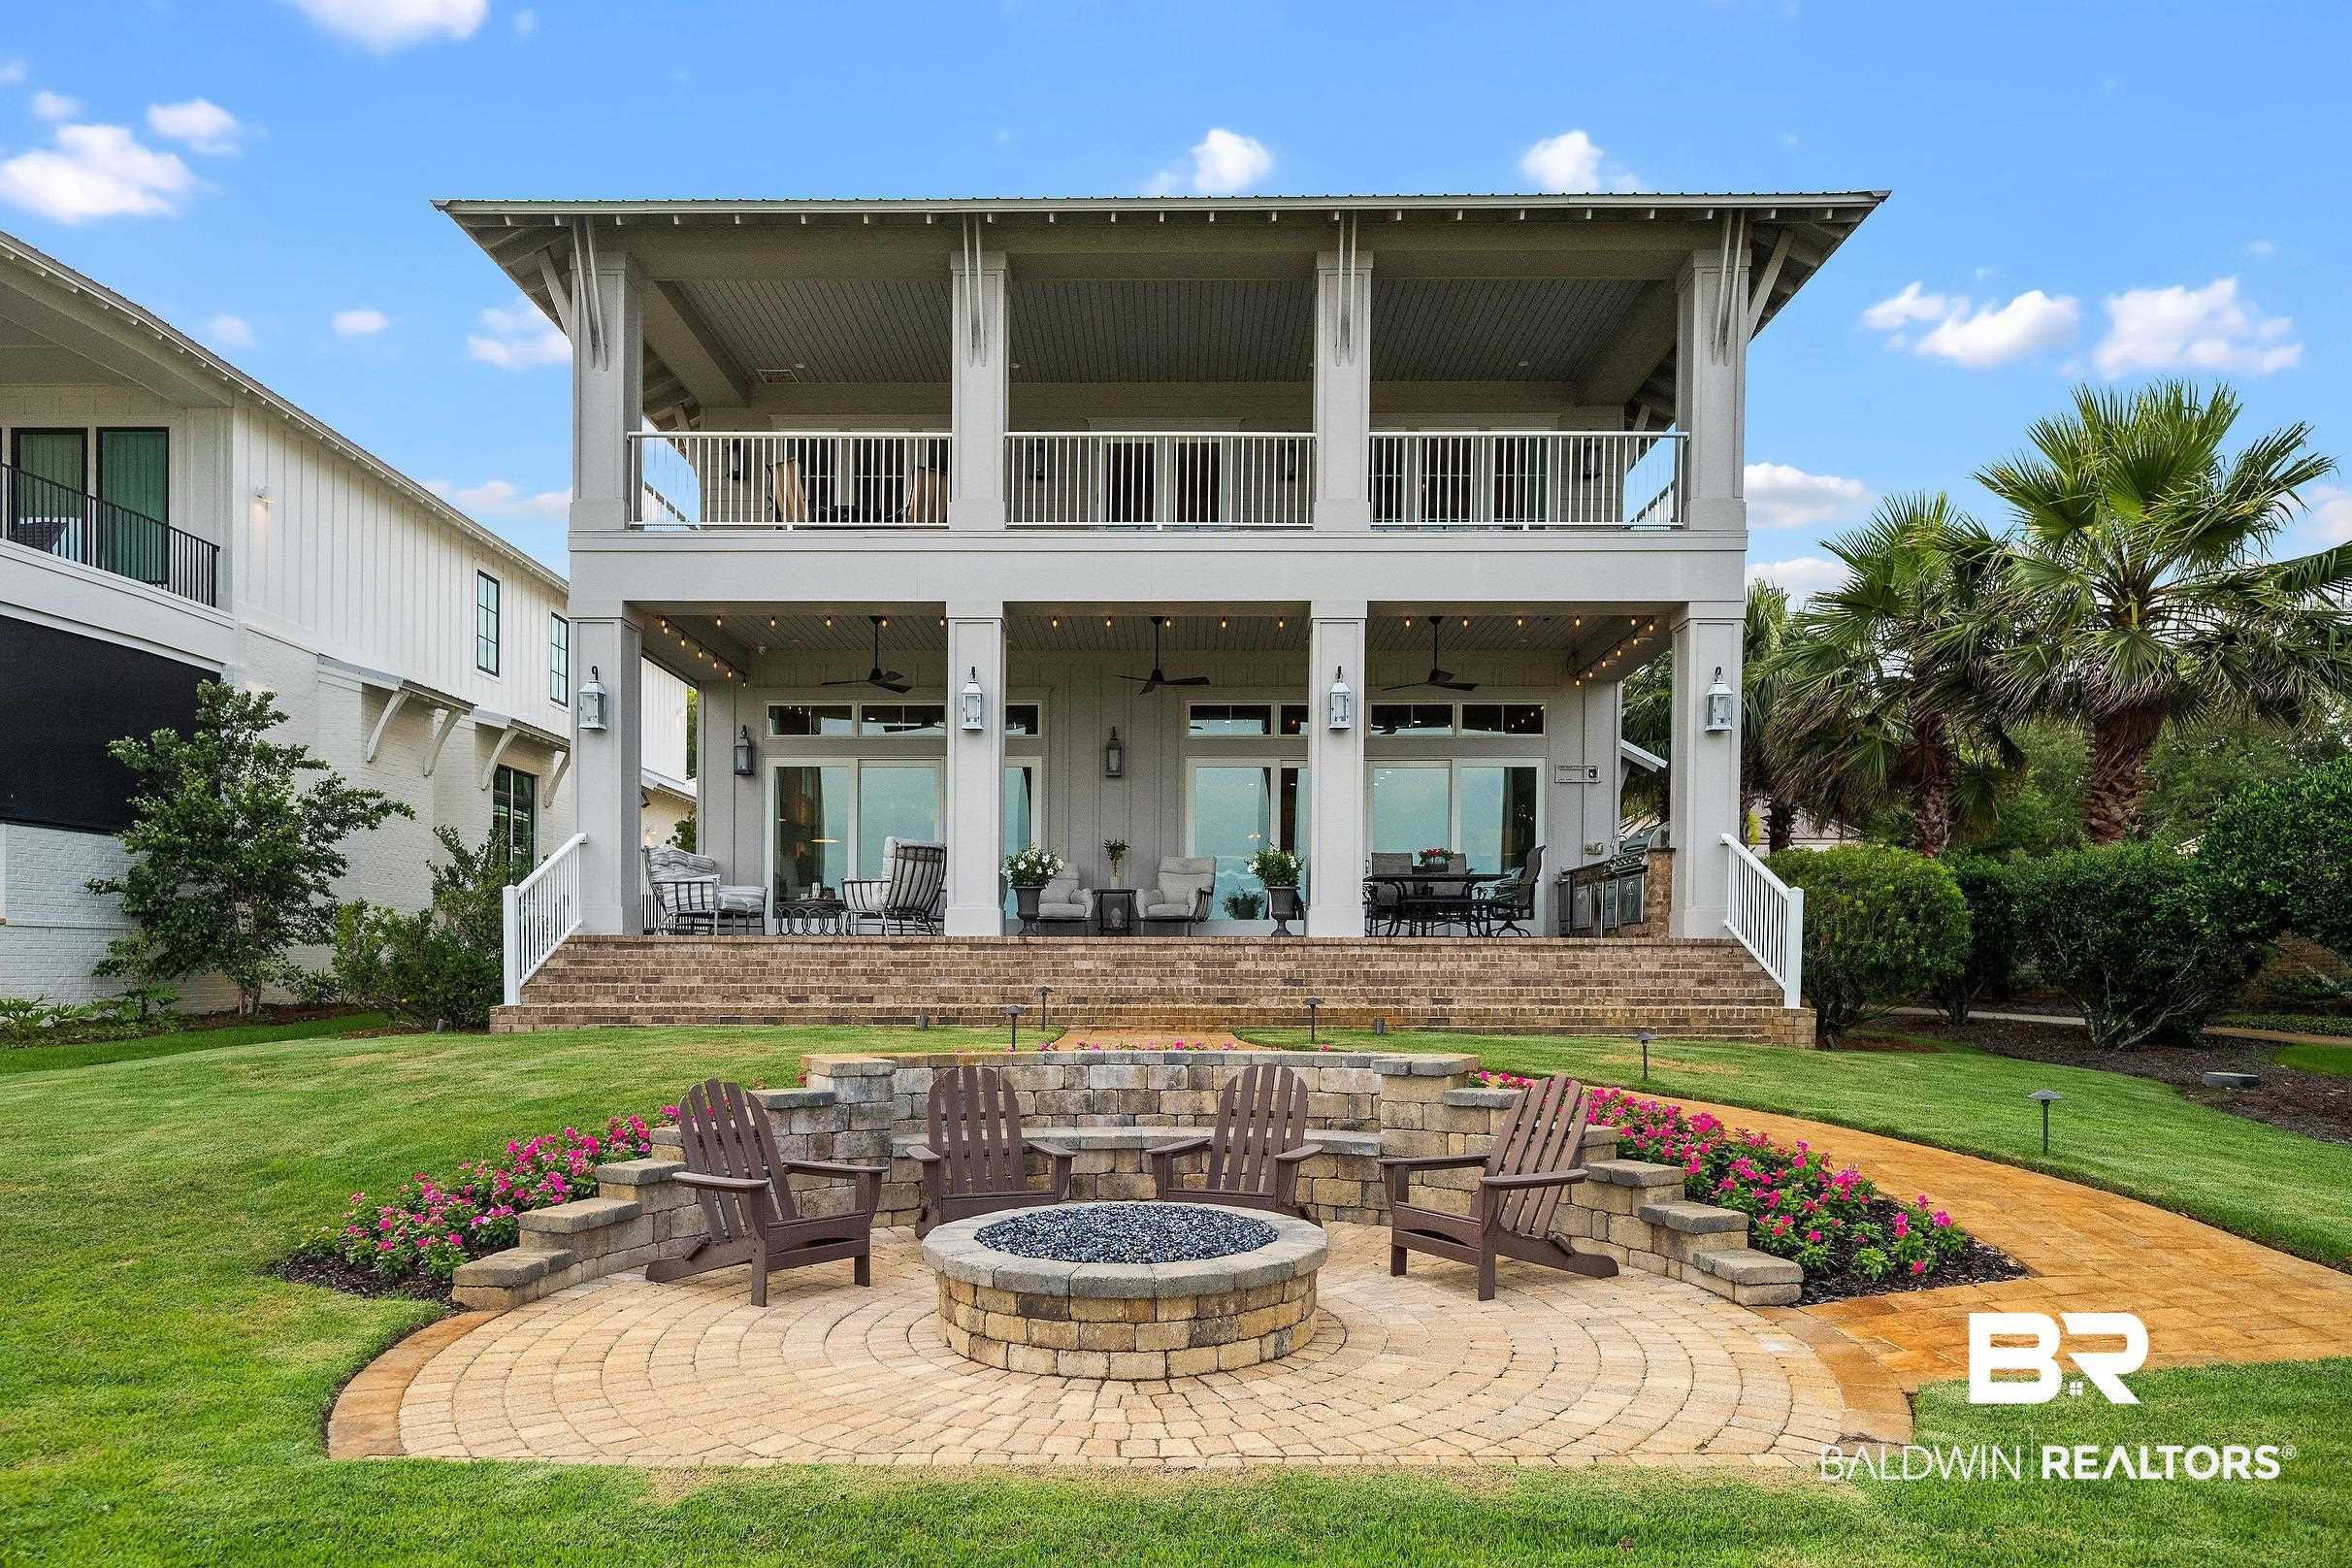
Image 1: Back of Structure
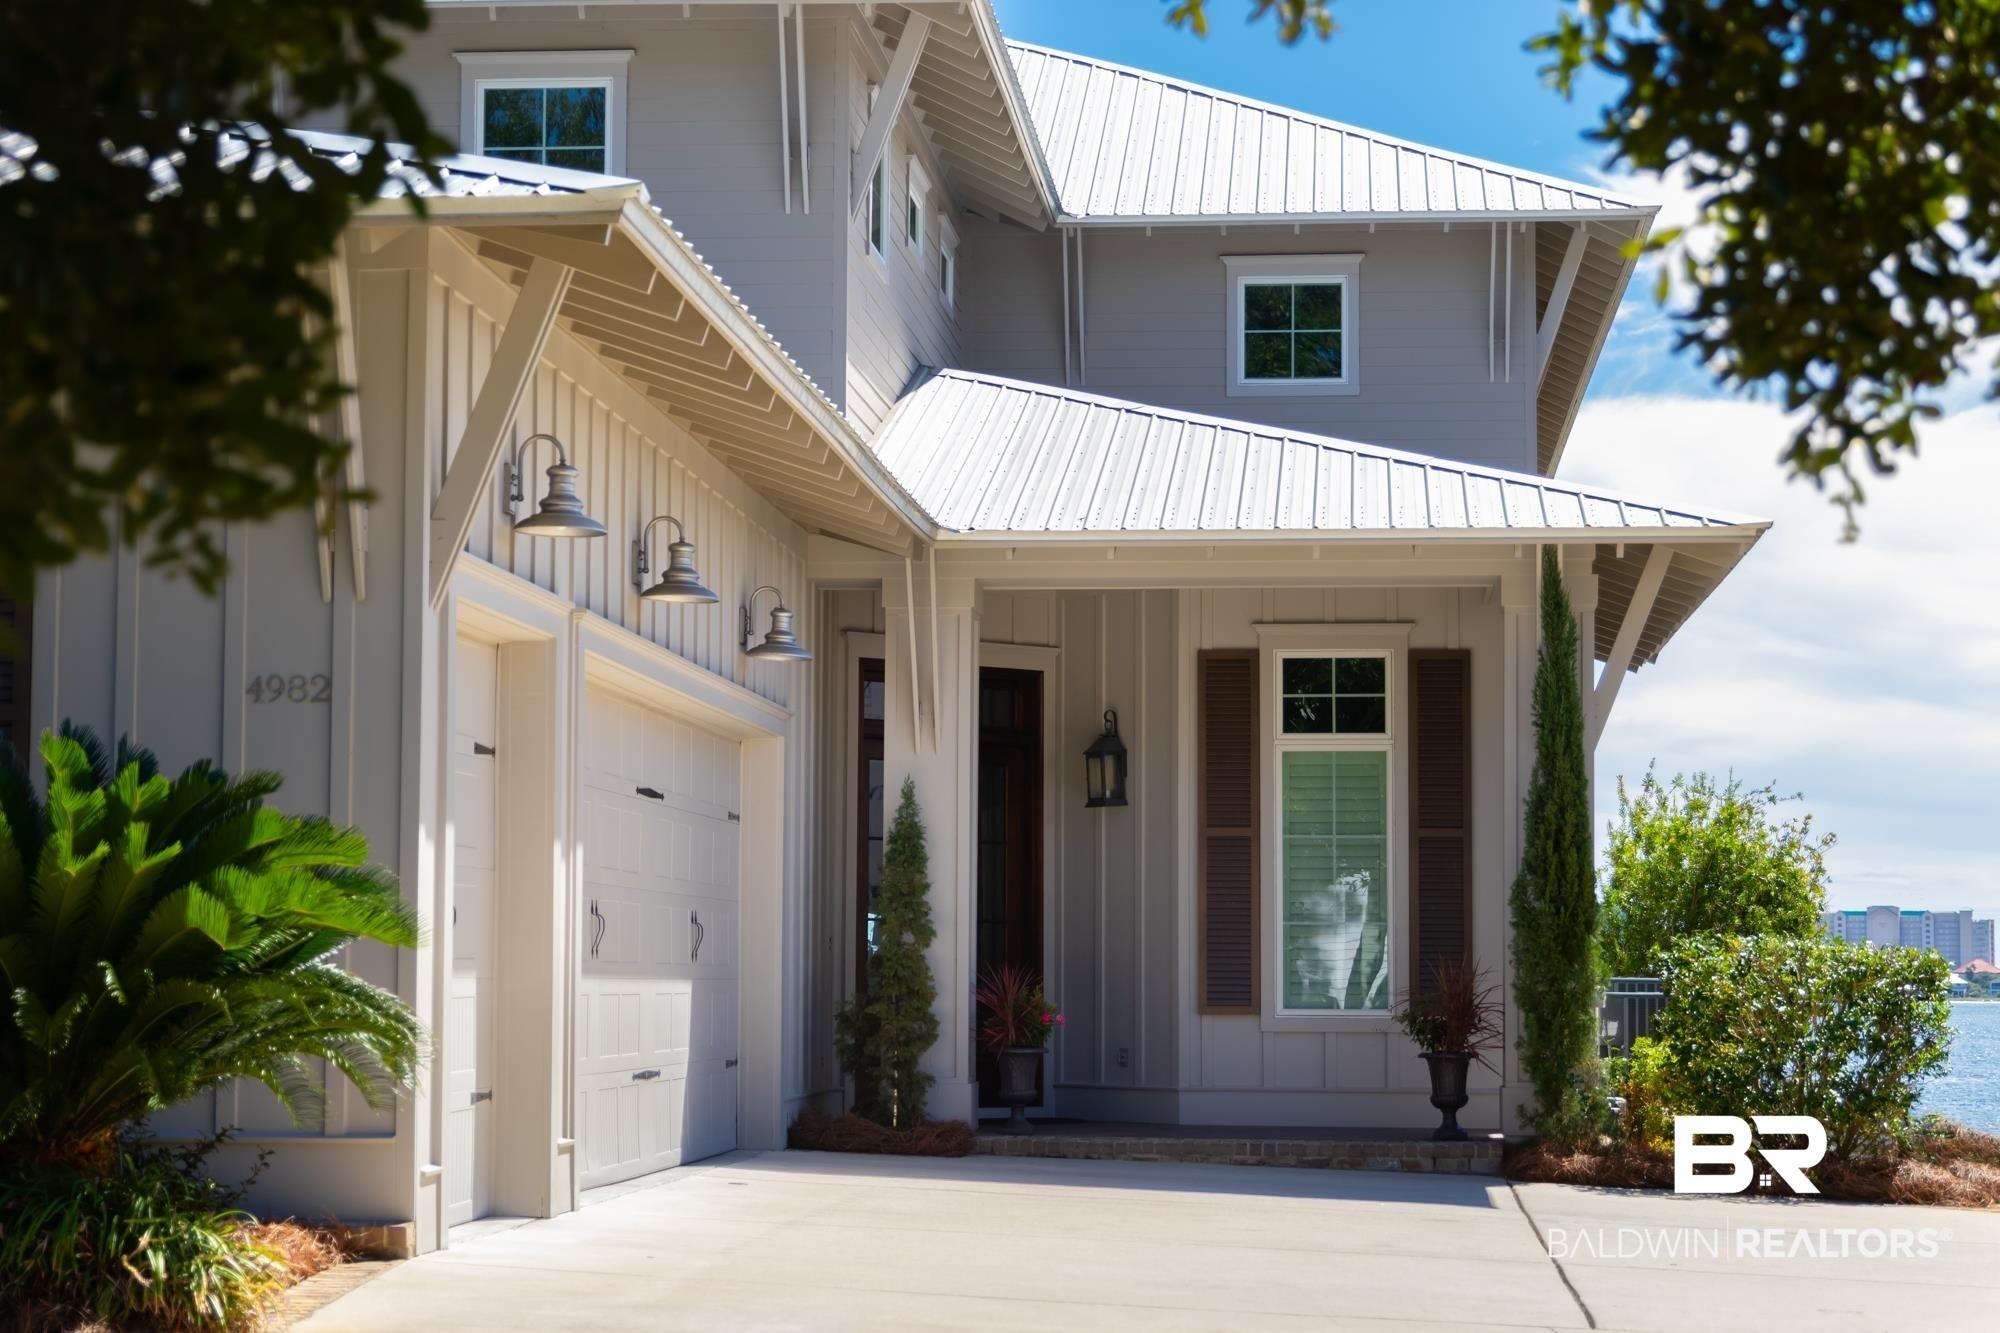
Image 2: Coastal-style exterior featuring board and batten siding and a metal roof
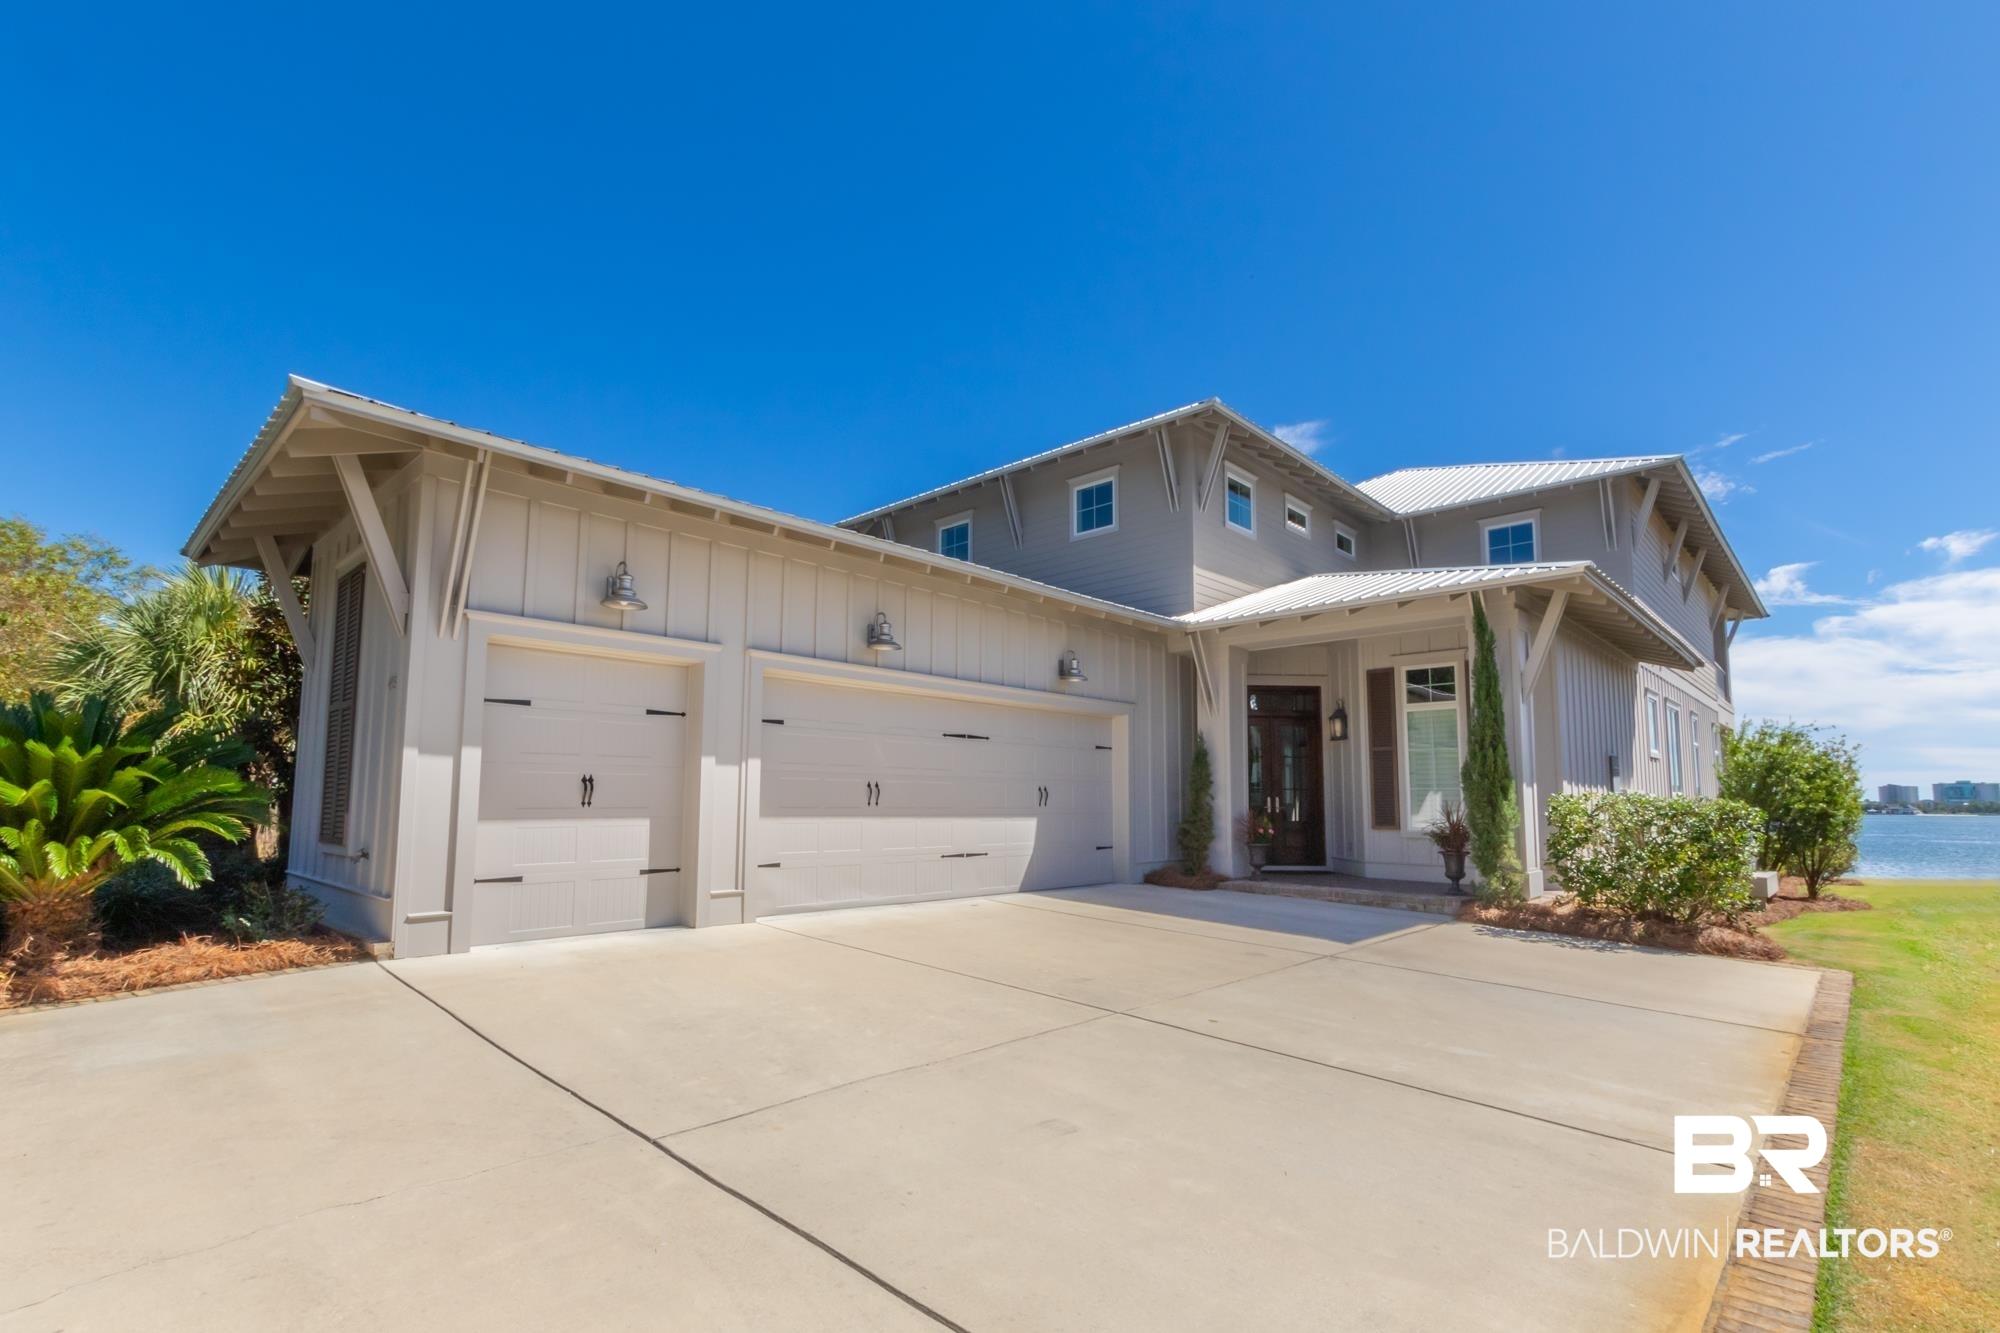
Image 3: Contemporary architectural style featuring board and batten siding, a metal roof, and a two-car garage
Image 4
Bedrooms 5
Total Baths 5
Full Baths 4
Square Feet 4800
Acreage 0.292
Status Pending
MLS # 396579
County Baldwin
More Info
Category Residential - Residential Detached
Status Pending
Square Feet 4800
Acreage 0.292
MLS # 396579
County Baldwin
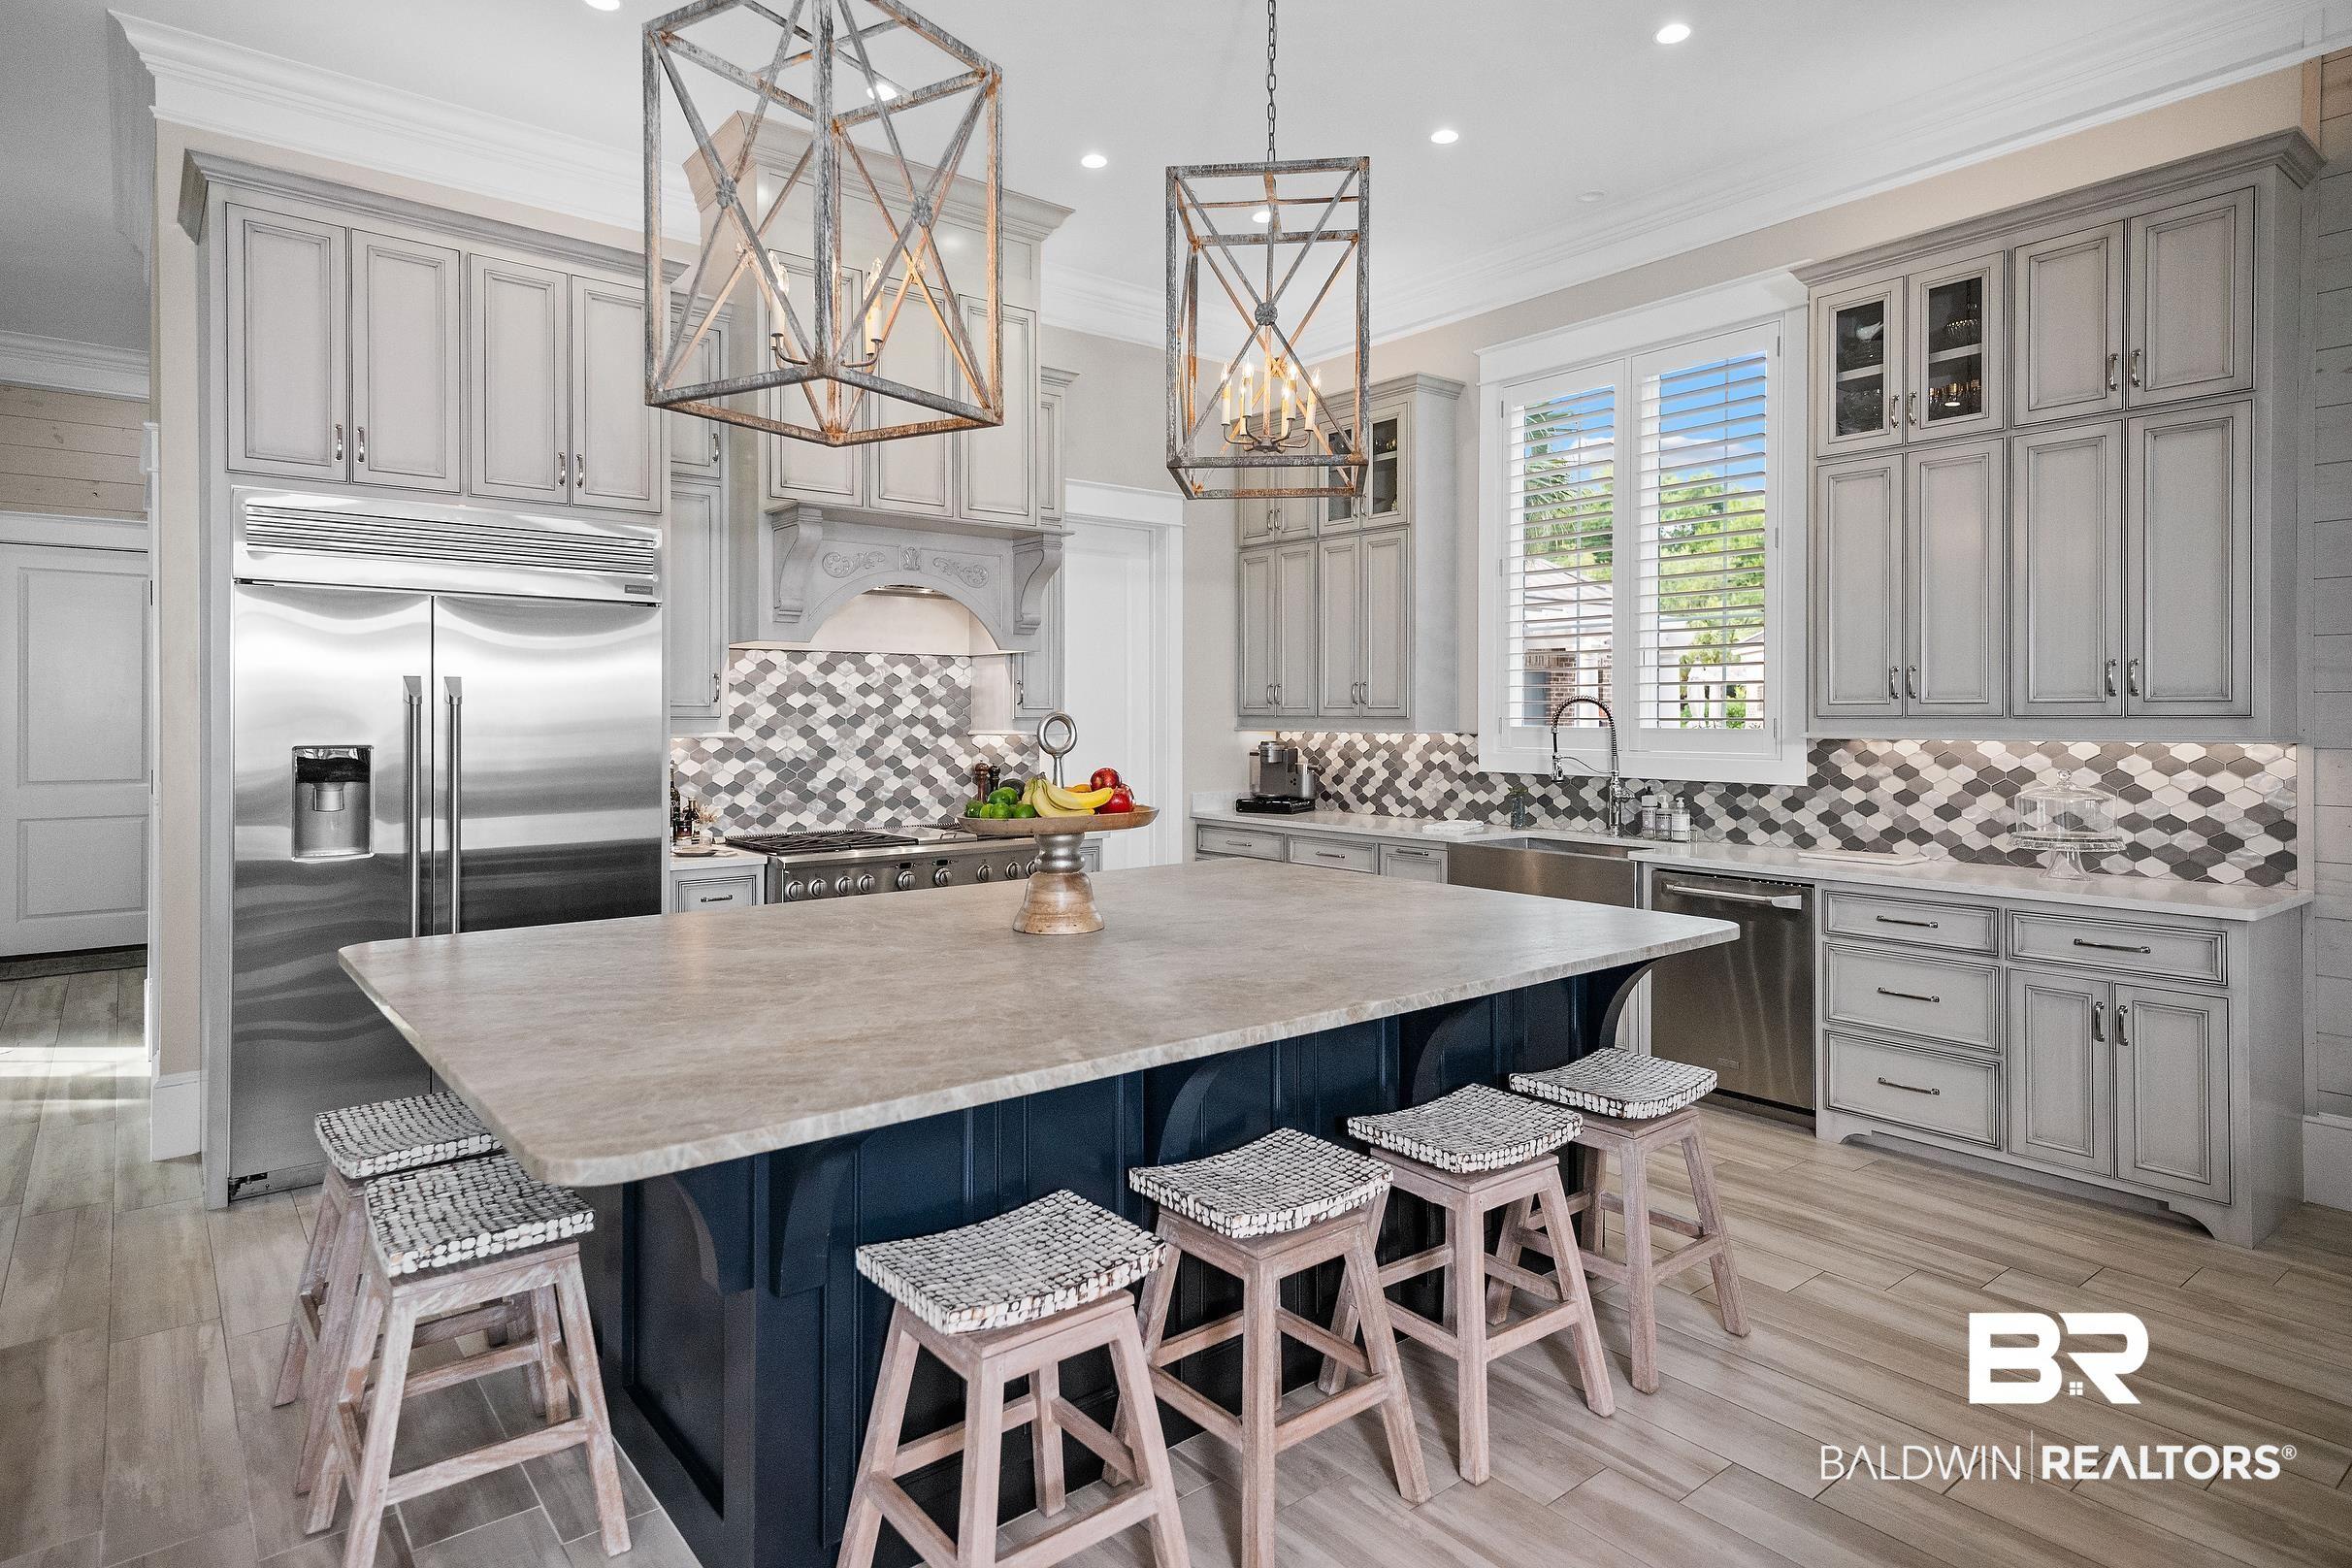
Set along the shores of Bayou St. John with sweeping views across Perdido Pass and Ono Island, this exceptional custom waterfront residence offers the perfect blend of luxury, durability, and effortless coastal living. Located within the private gated community of Caswell at Bayou St. John, the 5-bedroom, 4-bath home also includes a dedicated office/flex room and spans approximately 4,800 square feet designed for both everyday comfort and large-scale entertaining.Thoughtfully designed by Bob Chatham and Gold Fortified constructed by JP Martin Construction, the home showcases superior craftsmanship and structural integrity, including steel framing along the waterside and double-stud construction for lasting strength and resilience.Expansive covered porches totaling approximately 1,100 square feet frame the waterfront setting, while 12-foot ceilings and walls of sliding glass doors create a seamless indoor-outdoor connection and capture panoramic water views throughout the main living spaces. The open-concept floor plan is centered around a stunning 8' x 8' single-slab kitchen island and features warm natural wood tones, soft neutral finishes, and an elevated coastal aesthetic that feels both refined and inviting.Designed with entertaining in mind, the property offers generous gathering spaces indoors and out, including a waterside fire pit, outdoor kitchen, and multiple lounging and dining areas overlooking the bayou. Upstairs, guests are welcomed with an additional wet bar, coffee bar, and beverage station, creating the perfect private retreat for hosting family and friends.The deeded boat slip with lift and additional jet ski lift provide immediate access to some of the area’s best boating and fishing waters. Residents of this exclusive waterfront community enjoy a gated entrance, tree-lined drives, a community waterfront pool, marina, and private deeded boat slips — all just moments from the beauty and activity of Alabama’s coast. Buyer to verify all information B
Location not available
Listing
Street
Satellite

Exterior Features

  • Style Other See Remarks
  • Construction Single Family
  • Roof Metal
  • Garage No
  • Lot Description Waterfront, Water View, Subdivision, Elevation High, Less Than 1 Acre

Interior Features

  • Appliances Dryer, Washer, Gas Range, Ice Maker, Refrigerator
  • Fireplaces Description Family Room
  • Living Area 4,800 SQFT
  • Year Built 2017

Neighborhood & Schools

  • Elementary School OrangeBeachElementary
  • Middle School OrangeBeachMiddle
  • High School OrangeBeachHigh

Financial Information

  • Parcel ID 65-01-02-2-001-001.001

Additional Services

Internet Service Providers

Listing Information

Listing Provided Courtesy of Kaiser Sotheby's Int-GS - (251) 752-0192
The property listing data and information, or the Images, set forth herein were provided to Baldwin County Association of Realtors. from third party sources, including sellers, lessors, landlords and public records, and were compiled by Baldwin County Association of Realtors. The property listing data and information, and the Images, are for the personal, non commercial use of consumers having a good faith interest in purchasing, leasing or renting listed properties of the type displayed to them and may not be used for any purpose other than to identify prospective properties which such consumers may have a good faith interest in purchasing, leasing or renting. Baldwin County Association of Realtors and its subscribers disclaim any and all representations and warranties as to the accuracy of the property listing data and information, or as to the accuracy of any of the Images, set forth herein.
Listing data is current as of 07/07/2026.

Contact Our Agent

By clicking “Submit,” I agree to be contacted by Lake Homes Realty, LLC, its affiliates, and real estate professionals via call, text, and email for real estate services. This includes by automated means, even if your number is on a federal, state, or our internal Do Not Call list. To opt out, you can reply "stop" at any time or reply "help" for assistance. You can also click the unsubscribe link in the emails. Message and data rates may apply. Message frequency may vary. You also agree to our Terms of Use and Privacy Policy.