Beach Homes Realty
Enter City, Zip or MLS

3470 mariner circle

Orange Bch, AL 36561

$1,389,000
4 BEDS 4.5 BATHS
2,408 SQFT
Residential - Residential Detached
Image 1
Image 2
Image 3
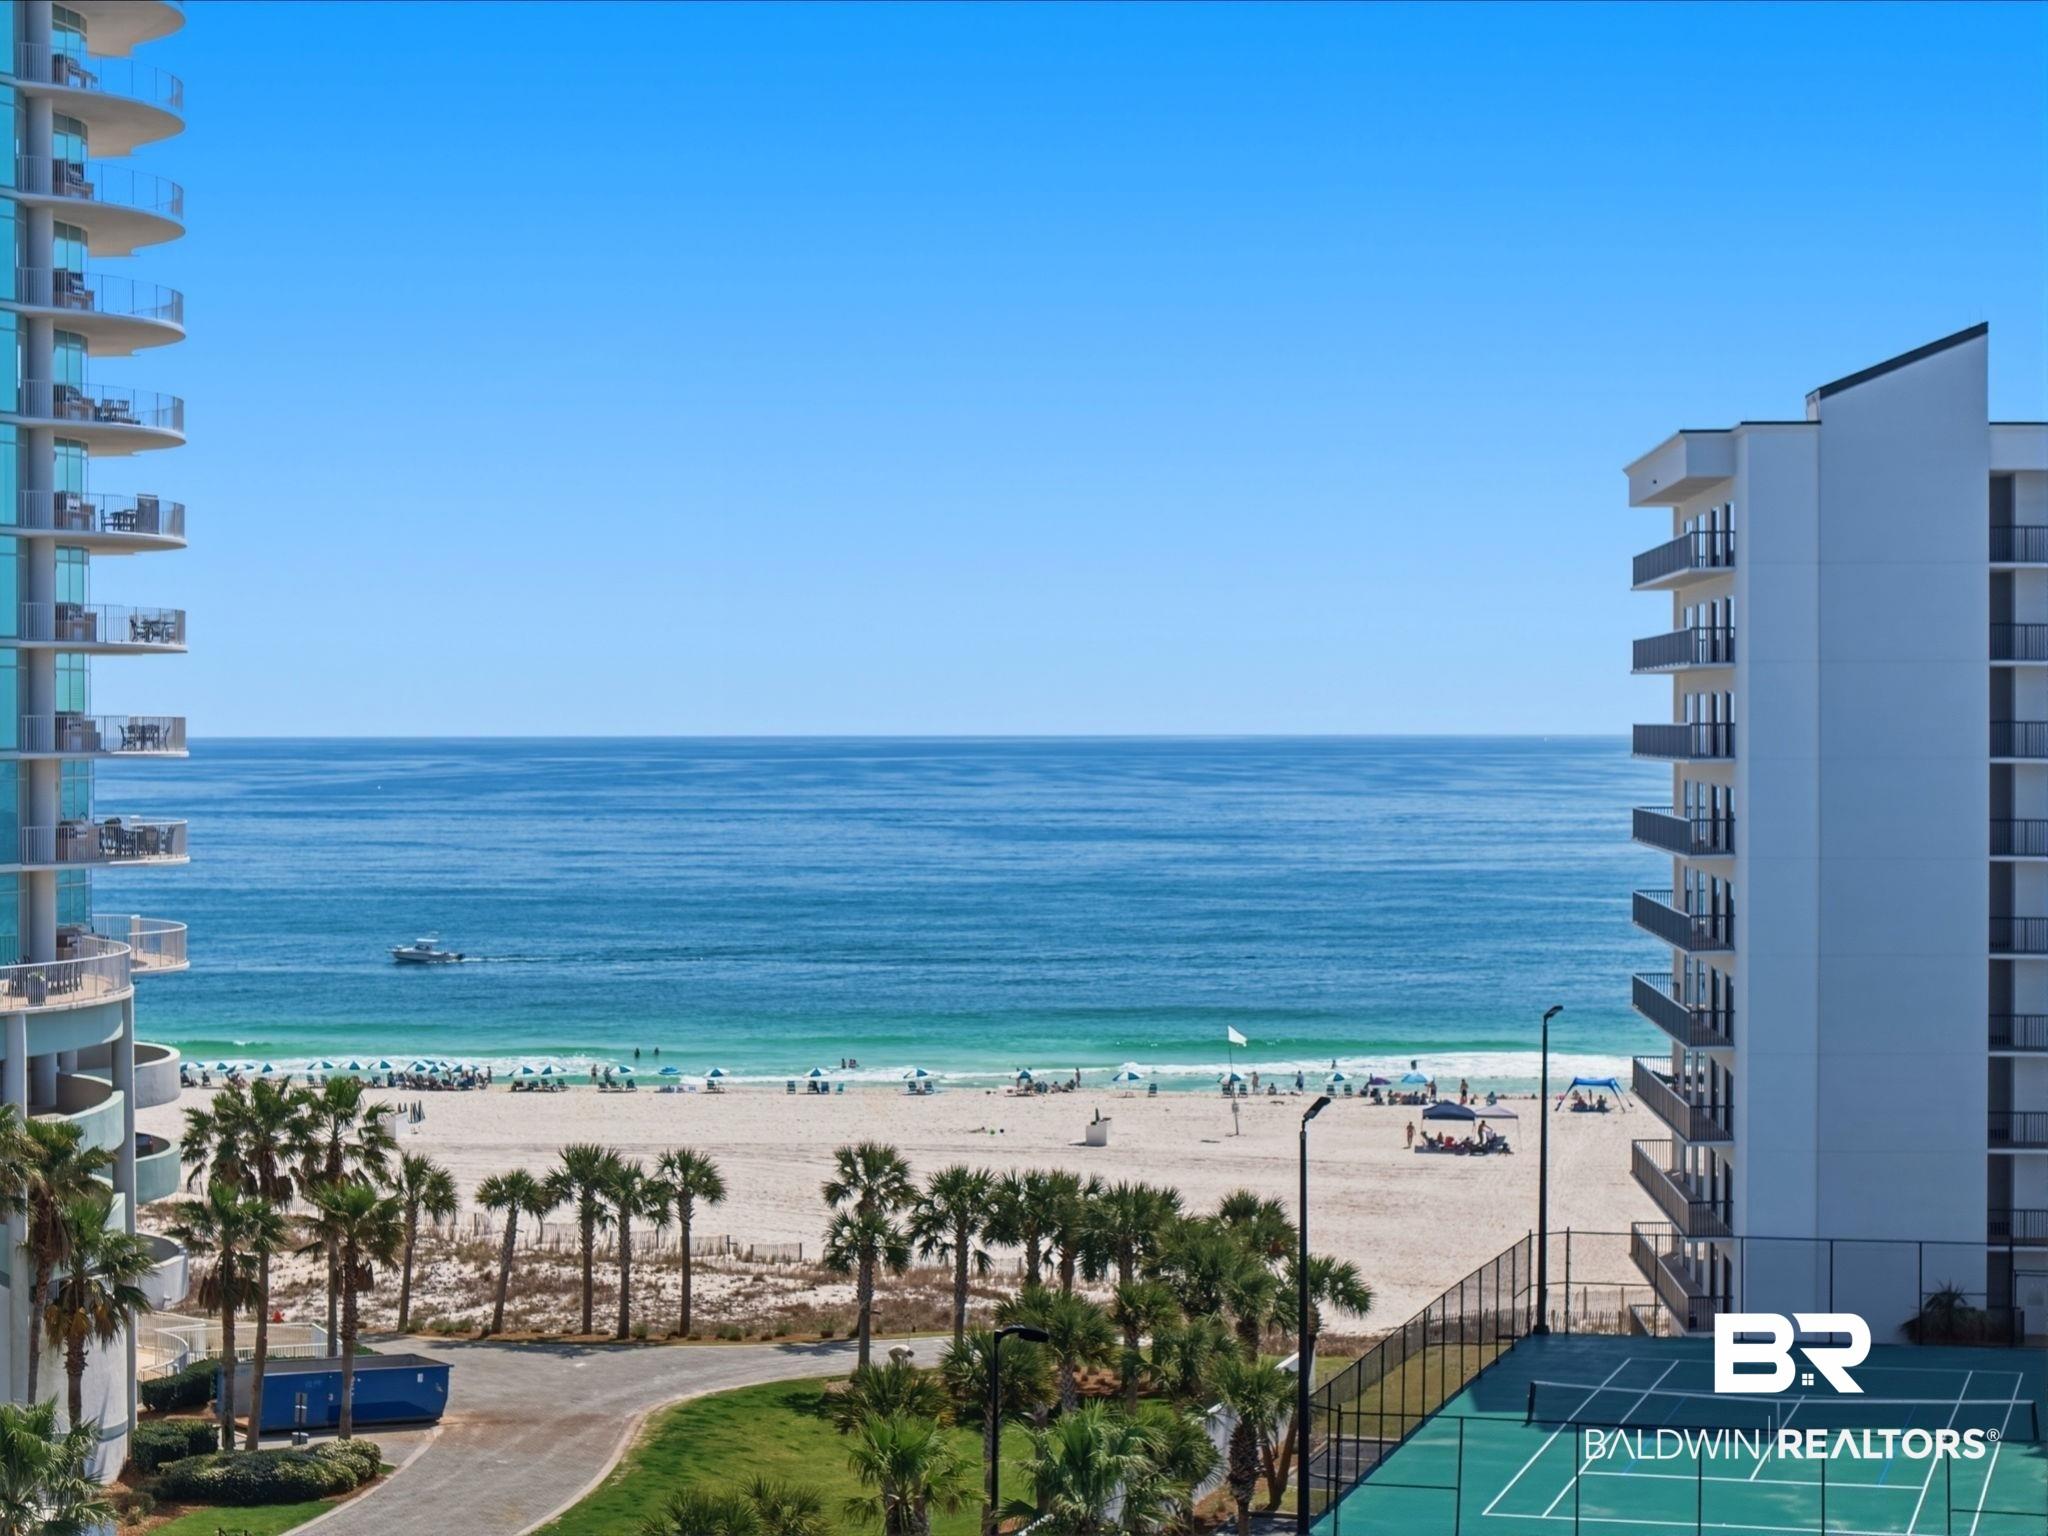
Image 4: Water view featuring local beach
Bedrooms 4
Total Baths 5
Full Baths 4
Square Feet 2408
Status Active
MLS # 393399
County Baldwin
More Info
Category Residential - Residential Detached
Status Active
Square Feet 2408
MLS # 393399
County Baldwin
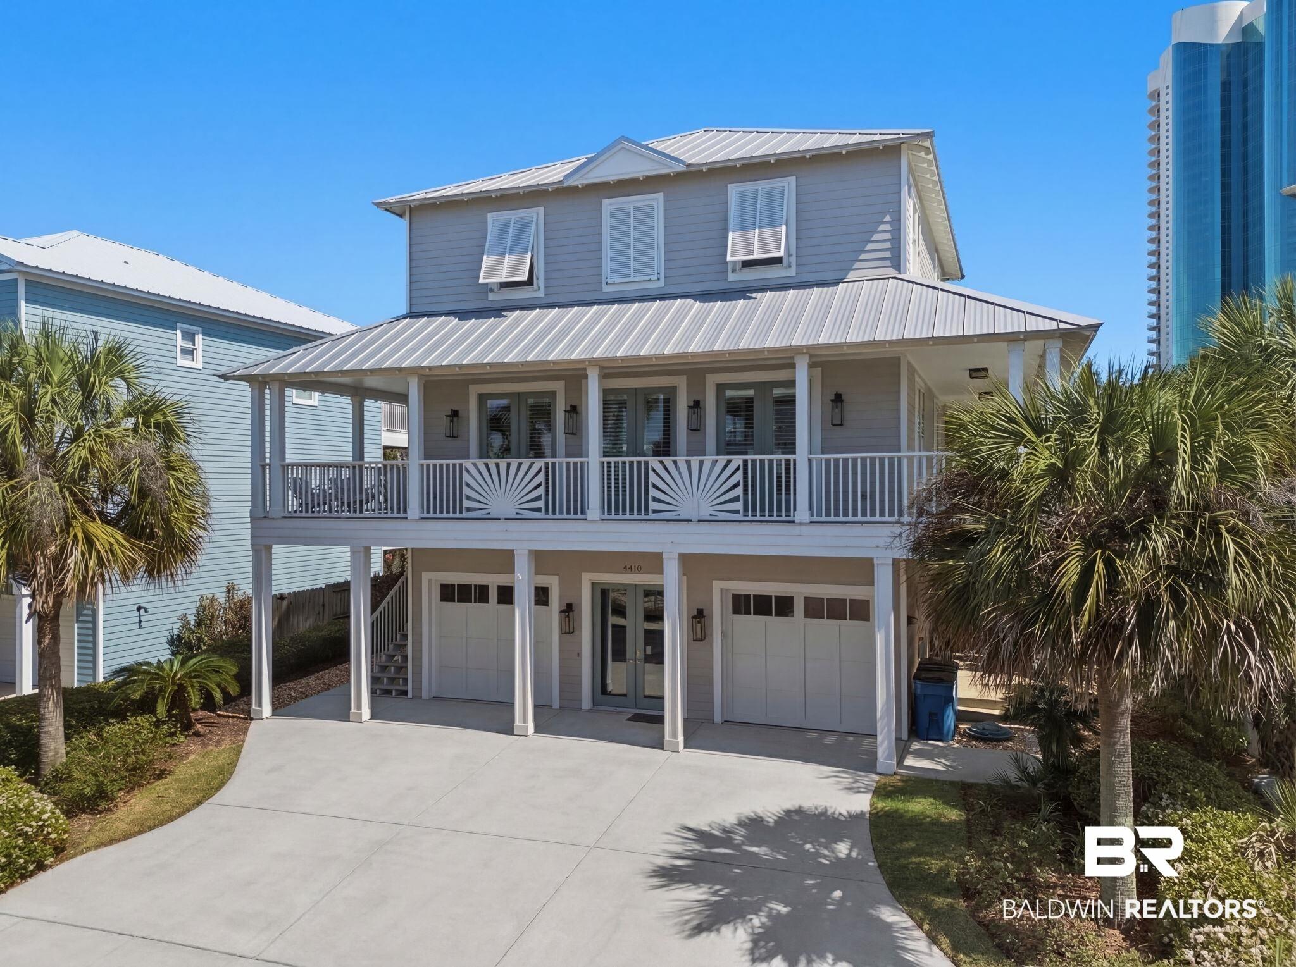
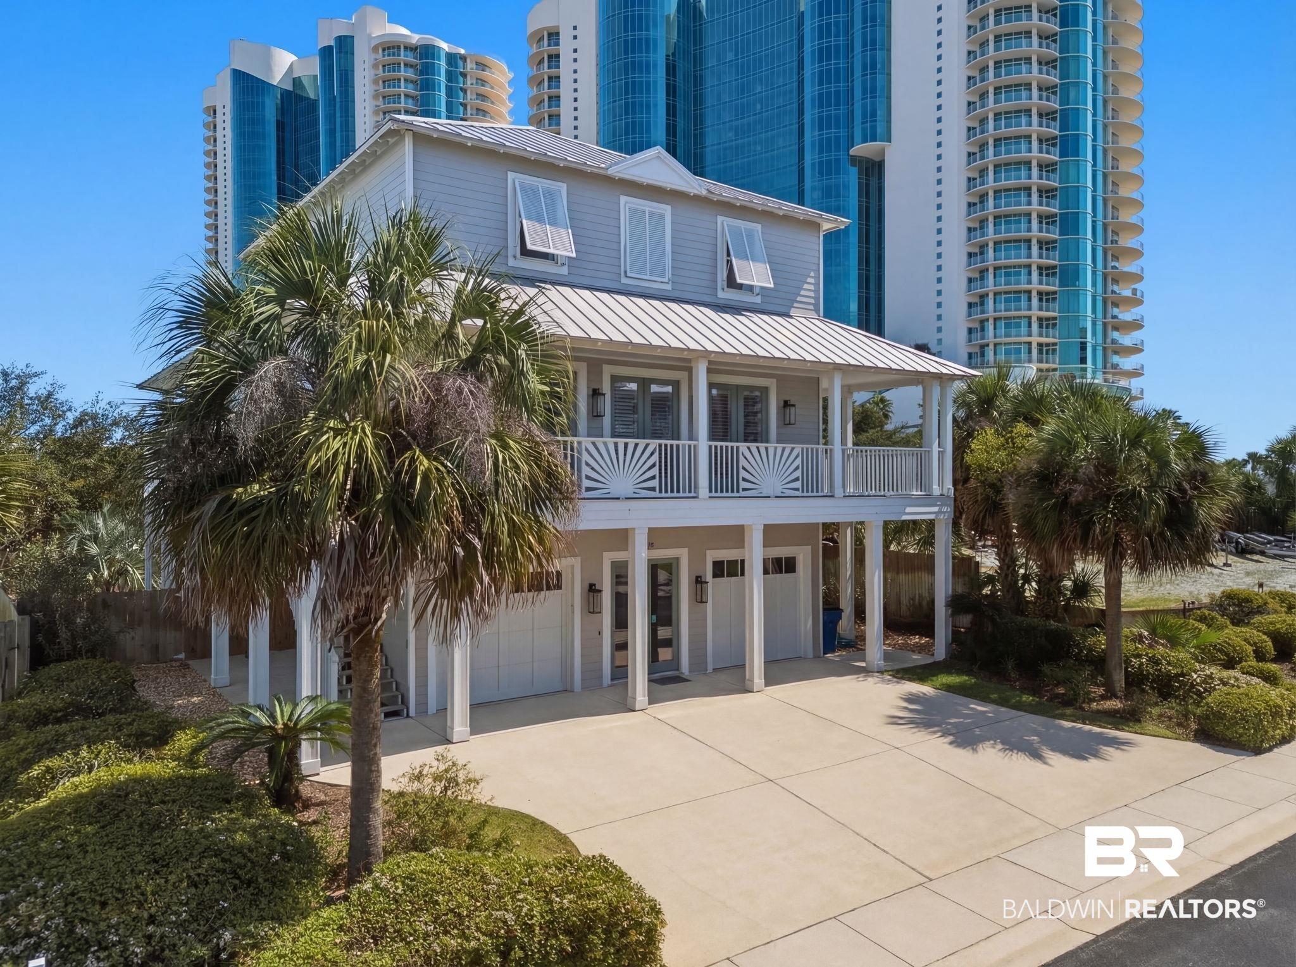
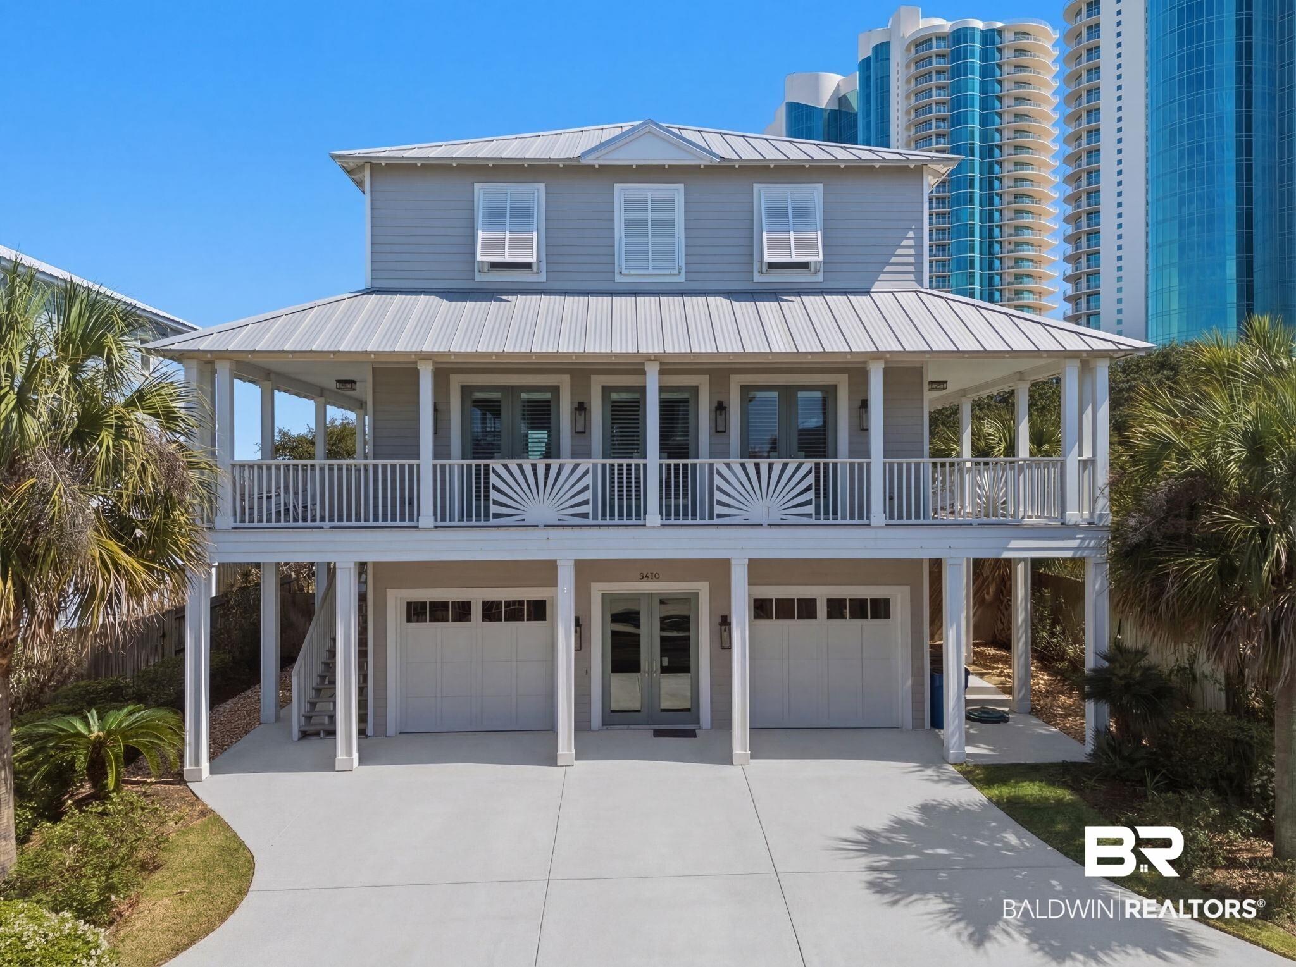
This beautiful custom built home located in the gated community of Palm Harbor with WATER VIEWS of the Gulf from the living area, three of the four bedrooms and from the wrap-around balcony. As you enter the home you will notice the large FRENCH DOORS with an abundance of natural lighting. The open staircase with custom steel stair frames and floating cypress stair treads with stainless cable rail system. This home has high in touches throughout. The home has an open floor plan with a spacious living room and high ceilings. Lots of windows great lighting! The dining area has great flow through the kitchen and is perfect for entertaining! You can enjoy the electric fireplace with a beautifully designed sinker cypress mantle. The kitchen has floating shelves, stainless steal appliances, and waterfall granite plus plenty of drawers and storage. You can also access the wrap around balcony from either the kitchen or 3 the French Doors off the living room where you can sit and enjoy the Gulf views. The primary bathroom beautifully designed quartz shower with full glass enclosure and a rainfall showerhead with a Dual Electric Koehler shower system. There are two vanities with oversized sinks and a hip door. You will notice the custom built shelves from the floor to the ceiling lots of storage and extra space. The primary bedroom has stunning water views right from your bed along with a wine cooler great for any occasion. Each full bathroom has tiled showers with custom sliding glass doors. This home can easily sleep 11 people with two king beds in both primary bedrooms and ample amount of space in the bunk beds room plus the additional bedroom. There is a DEEDED BOAT SLIP N 18. Plus the 2 car garage with walk in storage closets to keep all your beach toys. The home really lights up at night with the low voltage LED on the Palm Trees. This community offers deed beach access across the street. This home has it all call today to book your showing! Buyer to v
Location not available
Listing
Street
Satellite

Exterior Features

  • Style Cottage
  • Construction Single Family
  • Roof Metal
  • Garage No
  • Lot Description Less Than 1 Acre

Interior Features

  • Appliances Cooktop, Disposal, Ice Maker, Microwave, Dishwasher, Wine Cooler, Electric Range, Convection Oven, Washer/Dryer Stacked, Plumbed For Ice Maker
  • Fireplaces Description Electric
  • Living Area 2,408 SQFT
  • Year Built 2001

Neighborhood & Schools

  • Elementary School OrangeBeachElementary
  • Middle School OrangeBeachMiddle
  • High School OrangeBeachHigh

Financial Information

  • Parcel ID 65-02-09-0-002-045.002

Additional Services

Internet Service Providers

Listing Information

Listing Provided Courtesy of Pointe South - jeannaltucker@yahoo.com
Listing Agent Jeanna Tucker
The property listing data and information, or the Images, set forth herein were provided to Baldwin County Association of Realtors. from third party sources, including sellers, lessors, landlords and public records, and were compiled by Baldwin County Association of Realtors. The property listing data and information, and the Images, are for the personal, non commercial use of consumers having a good faith interest in purchasing, leasing or renting listed properties of the type displayed to them and may not be used for any purpose other than to identify prospective properties which such consumers may have a good faith interest in purchasing, leasing or renting. Baldwin County Association of Realtors and its subscribers disclaim any and all representations and warranties as to the accuracy of the property listing data and information, or as to the accuracy of any of the Images, set forth herein.
Listing data is current as of 07/07/2026.

Contact Our Agent

By clicking “Submit,” I agree to be contacted by Lake Homes Realty, LLC, its affiliates, and real estate professionals via call, text, and email for real estate services. This includes by automated means, even if your number is on a federal, state, or our internal Do Not Call list. To opt out, you can reply "stop" at any time or reply "help" for assistance. You can also click the unsubscribe link in the emails. Message and data rates may apply. Message frequency may vary. You also agree to our Terms of Use and Privacy Policy.