Waterfront

29461 n bayshore drive

Orange Beach, AL 36561

$2,325,000
5 BEDS 6 BATHS
3,480 SQFT0.21 AC LOT
Residential - Single Family
Waterfront
Image 1
Image 2
Image 3
Image 4
Bedrooms 5
Total Baths 6
Full Baths 5
Square Feet 3480
Acreage 0.218
Status Active
MLS # 397593
County Baldwin
More Info
Category Residential - Single Family
Status Active
Square Feet 3480
Acreage 0.218
MLS # 397593
County Baldwin

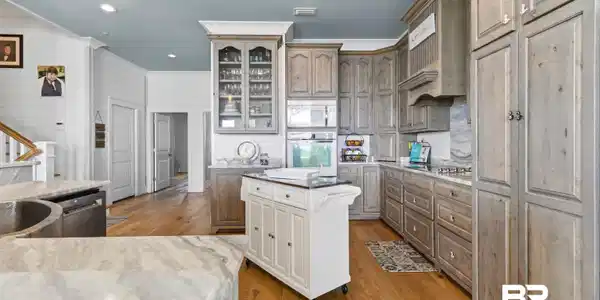
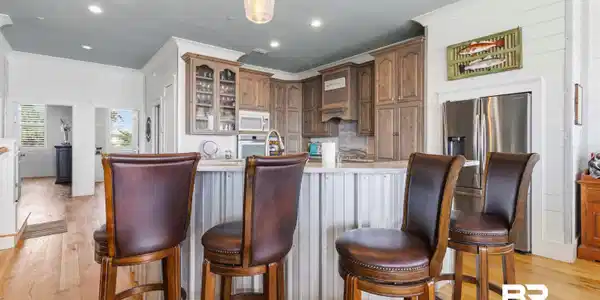
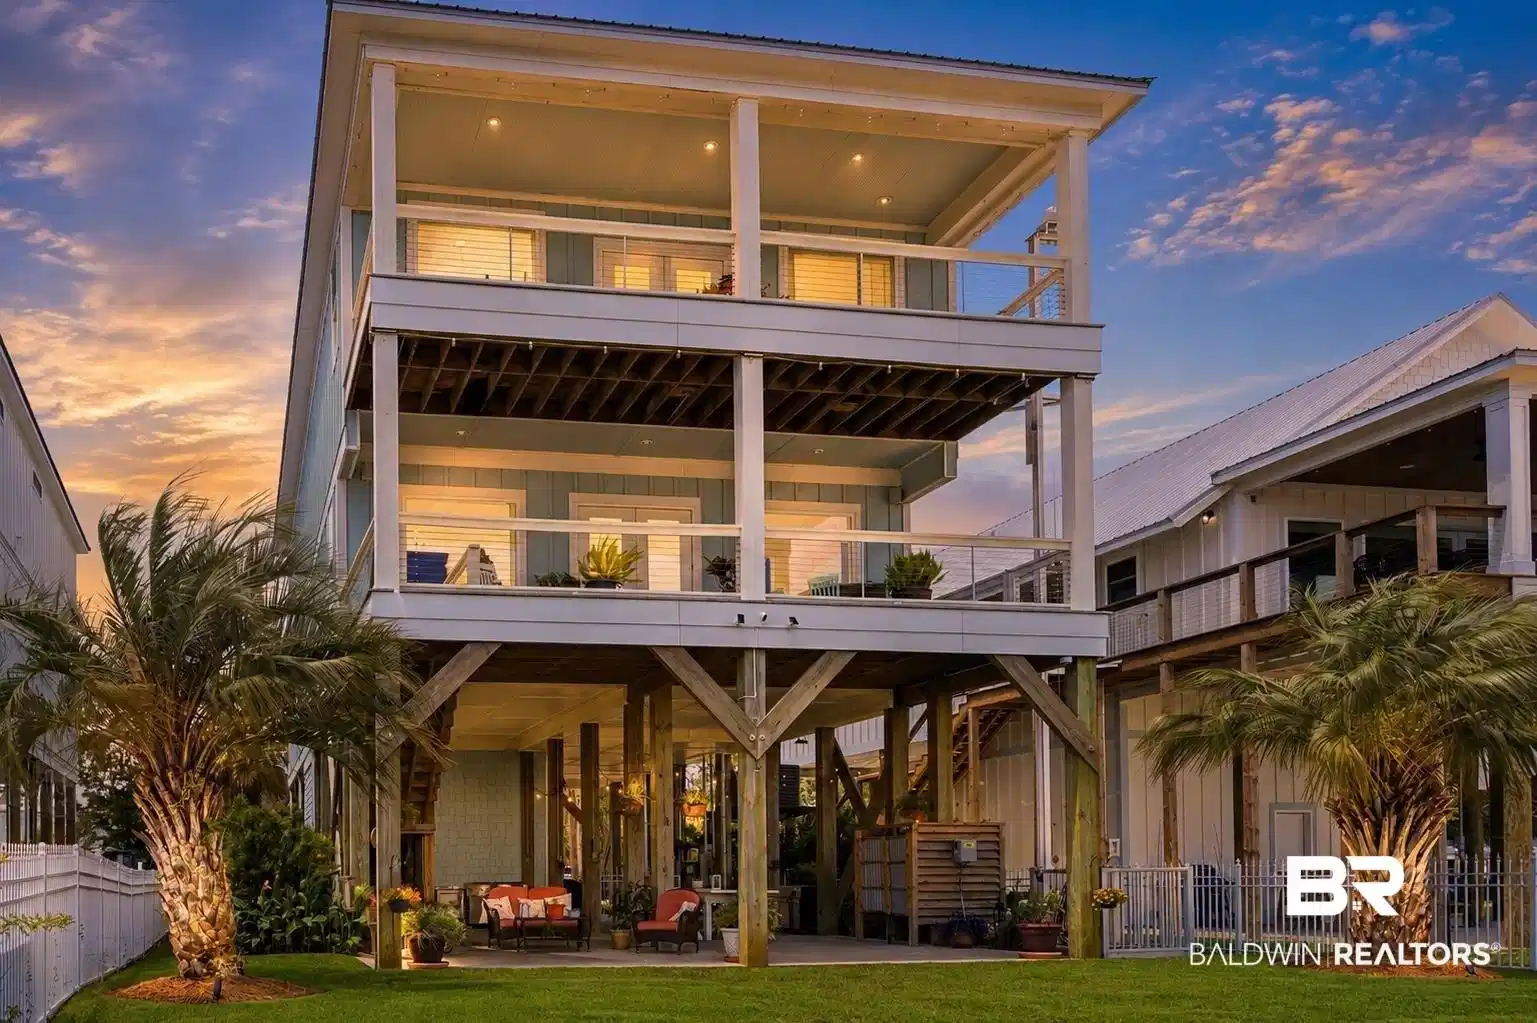
Welcome to your private waterfront paradise on beautiful Arnica Bay! Nestled in the highly sought-after Bear Point community of Orange Beach, this impeccably maintained 5-bedroom, 5.5-bath residence offers the perfect combination of luxury, comfort, and exceptional waterfront living. Designed to capture breathtaking bay views, this spacious coastal home has been thoughtfully upgraded with both functional improvements and elegant finishes throughout. The true showstopper is the property's impressive waterfront infrastructure, featuring a newly constructed 50-foot seawall, a 300-foot pier, and a massive 30' x 40' boathouse complete with water, power, storage closet, and a 12,000-pound boat lift. Built with commercial-grade ThruFlow decking and Dexerdry/Dex-Trim components, this waterfront oasis provides unparalleled access to boating, fishing, and enjoying life on the water. Inside, you'll find a beautifully maintained home with refinished hardwood flooring, freshly painted trim and stairwell, updated porches, and new window treatments throughout. Electric blinds have been installed in the den, dining room, primary bedroom, and primary bath, while plantation shutters and additional custom treatments provide both style and functionality. The spacious kitchen has been enhanced with updated appliances, including a new refrigerator and dishwasher. Additional improvements include an impact-rated 8-foot glass panel and entry door, a newly installed cargo lift for convenience, a whole-house dehumidifier, updated grinder pump, and extensive exterior enhancements. Professional landscaping, a commercial decorative fence, irrigation system, and decorative awnings create exceptional curb appeal while ensuring easy maintenance. Located in the Bear Point community, owners enjoy the option to join the neighborhood association and take advantage of outstanding amenities, including a community beach, fishing pier, and boat launch. Buyer to verify all information during due diligence.

Exterior Features

  • Style Raised Beach
  • Construction Residential Detached
  • Exterior Storage, Outdoor Shower, Irrigation Sprinkler
  • Roof Metal
  • Garage No
  • Lot Description Waterfront, Water View, Less Than 1 Acre

Interior Features

  • Appliances Cooktop, Disposal, Microwave, Dishwasher, Double Oven, Refrigerator, Smoke Detector
  • Cooling Electric
  • Fireplaces No
  • Fireplaces Description No Fireplace
  • Living Area 3,480 SQFT
  • Year Built 2015
  • Stories 2

Neighborhood & Schools

  • Subdivision Bear Point Estates
  • Elementary School Orange Beach Elementary
  • Middle School Orange Beach Middle
  • High School Orange Beach High

Financial Information

  • Parcel ID 62-07-37-0-002-007.000

Listing Information

Listing Provided Courtesy of RE/MAX of Gulf Shores - jennscarb@hotmail.com
The property listing data and information, or the Images, set forth herein were provided to Baldwin County Association of Realtors. from third party sources, including sellers, lessors, landlords and public records, and were compiled by Baldwin County Association of Realtors. The property listing data and information, and the Images, are for the personal, non commercial use of consumers having a good faith interest in purchasing, leasing or renting listed properties of the type displayed to them and may not be used for any purpose other than to identify prospective properties which such consumers may have a good faith interest in purchasing, leasing or renting. Baldwin County Association of Realtors and its subscribers disclaim any and all representations and warranties as to the accuracy of the property listing data and information, or as to the accuracy of any of the Images, set forth herein.
Listing data is current as of 08/22/2026.

Contact Our Agent

By clicking “Submit,” I agree to be contacted by Lake Homes Realty, LLC, its affiliates, and real estate professionals via call, text, and email for real estate services. This includes by automated means, even if your number is on a federal, state, or our internal Do Not Call list. To opt out, you can reply "stop" at any time or reply "help" for assistance. You can also click the unsubscribe link in the emails. Message and data rates may apply. Message frequency may vary. You also agree to our Terms of Use and Privacy Policy.