Beach Homes Realty
Enter City, Zip or MLS

26759 magnolia avenue

Orange Bch, AL 36561

$799,000
4 BEDS 3 BATHS
2,203 SQFT
Residential - Residential Detached
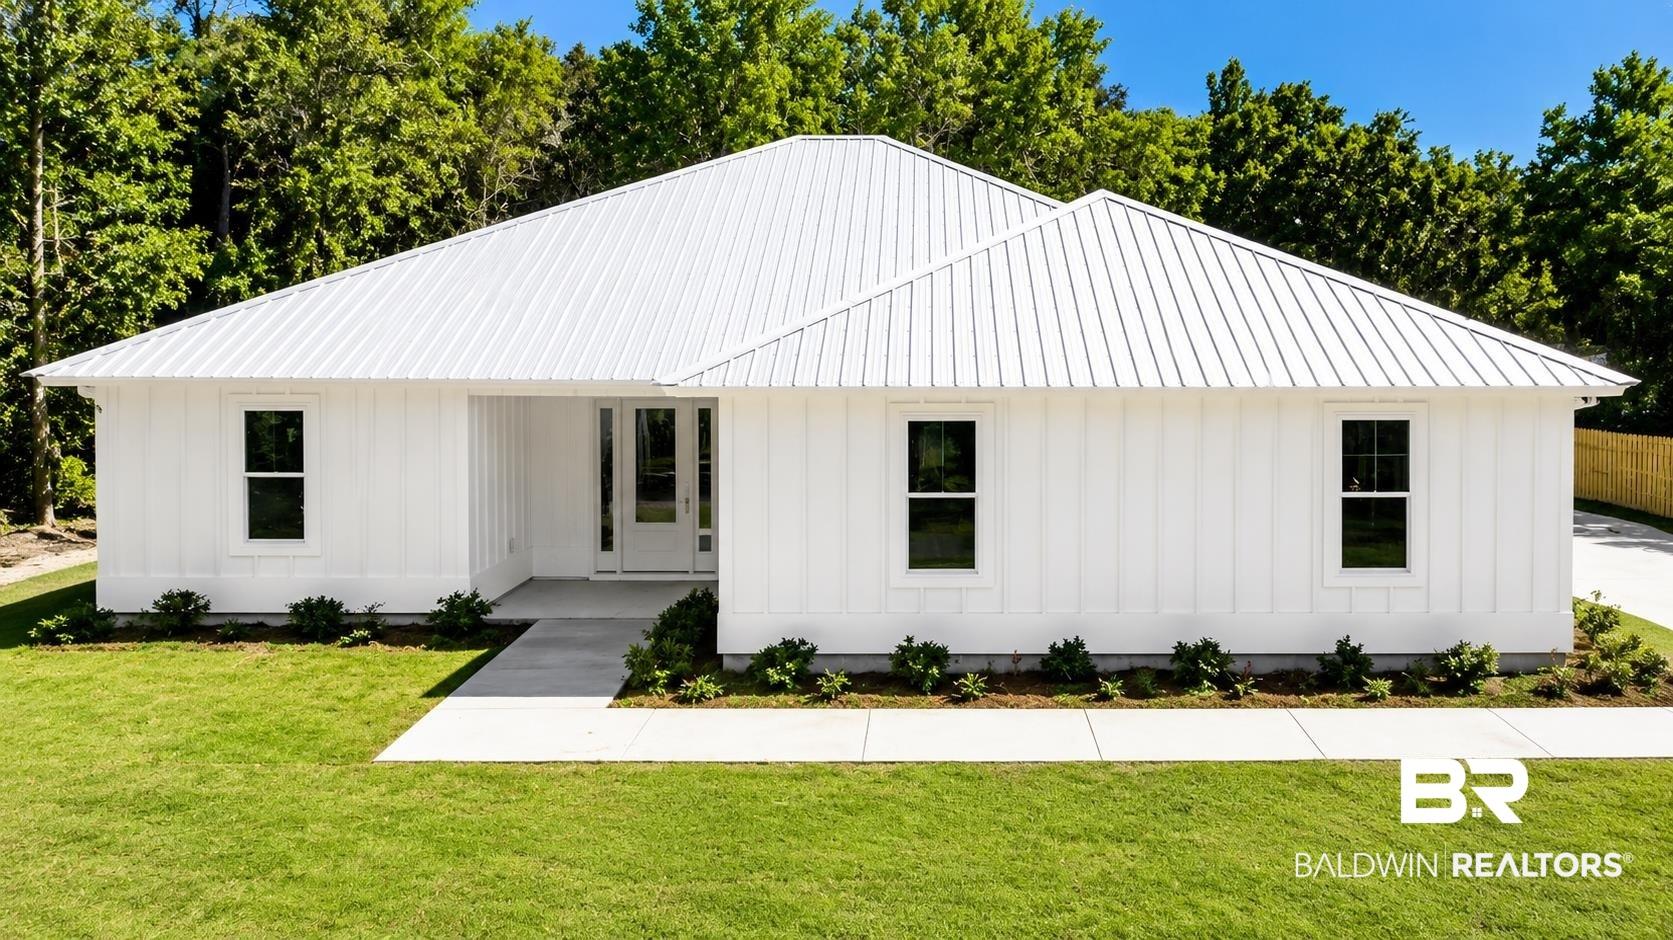
Image 1: Contemporary residence featuring white board and batten siding
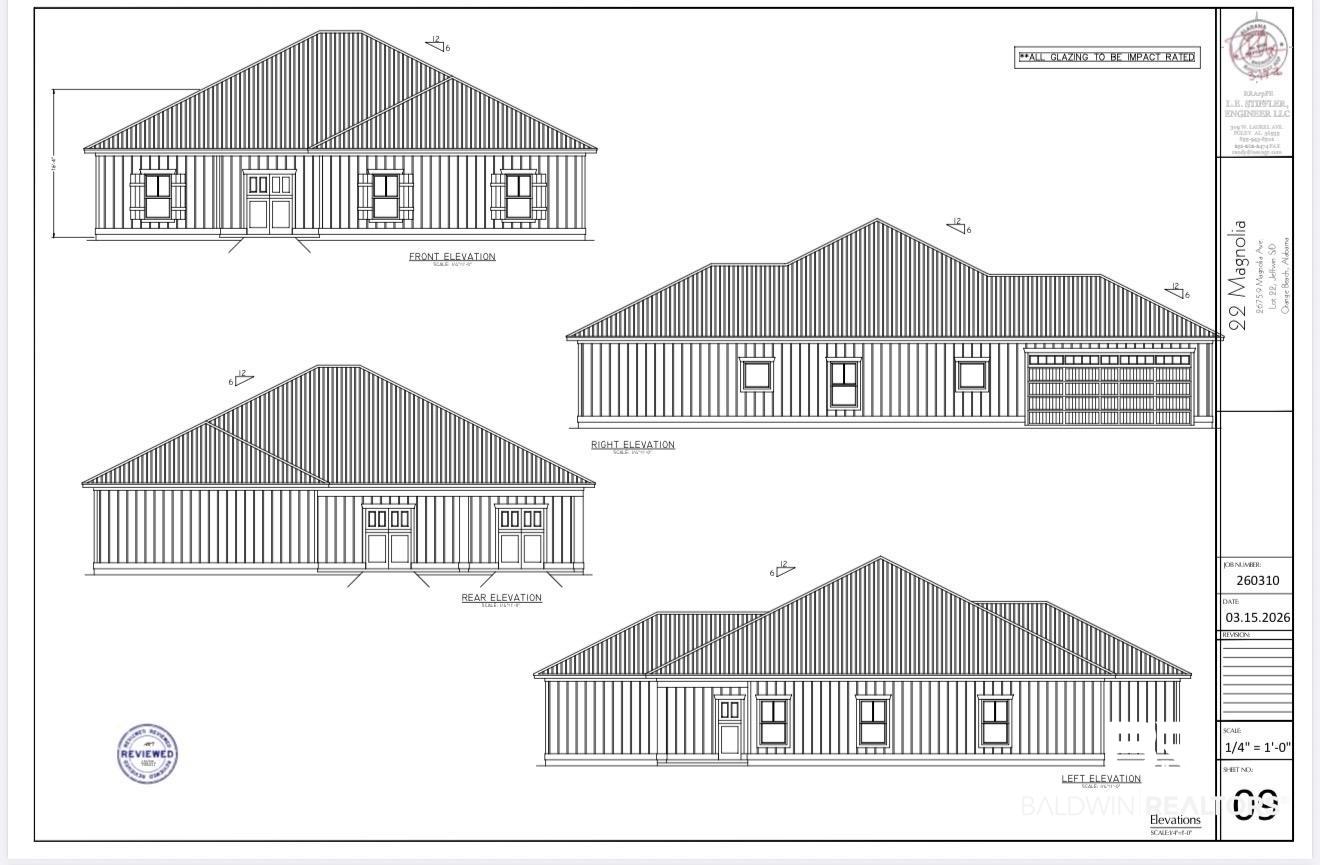
Image 2: Architectural Elevations. Presenting the various exterior views of the property
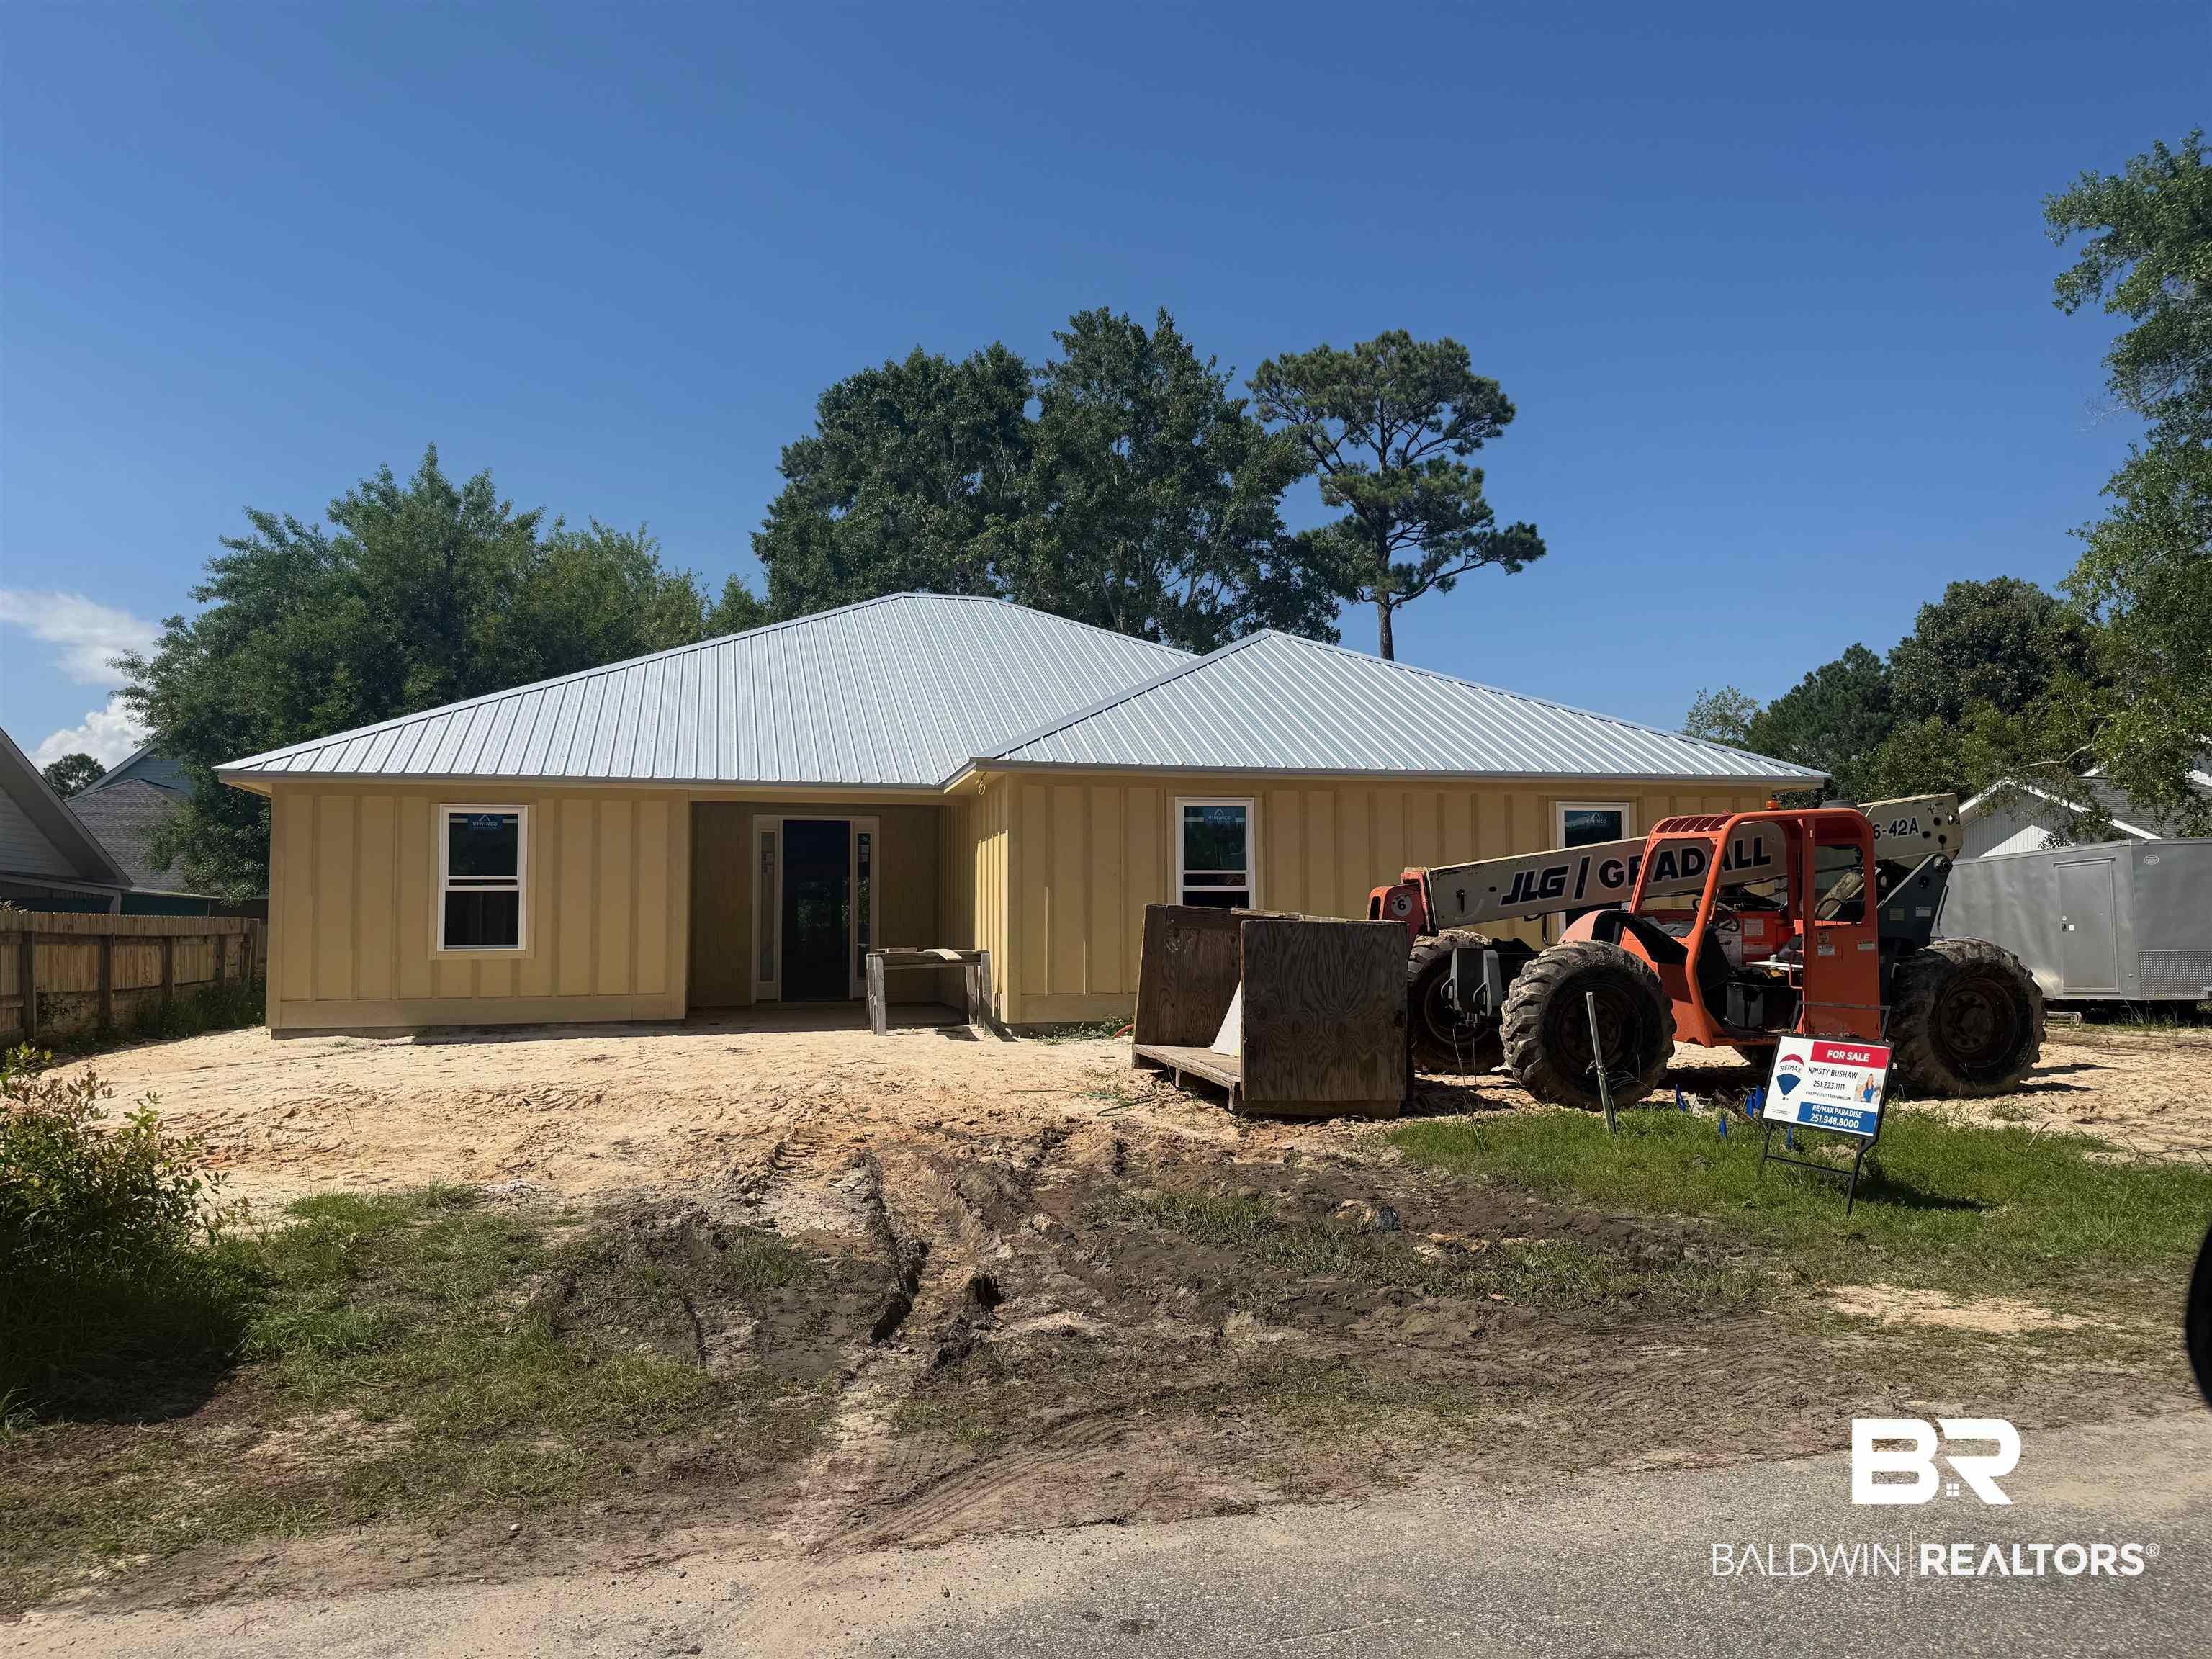
Image 3: Single-story residence featuring a light yellow vertical siding exterior and a silver metal roof
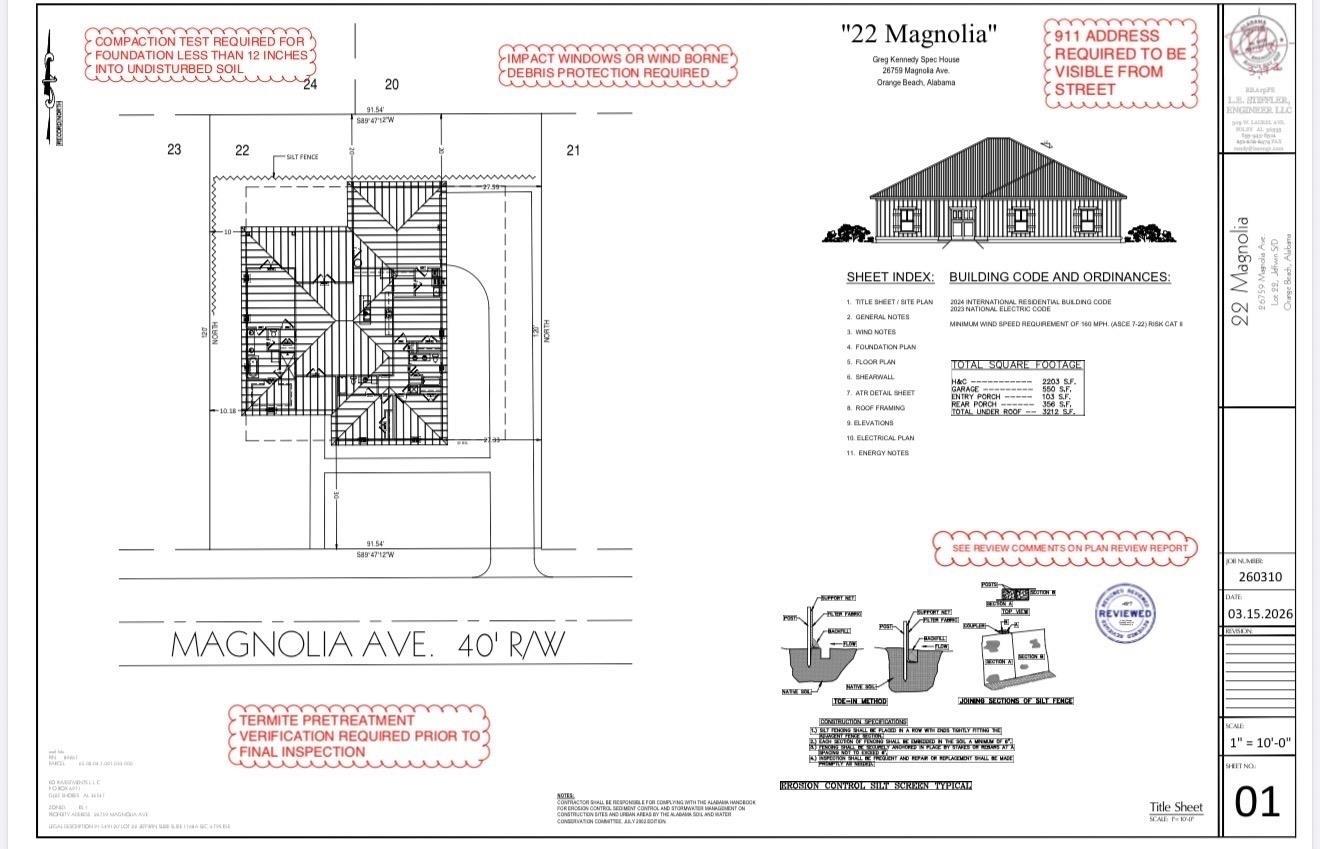
Image 4: Floor plan
Bedrooms 4
Total Baths 3
Full Baths 3
Square Feet 2203
Status Pending
MLS # 396609
County Baldwin
More Info
Category Residential - Residential Detached
Status Pending
Square Feet 2203
MLS # 396609
County Baldwin
Where coastal living, thoughtful design, and modern construction come together, this brand-new GOLD FORTIFIED residence on Magnolia Avenue offers the kind of lifestyle buyers move to Orange Beach hoping to find. Designed with both functionality and entertaining in mind, this 4-bedroom, 3-bath home offers approximately 2,200+ square feet of well-planned living space with an open-concept layout, spacious bedrooms, oversized covered porches, and a side-facing double garage. Inside, buyers will find vaulted ceilings that create an open, airy feel throughout the main living space along with a tongue and groove accent wall that adds warmth and character to the home’s coastal design. The large living area flows seamlessly into the kitchen and dining spaces, creating a natural gathering place for family and guests. The kitchen features a large island, walk-in pantry, and ample cabinetry, while the split-bedroom floor plan provides privacy with the primary suite tucked away from the guest bedrooms. The spacious primary suite includes double vanities, a soaking tub, separate shower, private water closet, oversized walk-in closet, and private access to the rear porch. Three additional bedrooms and two full guest baths provide flexibility for guests, family, or a home office setup. The covered rear porch is accessible from both the primary bedroom and garage, creating the perfect setup for entertaining or storing beach and boating gear. Built to current coastal construction standards, the home includes impact-rated windows and doors, metal roofing, energy-efficient insulation, engineered roof systems, and elevated wind-resistance features designed for coastal living. As a pre-construction opportunity, buyers will have the ability to make select design choices including paint colors, cabinet colors, countertops, flooring/tile, lighting, appliances, hardware finishes, and porch fan colors depending on the stage of construction and builder timelines. Buyer to verify all informatio
Location not available
Listing
Street
Satellite

Exterior Features

  • Style Pre Construction
  • Construction Single Family
  • Roof Metal
  • Garage No
  • Lot Description Less Than 1 Acre

Interior Features

  • Appliances Disposal, Microwave, Dishwasher, Electric Range, Smoke Detector
  • Living Area 2,203 SQFT
  • Year Built 2026

Neighborhood & Schools

  • Elementary School OrangeBeachElementary
  • Middle School OrangeBeachMiddle
  • High School OrangeBeachHigh

Financial Information

  • Parcel ID 6502041001033000

Additional Services

Internet Service Providers

Listing Information

Listing Provided Courtesy of RE/MAX Paradise - kristy@kristybushaw.com
The property listing data and information, or the Images, set forth herein were provided to Baldwin County Association of Realtors. from third party sources, including sellers, lessors, landlords and public records, and were compiled by Baldwin County Association of Realtors. The property listing data and information, and the Images, are for the personal, non commercial use of consumers having a good faith interest in purchasing, leasing or renting listed properties of the type displayed to them and may not be used for any purpose other than to identify prospective properties which such consumers may have a good faith interest in purchasing, leasing or renting. Baldwin County Association of Realtors and its subscribers disclaim any and all representations and warranties as to the accuracy of the property listing data and information, or as to the accuracy of any of the Images, set forth herein.
Listing data is current as of 07/07/2026.

Contact Our Agent

By clicking “Submit,” I agree to be contacted by Lake Homes Realty, LLC, its affiliates, and real estate professionals via call, text, and email for real estate services. This includes by automated means, even if your number is on a federal, state, or our internal Do Not Call list. To opt out, you can reply "stop" at any time or reply "help" for assistance. You can also click the unsubscribe link in the emails. Message and data rates may apply. Message frequency may vary. You also agree to our Terms of Use and Privacy Policy.