Beach Homes Realty
Enter City, Zip or MLS

25773 canal road

Orange Bch, AL 36561

$549,000
3 BEDS 2 BATHS
1,696 SQFT
Residential - Residential Detached
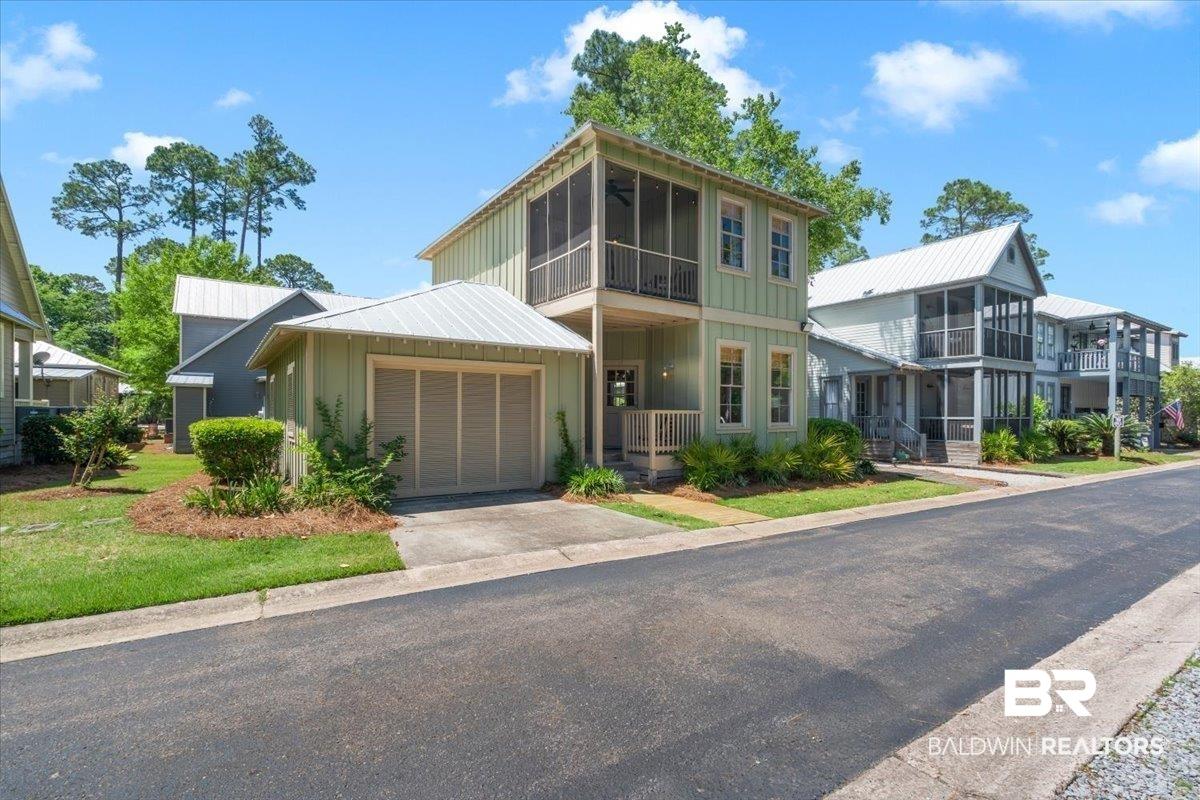
Image 1: Two-story residence featuring light green vertical siding and a white metal roof
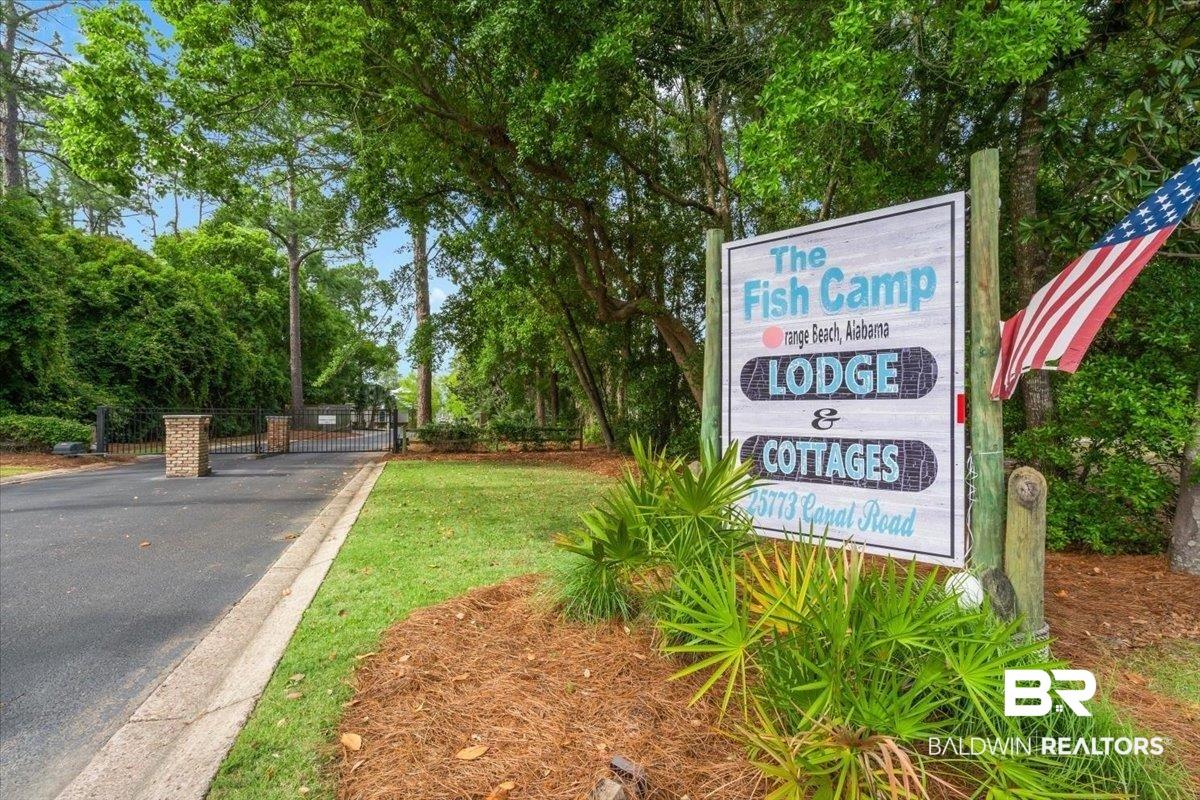
Image 2: Entry sign for "The Fish Camp Lodge & Cottages" featuring a visible address
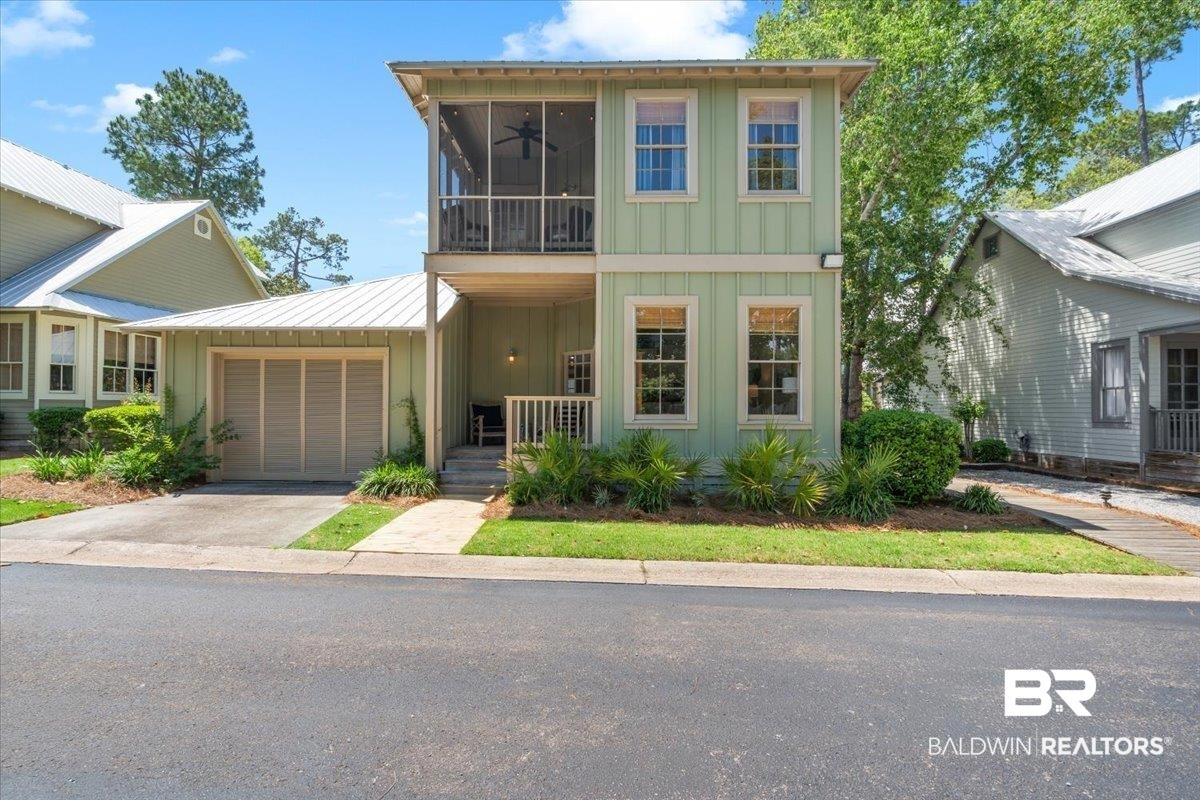
Image 3: Two-story residence featuring a screened upper balcony, a covered lower porch, and an attached garage with a concrete driveway
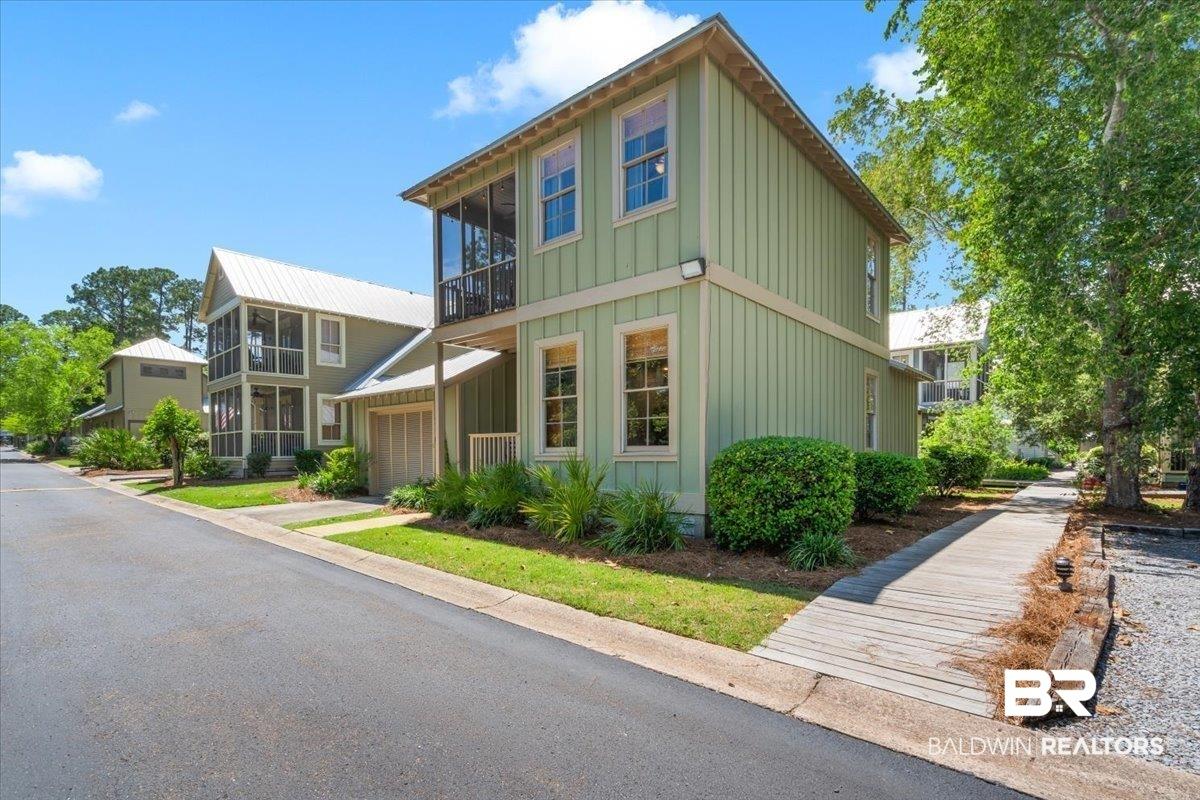
Image 4: Multi-story residence featuring vertical siding, multiple windows, and a screened upper-level balcony
Bedrooms 3
Total Baths 2
Full Baths 2
Square Feet 1696
Status Active
MLS # 395682
County Baldwin
More Info
Category Residential - Residential Detached
Status Active
Square Feet 1696
MLS # 395682
County Baldwin
* SELLER WILL PROVIDE A BOAT SLIP ALLOWANCE TO COVER THE COST OF ONE OF THE AVAILABLE BOAT SLIPS WITH AN ACCEPTABLE OFFER. Welcome to Fish Camp, a hidden and peaceful gated bay front community ideally positioned in the heart of Orange Beach. This charming furnished 3-bedroom, 2-bath coastal cottage offers approximately 1,696 square feet, a functional two-story layout, a private one-car garage, and the relaxed lifestyle buyers are looking for. Inside, you'll find an open living area filled with natural light, hardwood floors throughout the living spaces and bedrooms, tile in the baths, high ceilings, crown molding, and stainless steel appliances. The spacious first-floor primary suite offers convenience and privacy, while two guest bedrooms and a full bath upstairs provide comfortable accommodations for family and visitors. A private screened upper balcony and additional porch space offer ideal spots to enjoy coastal breezes. Recent improvements include fresh interior and exterior paint and a metal roof installed in 2022. The attached garage provides excellent storage for your vehicle, bikes, beach gear, and boating equipment. Fish Camp residents enjoy exceptional amenities, including two outdoor pools (one bayside), a marina with slips and lifts subject to availability, a fishing pier, a gazebo, and a beautiful clubhouse overlooking Wolf Bay. Lawn maintenance is included through the HOA. Whether you're searching for a primary residence, second home, or long-term investment opportunity, this Orange Beach cottage offers location, character, and lifestyle in one of the area’s most sought-after communities. Buyer to verify all information during due diligence.
Location not available
Listing
Street
Satellite

Exterior Features

  • Style Cottage
  • Construction Single Family
  • Roof Metal
  • Garage No
  • Lot Description Inside Lot, Subdivision

Interior Features

  • Appliances Disposal, Microwave, Dishwasher, Electric Range, Washer/Dryer Stacked, Plumbed For Ice Maker, Smoke Detector
  • Living Area 1,696 SQFT
  • Year Built 2003

Neighborhood & Schools

  • Elementary School OrangeBeachElementary
  • Middle School OrangeBeachMiddle
  • High School OrangeBeachHigh

Financial Information

  • Parcel ID 65-03-05-0-000-039.000.924

Additional Services

Internet Service Providers

Listing Information

Listing Provided Courtesy of RE/MAX of Orange Beach - (251) 424-4123
Listing Agent India Taylor Rushi Parson
The property listing data and information, or the Images, set forth herein were provided to Baldwin County Association of Realtors. from third party sources, including sellers, lessors, landlords and public records, and were compiled by Baldwin County Association of Realtors. The property listing data and information, and the Images, are for the personal, non commercial use of consumers having a good faith interest in purchasing, leasing or renting listed properties of the type displayed to them and may not be used for any purpose other than to identify prospective properties which such consumers may have a good faith interest in purchasing, leasing or renting. Baldwin County Association of Realtors and its subscribers disclaim any and all representations and warranties as to the accuracy of the property listing data and information, or as to the accuracy of any of the Images, set forth herein.
Listing data is current as of 07/08/2026.

Contact Our Agent

By clicking “Submit,” I agree to be contacted by Lake Homes Realty, LLC, its affiliates, and real estate professionals via call, text, and email for real estate services. This includes by automated means, even if your number is on a federal, state, or our internal Do Not Call list. To opt out, you can reply "stop" at any time or reply "help" for assistance. You can also click the unsubscribe link in the emails. Message and data rates may apply. Message frequency may vary. You also agree to our Terms of Use and Privacy Policy.