24962 ivy lane

Orange Beach, AL 36561

$238,000
2 BEDS 2 BATHS
1,349 SQFT
Residential - Attached
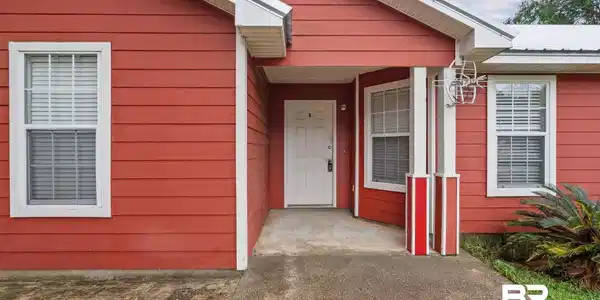
Image 1: Red siding exterior with white trim details and a contrasting white metal roof
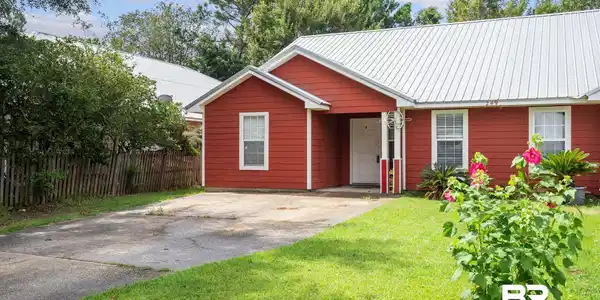
Image 2: Red horizontal siding exterior with a covered entry, white front door, and multiple windows featuring white trim
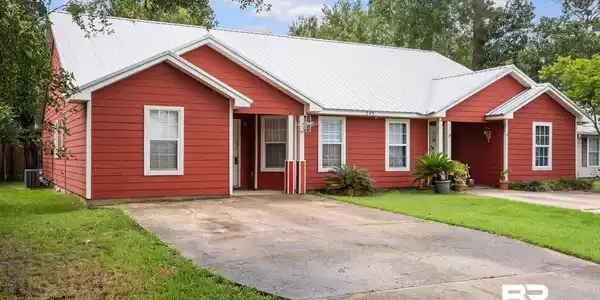
Image 3: Red-sided exterior featuring a silver metal roof, white trim windows, and a paved driveway
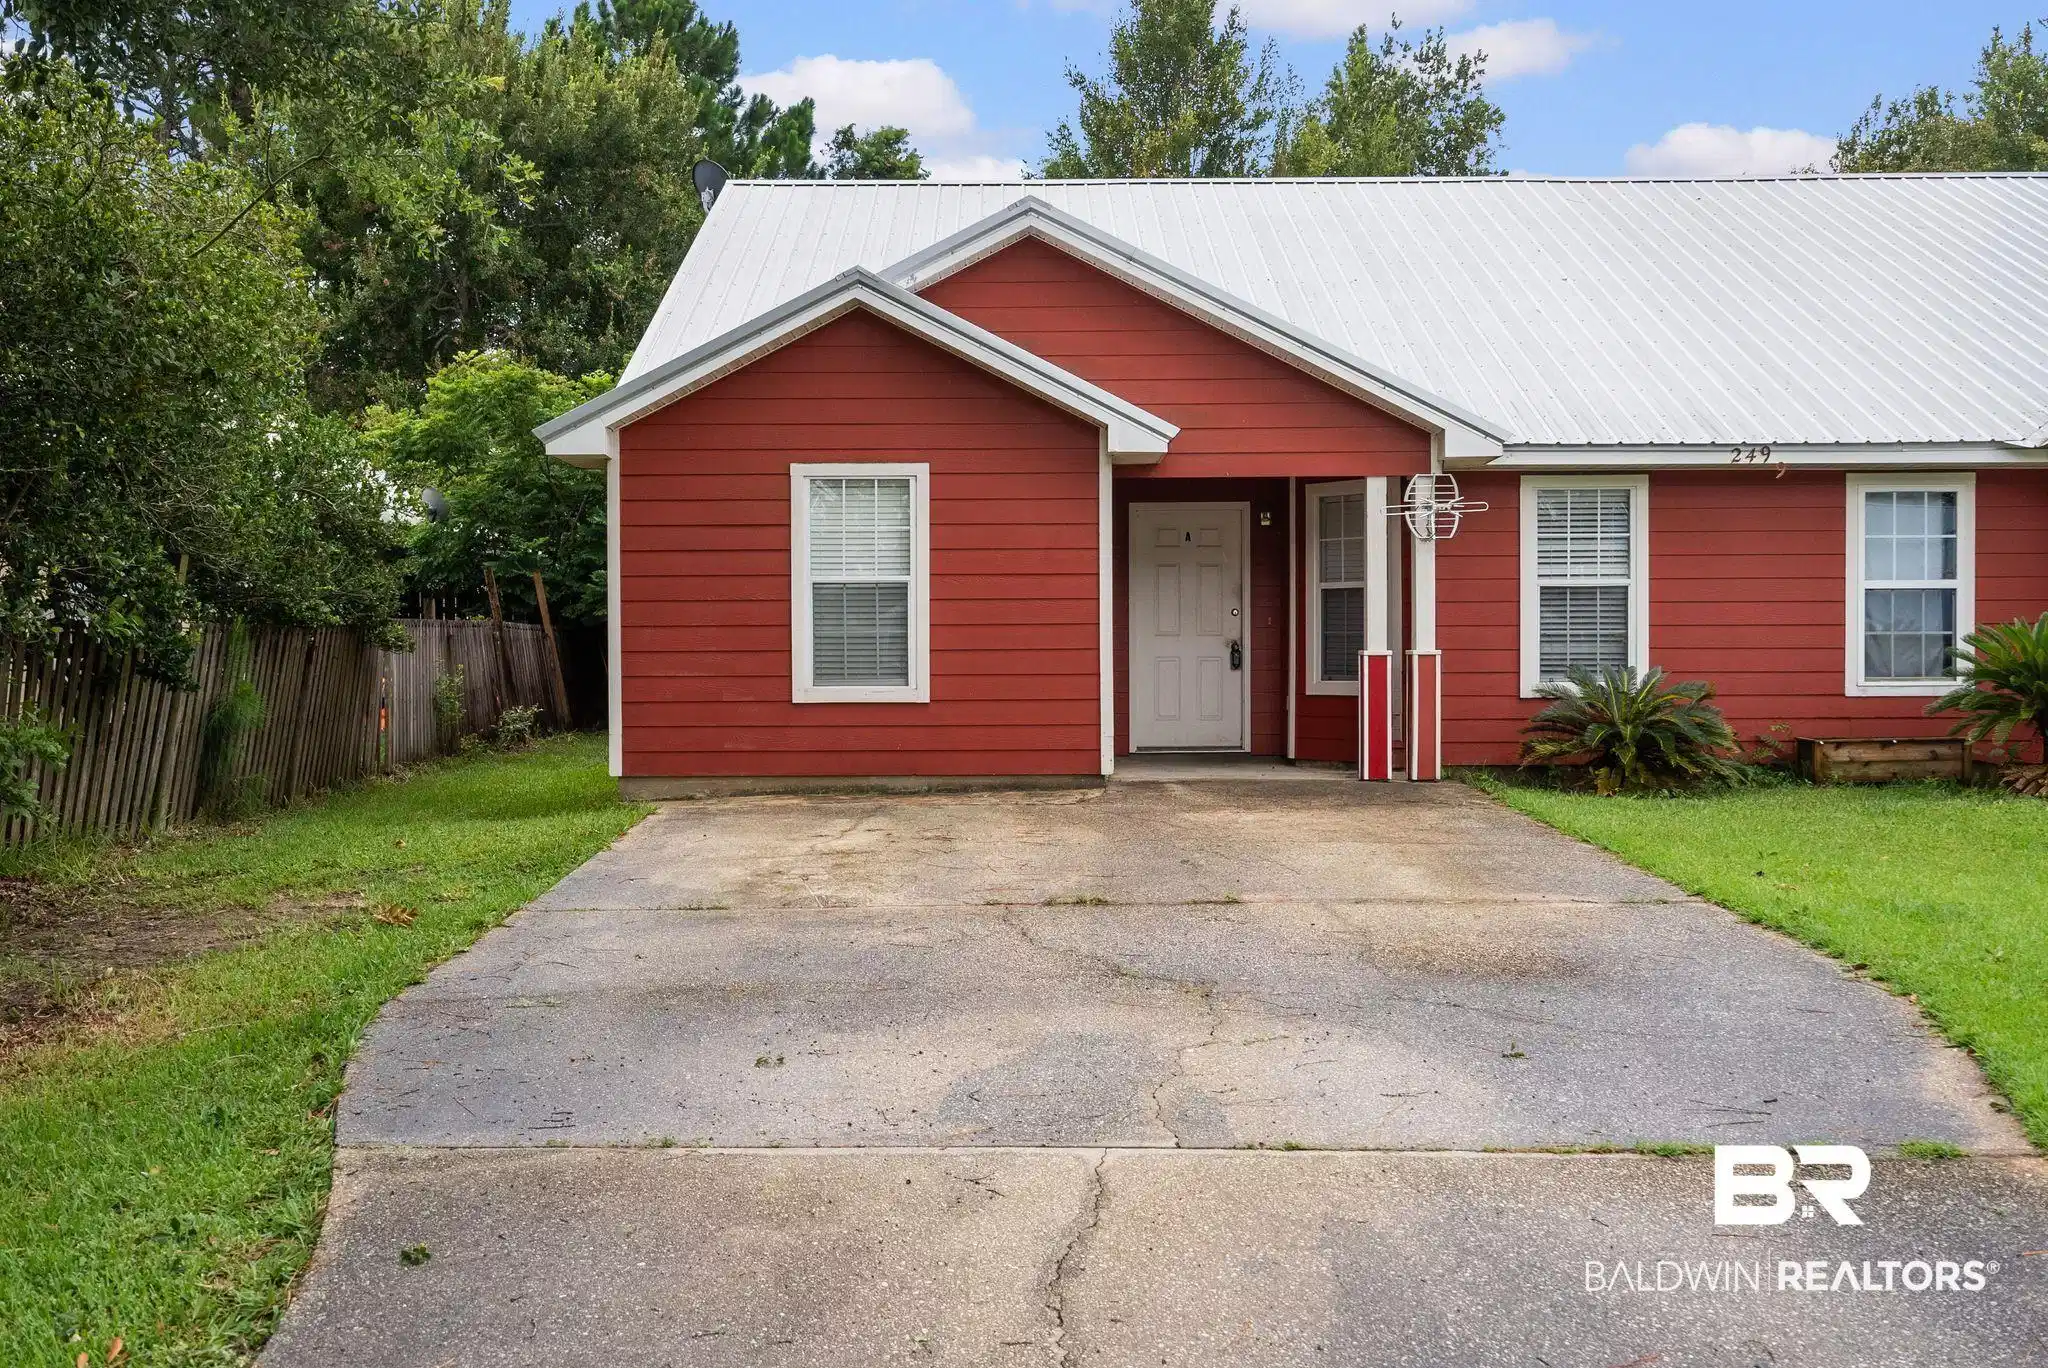
Image 4: Red-sided exterior with a white metal roof
Bedrooms 2
Total Baths 2
Full Baths 2
Square Feet 1349
Status Active
MLS # 399355
County Baldwin
More Info
Category Residential - Attached
Status Active
Square Feet 1349
MLS # 399355
County Baldwin
Fixer-upper Opportunity!Welcome to 24962 Ivy Lane, Unit A in beautiful Orange Beach! This spacious 2-bedroom, 2-bathroom condo with flex space offers 1,349 square feet of comfortable living and is one side of a well-maintained duplex, making it an excellent option for a primary residence, vacation getaway, or investment property. (not in a flood zone) The open floor plan provides a bright and inviting living space with generously sized bedrooms and plenty of room to relax or entertain. Conveniently located just off Canal Road, you'll enjoy easy access to everything Orange Beach has to offer. Spend your days at the white sandy beaches, explore local marinas, enjoy nearby parks, or take advantage of the area's outstanding shopping, dining, and entertainment options. Popular attractions, waterfront restaurants, golf courses, and The Wharf are all just a short drive away.Whether you're looking to experience the laid-back coastal lifestyle or searching for a property in the heart of Orange Beach, this condo offers the perfect combination of comfort, convenience, and location. With a little TLC and vision, this condo could have a lot of potential. Schedule your private showing today! Buyer to verify all information during due diligence.

Exterior Features

  • Style Duplex
  • Construction Residential Attached
  • Exterior Storage
  • Roof Metal
  • Garage No
  • Lot Description Less Than 1 Acre

Interior Features

  • Appliances Microwave, Dishwasher, Refrigerator, Electric Range
  • Heating Central, Electric
  • Fireplaces No
  • Living Area 1,349 SQFT
  • Year Built 1998
  • Stories 1

Neighborhood & Schools

  • Subdivision Newburg House
  • Elementary School Orange Beach Elementary
  • Middle School Orange Beach Middle
  • High School Orange Beach High

Financial Information

  • Parcel ID 65-03-06-0-000-002.129.901

Listing Information

Listing Provided Courtesy of Crye Leike Gulf Coast Real Est - (251) 405-2608
Listing Agent Ashley Campbell
The property listing data and information, or the Images, set forth herein were provided to Baldwin County Association of Realtors. from third party sources, including sellers, lessors, landlords and public records, and were compiled by Baldwin County Association of Realtors. The property listing data and information, and the Images, are for the personal, non commercial use of consumers having a good faith interest in purchasing, leasing or renting listed properties of the type displayed to them and may not be used for any purpose other than to identify prospective properties which such consumers may have a good faith interest in purchasing, leasing or renting. Baldwin County Association of Realtors and its subscribers disclaim any and all representations and warranties as to the accuracy of the property listing data and information, or as to the accuracy of any of the Images, set forth herein.
Listing data is current as of 08/22/2026.

Contact Our Agent

By clicking “Submit,” I agree to be contacted by Lake Homes Realty, LLC, its affiliates, and real estate professionals via call, text, and email for real estate services. This includes by automated means, even if your number is on a federal, state, or our internal Do Not Call list. To opt out, you can reply "stop" at any time or reply "help" for assistance. You can also click the unsubscribe link in the emails. Message and data rates may apply. Message frequency may vary. You also agree to our Terms of Use and Privacy Policy.