Beach Homes Realty
Enter City, Zip or MLS
Price Changed

22481 beaver creek lane

Orange Bch, AL 36561

$369,000
3 BEDS 2 BATHS
1,785 SQFT0.21 AC LOT
Residential - Residential Detached
Price Changed
Image 1
Image 2
Image 3
Image 4
Bedrooms 3
Total Baths 2
Full Baths 2
Square Feet 1785
Acreage 0.219
Status Active
MLS # 396498
County Baldwin
More Info
Category Residential - Residential Detached
Status Active
Square Feet 1785
Acreage 0.219
MLS # 396498
County Baldwin
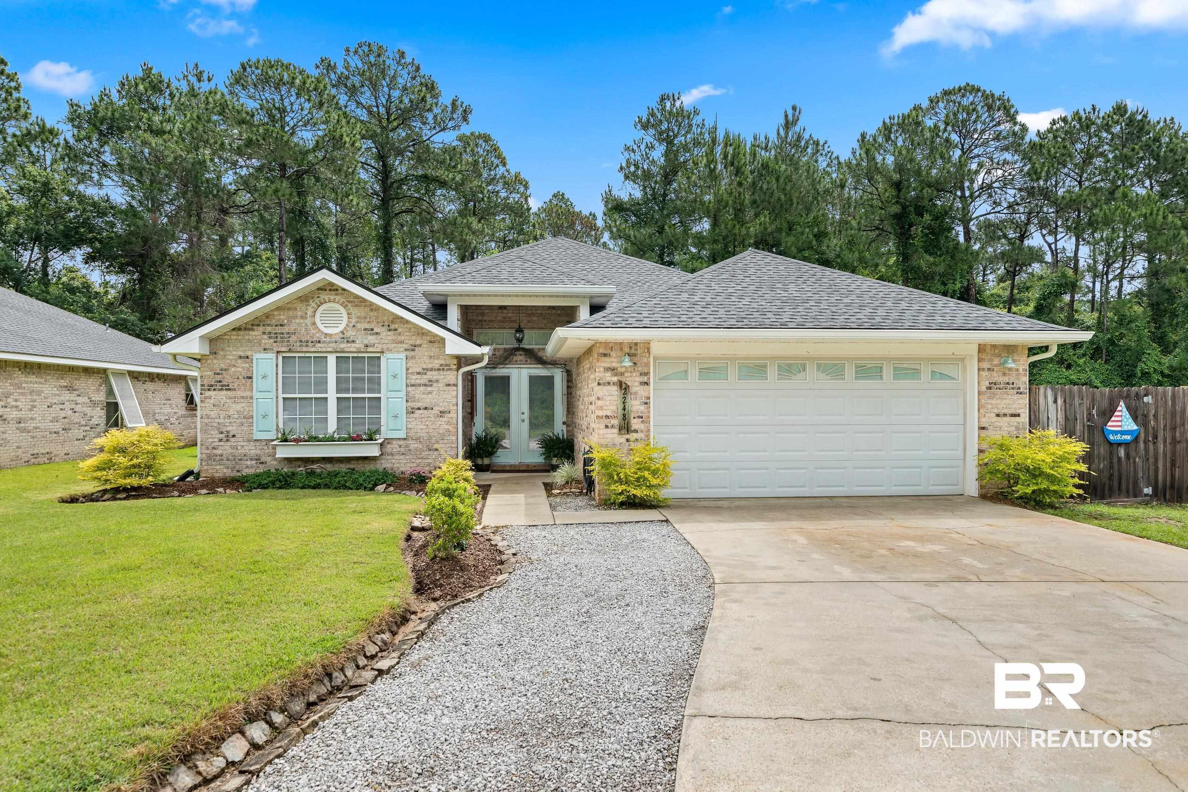
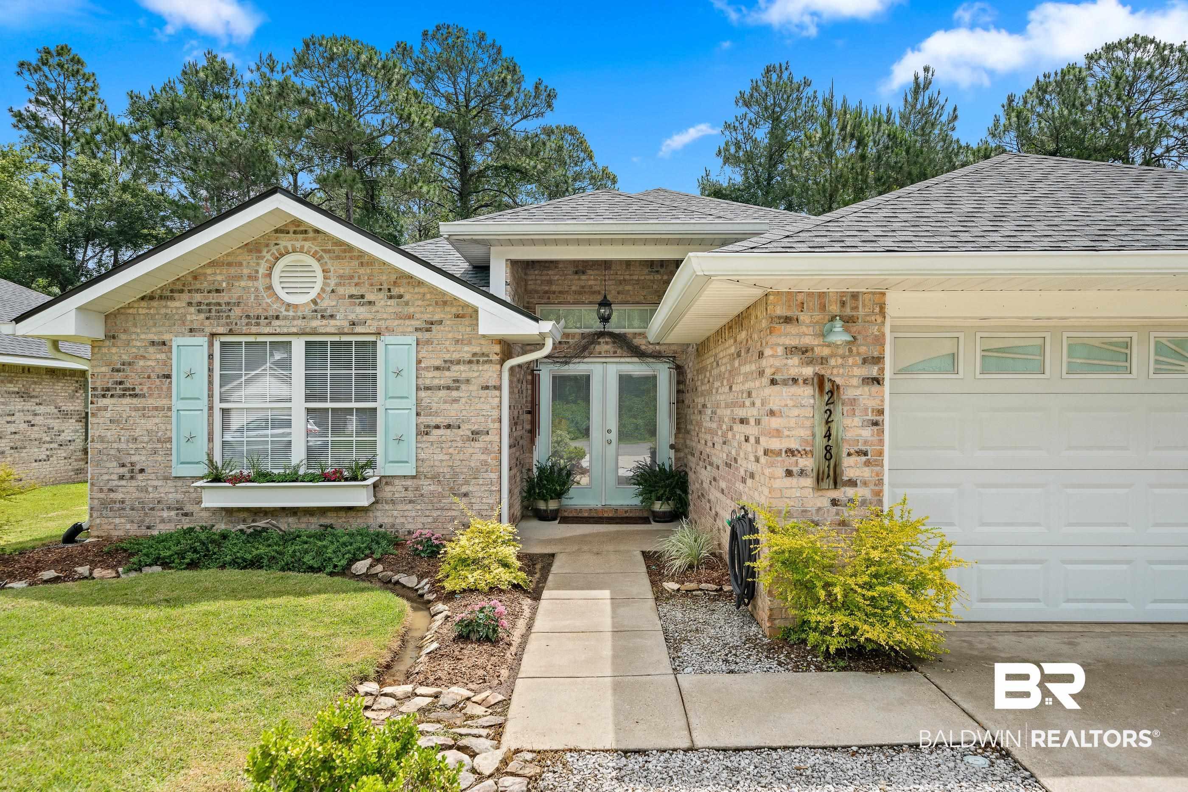
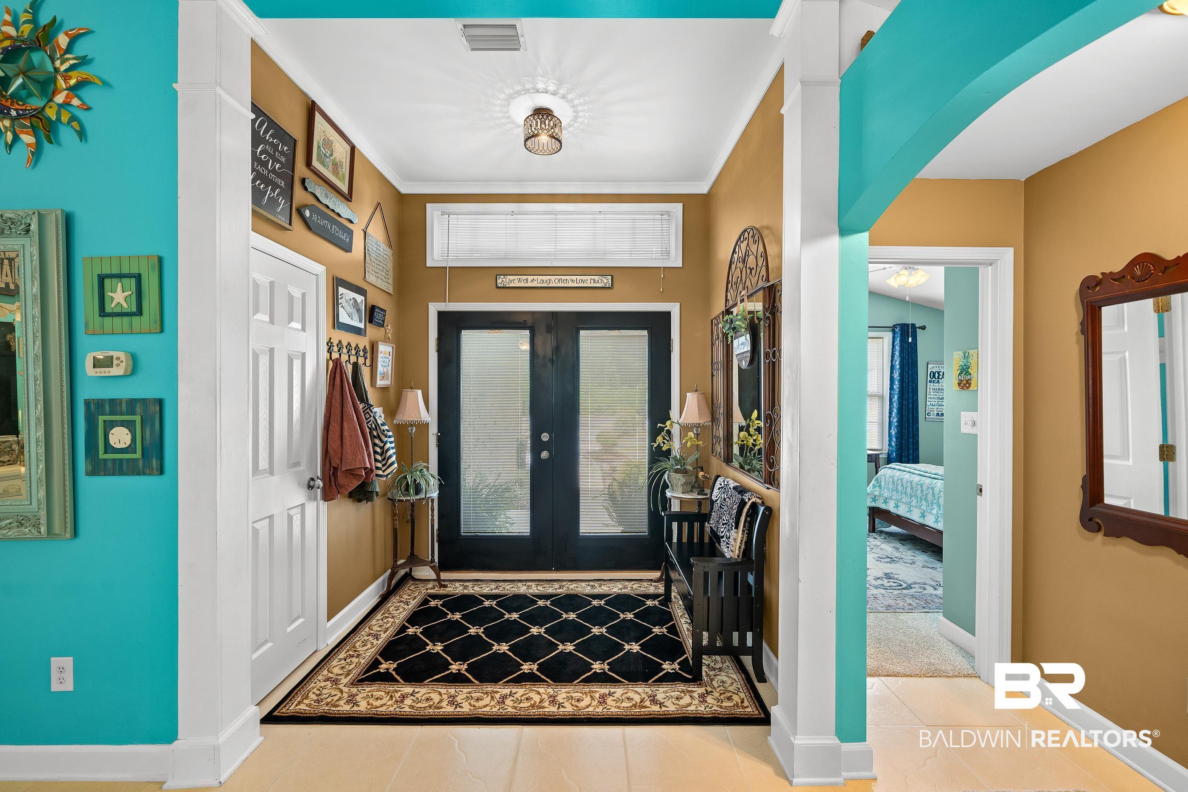
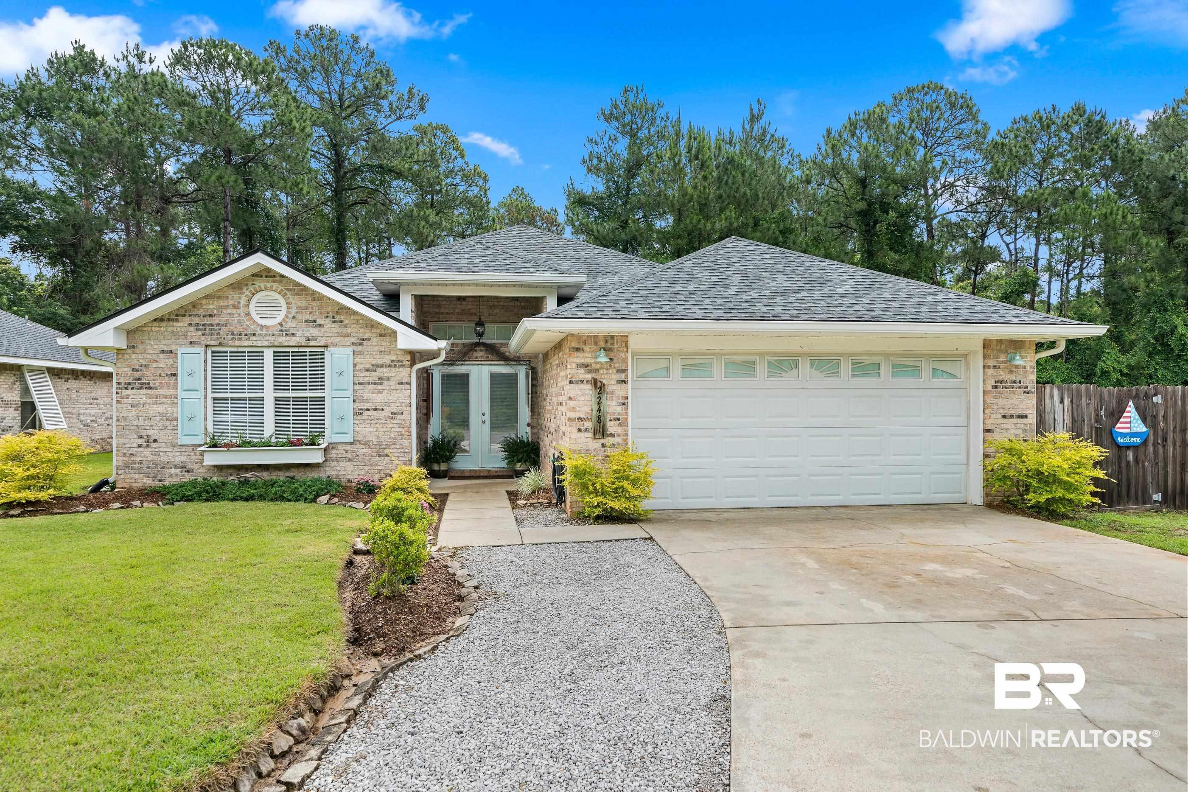
Just minutes from The Wharf, this home places you close to one of the Gulf Coast’s premier destinations for shopping, dining, concerts, and entertainment. Whether you’re spending the evening at the marina, catching a show at the amphitheater, or enjoying waterfront restaurants, you’ll love having it all just minutes away. The beautiful Gulf Coast beaches are also nearby, and the scenic Backcountry Trail at Gulf State Park provides endless opportunities for biking, walking, and enjoying the outdoors. Convenient access to the Foley Beach Express and Canal Rd makes it easy to reach both Gulf Shores and Foley in just minutes. Nestled at the end of a cul-de-sac in the peaceful Beaver Creek neighborhood, residents also enjoy access to a community pool. This 3-bedroom, 2-bathroom home offers 1,785 square feet with recent updates including all new carpet in the bedrooms installed in 2026, extensive yard improvements, new kitchen appliances in 2026, and a roof replaced approximately 1.5 years ago. Inside, the living room features a vaulted ceiling and tile flooring and flows into the kitchen, creating a bright and inviting space. The kitchen offers plenty of counter space and cabinets, along with a new stove, microwave, and refrigerator, plus a breakfast bar with seating, a pantry, and a breakfast area with access to the back patio. The primary suite includes a tray ceiling, walk-in closet, and an ensuite bathroom with a single vanity, jetted tub, and separate shower. Two additional bedrooms share a full bathroom, and a utility closet adds extra convenience. Step outside to a beautifully landscaped, fully fenced backyard complete with a covered patio, extended covered patio, and chiminea for cozy evenings outdoors. Backing up to a peaceful wooded view, the backyard offers a private setting for enjoying your morning coffee, hosting friends and family, or simply unwinding at the end of the day. An attached double garage completes this well-maintained home. Buyer to verify all
Location not available
Listing
Street
Satellite

Exterior Features

  • Style Traditional
  • Construction Single Family
  • Roof Composition Shingle
  • Garage No
  • Lot Description Cul-De-Sac, Less Than 1 Acre

Interior Features

  • Appliances Dryer, Washer, Microwave, Electric Range, Plumbed For Ice Maker
  • Fireplaces Description No Fireplace
  • Living Area 1,785 SQFT
  • Year Built 2004

Neighborhood & Schools

  • Elementary School OrangeBeachElementary
  • Middle School OrangeBeachMiddle
  • High School OrangeBeachHigh

Financial Information

  • Parcel ID 66-01-02-4-001-028.084

Additional Services

Internet Service Providers

Listing Information

Listing Provided Courtesy of RE/MAX on the Coast - benrobertsrealtor@gmail.com
Listing Agent Benjamin Roberts
The property listing data and information, or the Images, set forth herein were provided to Baldwin County Association of Realtors. from third party sources, including sellers, lessors, landlords and public records, and were compiled by Baldwin County Association of Realtors. The property listing data and information, and the Images, are for the personal, non commercial use of consumers having a good faith interest in purchasing, leasing or renting listed properties of the type displayed to them and may not be used for any purpose other than to identify prospective properties which such consumers may have a good faith interest in purchasing, leasing or renting. Baldwin County Association of Realtors and its subscribers disclaim any and all representations and warranties as to the accuracy of the property listing data and information, or as to the accuracy of any of the Images, set forth herein.
Listing data is current as of 07/08/2026.

Contact Our Agent

By clicking “Submit,” I agree to be contacted by Lake Homes Realty, LLC, its affiliates, and real estate professionals via call, text, and email for real estate services. This includes by automated means, even if your number is on a federal, state, or our internal Do Not Call list. To opt out, you can reply "stop" at any time or reply "help" for assistance. You can also click the unsubscribe link in the emails. Message and data rates may apply. Message frequency may vary. You also agree to our Terms of Use and Privacy Policy.