0 pelican place

Orange Beach, AL 36561

$264,000
1,320 SQFT
Residential - Garage
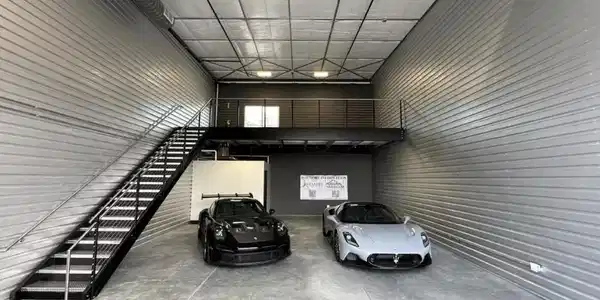
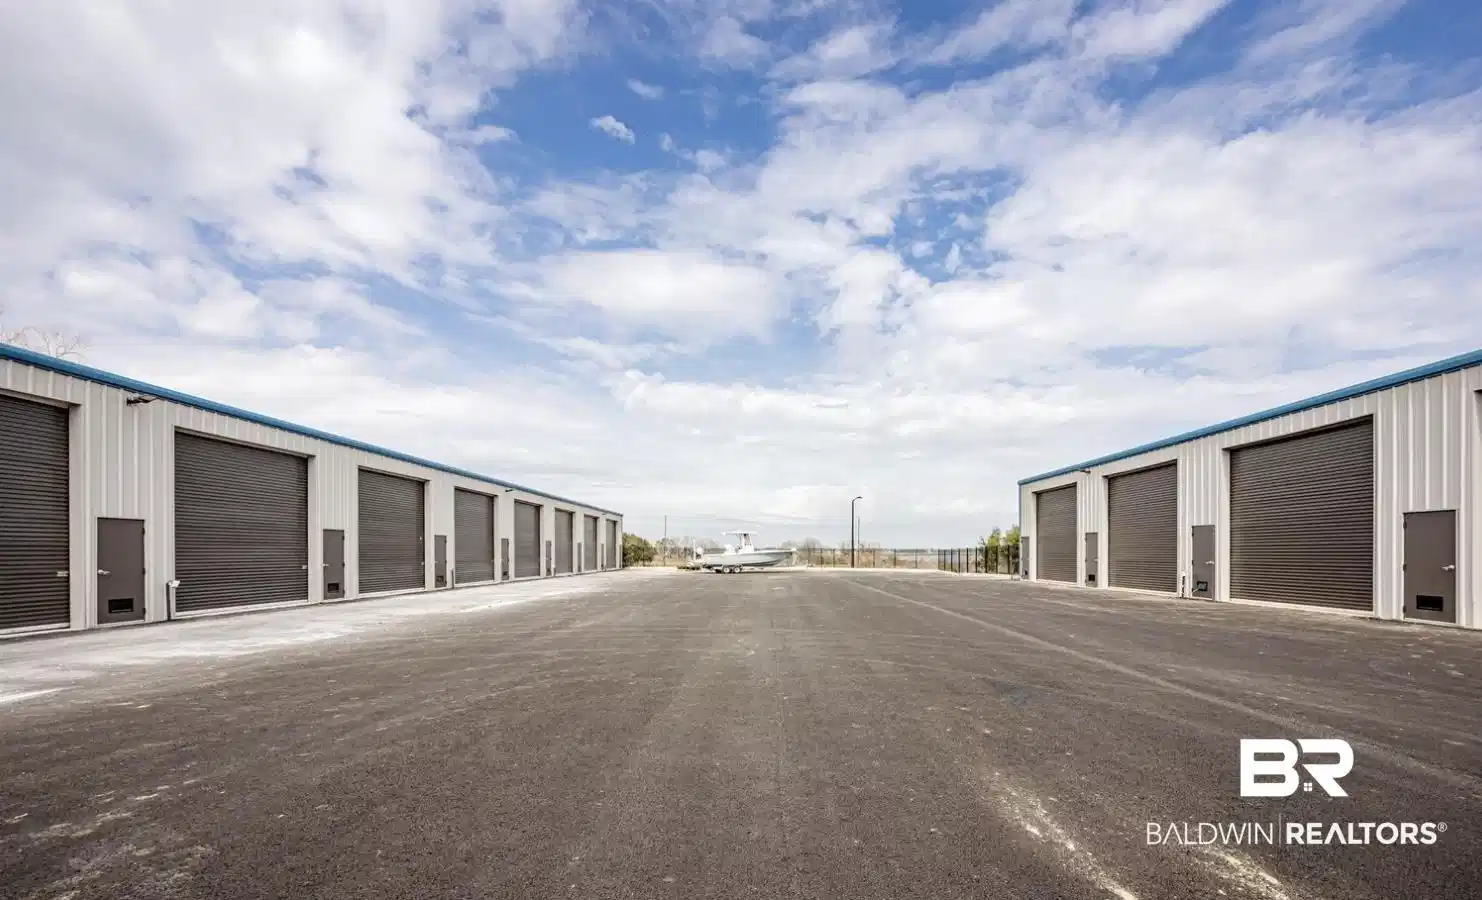
Image 1: Exterior space
Image 2: View of garage
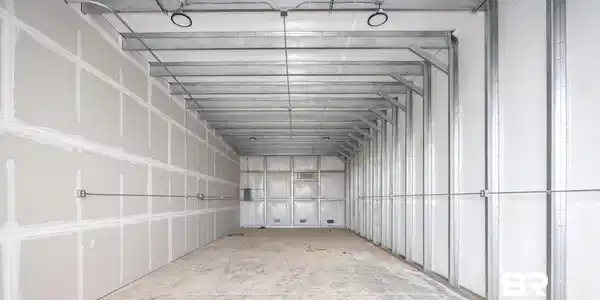
Image 3: View of storage room
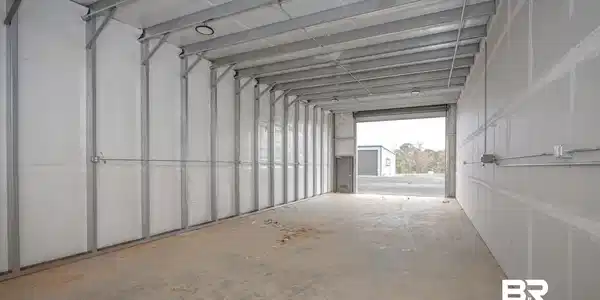
Image 4: View of garage
Square Feet 1320
Status Active
MLS # 374240
County Baldwin
More Info
Category Residential - Garage
Status Active
Square Feet 1320
MLS # 374240
County Baldwin
Luxury RV and Boat Garages Phase I. Secure, climate-controlled, and customizable for high-end vehicles in the heart of Orange Beach, Alabama. PRE-SALE PRICING 22' x 60'. Also available 20' x 45' units. 14' x 14' automatic roll-up door with remote control offers easy access to large vehicles. Walk-through pedestrian side entry door. Fully climate-controlled. Maximum vertical ceiling height is 20'. High-quality insulated steel walls, roof, and doors. Individually metered 120-volt electricity also includes 50-amp connection for RV. Energy-efficient LED Lighting throughout. HD cameras & motion sensors with 24/7 surveillance. Keycard-gated entry for easy access for owners & guests. Each unit offers a flexible area plumbed to add a bath. Additional Customizable Options: Custom Epoxy Flooring and Adjustable Height Mezzanine Loft for extra storage or a private office. Built-In cabinets & shelving, heavy-duty work stations & tool storage. Driveway to units will be 20' wide with ample room for several vehicles at the gate. Widening of Pelican Place Dr to 24' wide to allow for the passing of large vehicles is currently underway. PRE SELLING UNITS, Reserve yours today!. Buyer to verify all information during due diligence. Photos are renderings. NEED NOT BE BUILT. Construction on Phase I is scheduled to begin mid-July. Available Phase I units are 60x22. Units #2-60 & #4-60 through #9-60 are priced at $264K. Phase II & III to begin July 2026, Available Units: 1 Unit (#2-65) in Phase II still available, 20' wide by 65' deep at $250K. Phase III units are 20x45. Units #3-45 through #7-45 at $200K. Make your appointment today to see a 3-D rendering. See attached Site Plan (updated 4-1-2026)

Exterior Features

  • Style Deeded Garage
  • Construction Garage
  • Roof Metal
  • Garage Yes
  • Lot Description Other/See Remarks

Interior Features

  • Appliances Other/See Remarks
  • Cooling Other
  • Fireplaces No
  • Living Area 1,320 SQFT
  • Year Built 2026
  • Stories 1

Neighborhood & Schools

  • Subdivision None
  • Elementary School Orange Beach Elementary
  • High School Orange Beach High

Financial Information

  • Parcel ID 65-03-06-0-000-009.001

Listing Information

Listing Provided Courtesy of Keller Williams AGC Realty - Orange Beach - (251) 923-8390
Listing Agent Donna Davis
The property listing data and information, or the Images, set forth herein were provided to Baldwin County Association of Realtors. from third party sources, including sellers, lessors, landlords and public records, and were compiled by Baldwin County Association of Realtors. The property listing data and information, and the Images, are for the personal, non commercial use of consumers having a good faith interest in purchasing, leasing or renting listed properties of the type displayed to them and may not be used for any purpose other than to identify prospective properties which such consumers may have a good faith interest in purchasing, leasing or renting. Baldwin County Association of Realtors and its subscribers disclaim any and all representations and warranties as to the accuracy of the property listing data and information, or as to the accuracy of any of the Images, set forth herein.
Listing data is current as of 08/22/2026.

Contact Our Agent

By clicking “Submit,” I agree to be contacted by Lake Homes Realty, LLC, its affiliates, and real estate professionals via call, text, and email for real estate services. This includes by automated means, even if your number is on a federal, state, or our internal Do Not Call list. To opt out, you can reply "stop" at any time or reply "help" for assistance. You can also click the unsubscribe link in the emails. Message and data rates may apply. Message frequency may vary. You also agree to our Terms of Use and Privacy Policy.