Beach Homes Realty
Enter City, Zip or MLS

31729 river road

Orange Bch, AL 36561

$2,275,000
5 BEDS 5 BATHS
3,632 SQFT0.65 AC LOT
Residential - Single Family
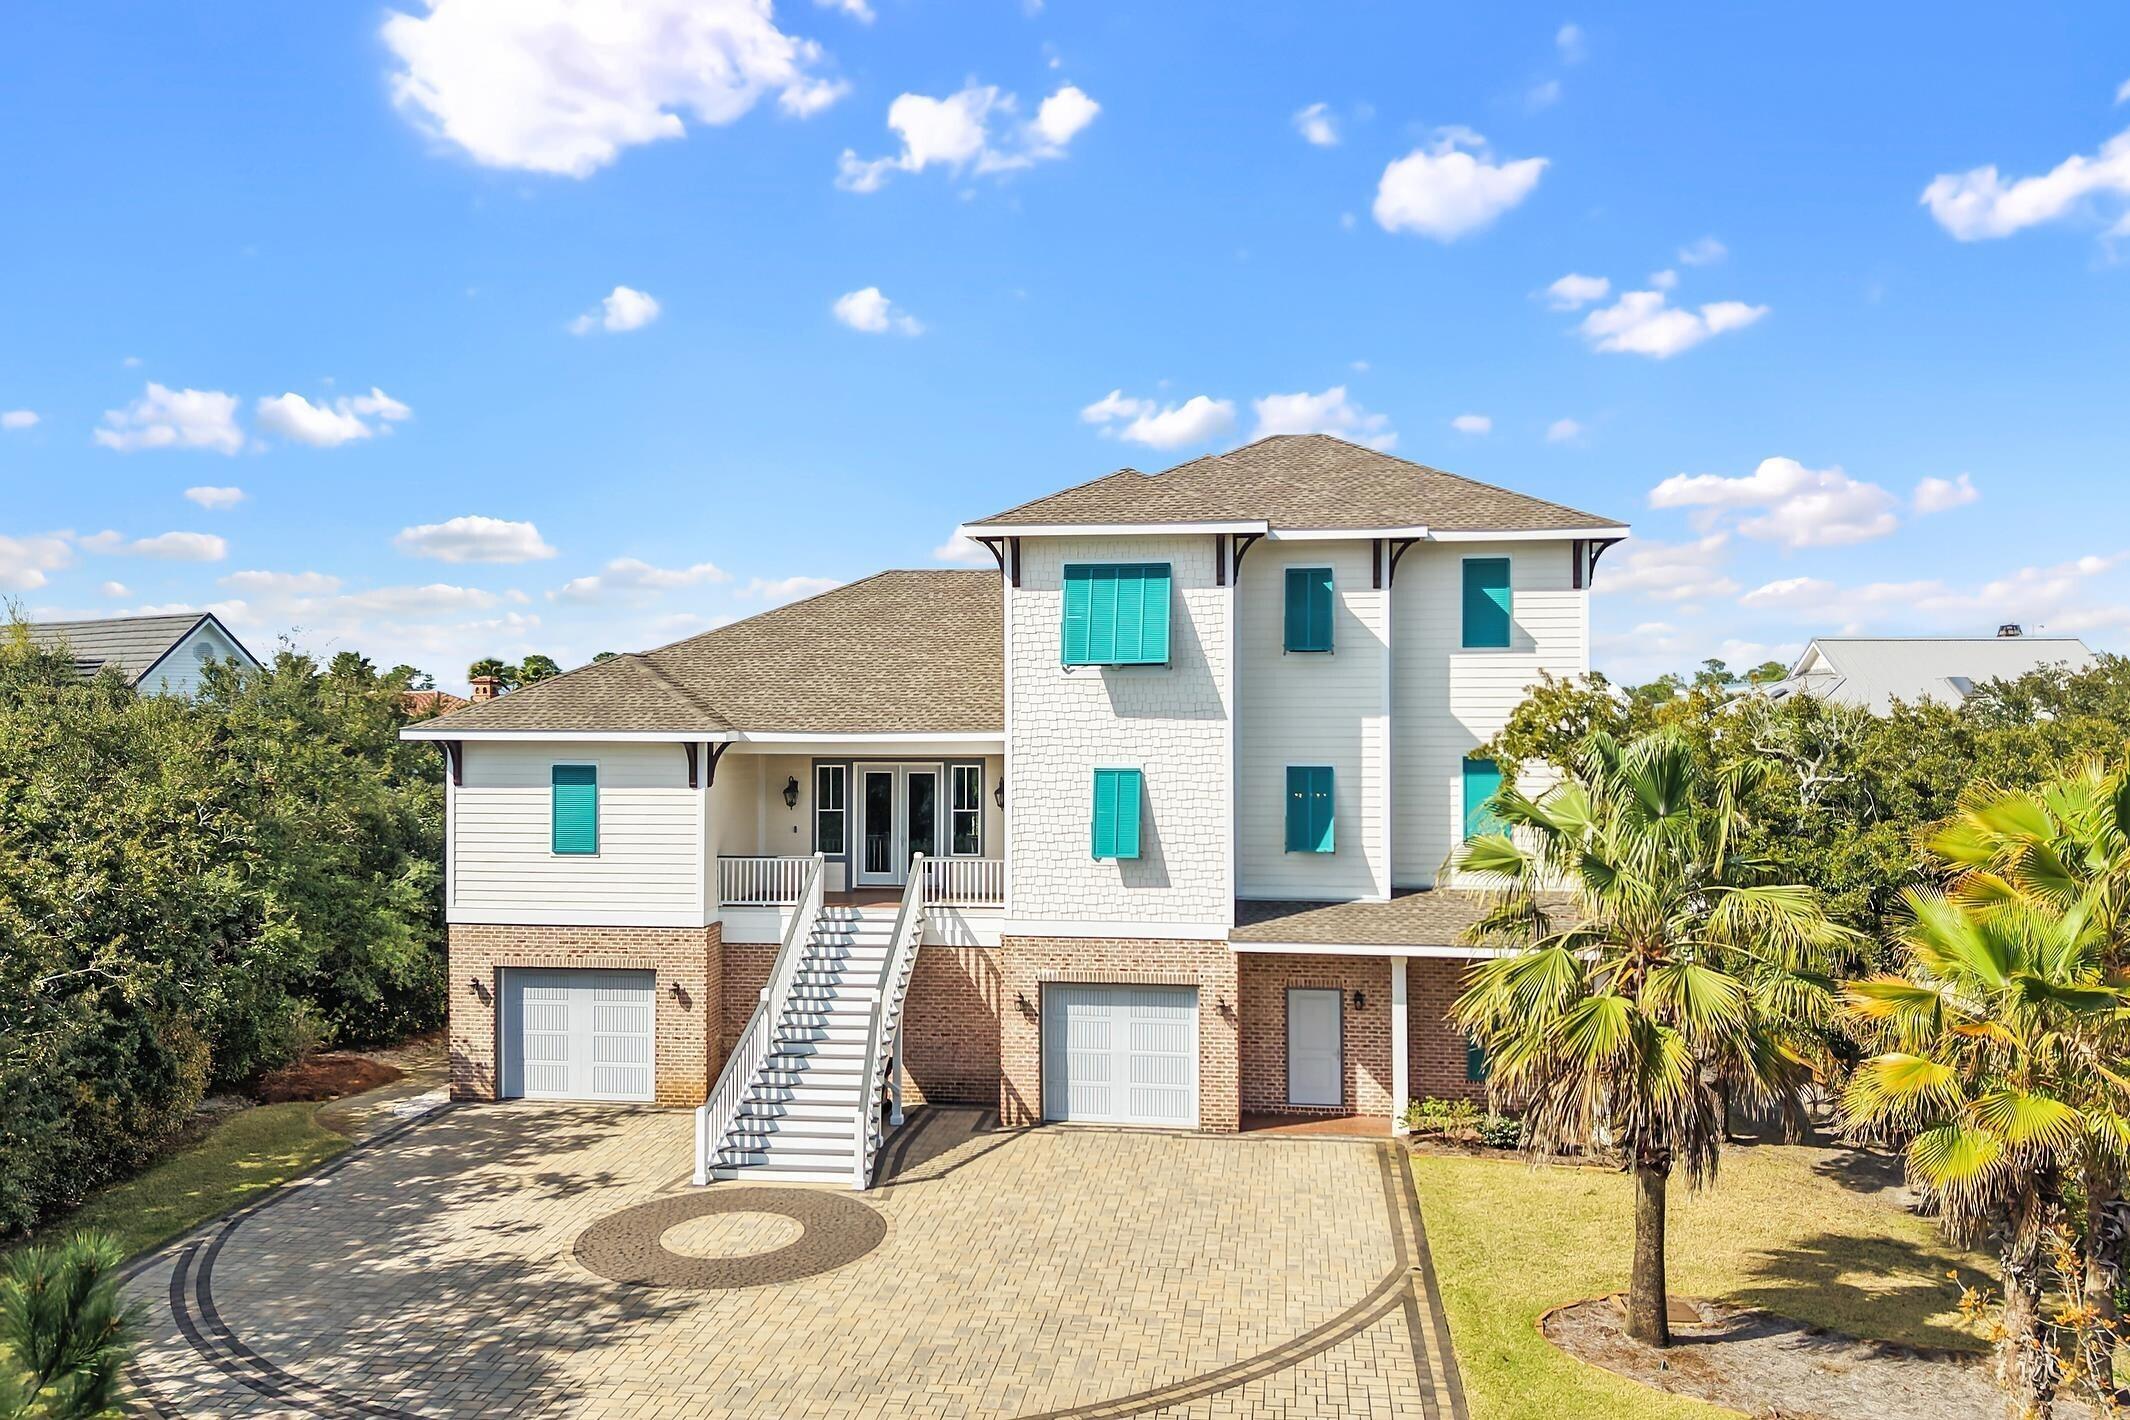
Image 1: View of front facade with an attached garage, decorative driveway, french doors, a balcony, and a front yard
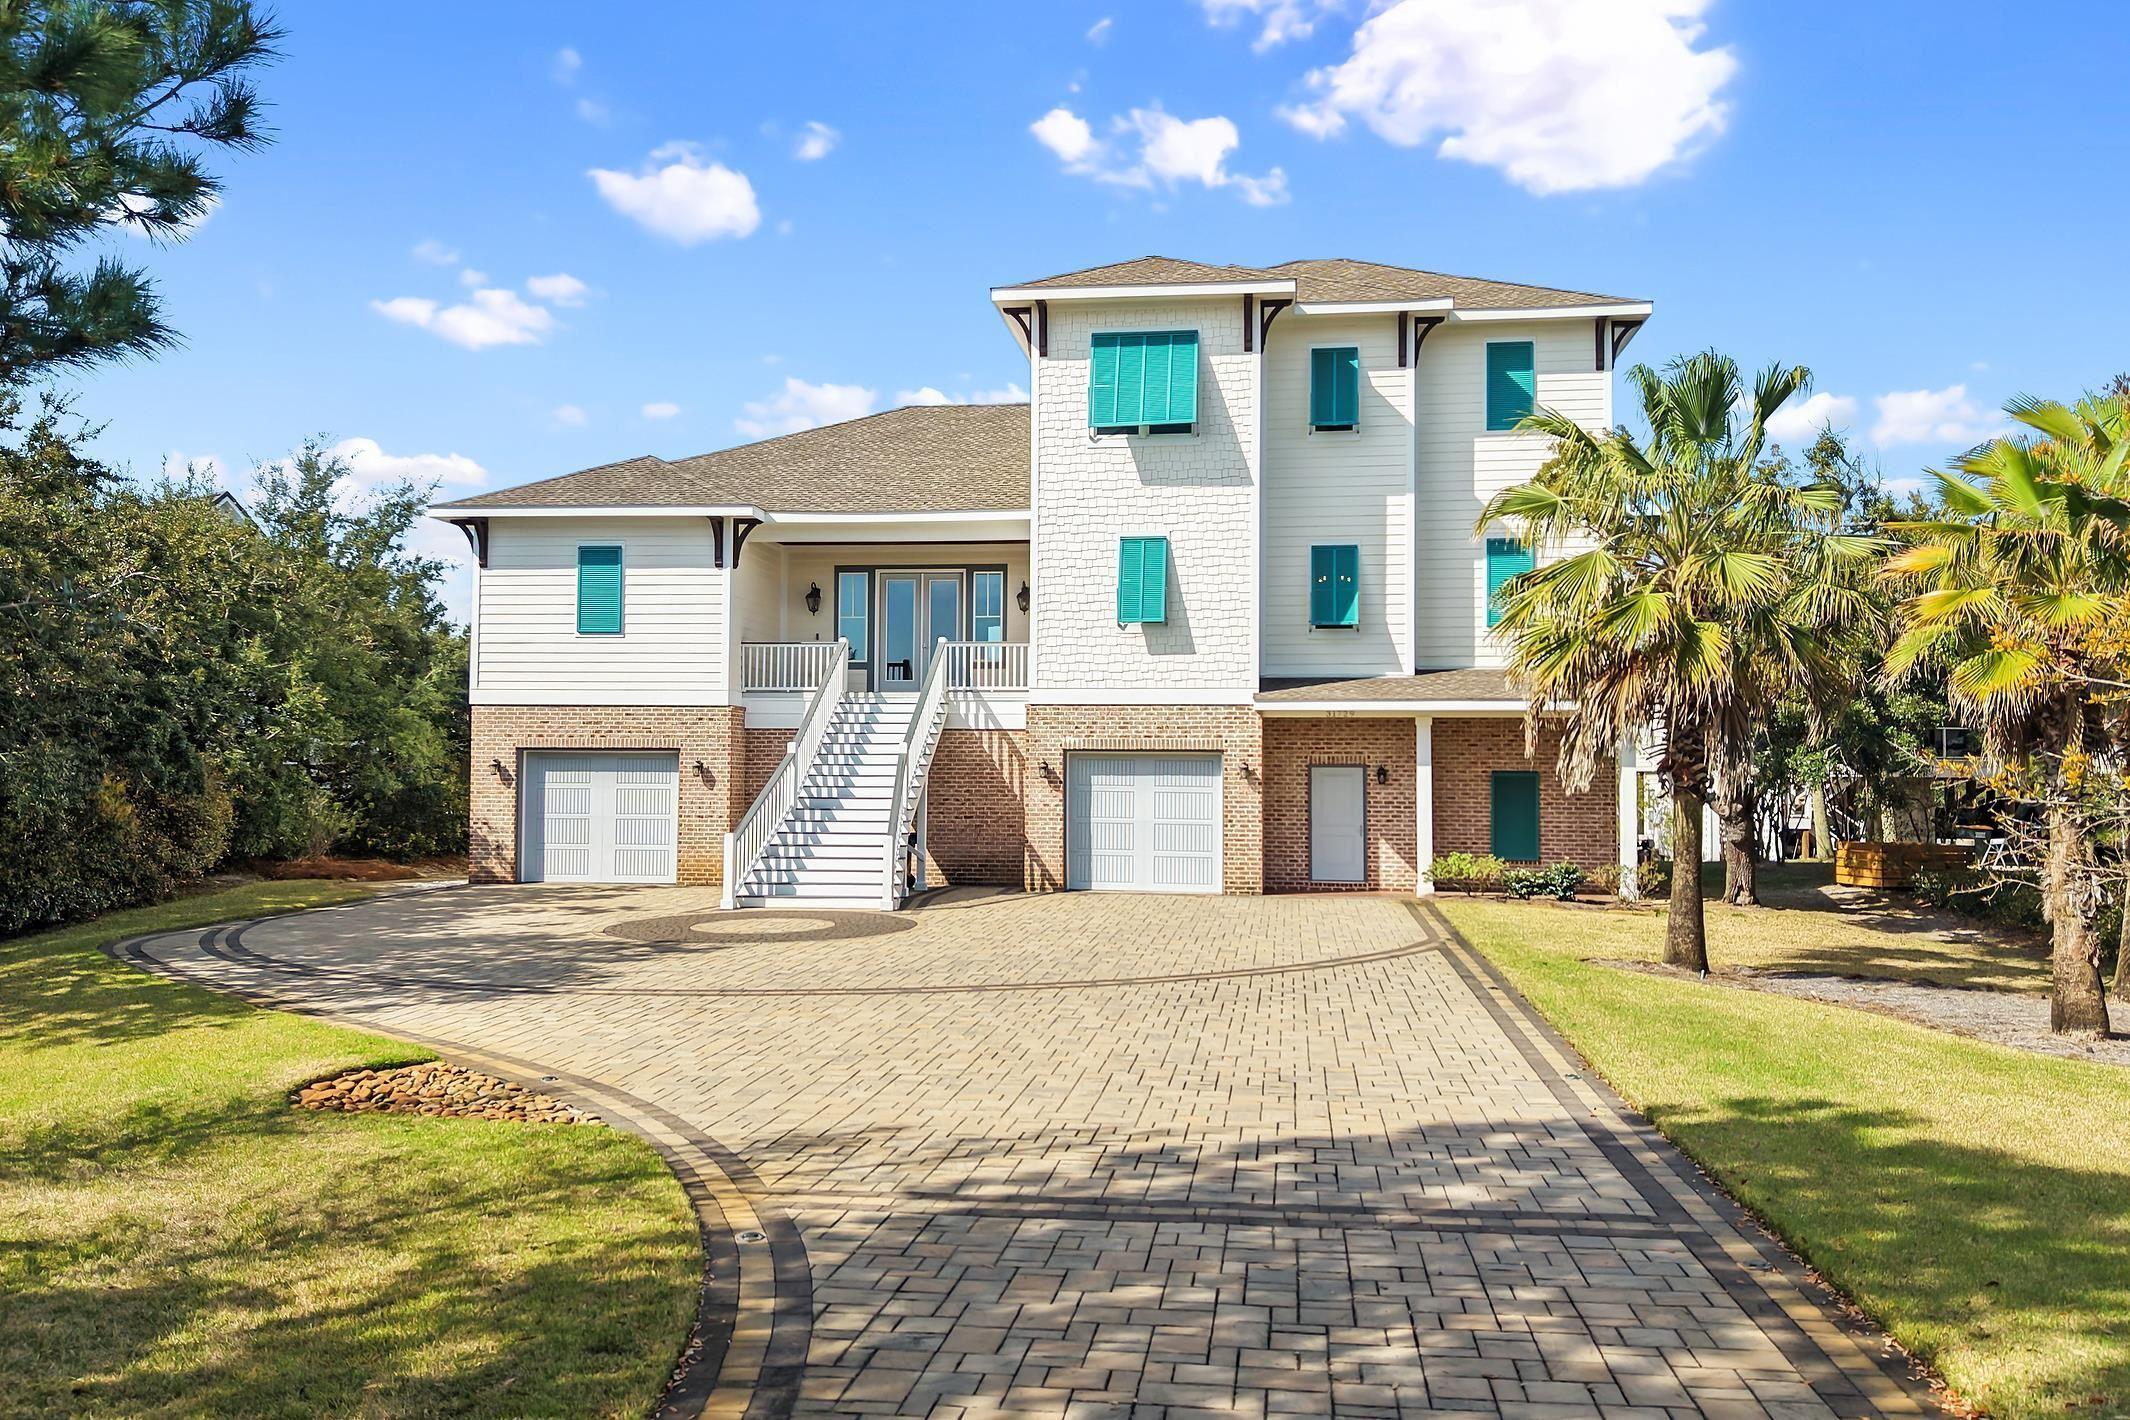
Image 2: Coastal home with roof with shingles, a balcony, decorative driveway, an attached garage, and brick siding
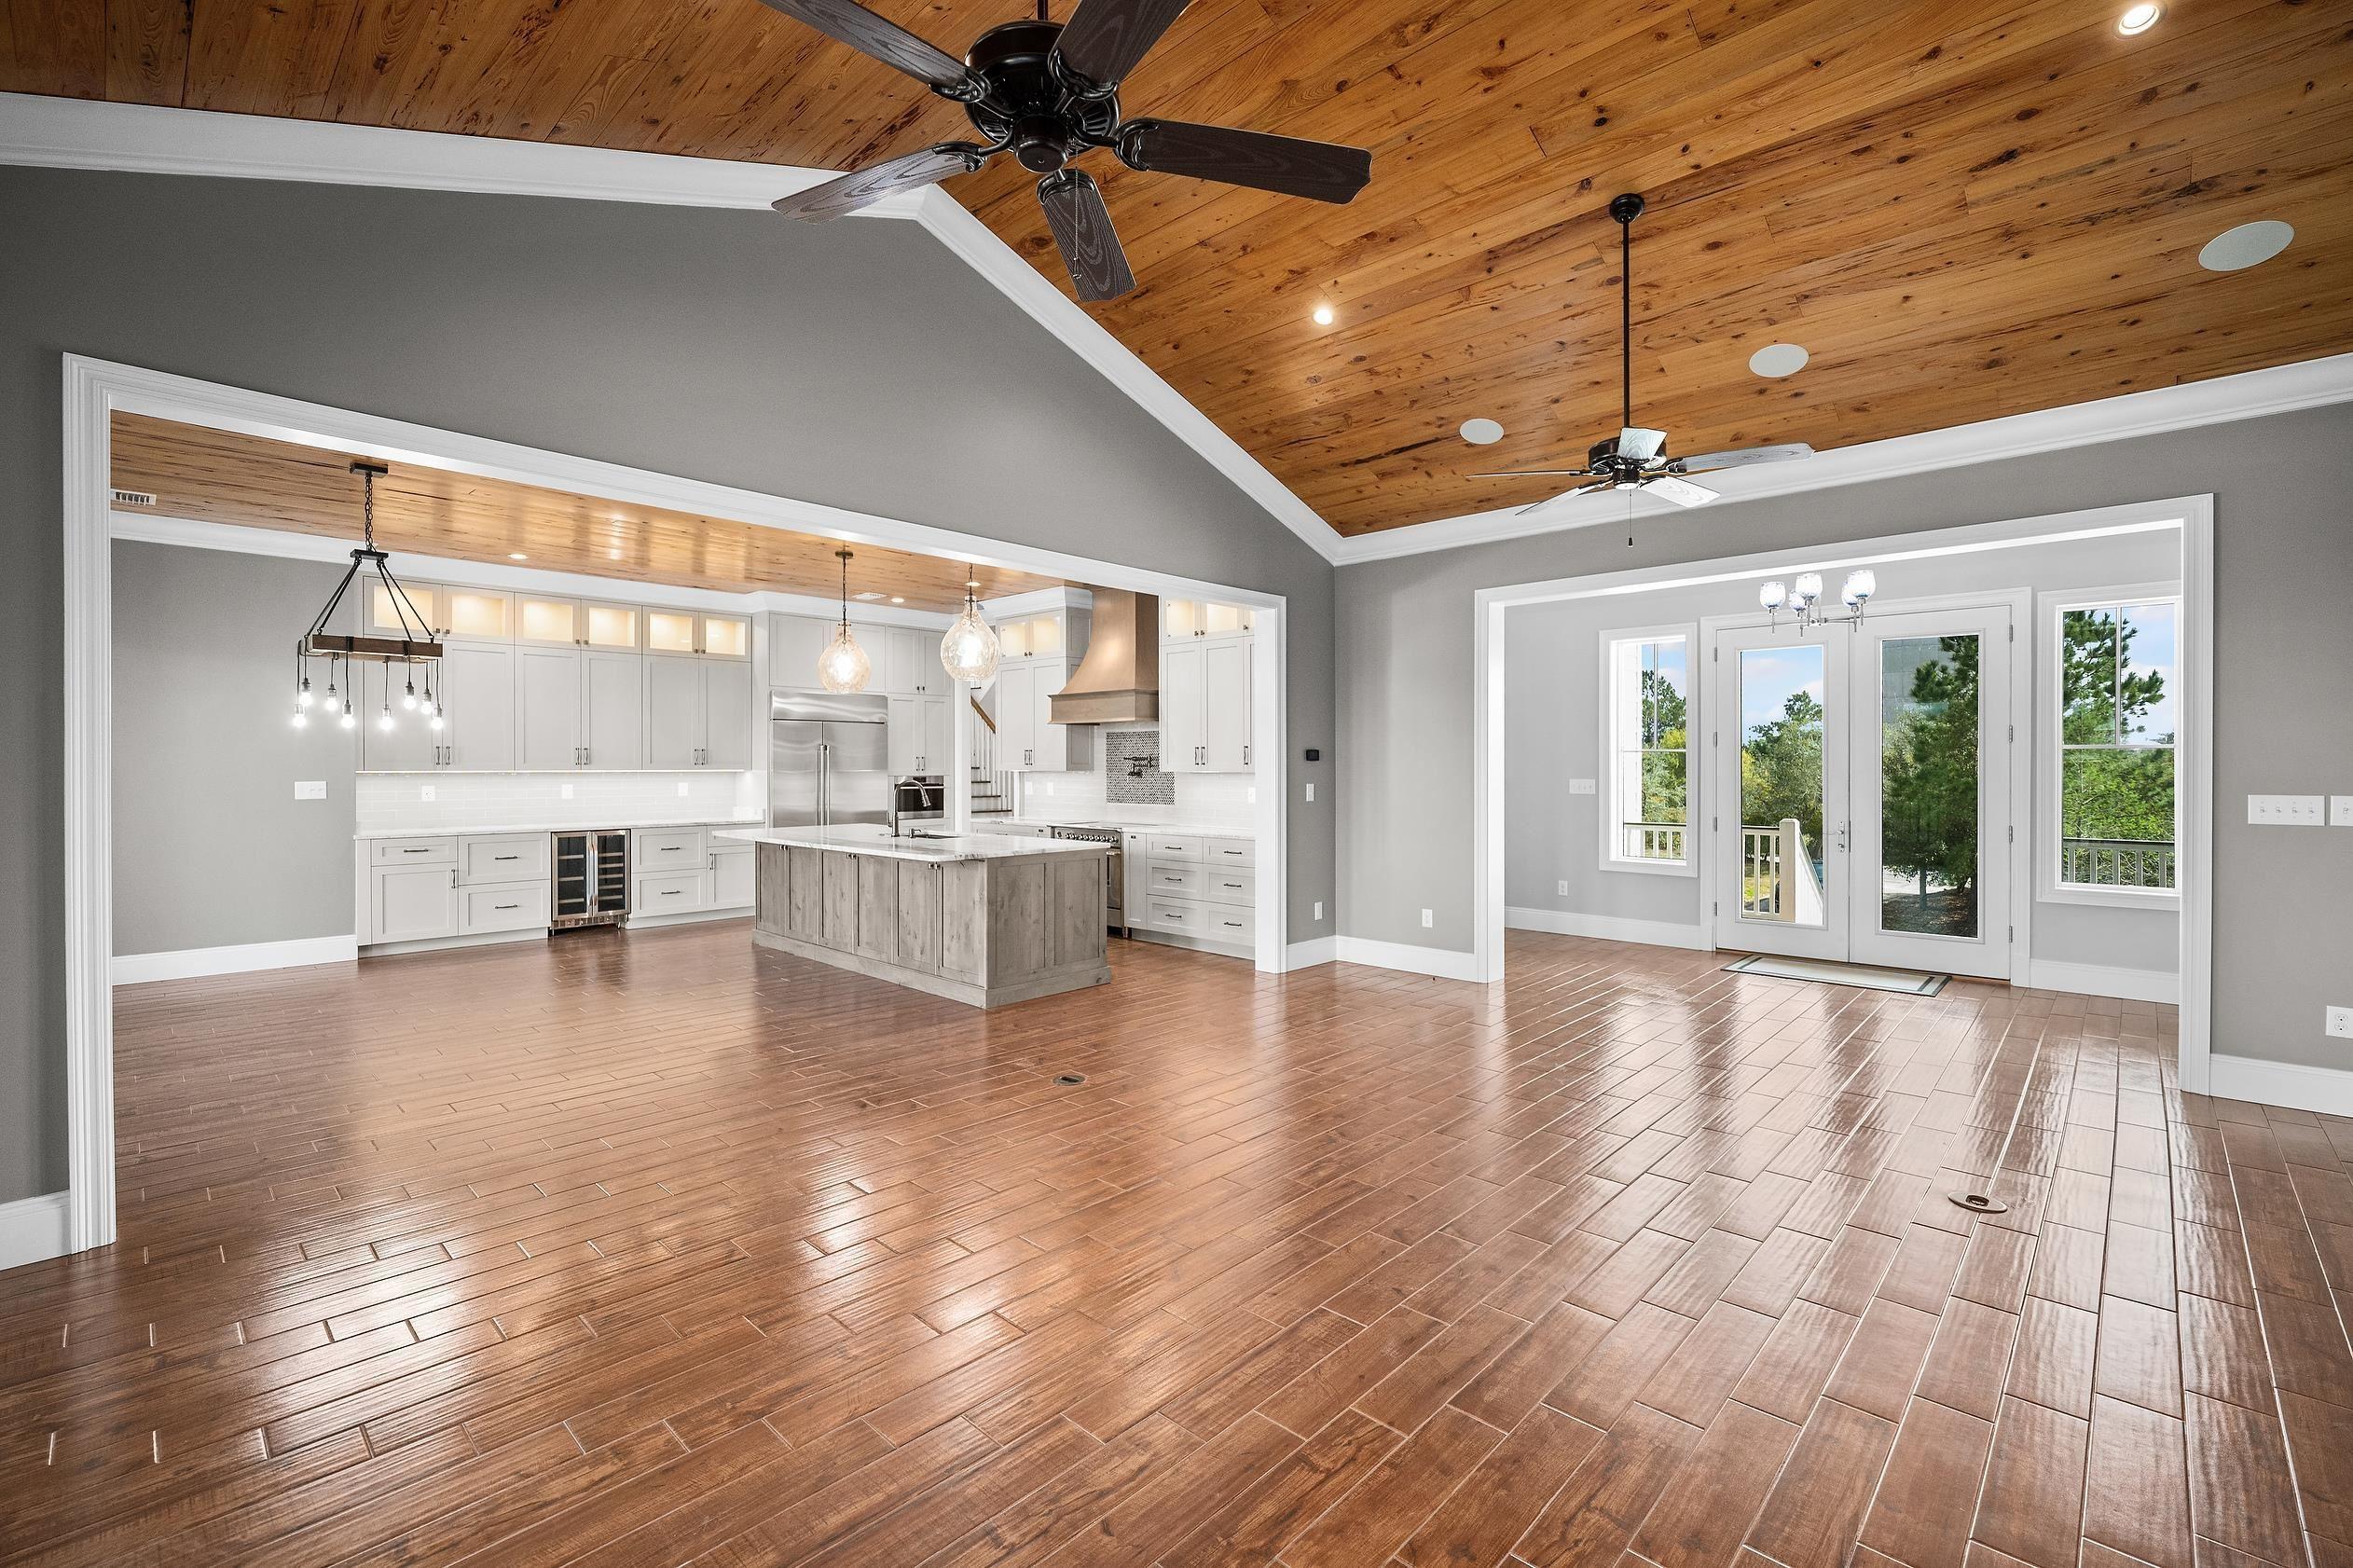
Image 3: Unfurnished living room with a high wooden ceiling, ornamental molding, wood tiled floors, beverage cooler, and recessed lighting
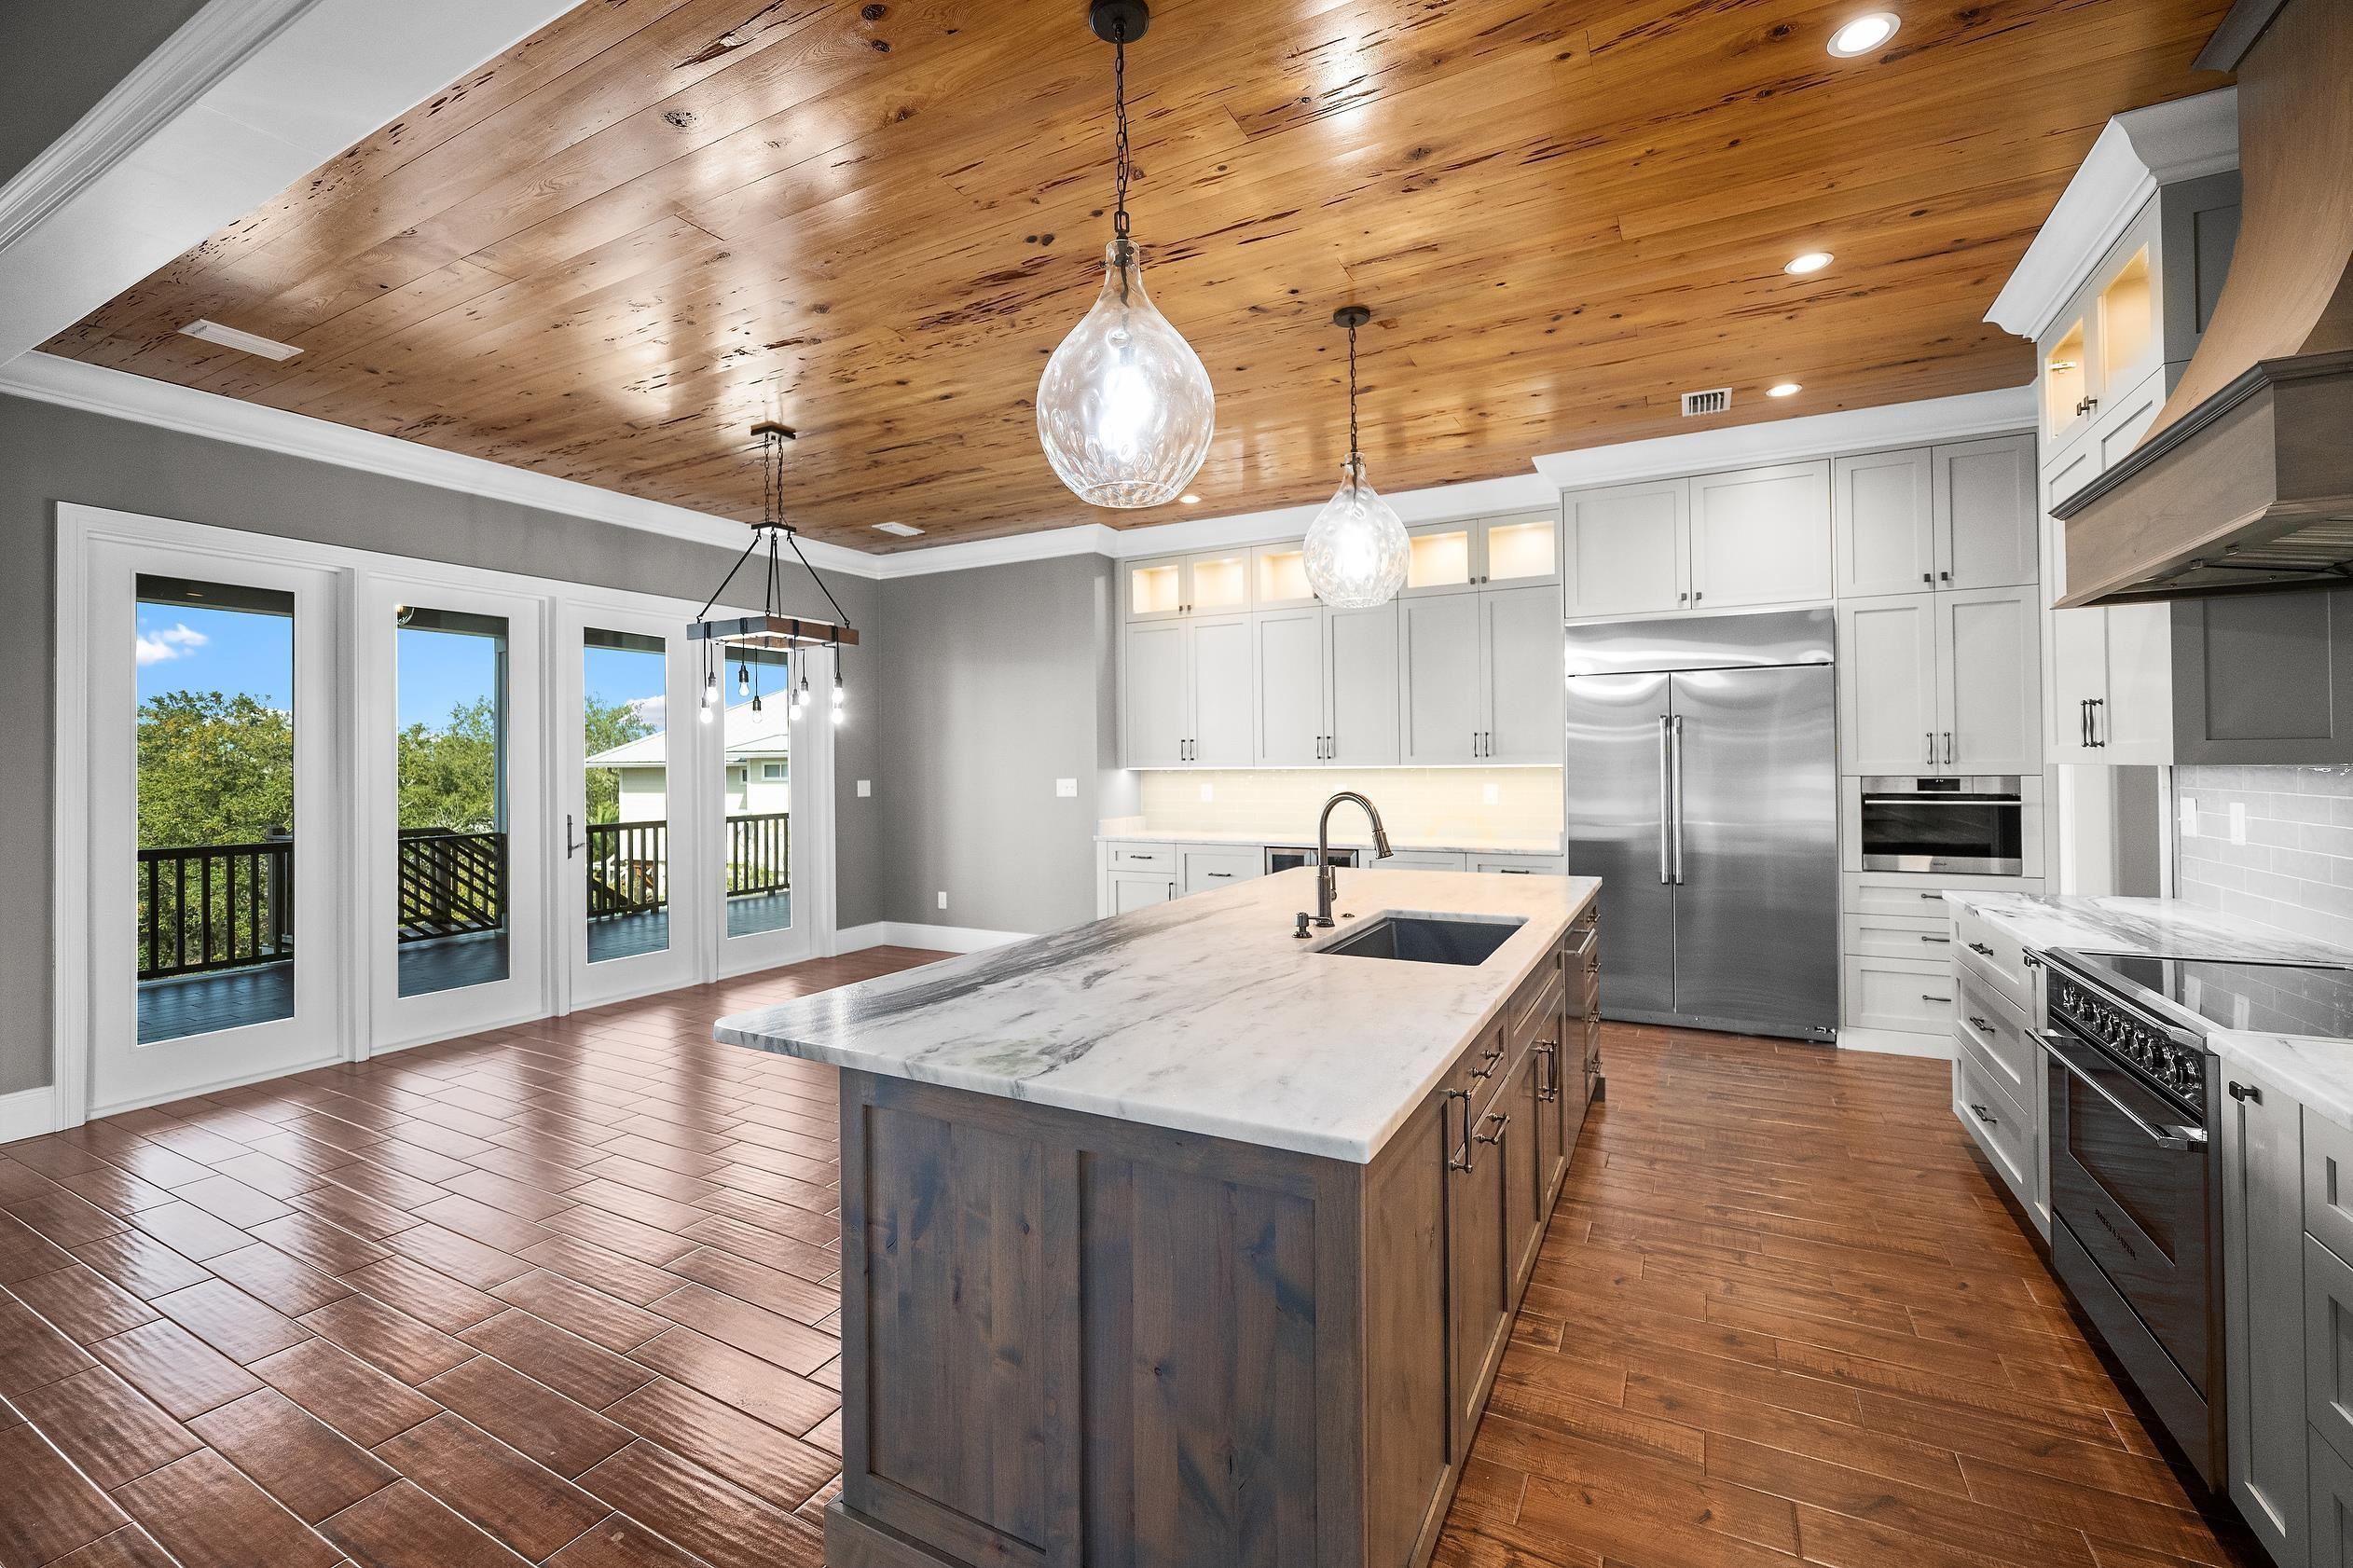
Image 4: Two tone kitchen featuring wood ceiling, dual tone cabinets, stainless steel appliances, light stone counters, and glass fronted cabinets
Bedrooms 5
Total Baths 5
Full Baths 4
Square Feet 3632
Acreage 0.651
Status Active
MLS # 376932
County Baldwin
More Info
Category Residential - Single Family
Status Active
Square Feet 3632
Acreage 0.651
MLS # 376932
County Baldwin
Ono Island’s Crown Jewel, perched on one of Ono Island’s highest points, this southern charmer boasts all-things nautical. Stunning canal frontage, easy, quick open-big water access, sunset views + regular sights of pelicans! This residence has an elevator, a new boat dock and boat lift. Outdoor includes a gas log fireplace, indoor/outdoor sound system, outdoor grill, tile back patio, shuttered enclosure, backlit walkway + Trex on front steps. Master Chef’s Kitchen includes mixer lift, leathered granite, large island w/ various custom storage, dimmer lights, oversized glass globe pendants, awning cooktop, steamer & convection oven, induction oven (like gas), water faucet over stove, soft close cabinets, wine cooler, microwave in pantry, extra spice & utensil pullouts. Master BR has back door exit, scenery & water views, shiplap ceilings, walk-in closets, private master bath. Master Bath has free-standing tub, beveled glass walk-in shower, gorgeous glistening quartzite. The Living Room is breezy, open, vaulted ceilings crafted of pecky cypress + double door entries back deck. Main level Office has private balcony entry. Downstairs garage w epoxy flooring has ½ bath & welcoming room + shiplap walls. Pine paneling finishes garage w beadboard ceilings. 2 two back exits to patio. Storm & Beach Shutters. Hose pipes connected in front for water feature + plant watering. Separate private downstairs entry. Fine finishes: 4” crown, quartzite/granite, wide plank hardwood, floor outlets LR, extra thick baseboards. Also: water filtration + well sprinkler system. Backyard Stonybrook Courtyard, architectural pavers, outdoor firepit, built in gas grill + fireplace fueled by propane. Large capacity hot tub remains. Outdoor TV above stays. NEW AC Unit. Geothermal AC. New Hot H2O Heater. Washer & Dryer convey. Buyer to verify all information during due diligence.
Location not available
Listing
Street
Satellite

Exterior Features

  • Style Traditional
  • Construction Residential Detached
  • Roof Composition Shingle
  • Garage No
  • Lot Description Less Than 1 Acre

Interior Features

  • Appliances Disposal, Microwave, Dishwasher, Wine Cooler, Electric Range, Plumbed For Ice Maker, Smoke Detector, Other/See Remarks
  • Fireplaces 1
  • Fireplaces Description Outside
  • Living Area 3,632 SQFT
  • Year Built 2017

Neighborhood & Schools

  • Elementary School FoleyElementary
  • Middle School OrangeBeachMiddle
  • High School OrangeBeachHigh

Financial Information

  • Parcel ID 64-03-05-0-000-001.033

Additional Services

Internet Service Providers

Listing Information

Listing Provided Courtesy of RE/MAX of Orange Beach - (251) 786-4915
Listing Agent Bridget Williams
The property listing data and information, or the Images, set forth herein were provided to Baldwin County Association of Realtors. from third party sources, including sellers, lessors, landlords and public records, and were compiled by Baldwin County Association of Realtors. The property listing data and information, and the Images, are for the personal, non commercial use of consumers having a good faith interest in purchasing, leasing or renting listed properties of the type displayed to them and may not be used for any purpose other than to identify prospective properties which such consumers may have a good faith interest in purchasing, leasing or renting. Baldwin County Association of Realtors and its subscribers disclaim any and all representations and warranties as to the accuracy of the property listing data and information, or as to the accuracy of any of the Images, set forth herein.
Listing data is current as of 07/27/2026.

Contact Our Agent

By clicking “Submit,” I agree to be contacted by Lake Homes Realty, LLC, its affiliates, and real estate professionals via call, text, and email for real estate services. This includes by automated means, even if your number is on a federal, state, or our internal Do Not Call list. To opt out, you can reply "stop" at any time or reply "help" for assistance. You can also click the unsubscribe link in the emails. Message and data rates may apply. Message frequency may vary. You also agree to our Terms of Use and Privacy Policy.