Beach Homes Realty
Enter City, Zip or MLS

30953 osprey court

Orange Bch, AL 36561

$859,000
4 BEDS 3 BATHS
3,164 SQFT0.51 AC LOT
Residential - Single Family
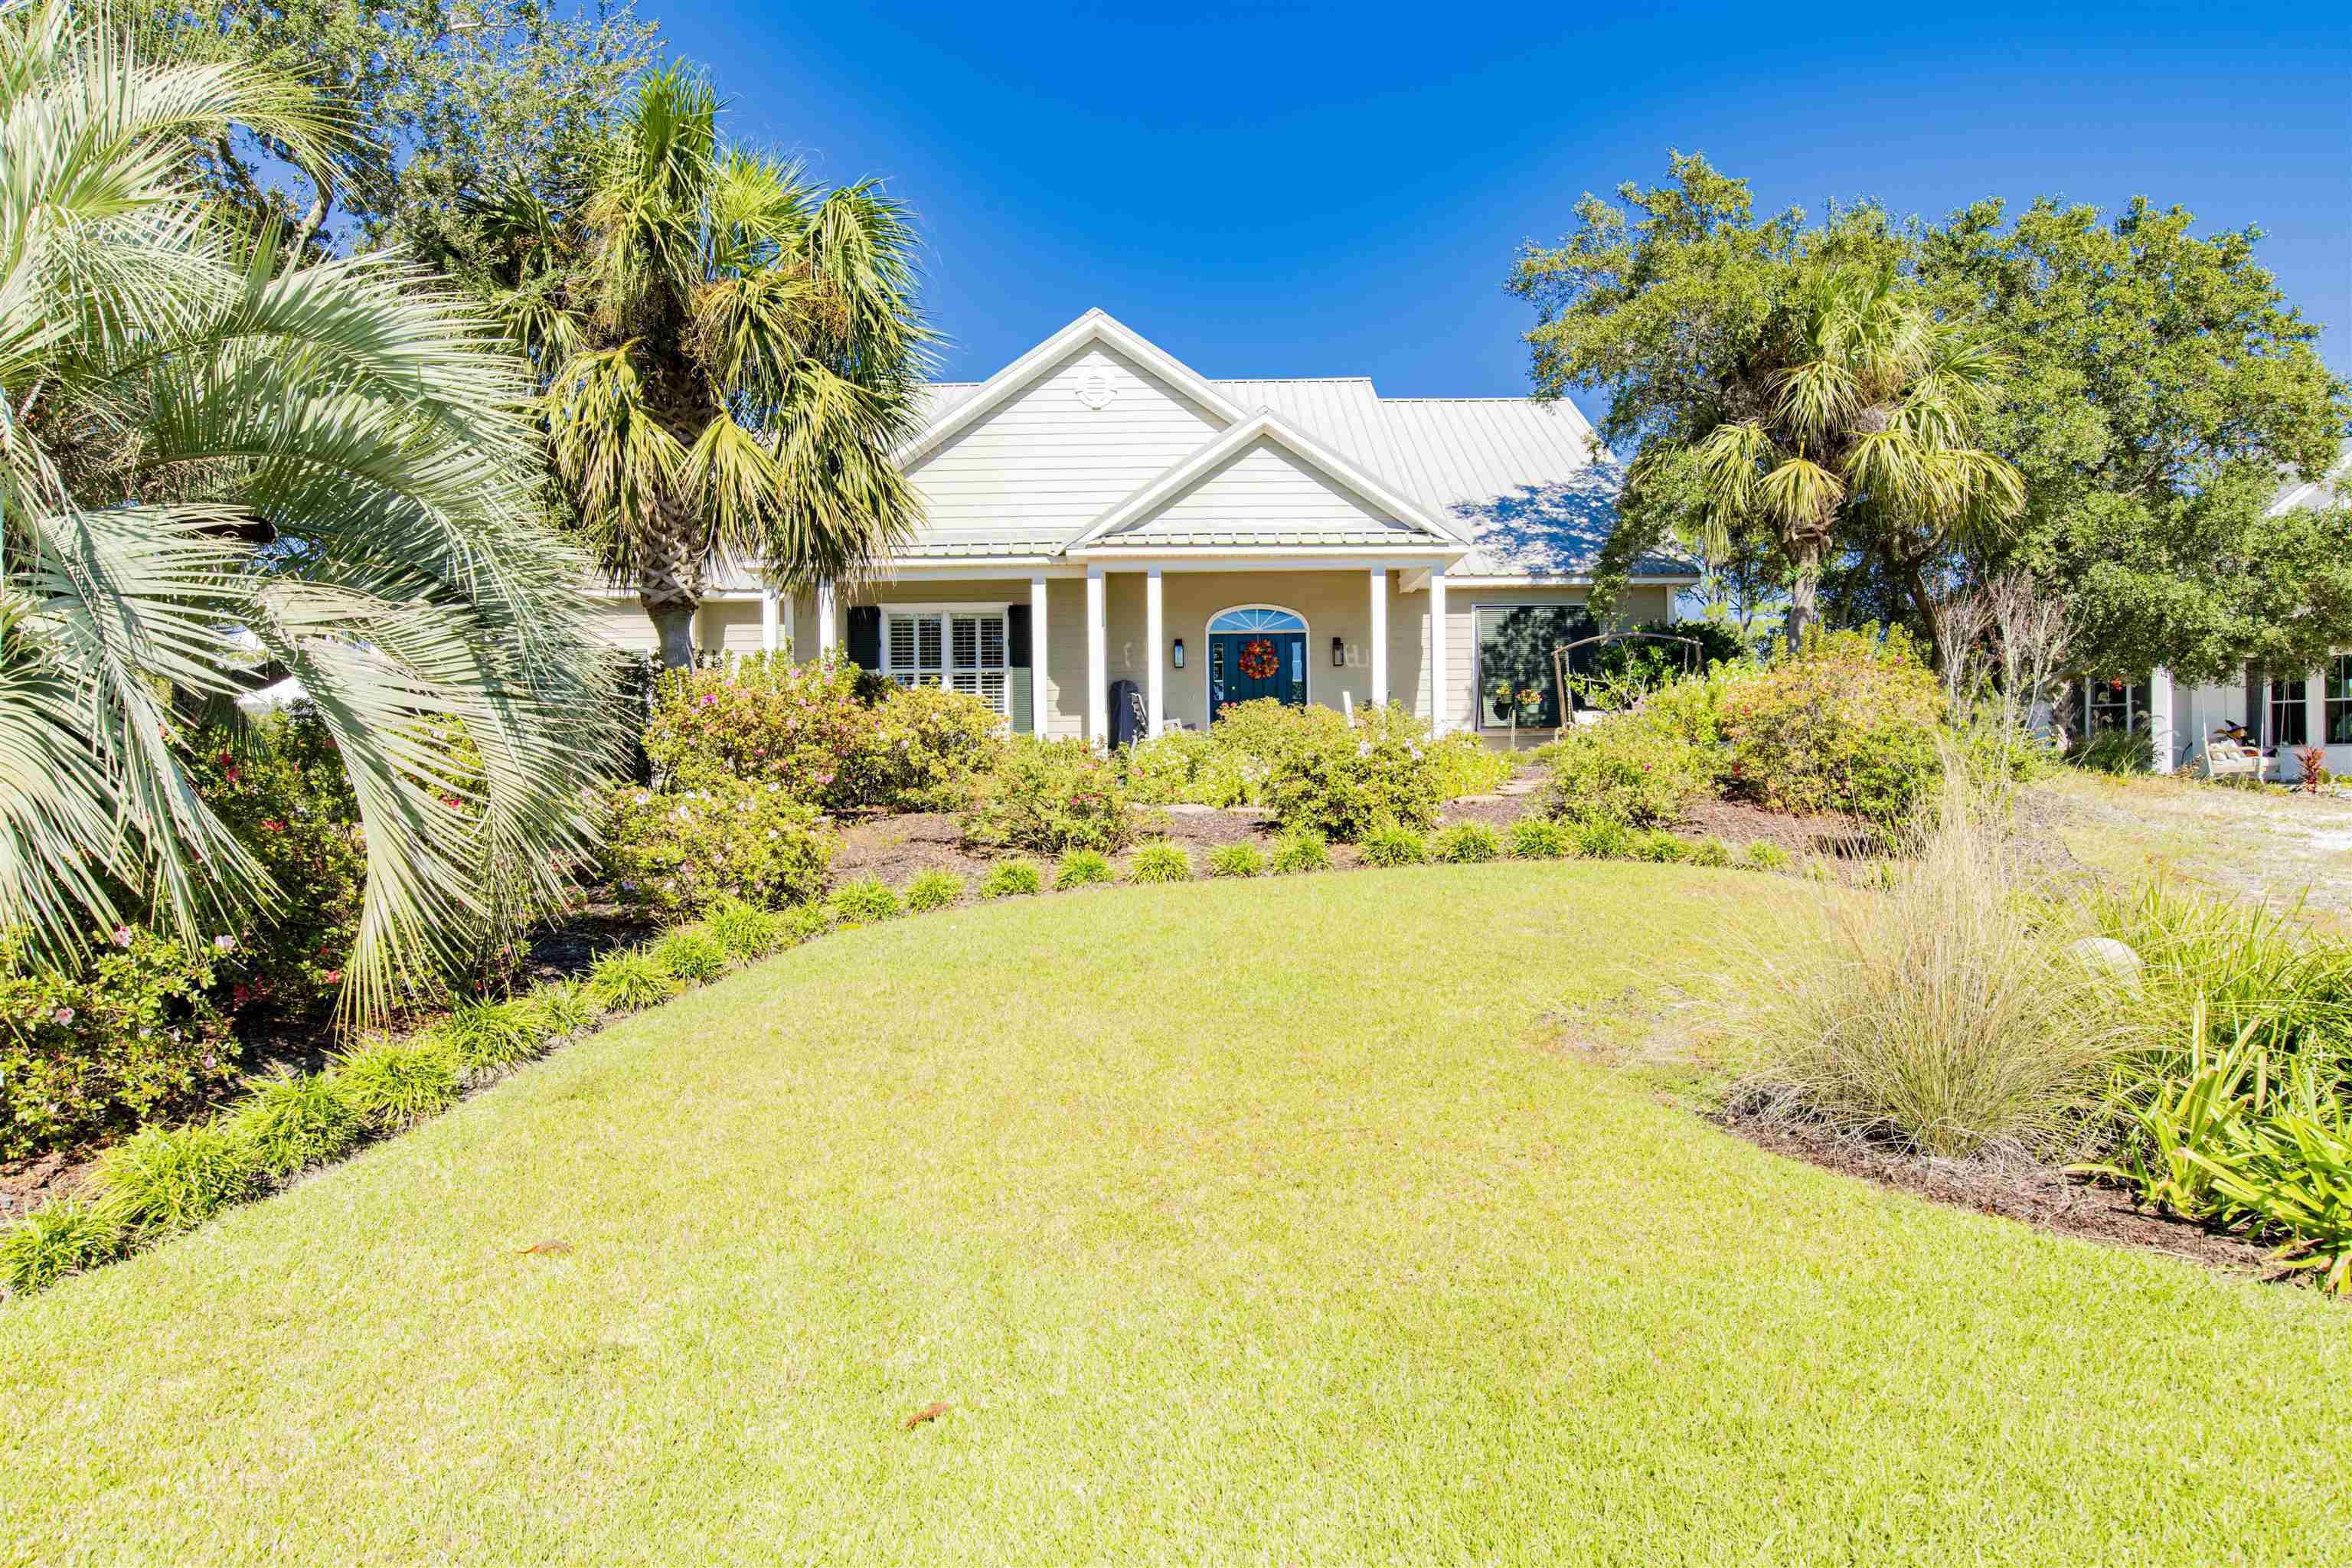
Image 1: View of front facade with a porch and a metal roof
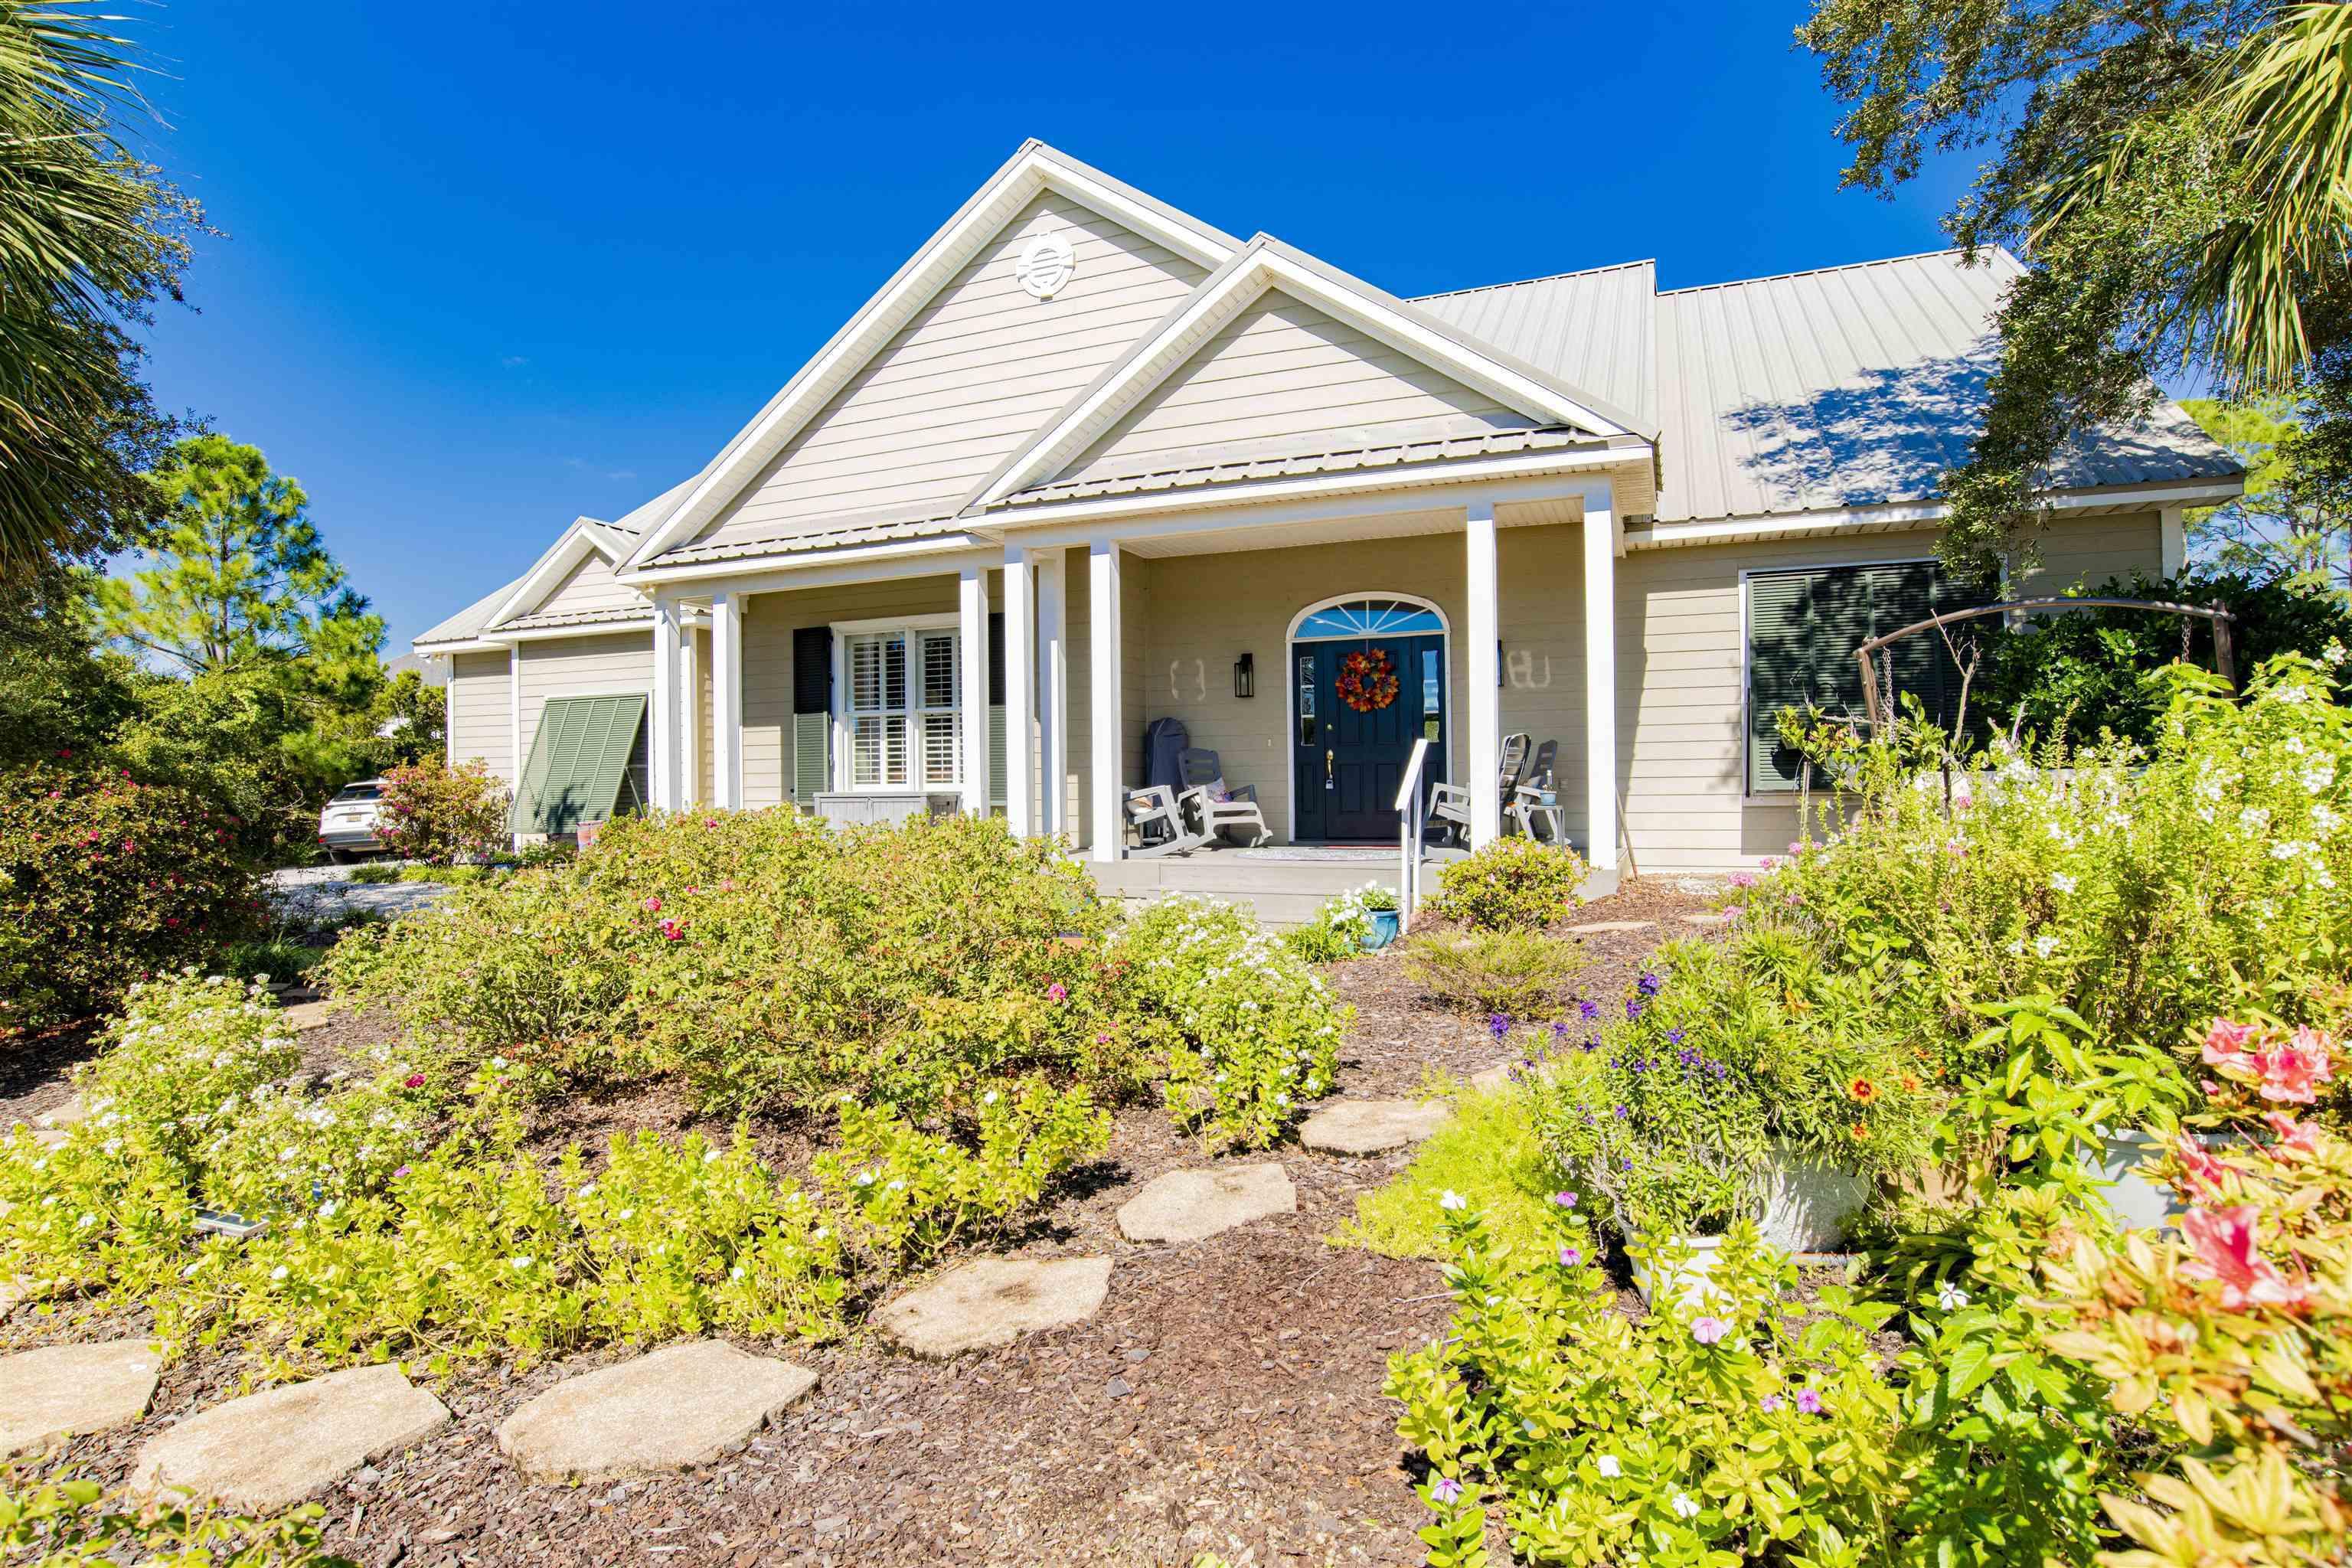
Image 2: View of front of home with a front lawn and a porch
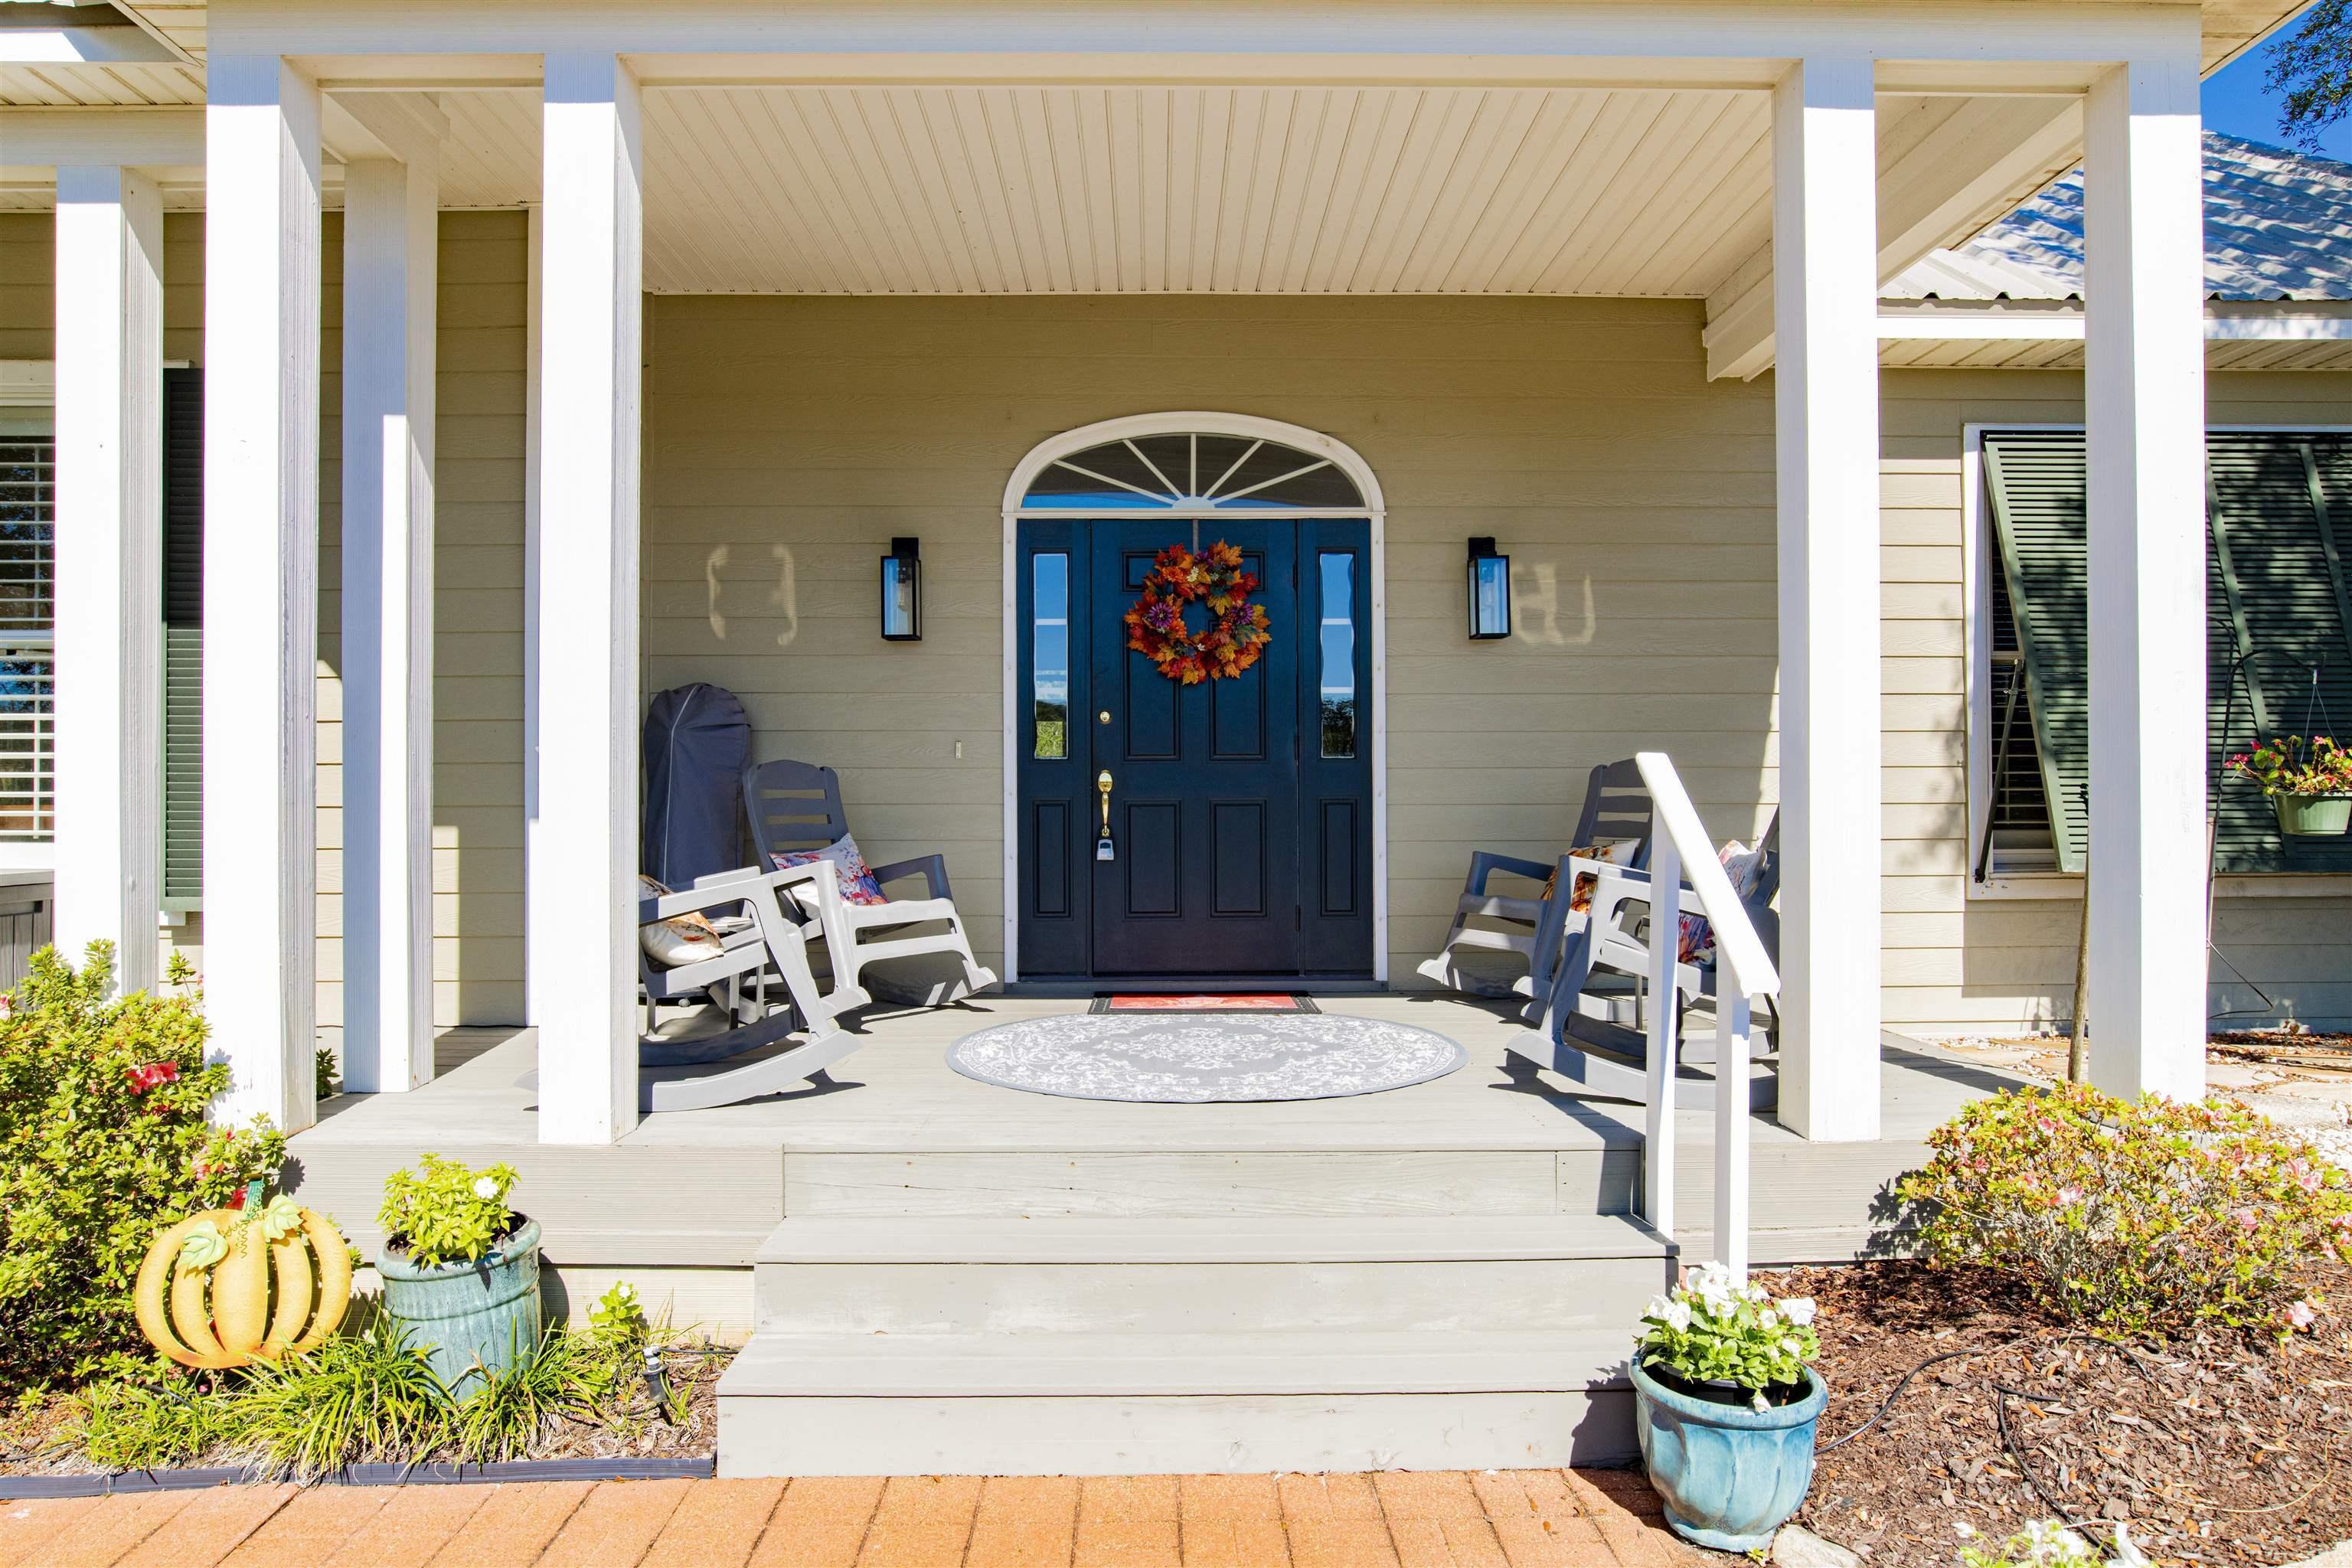
Image 3: Entrance to property with a porch
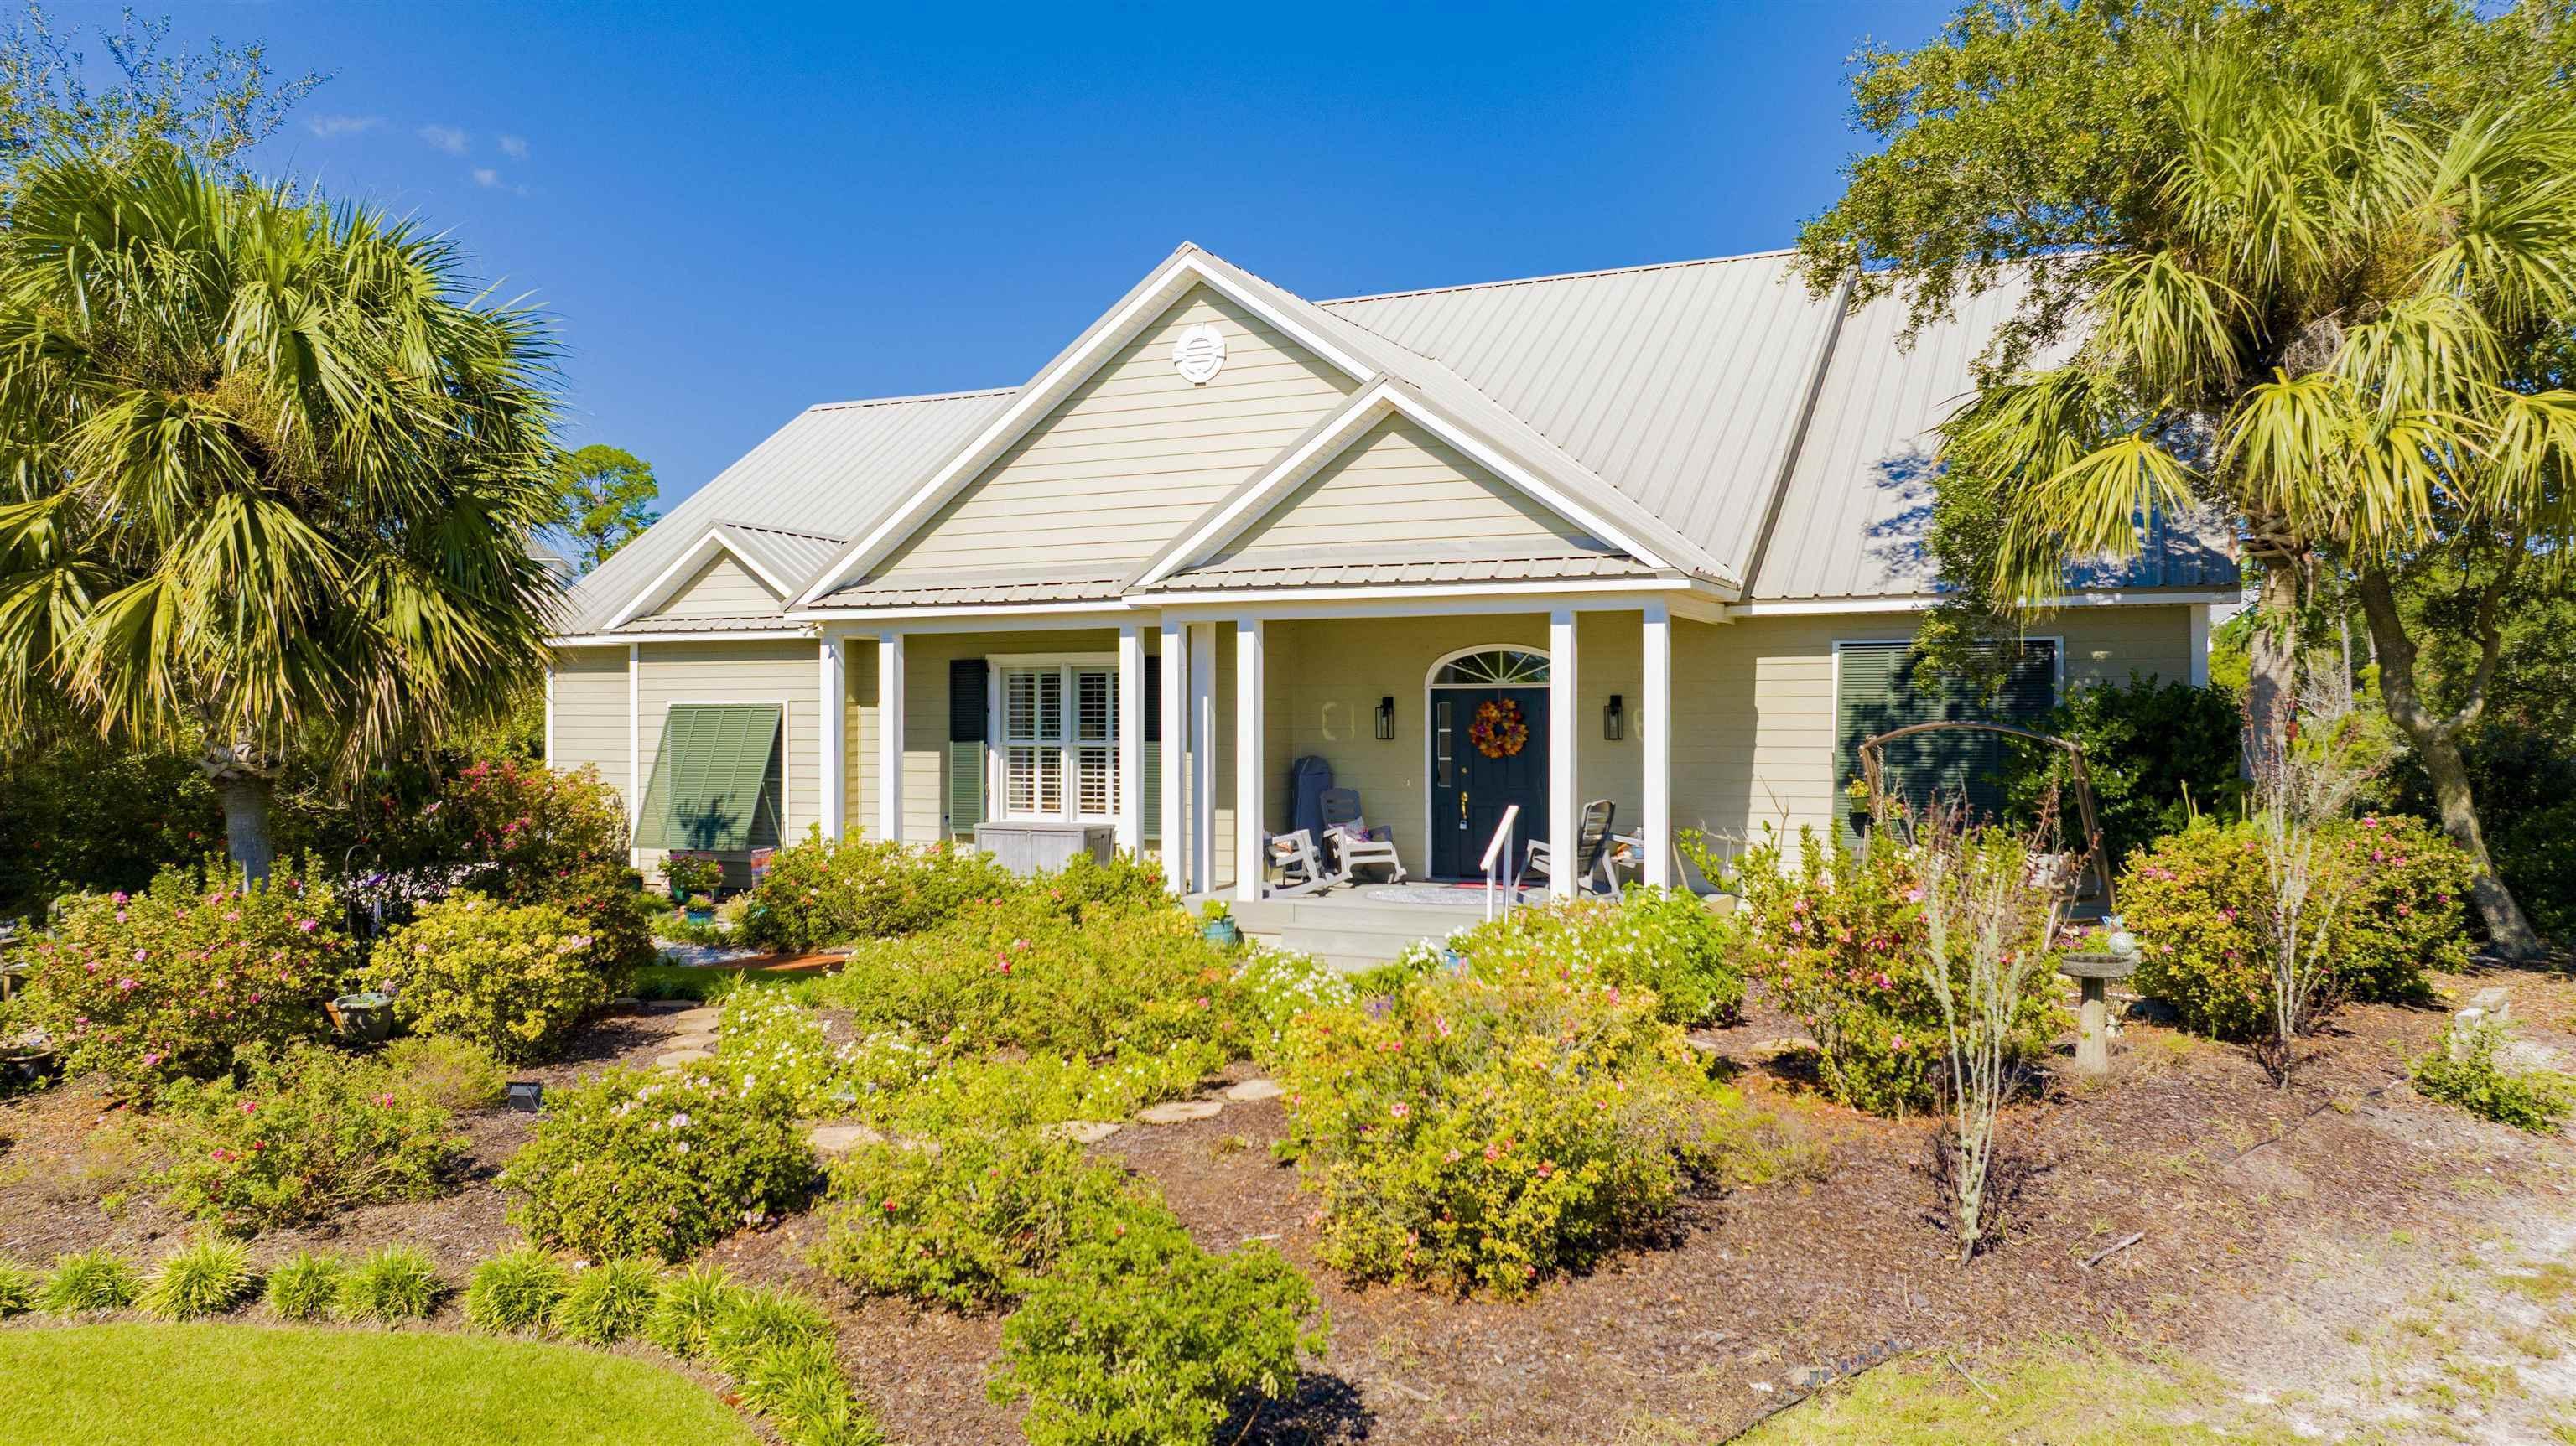
Image 4: View of front facade with covered porch and a metal roof
Bedrooms 4
Total Baths 3
Full Baths 3
Square Feet 3164
Acreage 0.518
Status Active
MLS # 387357
County Baldwin
More Info
Category Residential - Single Family
Status Active
Square Feet 3164
Acreage 0.518
MLS # 387357
County Baldwin
MAJOR PRICE IMPROVEMENT! Walk in the front door, and you'll feel like you've just entered your Forever Home! This 4 bedroom 3 bath home, with 3164 SF, is located at the end of the Cul de Sac on Osprey Ct in the Ono North section of Ono Island. This Home is on an elevated lot and has NEVER FLOODED. The landscaping is beautiful, and easily watered with a sprinkler system and well water. The home has had multiple updates including a new metal roof in 2021. In 2018 owners added an 80 gallon commercial Westinghouse, with a lifetime warranty. In 2019, owners replaced the flooring in the living areas and kitchen with wood-look luxury vinyl and new carpet in the bedrooms, as well as tile in the baths. In 2023, owners enclosed the 14'X26' screened in porch and extended the large living space with a 364 SF Sunroom, with high impact transom windows that overlook multi level decks for grilling and entertaining, A Split AC unit keeps it comfortable year round. Large bedrooms on the main floor share a Jack & Jill bath and the 4th bedroom on the second floor has its own bath, along with a flex space that could also be used for extra guests. The primary suite is separate with large primary bath, huge walk in closet and adjacent laundry room conveniently located off the over sized garage.The kitchen has a large cabinet pantry with shelving and drawers, a double oven, and back splash. Yearly Dues for the Ono North Center is $400/per year and includes tennis courts, basketball court, pickle ball courts, an olympic sized outdoor pool, and heated indoor pool, along with a fitness Center. There is a boat launch on the island for convenient boating access to the Gulf of Mexico, the intracoastal waterway, and numerous back bay fishing holes. It's the ideal home on an exclusive island for an off-island price. Buyer to verify all information during due diligence.
Location not available
Listing
Street
Satellite

Exterior Features

  • Style Traditional
  • Construction Residential Detached
  • Roof Composition Shingle
  • Garage No
  • Lot Description Some Trees

Interior Features

  • Appliances Disposal, Ice Maker, Microwave, Dishwasher, Double Oven, Refrigerator, Electric Range, Smoke Detector
  • Fireplaces 1
  • Fireplaces Description Gas Log, Family Room
  • Living Area 3,164 SQFT
  • Year Built 1999

Neighborhood & Schools

  • Elementary School FoleyElementary
  • Middle School FoleyMiddle
  • High School FoleyHigh

Financial Information

  • Parcel ID 64-03-05-0-000-001.163

Additional Services

Internet Service Providers

Listing Information

Listing Provided Courtesy of RE/MAX of Orange Beach - (251) 989-5966
The property listing data and information, or the Images, set forth herein were provided to Baldwin County Association of Realtors. from third party sources, including sellers, lessors, landlords and public records, and were compiled by Baldwin County Association of Realtors. The property listing data and information, and the Images, are for the personal, non commercial use of consumers having a good faith interest in purchasing, leasing or renting listed properties of the type displayed to them and may not be used for any purpose other than to identify prospective properties which such consumers may have a good faith interest in purchasing, leasing or renting. Baldwin County Association of Realtors and its subscribers disclaim any and all representations and warranties as to the accuracy of the property listing data and information, or as to the accuracy of any of the Images, set forth herein.
Listing data is current as of 07/31/2026.

Contact Our Agent

By clicking “Submit,” I agree to be contacted by Lake Homes Realty, LLC, its affiliates, and real estate professionals via call, text, and email for real estate services. This includes by automated means, even if your number is on a federal, state, or our internal Do Not Call list. To opt out, you can reply "stop" at any time or reply "help" for assistance. You can also click the unsubscribe link in the emails. Message and data rates may apply. Message frequency may vary. You also agree to our Terms of Use and Privacy Policy.