Beach Homes Realty
Enter City, Zip or MLS

30585 ono north loop

Orange Beach, AL 36561

$1,325,000
5 BEDS 5 BATHS
3,232 SQFT0.34 AC LOT
Residential - Single Family
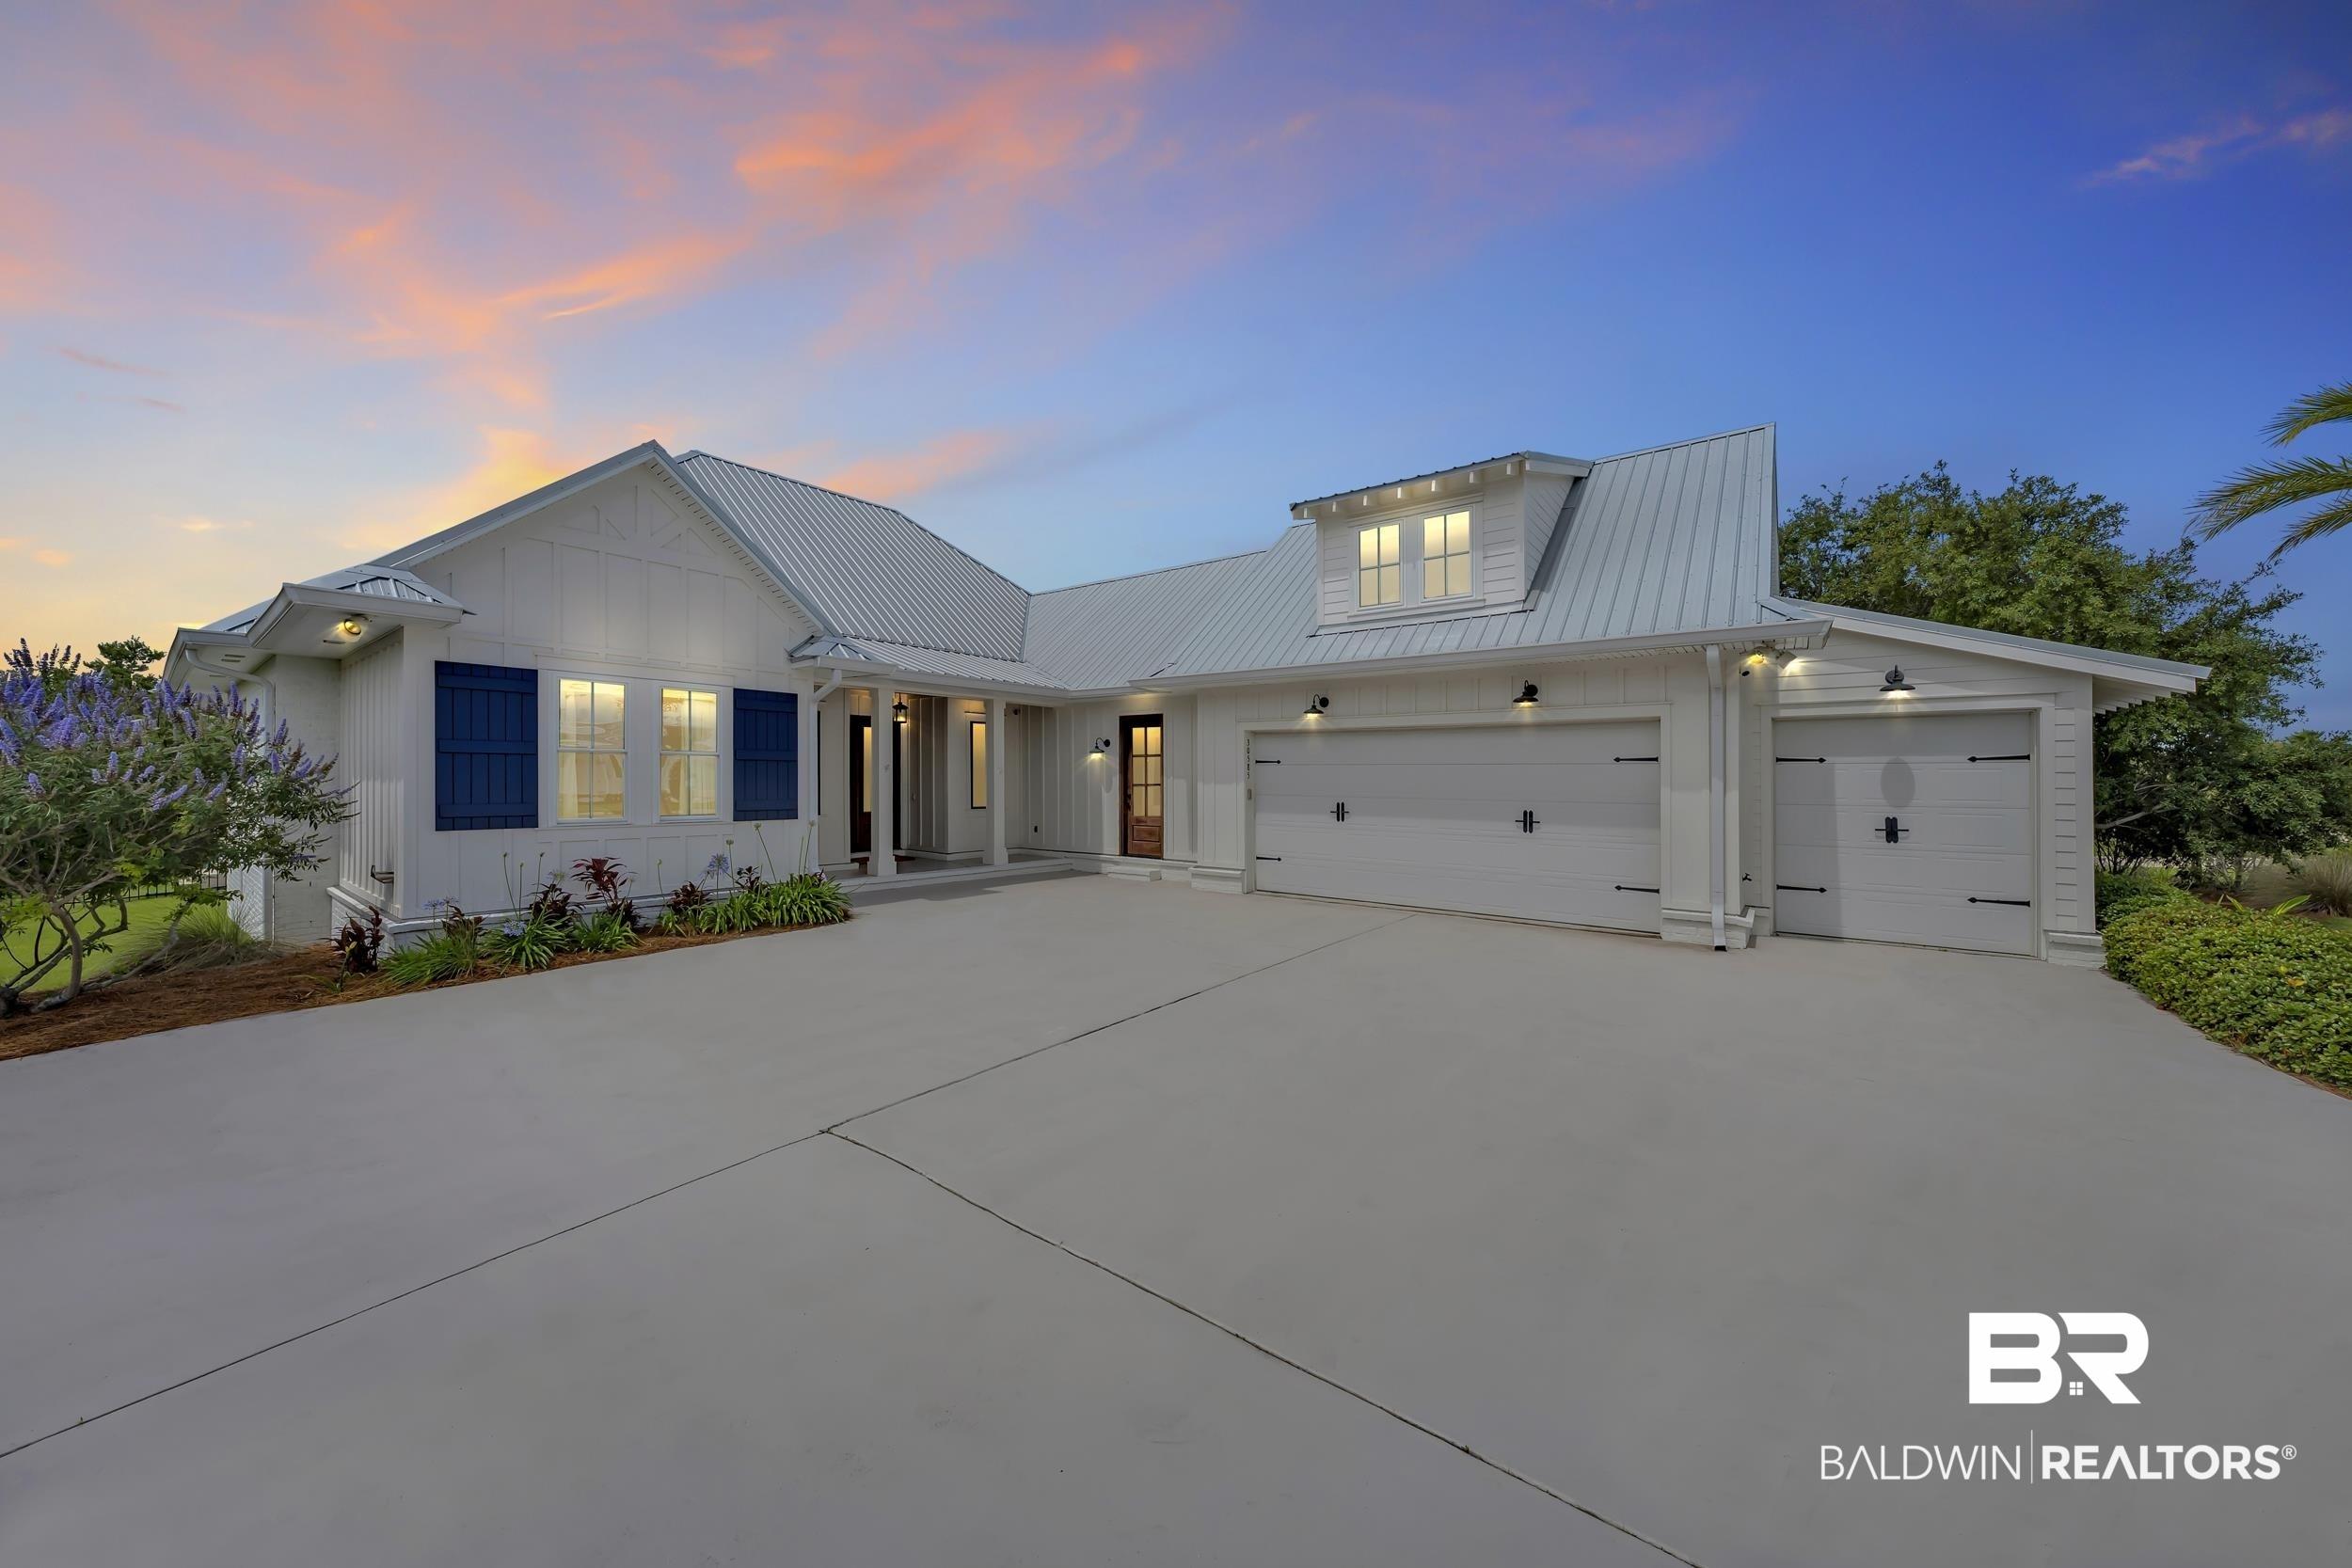
Image 1: Contemporary farmhouse exterior featuring white board and batten siding, dark blue louvered shutters, and a light gray metal roof
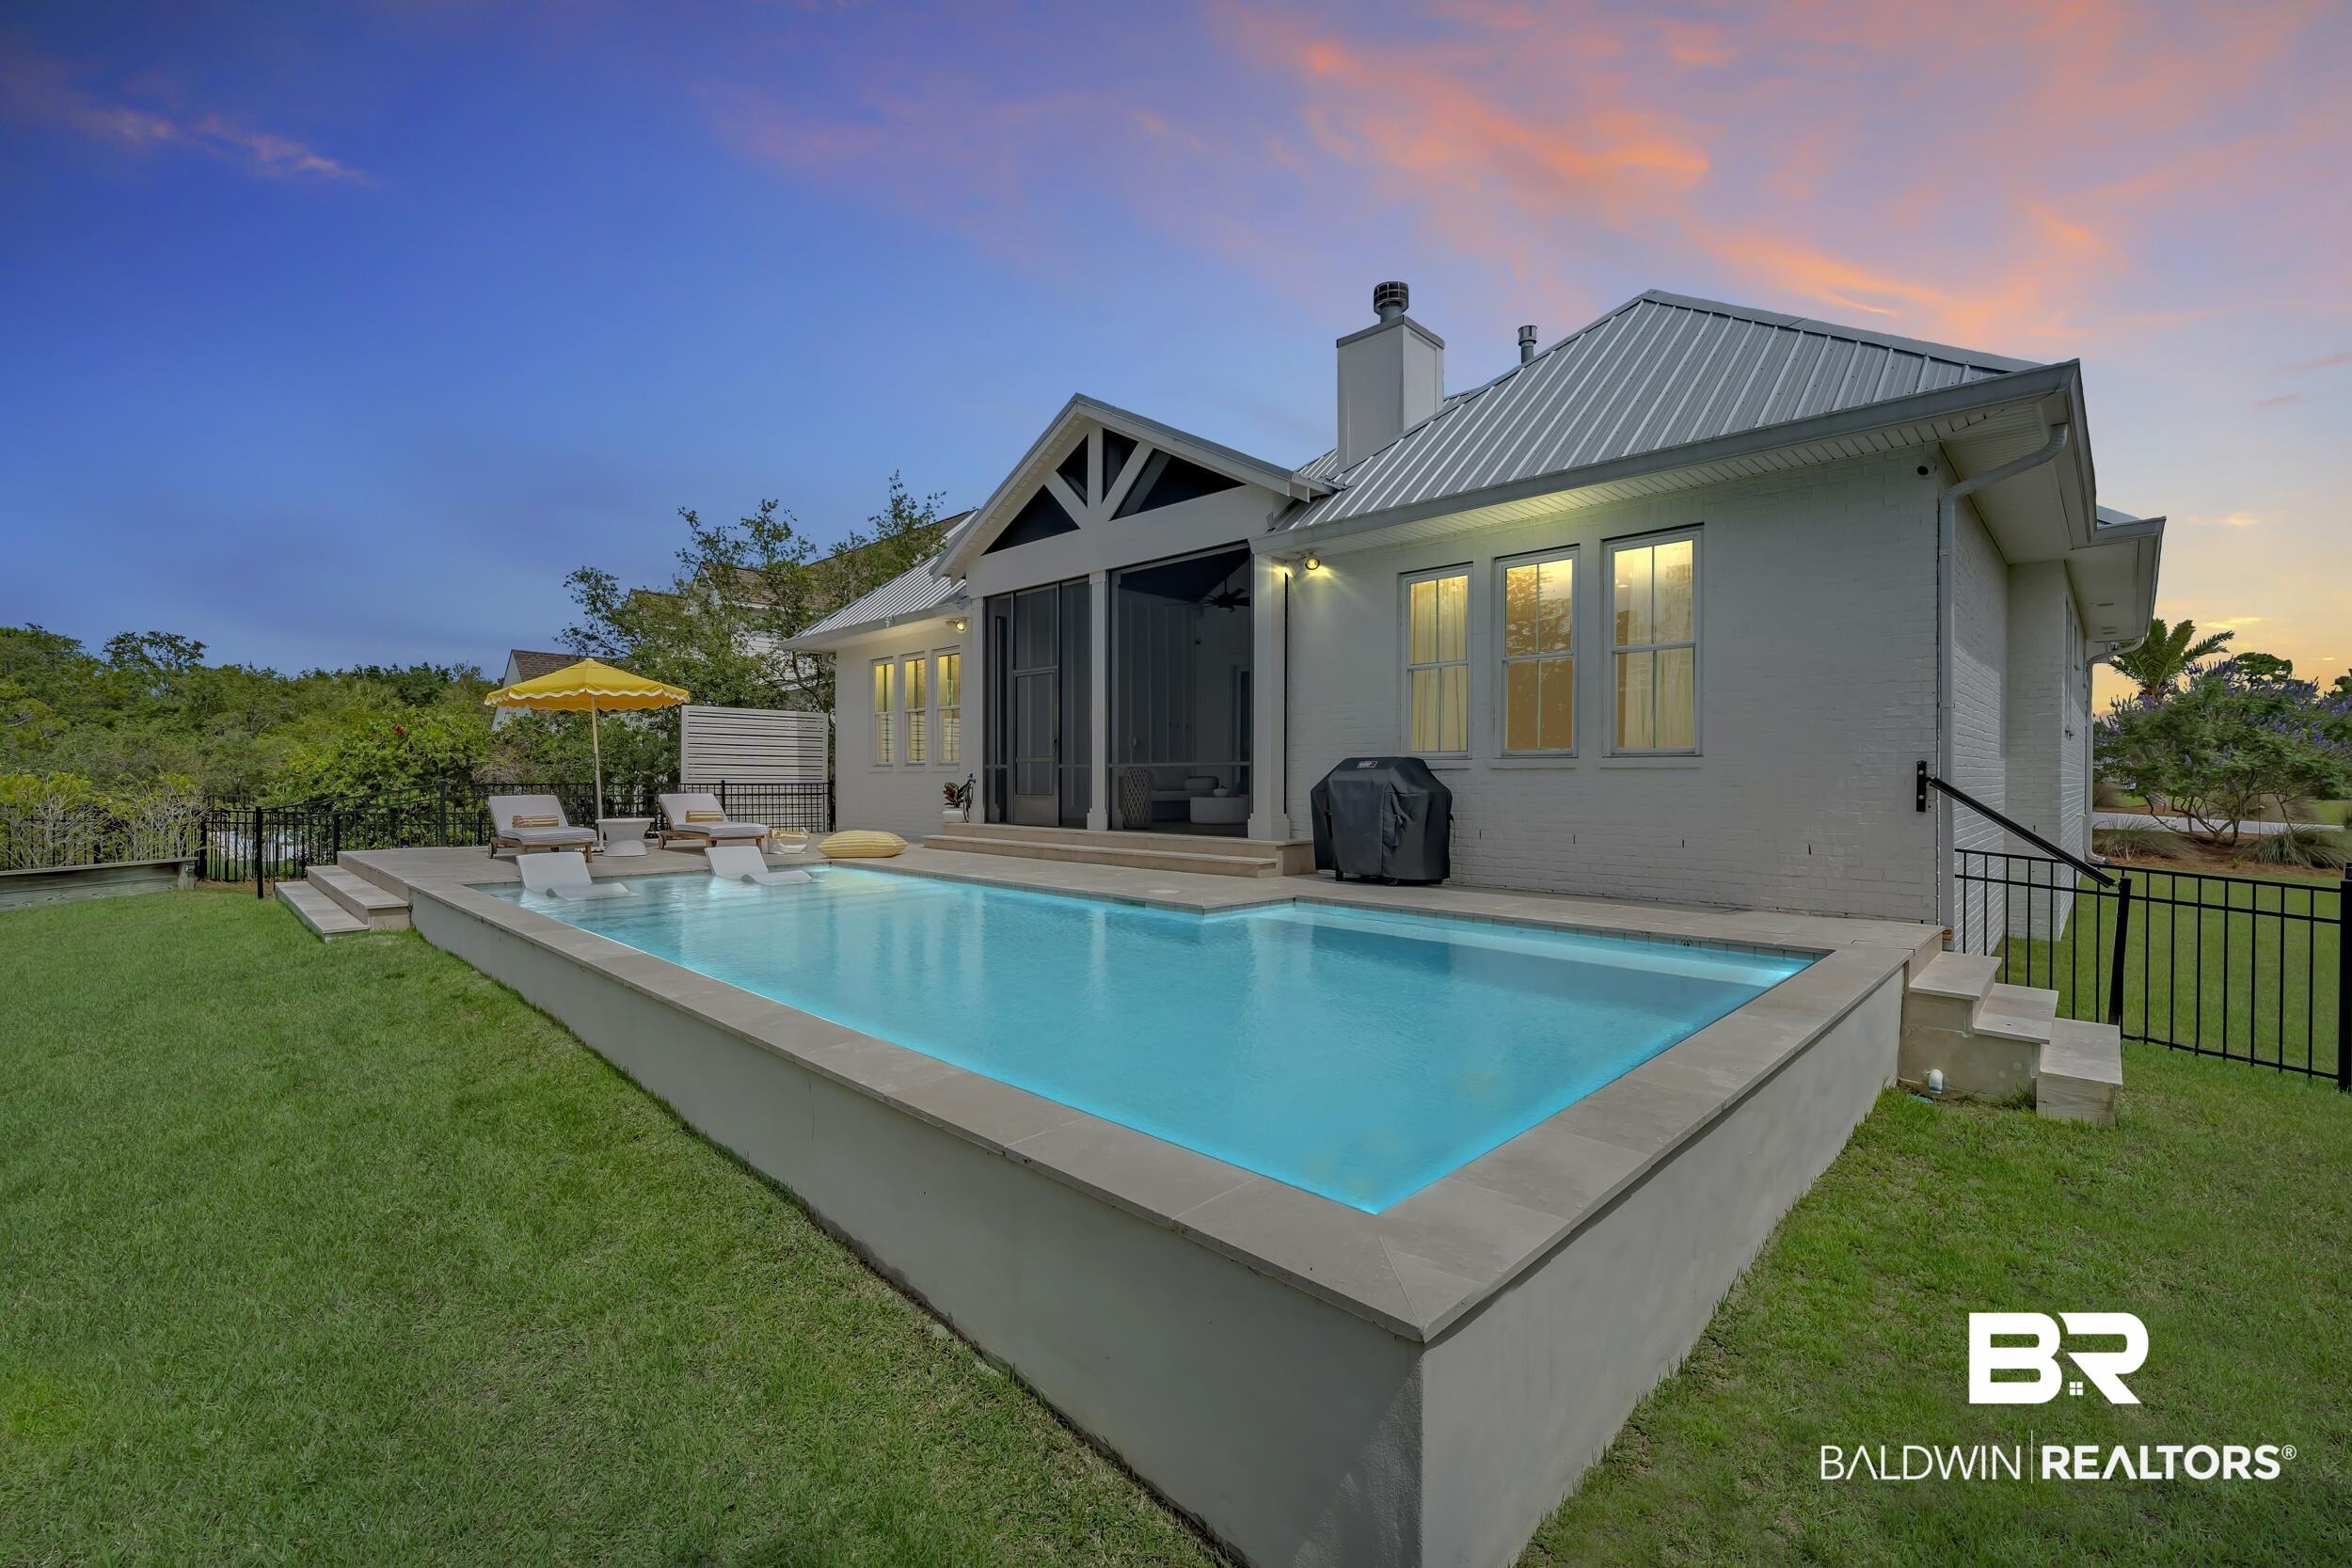
Image 2: Backyard oasis featuring a rectangular swimming pool with integrated water features, expansive lawn, and a screened porch
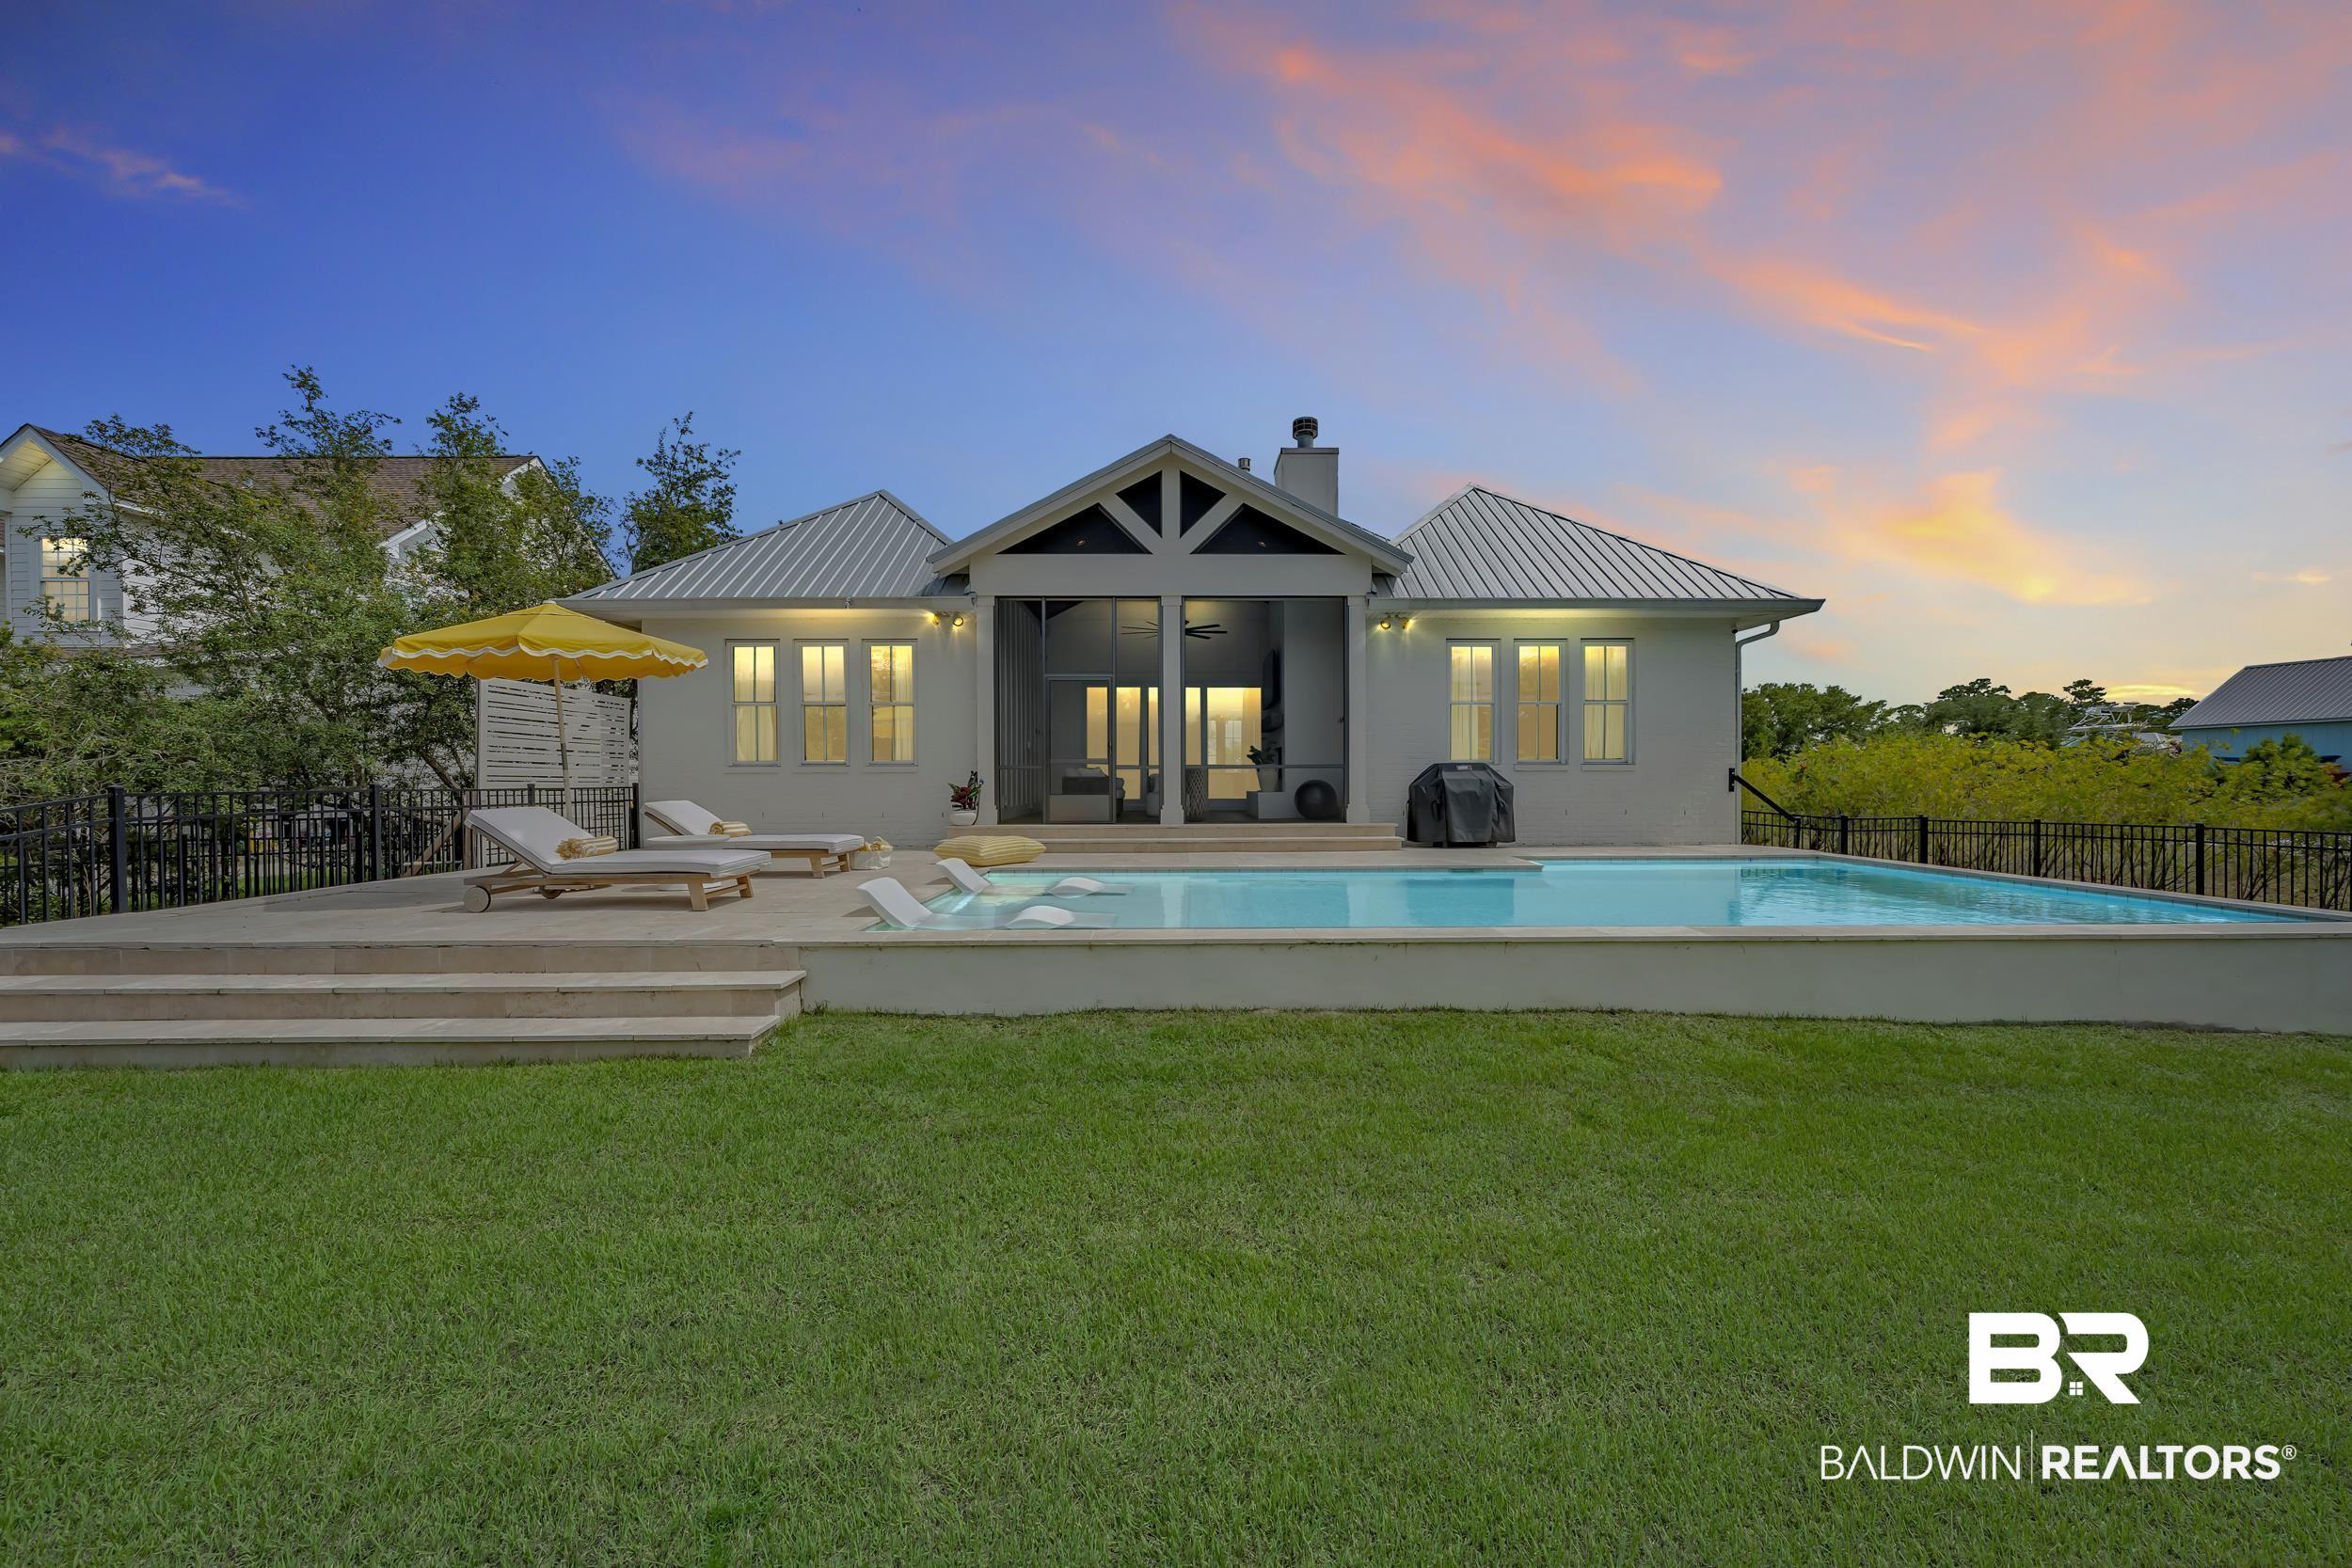
Image 3: Rear exterior featuring a rectangular pool with a surrounding concrete patio, a covered porch, and a metal roof
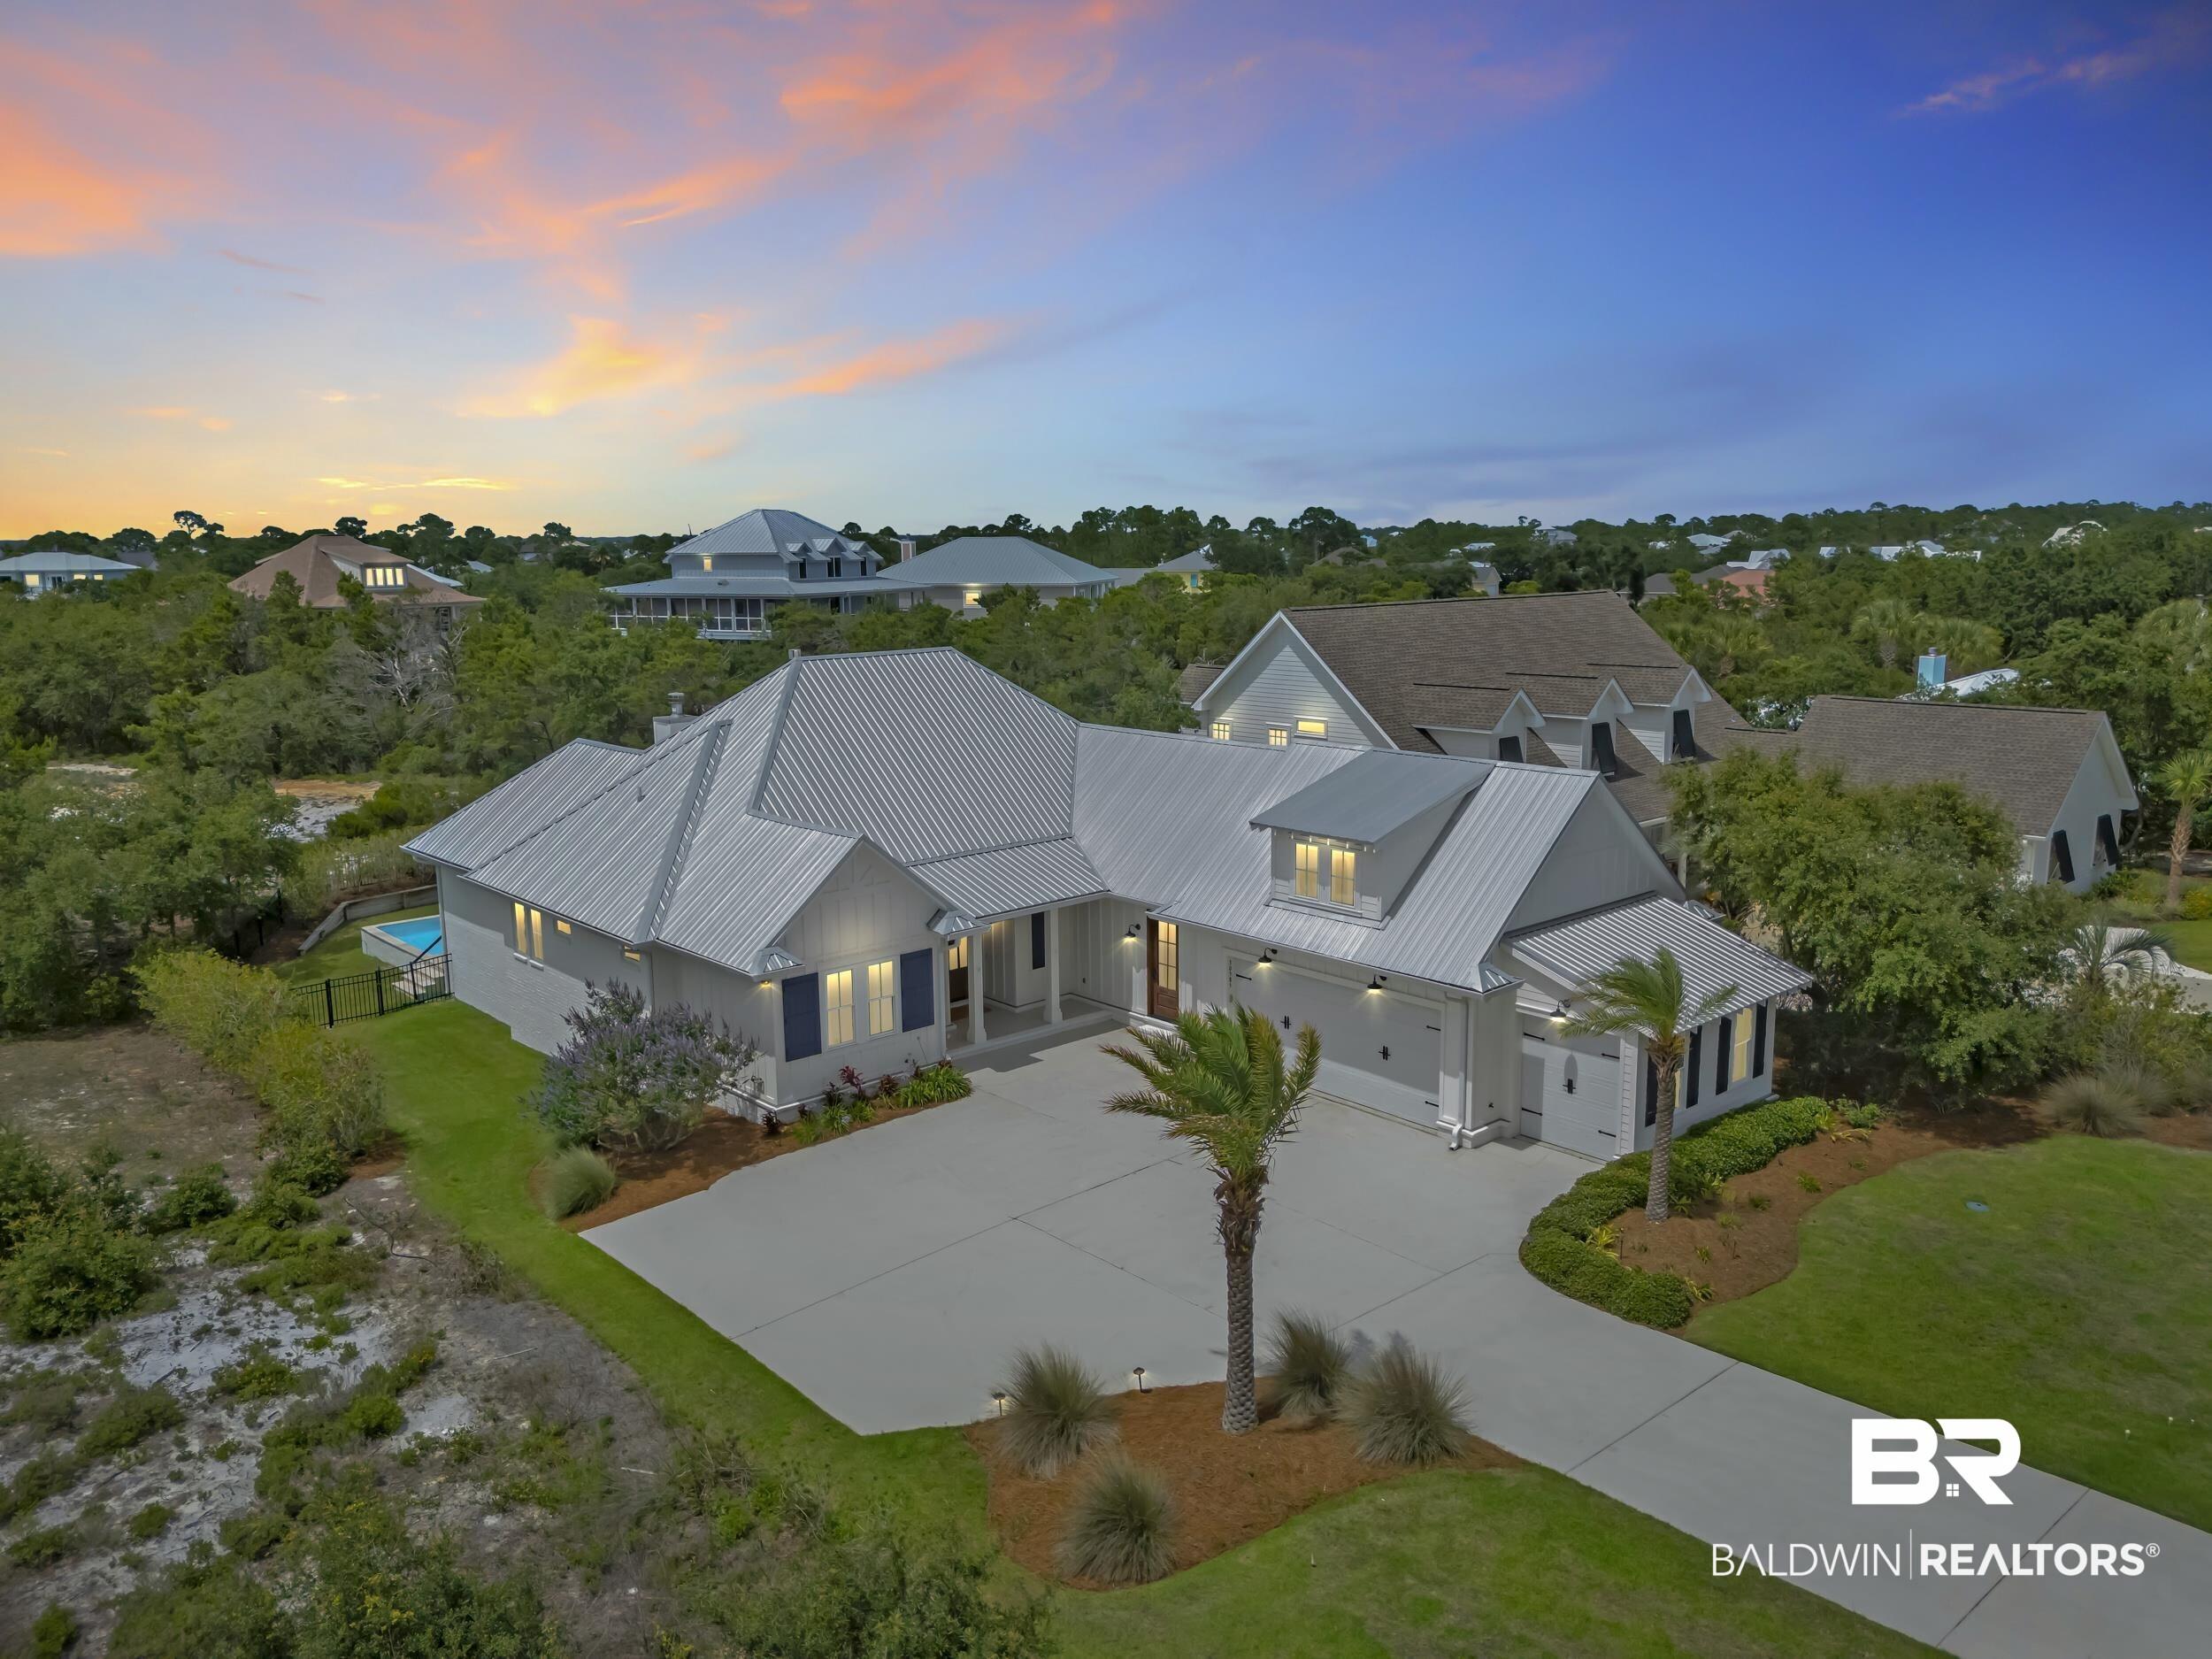
Image 4: Coastal-inspired residence featuring a light-colored exterior, metal roof, and attached garage
Bedrooms 5
Total Baths 5
Full Baths 4
Square Feet 3232
Acreage 0.343
Status Active
MLS # 397259
County Baldwin
More Info
Category Residential - Single Family
Status Active
Square Feet 3232
Acreage 0.343
MLS # 397259
County Baldwin
Welcome to 30585 Ono North Loop W - tucked inside Orange Beach's most exclusive guarded and gated community, this Gold Fortified 5-bedroom, 4.5-bath home was built in 2019 and checks every box. At over 3200 sq ft with a 3-car garage, it gives you the space to spread out without sacrificing the details. Step inside and you'll notice it right away with soaring high ceilings, designer lighting, and custom built-ins that make every room feel intentional. The chef's kitchen is built for people who actually cook. Custom cabinetry, quartz countertops, a gas cooktop, and more storage than you'll know what to do with.The living room brings the warmth with a gas fireplace and coffered ceilings, the screened-in back porch is where you'll spend most of your evenings with vaulted tongue and groove ceilings and gas fireplace. Outside, the resort-style pool with an ozone system, heater, and chiller means you're swimming year-round on your terms.The primary suite is a retreat of its own with wood beams, high ceilings, dual vanities, a garden tub, and a walk-in shower. Thoughtful touches like the mudroom with built-in storage and a full irrigation system show this home was built for real life, not just a photo shoot. Buyer to verify all information during due diligence.
Location not available
Listing
Street
Satellite

Exterior Features

  • Style Craftsman
  • Construction Residential Detached
  • Roof Metal
  • Garage Yes
  • Lot Description Less Than 1 Acre

Interior Features

  • Appliances Cooktop, Disposal, Gas Range, Microwave, Dishwasher, Convection Oven, Plumbed For Ice Maker
  • Heating Electric
  • Fireplaces 2
  • Fireplaces Description Den, Gas Log, Outside, Gas Starter
  • Living Area 3,232 SQFT
  • Year Built 2019
  • Stories 1

Neighborhood & Schools

  • Subdivision Ono Island
  • Elementary School Foley Elementary
  • Middle School Foley Middle
  • High School Foley High

Financial Information

  • Parcel ID 64-03-06-0-000-001.141

Additional Services

Internet Service Providers

Listing Information

Listing Provided Courtesy of Wellhouse Real Estate - kdedenfield@wellhouserealestate.com
Listing Agent Kenneth "KD" Edenfield
The property listing data and information, or the Images, set forth herein were provided to Baldwin County Association of Realtors. from third party sources, including sellers, lessors, landlords and public records, and were compiled by Baldwin County Association of Realtors. The property listing data and information, and the Images, are for the personal, non commercial use of consumers having a good faith interest in purchasing, leasing or renting listed properties of the type displayed to them and may not be used for any purpose other than to identify prospective properties which such consumers may have a good faith interest in purchasing, leasing or renting. Baldwin County Association of Realtors and its subscribers disclaim any and all representations and warranties as to the accuracy of the property listing data and information, or as to the accuracy of any of the Images, set forth herein.
Listing data is current as of 07/31/2026.

Contact Our Agent

By clicking “Submit,” I agree to be contacted by Lake Homes Realty, LLC, its affiliates, and real estate professionals via call, text, and email for real estate services. This includes by automated means, even if your number is on a federal, state, or our internal Do Not Call list. To opt out, you can reply "stop" at any time or reply "help" for assistance. You can also click the unsubscribe link in the emails. Message and data rates may apply. Message frequency may vary. You also agree to our Terms of Use and Privacy Policy.