WaterfrontNew Listing

29849 saint john drive

Orange Beach, AL 36561

$3,750,000

5 BEDS 8 BATHS
3,907 SQFT1.22 AC LOT
Residential - Single Family
WaterfrontNew Listing
Image 1
Image 2
Image 3
Image 4
Bedrooms 5
Total Baths 8
Full Baths 6
Square Feet 3907
Acreage 1.221
Status Active
MLS # 410129
County Baldwin
More Info
Category Residential - Single Family
Status Active
Square Feet 3907
Acreage 1.221
MLS # 410129
County Baldwin
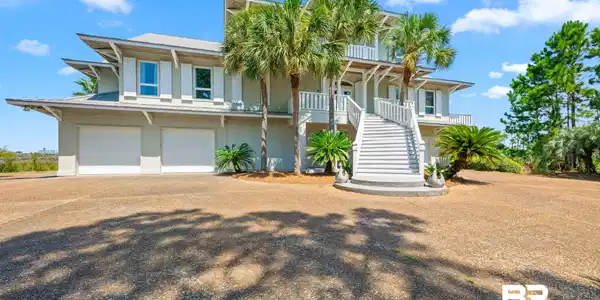
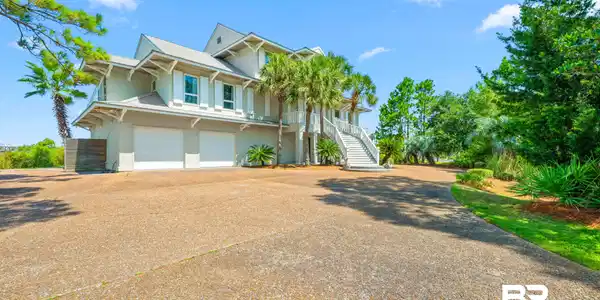
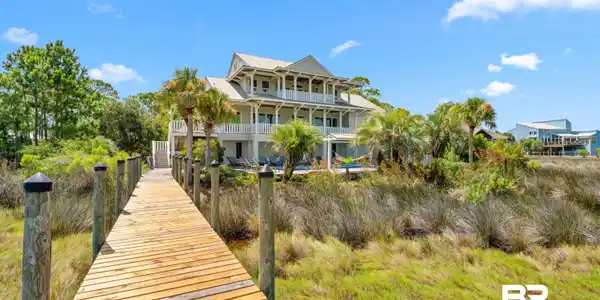
Experience unmatched privacy, breathtaking views and spectacular sunsets from this exceptional waterfront estate on exclusive Ono Island. Situated on a beautiful 1.22-acre lot with approximately 108 feet of waterfront, the home offers incredible views across Bayou St. John. With no homes close on either side, the setting feels wonderfully private and secluded—yet it is conveniently located only one mile from the Ono Island bridge. Designed for both luxurious living and effortless entertaining, the outdoor area features a resort-style pool and an outdoor grilling kitchen. Boating enthusiasts will appreciate the private slip capable of accommodating a large sportfishing boat, along with a covered boat lift designed for a boat up to 36 feet. Inside, the home offers five bedrooms, six full baths, two half baths, an office, playroom, game room and two laundry rooms. The impressive large master suite includes a private balcony with beautiful water views and also has three walk-in closets. The updated kitchen is appointed with high-end stainless steel appliances and has a large walk in pantry. Additional features include a geothermal HVAC system and Anderson windows and doors. This extraordinary Ono Island property combines space, privacy, luxury amenities and exceptional boating access in a truly remarkable waterfront setting. Buyer to verify all information during due diligence.

Exterior Features

  • Style Contemporary
  • Construction Residential Detached
  • Exterior Outdoor Shower, Outdoor Kitchen, Built In Gas Grill
  • Roof Metal
  • Garage No

Interior Features

  • Appliances Dryer, Washer, Cooktop, Disposal, Gas Range, Microwave, Dishwasher, Double Oven, Convection Oven, Plumbed For Ice Maker, Smoke Detector
  • Heating Geothermal
  • Cooling Geothermal
  • Fireplaces No
  • Living Area 3,907 SQFT
  • Year Built 1996
  • Stories 3

Neighborhood & Schools

  • Subdivision Ono Island
  • Elementary School Foley Elementary
  • Middle School Foley Middle
  • High School Foley High

Financial Information

  • Parcel ID 65-01-01-0-000-001.115

Listing Information

Listing Provided Courtesy of RE Services Auburn/Opelika - joeylong68@gmail.com
Listing Agent Joseph Long
The property listing data and information, or the Images, set forth herein were provided to Baldwin County Association of Realtors. from third party sources, including sellers, lessors, landlords and public records, and were compiled by Baldwin County Association of Realtors. The property listing data and information, and the Images, are for the personal, non commercial use of consumers having a good faith interest in purchasing, leasing or renting listed properties of the type displayed to them and may not be used for any purpose other than to identify prospective properties which such consumers may have a good faith interest in purchasing, leasing or renting. Baldwin County Association of Realtors and its subscribers disclaim any and all representations and warranties as to the accuracy of the property listing data and information, or as to the accuracy of any of the Images, set forth herein.
Listing data is current as of 09/08/2026.

Contact Our Agent

By clicking “Submit,” I agree to be contacted by Lake Homes Realty, LLC, its affiliates, and real estate professionals via call, text, and email for real estate services. This includes by automated means, even if your number is on a federal, state, or our internal Do Not Call list. To opt out, you can reply "stop" at any time or reply "help" for assistance. You can also click the unsubscribe link in the emails. Message and data rates may apply. Message frequency may vary. You also agree to our Terms of Use and Privacy Policy.