Beach Homes Realty
Enter City, Zip or MLS

3500 venetia road

Mobile, AL 36605

$925,000
3 BEDS 5.5 BATHS
4,784 SQFT2.5 AC LOT
Residential - Residential Detached
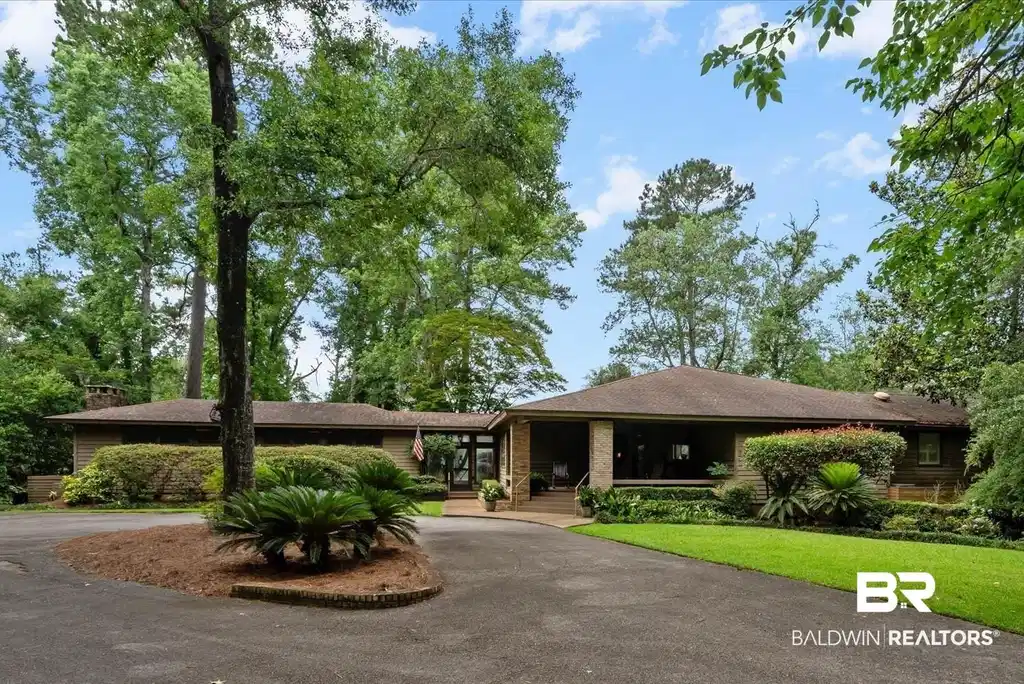
Image 1: Ranch-style residence featuring a paved circular driveway, mature trees, manicured landscaping, a covered front porch, and an attached garage with a glass door
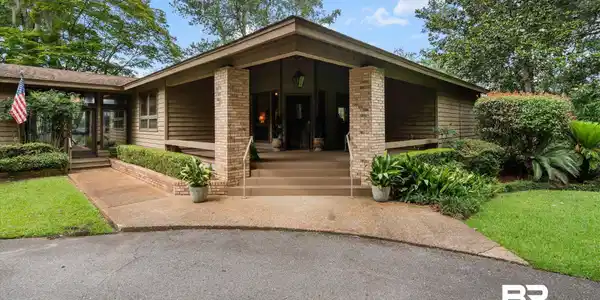
Image 2: Exterior featuring a recessed entry, brick columns, and horizontal wood siding
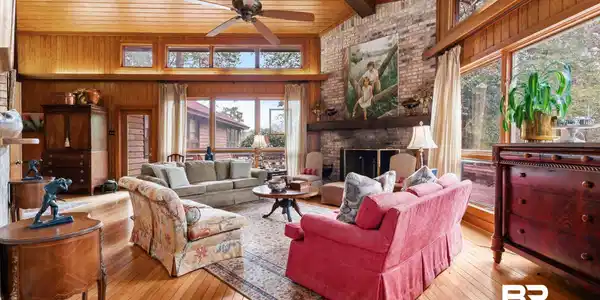
Image 3: Vaulted wood-paneled ceiling with exposed beam and ceiling fan
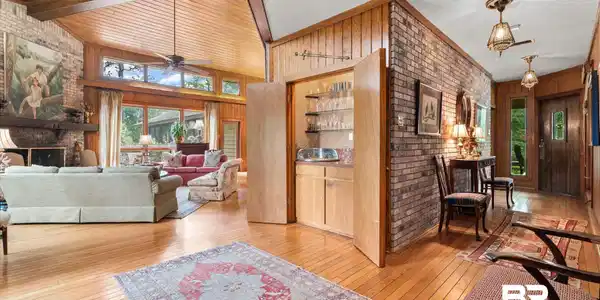
Image 4: Spacious living area featuring a vaulted wood-paneled ceiling with exposed beams, wood-finish flooring, a brick fireplace, and a built-in wet bar with glass shelving
Bedrooms 3
Total Baths 6
Full Baths 5
Square Feet 4784
Acreage 2.5
Status Active
MLS # 397689
County Mobile
More Info
Category Residential - Residential Detached
Status Active
Square Feet 4784
Acreage 2.5
MLS # 397689
County Mobile
This one of a kind home on Venetia Road is such wonderful house. The home with features large open rooms, vaulted ceilings, and a desirable split bedroom floor plan. The spacious primary suite features an attached bath with double vanities, separate tub and shower, and a large walk-in closet with built-ins. Two additional oversized bedrooms each offer ensuite bathrooms. Enjoy multiple living spaces with both a living room and den, each featuring cozy wood-burning fireplaces. Outdoor living is exceptional with a welcoming front porch, wraparound deck, and screened porch overlooking beautiful mature trees. Property also includes a nice wharf with boat lift, great outdoor storage room, and a fully finished basement with full bath and private entrance, perfect for guests, recreation, or additional living space. Truly a wonderful home with space, character, and incredible amenities Buyer to verify all information during due diligence.
Location not available
Listing
Street
Satellite

Exterior Features

  • Style Traditional
  • Construction Single Family
  • Roof Composition Shingle
  • Garage No
  • Lot Description Waterfront, Pier, Water View, 1 To 3 Acres

Interior Features

  • Appliances Microwave, Dishwasher, Refrigerator, Electric Range
  • Fireplaces Description Den, Living Room
  • Living Area 4,784 SQFT
  • Year Built 1979

Neighborhood & Schools

  • Elementary School Morningside
  • Middle School Pillans
  • High School BenCRain

Financial Information

  • Parcel ID 3203180002008XXX

Additional Services

Internet Service Providers

Listing Information

Listing Provided Courtesy of L L B & B, Inc. - (251) 342-3200
The property listing data and information, or the Images, set forth herein were provided to Baldwin County Association of Realtors. from third party sources, including sellers, lessors, landlords and public records, and were compiled by Baldwin County Association of Realtors. The property listing data and information, and the Images, are for the personal, non commercial use of consumers having a good faith interest in purchasing, leasing or renting listed properties of the type displayed to them and may not be used for any purpose other than to identify prospective properties which such consumers may have a good faith interest in purchasing, leasing or renting. Baldwin County Association of Realtors and its subscribers disclaim any and all representations and warranties as to the accuracy of the property listing data and information, or as to the accuracy of any of the Images, set forth herein.
Listing data is current as of 07/12/2026.

Contact Our Agent

By clicking “Submit,” I agree to be contacted by Lake Homes Realty, LLC, its affiliates, and real estate professionals via call, text, and email for real estate services. This includes by automated means, even if your number is on a federal, state, or our internal Do Not Call list. To opt out, you can reply "stop" at any time or reply "help" for assistance. You can also click the unsubscribe link in the emails. Message and data rates may apply. Message frequency may vary. You also agree to our Terms of Use and Privacy Policy.