New Listing

3415 n riviere du chien loop

Mobile, AL 36693

$577,000
3 BEDS 3 BATHS
2,990 SQFT0.89 AC LOT
Residential - Single Family
New Listing
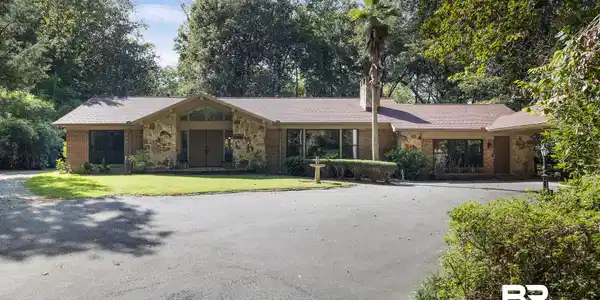
Image 1: Front
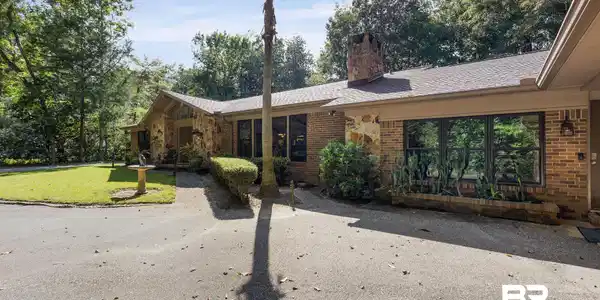
Image 2: Front
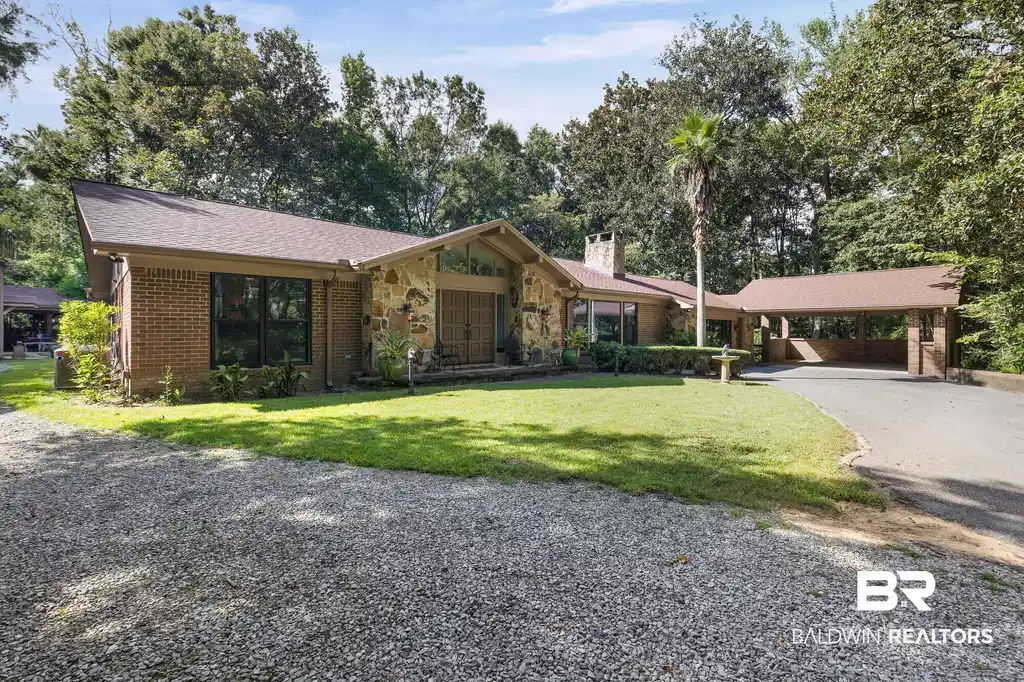
Image 3: Front
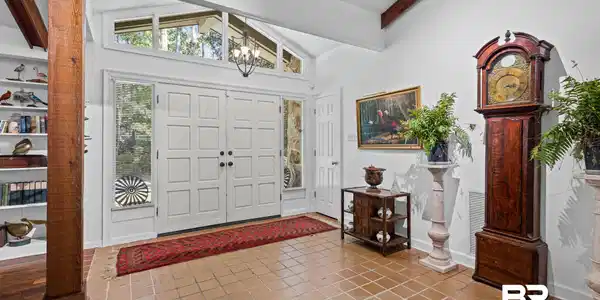
Image 4: Entry
Bedrooms 3
Total Baths 3
Full Baths 2
Square Feet 2990
Acreage 0.9
Status Active
MLS # 410092
County Mobile County
More Info
Category Residential - Single Family
Status Active
Square Feet 2990
Acreage 0.9
MLS # 410092
County Mobile County
Welcome to this charming residential gem located in Riviere Du Chien and so close to Dog River. This home features 3 bedrooms, 2 full bathrooms, and a convenient half-bath all in 2990 sq ft, sitting on almost an acre of beautifully landscaped and private low maintenance yard. With the convenience of shopping, eateries, and interstate access, this is a must see in person to know what all is offered. Vaulted ceilings with exposed wood beams brings this kitchen and living room all together with it's open air feels, plenty of light with new windows, and open to the dinning area. Primary bedroom has sitting area with all the views to the back yard. Appliances except for dryer will convey. Dishwasher & oven 2026, HVAC 2017, Fortified roof 2024, and windows 2026. Wood or gas burning fireplace to cozy up to. Laundry comes with the convenience of a sink. Family room can also be used as a "CAVE" or make into 4th bedroom. The 11x18 workshop has electricity, roll up 8ft doors, loft, and plenty of room to park your boat or RV. In the back yard you will find a fountain that has remote control for different color lighting and a new electric box that controls more lights that are on the trees. Cypress wood is an excellent choice for the patio ceiling for a warm up-scale look of natural wood and makes a great place to enjoy that morning coffee or that evening cocktail. Gutters and yard drainage are less than 3 years old. Out back there is also have a hook-up for a generator. The home offers plenty of space and storage. Call your REALTOR® today for a private showing. NO HOA's or RESTRICTIONS! Buyer and/or Buyer's Agent to verify all pertinent information and measurements during due diligence period. NO SELLER FINANCING OR RENTALS. Check out the virtual tour! Seller's flood insurance is $900 per year. All furniture and some outside ornamentation is negotiable. Buyer to verify all information during due diligence.

Exterior Features

  • Style Ranch
  • Construction Residential Detached
  • Roof Composition Shingle
  • Garage No
  • Lot Description Less Than 1 Acre

Interior Features

  • Appliances Dryer, Cooktop, Microwave, Dishwasher, Refrigerator, Convection Oven, Smoke Detector
  • Heating Central, Electric
  • Fireplaces 1
  • Fireplaces Description Gas Starter, Living Room, Wood Burning
  • Living Area 2,990 SQFT
  • Year Built 1978
  • Stories 1

Neighborhood & Schools

  • Subdivision Hammock Land
  • Elementary School Kate Shepard Elementary
  • Middle School Burns Middle
  • High School Ben C. Rain High

Financial Information

  • Parcel ID 3215390002002XXX

Listing Information

Listing Provided Courtesy of EXIT Allstar Realty Gulf Coast - amberbatchelor2025@gmail.com
Listing Agent Amber Batchelor
The property listing data and information, or the Images, set forth herein were provided to Baldwin County Association of Realtors. from third party sources, including sellers, lessors, landlords and public records, and were compiled by Baldwin County Association of Realtors. The property listing data and information, and the Images, are for the personal, non commercial use of consumers having a good faith interest in purchasing, leasing or renting listed properties of the type displayed to them and may not be used for any purpose other than to identify prospective properties which such consumers may have a good faith interest in purchasing, leasing or renting. Baldwin County Association of Realtors and its subscribers disclaim any and all representations and warranties as to the accuracy of the property listing data and information, or as to the accuracy of any of the Images, set forth herein.
Listing data is current as of 09/08/2026.

Contact Our Agent

By clicking “Submit,” I agree to be contacted by Lake Homes Realty, LLC, its affiliates, and real estate professionals via call, text, and email for real estate services. This includes by automated means, even if your number is on a federal, state, or our internal Do Not Call list. To opt out, you can reply "stop" at any time or reply "help" for assistance. You can also click the unsubscribe link in the emails. Message and data rates may apply. Message frequency may vary. You also agree to our Terms of Use and Privacy Policy.