New Listing

3124 riviere du chien loop

Mobile, AL 36693

$439,000
3 BEDS 3 BATHS
2,076 SQFT0.34 AC LOT
Residential - Single Family
New Listing
Image 1
Image 2
Image 3
Image 4
Bedrooms 3
Total Baths 3
Full Baths 2
Square Feet 2076
Acreage 0.35
Status Active
MLS # 409687
County Mobile County
More Info
Category Residential - Single Family
Status Active
Square Feet 2076
Acreage 0.35
MLS # 409687
County Mobile County
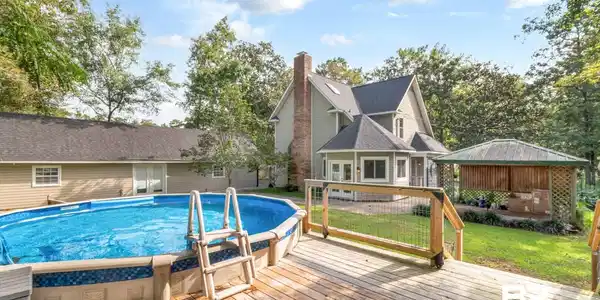
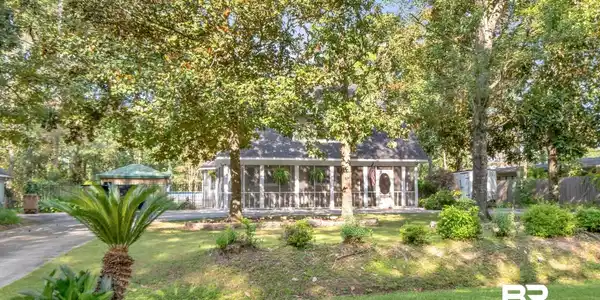
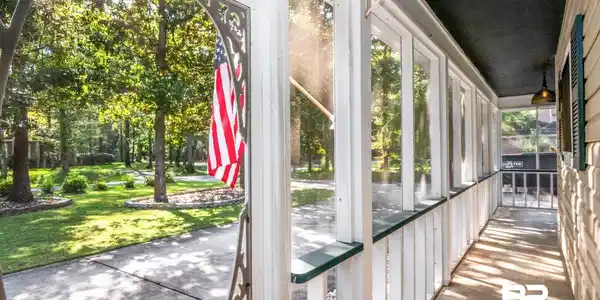
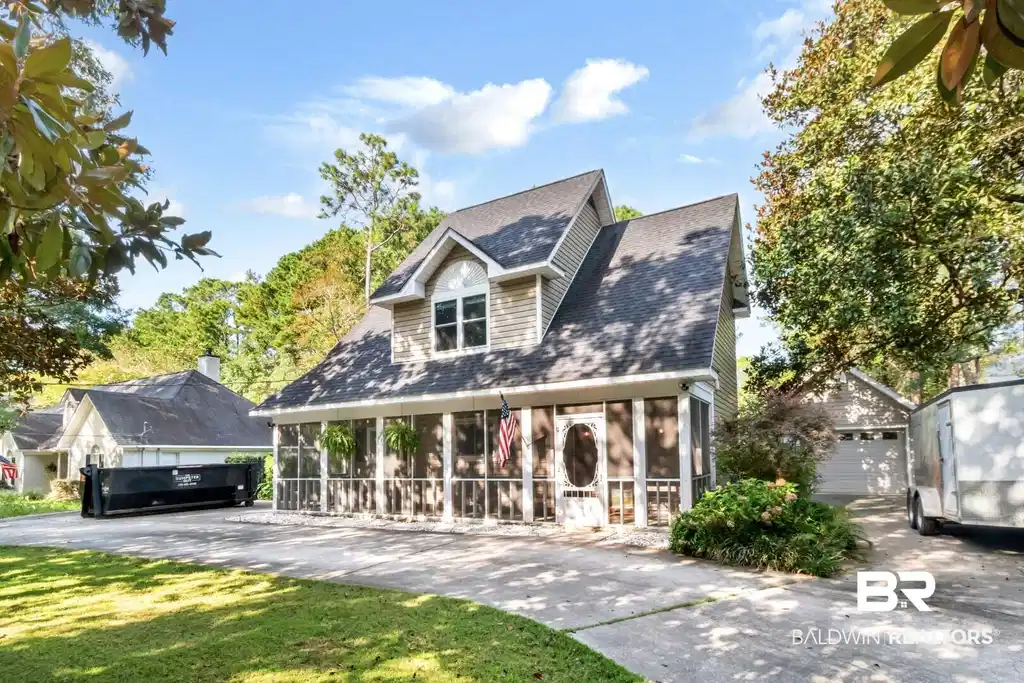
Overlooking the thirteenth hole of the reimagined Cypress Creek Golf Course, 3124 Riviere du Chien Loop offers a setting as memorable as the home itself, with Dog River just around the corner. Lovingly maintained by only its second owners, this 3-bedroom, 2.5-bath Southern Cottage offers 2,076 square feet across two levels. The kitchen features granite countertops, gas range, breakfast bar, butler’s pantry, and warm wood ceilings, opening to the dining area and step-down living room with a wood-burning brick fireplace. An original brick-floored sunroom with sliding bay windows provides a peaceful place to enjoy the garden and opens directly to the backyard. Upstairs, all bedrooms are conveniently located together, along with the laundry. The primary suite features a vaulted ceiling, walk-in closet, and en-suite bath with skylight. Ample attic storage and two HVAC systems, both approximately two years old, add to the home's appeal. Outside, enjoy sunsets over Cypress Creek from the backyard, with an above-ground pool, lounging deck, gazebo, mature landscaping, and productive pear tree. The public course, designed by professional golfer Jerry Pate, is scheduled to open later this fall. A detached 400-square-foot garage and workshop offers a single-car garage with loft storage and 220-volt outlets, plus a heated and cooled, soundproofed office or gym and separate workshop space. Nearby Halls Mill Creek provides boat access to Dog River and Mobile's waterways. Imagine coming home to sunsets over the fairway and a relaxing dip after a warm afternoon. Experience this luxury for yourself. *Any/all updates are per Seller(s). Listing broker/agent makes no representation as to the accuracy of square footage or lot dimensions. Buyer(s) or buyer's agent to verify all information deemed important.* Buyer to verify all information during due diligence.

Exterior Features

  • Style Cottage, Craftsman
  • Construction Residential Detached
  • Roof Composition Shingle
  • Garage Yes
  • Lot Description Less Than 1 Acre

Interior Features

  • Appliances Dryer, Washer, Gas Range, Dishwasher, Refrigerator
  • Heating Central
  • Cooling Electric
  • Fireplaces 1
  • Fireplaces Description Living Room
  • Living Area 2,076 SQFT
  • Year Built 1987
  • Stories 2

Neighborhood & Schools

  • Subdivision Riviere Du Chien
  • Elementary School Kate Shepard Elementary
  • Middle School Burns Middle
  • High School Ben C. Rain High

Financial Information

  • Parcel ID 321539000200306X

Listing Information

Listing Provided Courtesy of Crescent Sotheby's Intl Realty-Fairhope - kenley.cutts@sothebysrealty.com
Listing Agent Kenley Cutts
The property listing data and information, or the Images, set forth herein were provided to Baldwin County Association of Realtors. from third party sources, including sellers, lessors, landlords and public records, and were compiled by Baldwin County Association of Realtors. The property listing data and information, and the Images, are for the personal, non commercial use of consumers having a good faith interest in purchasing, leasing or renting listed properties of the type displayed to them and may not be used for any purpose other than to identify prospective properties which such consumers may have a good faith interest in purchasing, leasing or renting. Baldwin County Association of Realtors and its subscribers disclaim any and all representations and warranties as to the accuracy of the property listing data and information, or as to the accuracy of any of the Images, set forth herein.
Listing data is current as of 09/08/2026.

Contact Our Agent

By clicking “Submit,” I agree to be contacted by Lake Homes Realty, LLC, its affiliates, and real estate professionals via call, text, and email for real estate services. This includes by automated means, even if your number is on a federal, state, or our internal Do Not Call list. To opt out, you can reply "stop" at any time or reply "help" for assistance. You can also click the unsubscribe link in the emails. Message and data rates may apply. Message frequency may vary. You also agree to our Terms of Use and Privacy Policy.