Beach Homes Realty
Enter City, Zip or MLS
Price Changed

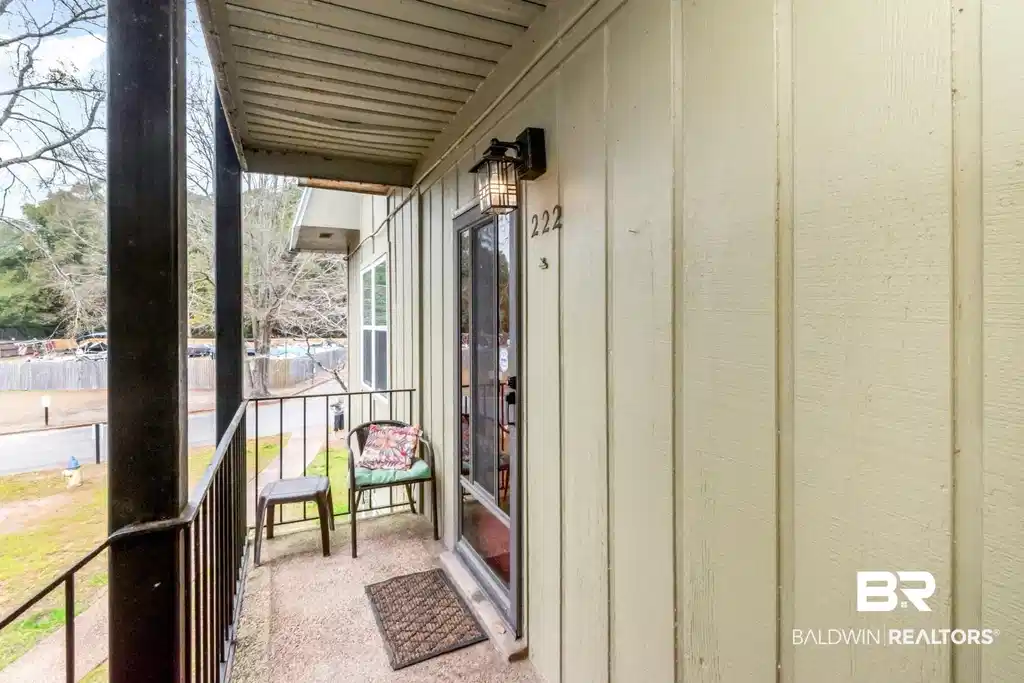
222 riverbend drive

Mobile, AL 36605

$110,000
2 BEDS 2 BATHS
890 SQFT
Residential - Residential Attached
Price Changed
Image 1
Image 2
Image 3
Image 4
Bedrooms 2
Total Baths 2
Full Baths 2
Square Feet 890
Status Active
MLS # 392231
County Mobile
More Info
Category Residential - Residential Attached
Status Active
Square Feet 890
MLS # 392231
County Mobile
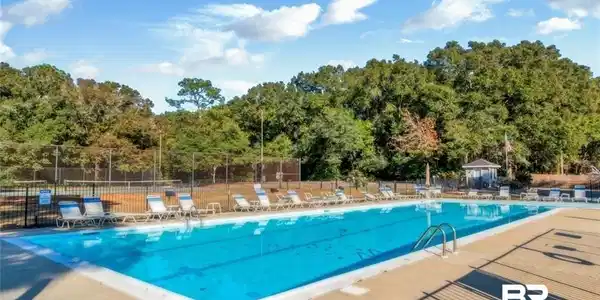
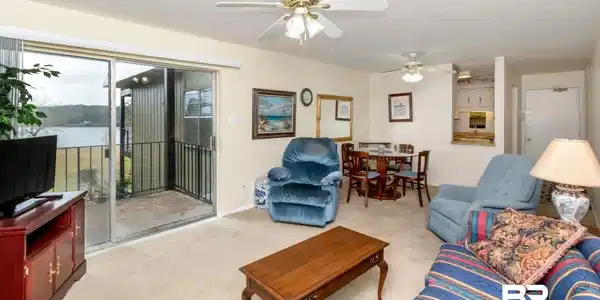
If you’ve always dreamed of living on the water but thought it was out of reach, this is your chance to own on the beautiful Dog River. River Landing Condo offers an exceptional lifestyle filled with amenities and scenic surroundings. Residents enjoy an oversized pool, tennis court, clubhouse/party room, boat launch, plus both dry and wet boat storage. The landscaped grounds are attractive and walkable, perfect for relaxing strolls along the riverfront. This well-maintained two-bedroom, two-bath, END unit condo is located on the second floor and shows pride of ownership throughout. The floor plan is comfortable and functional, with great natural light and a lovely river view from the unit. Ideal as a primary residence or weekend retreat. Convenient access to I-10 makes commuting easy and puts you just minutes from downtown Mobile, shopping, dining, and entertainment, while also providing a quick drive to the Mississippi Gulf Coast. Waterfront living, strong amenities, and a great location come together in one affordable package. Updates: Electrical upgrade & panel=2024; Roof, flat=2024 & mansard metal-2025; HVAC=2014. HOA dues ($402/mo.) include: maintenance of pool, maintenance of exterior of building, maintenance of boat dock maintenance of dry storage, water/sewer, trash pickup, yard care, insurance (flood, fire, wind & embezzlement), termite & pest control (Cooks). **Listing Broker makes no representation to accuracy of square footage. Buyer to verify. Any/All updates per seller(s).** Buyer to verify all information during due diligence.
Location not available
Listing
Street
Satellite

Exterior Features

  • Style Condo
  • Construction Single Family
  • Garage No

Interior Features

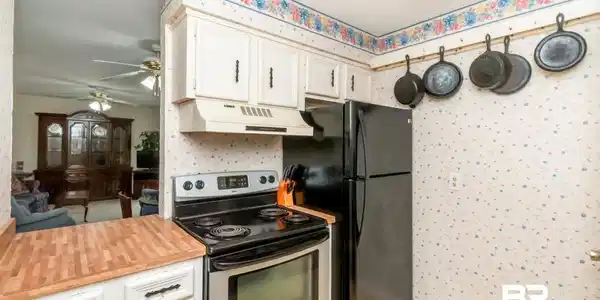
  • Appliances Dishwasher, Electric Range
  • Fireplaces Description No Fireplace
  • Living Area 890 SQFT
  • Year Built 1974
  • Stories 3

Neighborhood & Schools

  • Elementary School DrRobertWGilliard
  • Middle School Pillans
  • High School BenCRain

Financial Information

  • Parcel ID 3204350003036022

Additional Services

Internet Service Providers

Listing Information

Listing Provided Courtesy of Roberts Brothers Corporate - kevinloper@robertsbrothers.com
The property listing data and information, or the Images, set forth herein were provided to Baldwin County Association of Realtors. from third party sources, including sellers, lessors, landlords and public records, and were compiled by Baldwin County Association of Realtors. The property listing data and information, and the Images, are for the personal, non commercial use of consumers having a good faith interest in purchasing, leasing or renting listed properties of the type displayed to them and may not be used for any purpose other than to identify prospective properties which such consumers may have a good faith interest in purchasing, leasing or renting. Baldwin County Association of Realtors and its subscribers disclaim any and all representations and warranties as to the accuracy of the property listing data and information, or as to the accuracy of any of the Images, set forth herein.
Listing data is current as of 07/12/2026.

Contact Our Agent

By clicking “Submit,” I agree to be contacted by Lake Homes Realty, LLC, its affiliates, and real estate professionals via call, text, and email for real estate services. This includes by automated means, even if your number is on a federal, state, or our internal Do Not Call list. To opt out, you can reply "stop" at any time or reply "help" for assistance. You can also click the unsubscribe link in the emails. Message and data rates may apply. Message frequency may vary. You also agree to our Terms of Use and Privacy Policy.