Beach Homes Realty
Enter City, Zip or MLS

202 roper street

Mobile, AL 36604

$500,000
5 BEDS 2 BATHS
3,088 SQFT
Residential - Residential Detached
Image 1
Image 2
Image 3
Image 4
Bedrooms 5
Total Baths 2
Full Baths 2
Square Feet 3088
Status Active
MLS # 397209
County Mobile
More Info
Category Residential - Residential Detached
Status Active
Square Feet 3088
MLS # 397209
County Mobile
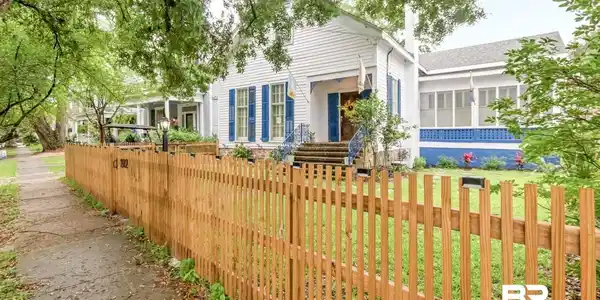
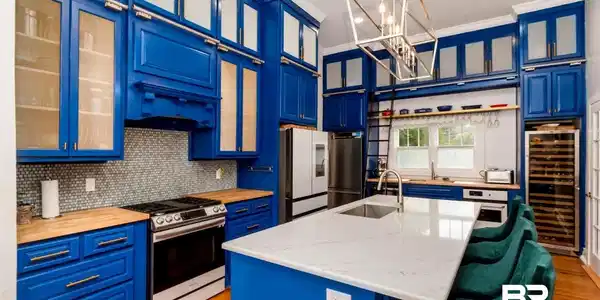
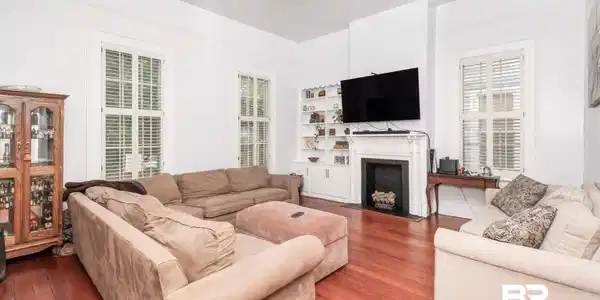
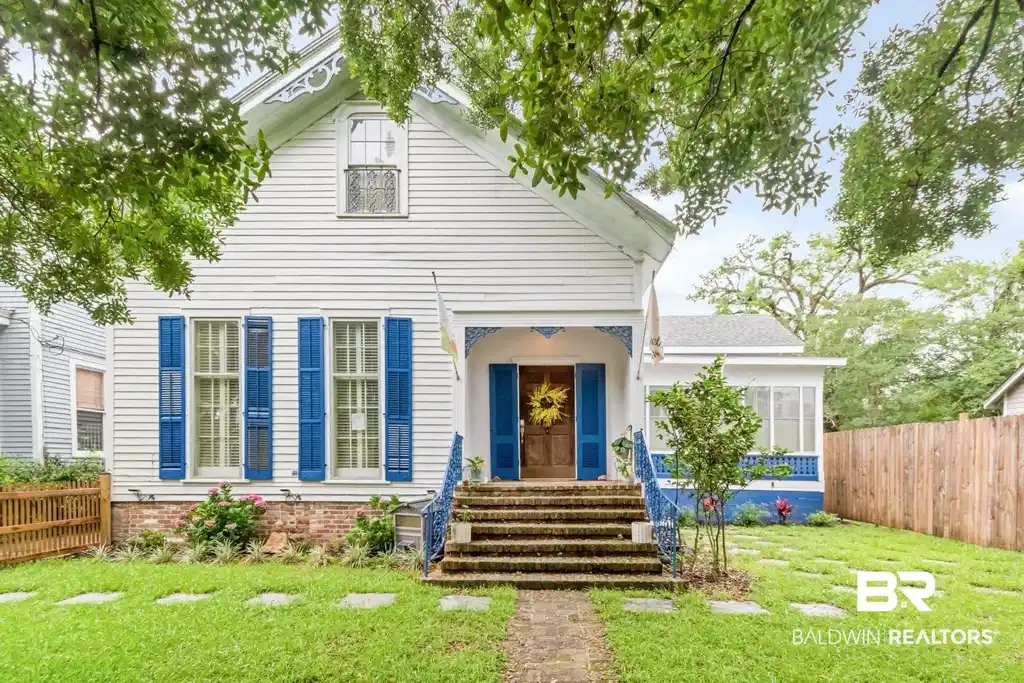
Located in the Historic Oakleigh Garden District. From the moment you enter, appreciate the soaring 12-foot ceilings, gorgeous hardwood floors, transomed windows, and extensive moldings that reflect the charm and craftsmanship. A wide center hallway creates an inviting flow throughout the main level and opens graciously into the Living room, Formal dining room, and additional downstairs bedrooms. The dining room is currently being used as an office but could easily serve as a second downstairs bedroom depending on your needs.This rare 5 bedroom floor plan offers exceptional flexibility with three bedrooms on the main level, including the spacious primary suite, and two additional bedrooms upstairs. The primary bedroom features an adjoining sitting room with a private exterior entrance leading to the backyard, creating the perfect retreat.The primary bath includes a beautifully tiled walk-in shower and thoughtful updates that blend seamlessly with the home’s historic appeal. The well-appointed kitchen is designed for everyday living, featuring high-end appliances and excellent workspace. Just off the kitchen is a unique sunroom filled with natural light that would make an ideal breakfast room, office, or casual sitting area.Outdoor living is with two porches overlooking the private backyard. The fenced yard with a brick fireplace, storage shed, and plenty of room for gatherings, gardening, or simply relaxing outdoors. There is also ample parking space capable of accommodating several vehicles as well as a golf cart — a true bonus in this sought-after historic neighborhood.This home combines historic elegance, modern comfort, and a rare amount of space.Updates include Upstairs HVAC (2025), Downstairs HVAC was 2015 but Fan motor (2025) & Heat exchanger & Capacitor (2026), Roof with ice &water shield underlayment (2023) Kitchen Appliances (2023 & 2024) Washer & Dryer (2023) **Listing Broker makes no rep. to accuracy of sq ft.Buyer to verify. Any updates per seller(s).*
Location not available
Listing
Street
Satellite

Exterior Features

  • Style Traditional
  • Construction Single Family
  • Roof Composition Shingle
  • Garage No
  • Lot Description Level, Less Than 1 Acre

Interior Features

  • Appliances Cooktop, Disposal, Gas Range, Microwave, Dishwasher, Refrigerator
  • Fireplaces Description Living Room, Master Bedroom, Inoperable
  • Living Area 3,088 SQFT
  • Year Built 1892

Neighborhood & Schools

  • Elementary School Leinkauf
  • Middle School CallowaySmith
  • High School Murphy

Financial Information

  • Parcel ID 2906390004129XXX

Additional Services

Internet Service Providers

Listing Information

Listing Provided Courtesy of Roberts Brothers Corporate - kevinloper@robertsbrothers.com
The property listing data and information, or the Images, set forth herein were provided to Baldwin County Association of Realtors. from third party sources, including sellers, lessors, landlords and public records, and were compiled by Baldwin County Association of Realtors. The property listing data and information, and the Images, are for the personal, non commercial use of consumers having a good faith interest in purchasing, leasing or renting listed properties of the type displayed to them and may not be used for any purpose other than to identify prospective properties which such consumers may have a good faith interest in purchasing, leasing or renting. Baldwin County Association of Realtors and its subscribers disclaim any and all representations and warranties as to the accuracy of the property listing data and information, or as to the accuracy of any of the Images, set forth herein.
Listing data is current as of 07/12/2026.

Contact Our Agent

By clicking “Submit,” I agree to be contacted by Lake Homes Realty, LLC, its affiliates, and real estate professionals via call, text, and email for real estate services. This includes by automated means, even if your number is on a federal, state, or our internal Do Not Call list. To opt out, you can reply "stop" at any time or reply "help" for assistance. You can also click the unsubscribe link in the emails. Message and data rates may apply. Message frequency may vary. You also agree to our Terms of Use and Privacy Policy.