New Listing

1952 old government street

Mobile, AL 36606

$415,000
3 BEDS 2 BATHS
2,022 SQFT0.51 AC LOT
Residential - Single Family
New Listing
Image 1
Image 2
Image 3
Image 4
Bedrooms 3
Total Baths 2
Full Baths 2
Square Feet 2022
Acreage 0.52
Status Pending
MLS # 410485
County Mobile County
More Info
Category Residential - Single Family
Status Pending
Square Feet 2022
Acreage 0.52
MLS # 410485
County Mobile County
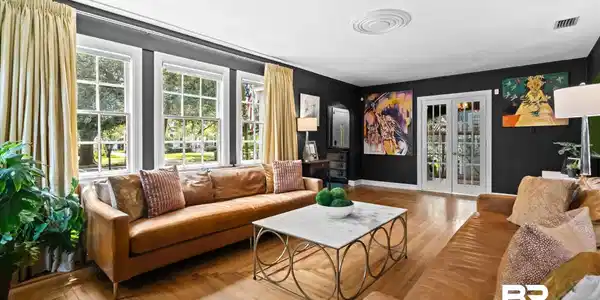
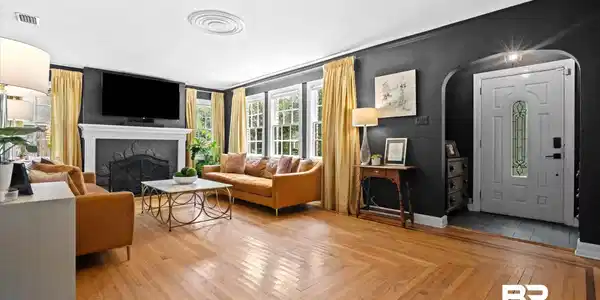
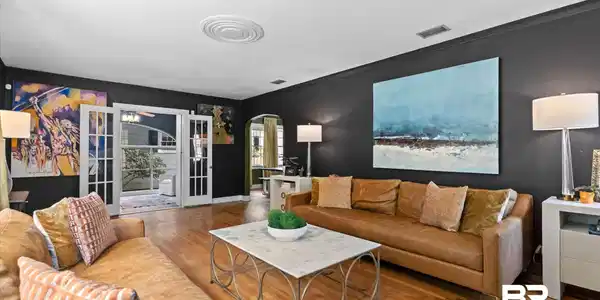

Set on approximately a third of an acre, this beautifully maintained home blends original character with thoughtful updates and exceptional indoor and outdoor living space. Original refinished hardwood floors, that run throughout much of the home, fully renovated kitchen and baths and a modern paint palette, make this home move-in ready. Walking through the leaded glass front door, an alcove foyer connects you to the oversized living room and a light-filled sunroom provides another inviting space to relax, work or entertain. A separate formal dining room connects to an additional sitting room that offers the perfect opportunity for a butler’s pantry, serving space or flexible bonus area. The kitchen provides generous workspace and custom cabinets for storage. The primary suite features two walk in closets, a private en-suite bath, with marble flooring, custom cabinets and granite counters. The additional two bedrooms are spacious, and the beautifully updated hall bath includes custom cabinets and a tiled, walk-in shower. Outside, the large privacy-fenced backyard has been beautifully landscaped and features mature fruit trees, a lighted pergola and plenty of room to enjoy the expansive lot. An extended driveway, additional concrete parking area, electric vehicle charger and one-car garage with automatic opener provide ample parking and convenience. A detached approximately 300 sq ft guest cottage with a full bath—ideal for guests, a private office, studio or additional flex space. With its spacious lot, charming original details, updated interiors and flexible guest cottage, this home offers a combination of character, functionality and space. Termite bond, with Arrow. Transferrable Home Warranty with American Home Shield expires 5/2027

Exterior Features

  • Style Cottage
  • Construction Residential Detached
  • Exterior Storage, Irrigation Sprinkler
  • Roof Composition Shingle
  • Garage Yes
  • Lot Description Gates, Some Trees, Less Than 1 Acre

Interior Features

  • Appliances Disposal, Gas Range, Microwave, Dishwasher
  • Heating Electric
  • Fireplaces 1
  • Fireplaces Description Gas Log, Gas Starter
  • Living Area 2,022 SQFT
  • Year Built 1945
  • Stories 1

Neighborhood & Schools

  • Subdivision Carlin Heights
  • Elementary School Leinkauf Elementary
  • Middle School Booker T. Washington Middle
  • High School Murphy High

Financial Information

  • Parcel ID 2907240005264XXX

Listing Information

Listing Provided Courtesy of Blue Heron Realty - candimckean@blueheron-realty.com
Listing Agent Candi H McKean
The property listing data and information, or the Images, set forth herein were provided to Baldwin County Association of Realtors. from third party sources, including sellers, lessors, landlords and public records, and were compiled by Baldwin County Association of Realtors. The property listing data and information, and the Images, are for the personal, non commercial use of consumers having a good faith interest in purchasing, leasing or renting listed properties of the type displayed to them and may not be used for any purpose other than to identify prospective properties which such consumers may have a good faith interest in purchasing, leasing or renting. Baldwin County Association of Realtors and its subscribers disclaim any and all representations and warranties as to the accuracy of the property listing data and information, or as to the accuracy of any of the Images, set forth herein.
Listing data is current as of 09/22/2026.

Contact Our Agent

By clicking “Submit,” I agree to be contacted by Lake Homes Realty, LLC, its affiliates, and real estate professionals via call, text, and email for real estate services. This includes by automated means, even if your number is on a federal, state, or our internal Do Not Call list. To opt out, you can reply "stop" at any time or reply "help" for assistance. You can also click the unsubscribe link in the emails. Message and data rates may apply. Message frequency may vary. You also agree to our Terms of Use and Privacy Policy.