New Listing

16 macy place

Mobile, AL 36604

$510,000
4 BEDS 2 BATHS
2,433 SQFT
Residential - Single Family
New Listing
Image 1
Image 2
Image 3
Image 4
Bedrooms 4
Total Baths 2
Full Baths 2
Square Feet 2433
Status Active
MLS # 410869
County Mobile County
More Info
Category Residential - Single Family
Status Active
Square Feet 2433
MLS # 410869
County Mobile County
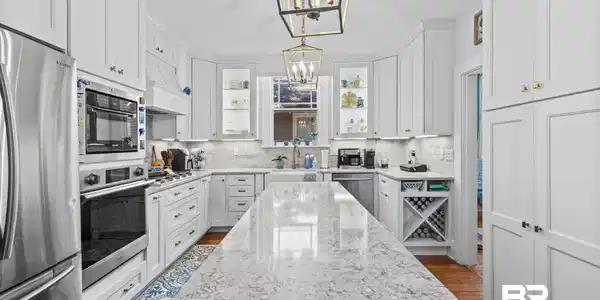
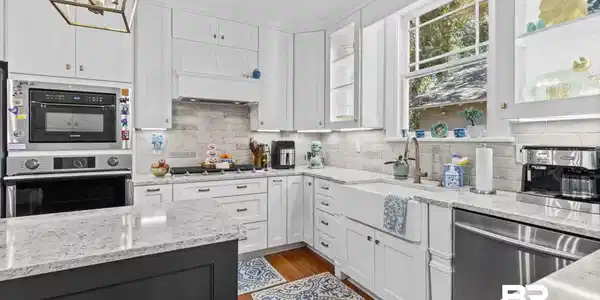
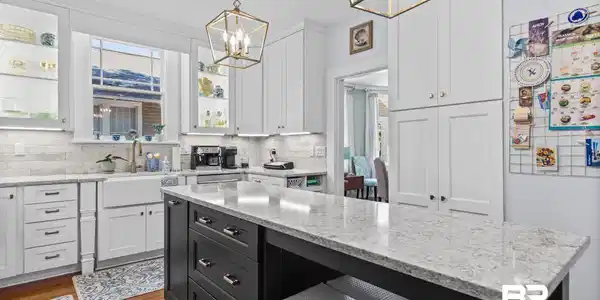

Have you been waiting for that hard-to-find Midtown historic home? This may be it—on popular Macy Place! This beautifully updated 1920s home blends historic character with modern updates, an excellent floor plan, exceptional storage, and a true one-car garage with remote-controlled door—rare Midtown features! Offering 4 bedrooms, 2 baths and approximately 2,433 sq ft, the home includes a downstairs bedroom and bath plus 3 bedrooms and a spacious renovated bath upstairs. Thoughtfully renovated from 2017-2022, improvements per seller include a 2022 roof, downstairs HVAC (2022), upstairs HVAC (2017), gas tankless water heater, and plumbing/electrical updates (2017). Garage door motor and remote were recently replaced, and exterior painting is currently being completed. Enjoy the freshly painted front porch and swing before entering the welcoming living room, dining room and beautifully designed kitchen. The kitchen features Wellborn Premier cabinetry extending to the ceiling, Silestone quartz countertops, gold hardware, pantry pull-outs, soft-close cabinetry, and Samsung appliances that remain. A Flex Duo electric wall oven, 5-burner gas range and convection microwave provide exceptional cooking flexibility. Just off the kitchen is a comfortable den, breakfast/playroom area and large laundry room with abundant storage. Hallway cabinetry adds even more functionality and could easily become a stylish bar area. Upstairs, the generously sized renovated bath offers dual vanities, separate tub and shower. Two bedrooms feature walk-in closets, while the fourth bedroom offers additional under-eave storage with potential for a walk-in closet and flexibility as a nursery, office or playroom. Outside, enjoy the fenced backyard, large entertaining deck, off-street parking and one-car garage with additional side storage. Buyer to verify all information during due diligence.

Exterior Features

  • Style Traditional, Craftsman
  • Construction Residential Detached
  • Exterior Storage
  • Roof Dimensional, Composition Shingle
  • Garage Yes
  • Lot Description Level, Less Than 1 Acre

Interior Features

  • Appliances Cooktop, Disposal, Ice Maker, Microwave, Dishwasher, Double Oven, Convection Oven, Plumbed For Ice Maker, Other/See Remarks
  • Heating Heat Pump, Electric
  • Fireplaces 1
  • Fireplaces Description Living Room, Inoperable
  • Living Area 2,433 SQFT
  • Year Built 1920
  • Stories 2

Neighborhood & Schools

  • Subdivision Metes And Bounds
  • Elementary School Leinkauf Elementary
  • Middle School Calloway Smith Middle
  • High School Murphy High

Financial Information

  • Parcel ID 2907250007371XXX

Listing Information

Listing Provided Courtesy of Bellator Real Estate LLC Mobile - cgustin@gobellator.com
The property listing data and information, or the Images, set forth herein were provided to Baldwin County Association of Realtors. from third party sources, including sellers, lessors, landlords and public records, and were compiled by Baldwin County Association of Realtors. The property listing data and information, and the Images, are for the personal, non commercial use of consumers having a good faith interest in purchasing, leasing or renting listed properties of the type displayed to them and may not be used for any purpose other than to identify prospective properties which such consumers may have a good faith interest in purchasing, leasing or renting. Baldwin County Association of Realtors and its subscribers disclaim any and all representations and warranties as to the accuracy of the property listing data and information, or as to the accuracy of any of the Images, set forth herein.
Listing data is current as of 09/22/2026.

Contact Our Agent

By clicking “Submit,” I agree to be contacted by Lake Homes Realty, LLC, its affiliates, and real estate professionals via call, text, and email for real estate services. This includes by automated means, even if your number is on a federal, state, or our internal Do Not Call list. To opt out, you can reply "stop" at any time or reply "help" for assistance. You can also click the unsubscribe link in the emails. Message and data rates may apply. Message frequency may vary. You also agree to our Terms of Use and Privacy Policy.