Beach Homes Realty
Enter City, Zip or MLS

150 s dearborn street

Mobile, AL 36602

$575,000
3 BEDS 2.5 BATHS
2,644 SQFT
Residential - Residential Detached
Image 1
Image 2
Image 3
Image 4
Bedrooms 3
Total Baths 3
Full Baths 2
Square Feet 2644
Status Active
MLS # 392035
County Mobile
More Info
Category Residential - Residential Detached
Status Active
Square Feet 2644
MLS # 392035
County Mobile
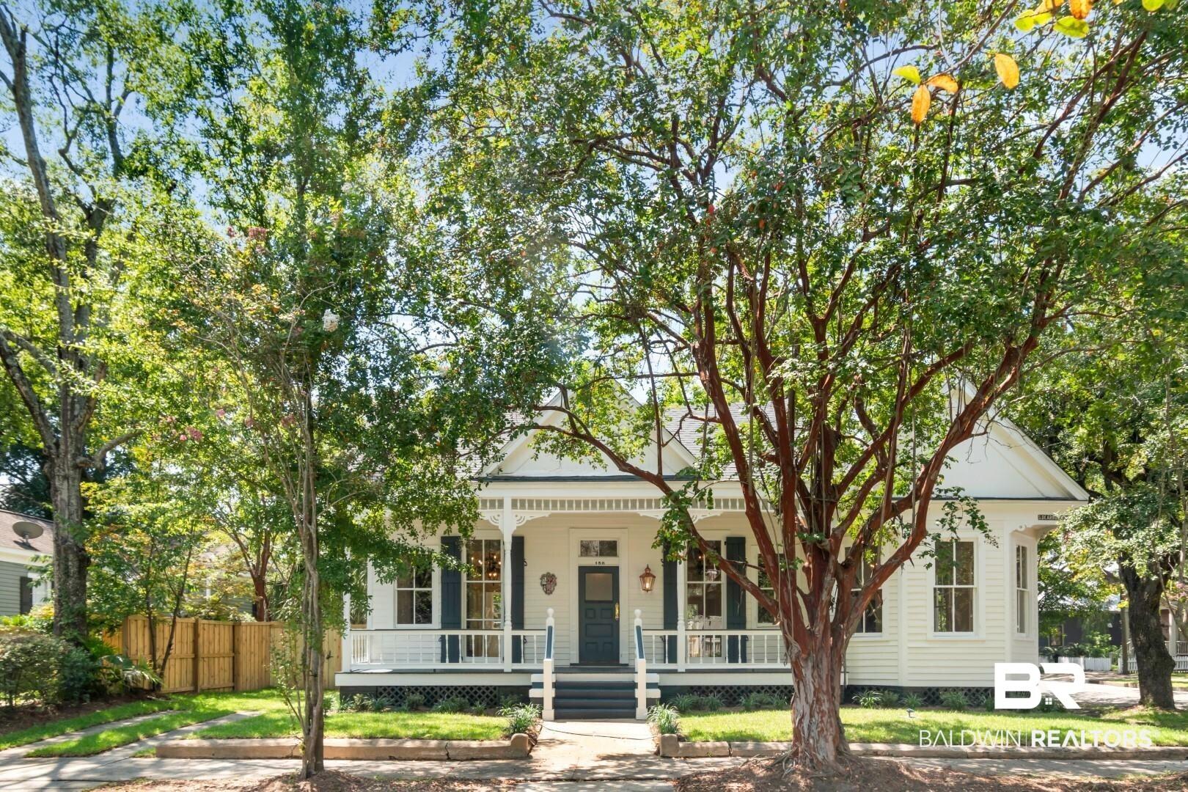
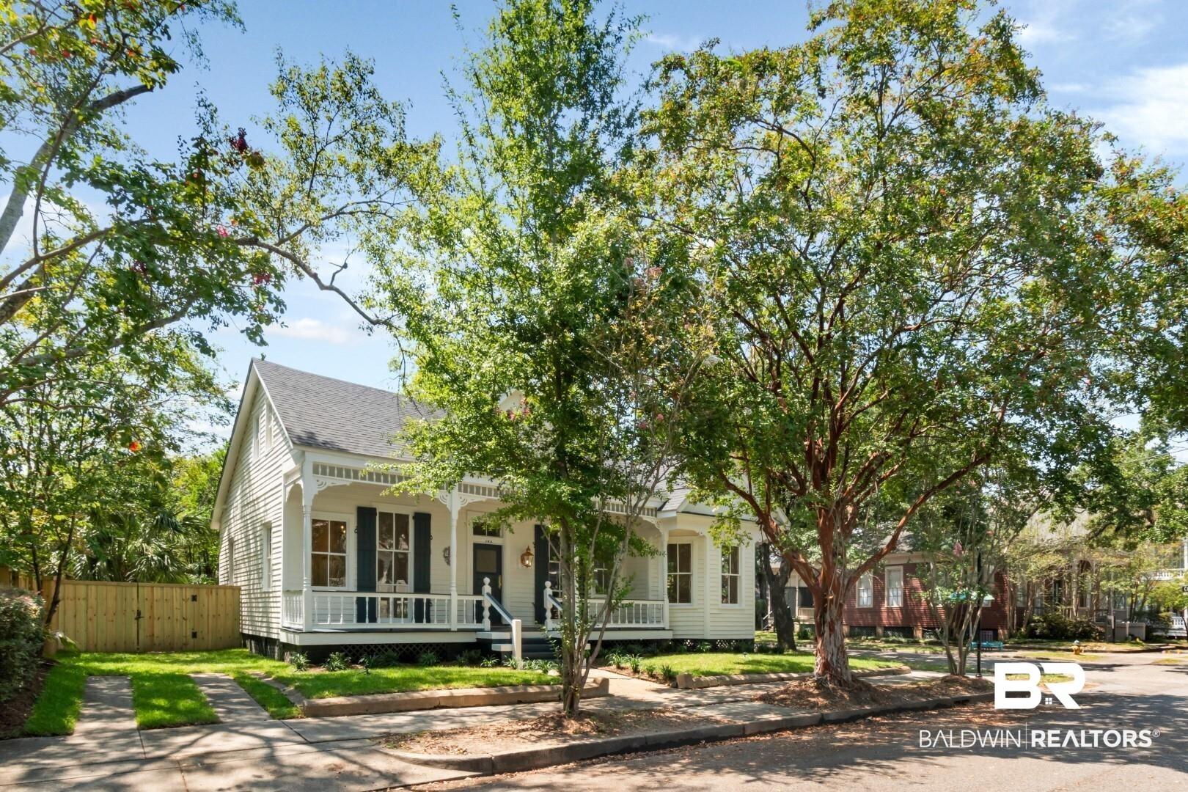
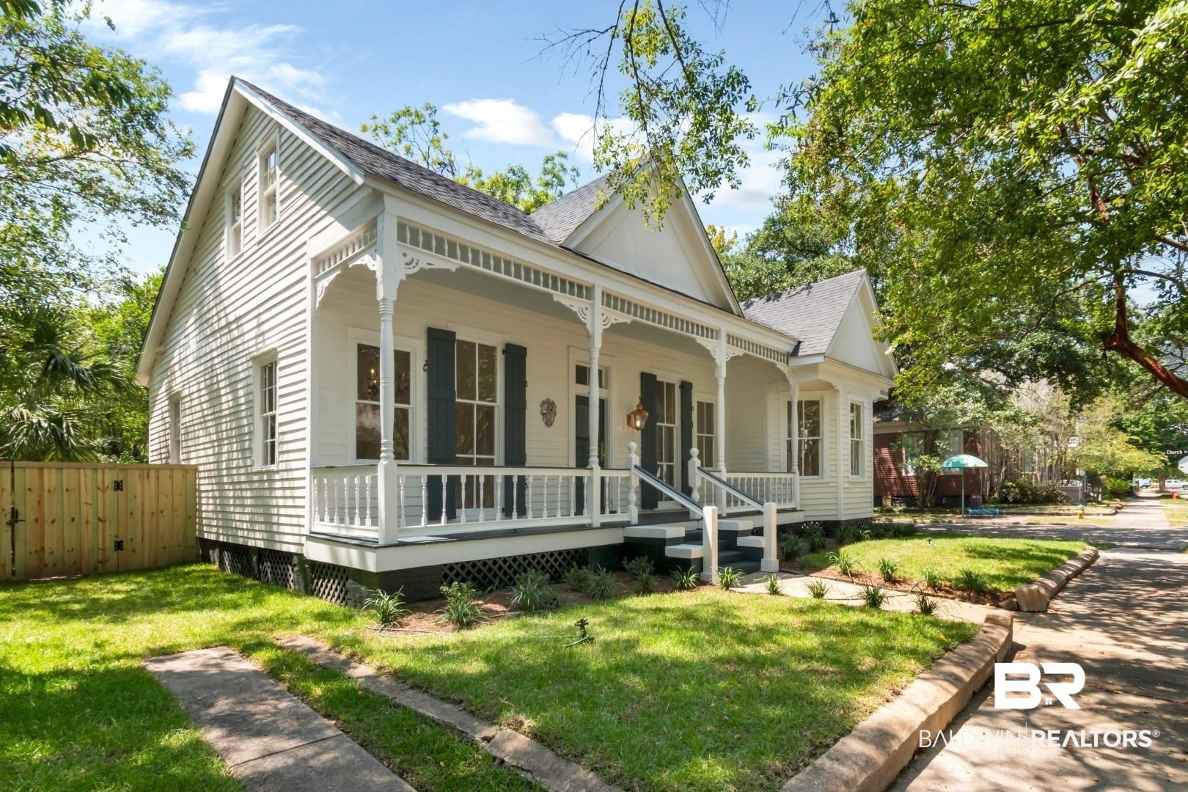
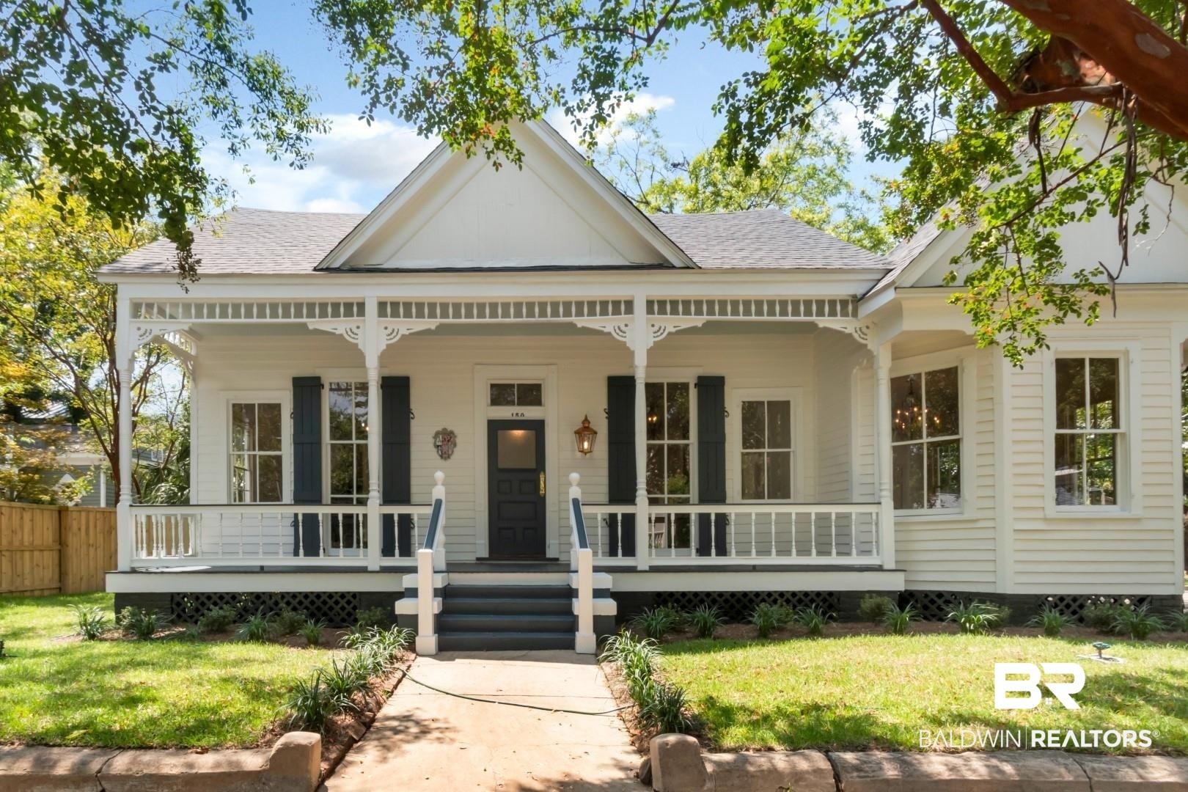
Totally renovated top to bottom! With a brand new price! Welcome to Church Street East Historic District. A unique Downtown neighborhood centered around restaurants, theaters, arts, breweries, festivals & Mardi Gras Parades. Home is in close proximity to British Park, Spanish & Government Plazas, restaurants and nightlife. Home sits a half block off the Mardi Gras parade routes and The MOT's club house. A circa 1850s creole cottage was reimagined into a Folk Victorian in the late 1800s. Property is rich w/ details, including turned posts embellished w/ intricate spoon-carvings, flanked by arched brackets that echo & accentuate the tall shuttered jib windows. Historical attributes include gleaming hardwood floors, original millwork, chandeliers & antique doors. Main floor features 12' ceilings, a foyer w/ coat closet, L shaped living & dining areas with wood burning fireplaces, a large formal dining that could be used as a family or multi purpose room, conveniently located off the eat in kitchen. The kitchen features new cabinets, quartz countertops, under-cabinet lighting, farmhouse sink, center island made from antique French pine, custom range vent hood and window seat with storage. Main floor also features a lovely primary suite w/ brick fireplace, 2 walk-in closets and private bath with custom vessel sink. The back hall has a half bath and staircase that leads to 2 bedrooms and a full bath which are perfectly situated for visiting guests. The backyard features a New Orleans style brick courtyard with antique fountain and raised deck. Renovated from top to bottom; including new plumbing, HVAC, electrical, restored windows that open, roof in February of 2024, all baths, kitchen, deck and landscaping. The opportunity to purchase back lot as a package with the purchase of the home. The opportunity to purchase back lot as a package with the with the purchase of the home.***Buyer responsible for verifying all measurements and relevant details. Buyer to verify all inf
Location not available
Listing
Street
Satellite

Exterior Features

  • Style Traditional
  • Construction Single Family
  • Roof Composition Shingle
  • Garage No
  • Lot Description Level, Corner Lot, Some Trees, Less Than 1 Acre

Interior Features

  • Appliances Disposal, Dishwasher, Refrigerator, Electric Range
  • Fireplaces Description Living Room, Master Bedroom
  • Living Area 2,644 SQFT
  • Year Built 1860

Neighborhood & Schools

  • Elementary School FlorenceHoward
  • Middle School CallowaySmith
  • High School Murphy

Financial Information

  • Parcel ID 2906400010383XXX

Additional Services

Internet Service Providers

Listing Information

Listing Provided Courtesy of Roberts Brothers Corporate - bryanolson@robertsbrothers.com
Listing Agent Bryan Olson
The property listing data and information, or the Images, set forth herein were provided to Baldwin County Association of Realtors. from third party sources, including sellers, lessors, landlords and public records, and were compiled by Baldwin County Association of Realtors. The property listing data and information, and the Images, are for the personal, non commercial use of consumers having a good faith interest in purchasing, leasing or renting listed properties of the type displayed to them and may not be used for any purpose other than to identify prospective properties which such consumers may have a good faith interest in purchasing, leasing or renting. Baldwin County Association of Realtors and its subscribers disclaim any and all representations and warranties as to the accuracy of the property listing data and information, or as to the accuracy of any of the Images, set forth herein.
Listing data is current as of 07/12/2026.

Contact Our Agent

By clicking “Submit,” I agree to be contacted by Lake Homes Realty, LLC, its affiliates, and real estate professionals via call, text, and email for real estate services. This includes by automated means, even if your number is on a federal, state, or our internal Do Not Call list. To opt out, you can reply "stop" at any time or reply "help" for assistance. You can also click the unsubscribe link in the emails. Message and data rates may apply. Message frequency may vary. You also agree to our Terms of Use and Privacy Policy.