New Listing

118 mohawk street

Mobile, AL 36606

$232,900
3 BEDS 2 BATHS
1,456 SQFT
Residential - Single Family
New Listing
Image 1
Image 2
Image 3
Image 4
Bedrooms 3
Total Baths 2
Full Baths 2
Square Feet 1456
Status Active
MLS # 409703
County Mobile County
More Info
Category Residential - Single Family
Status Active
Square Feet 1456
MLS # 409703
County Mobile County
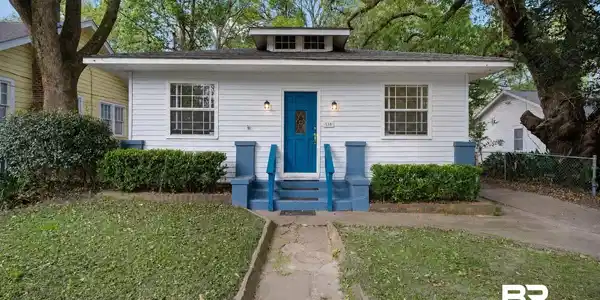
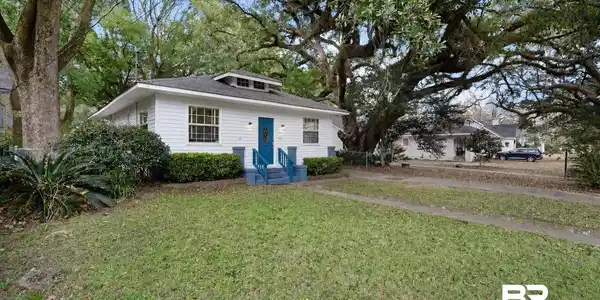
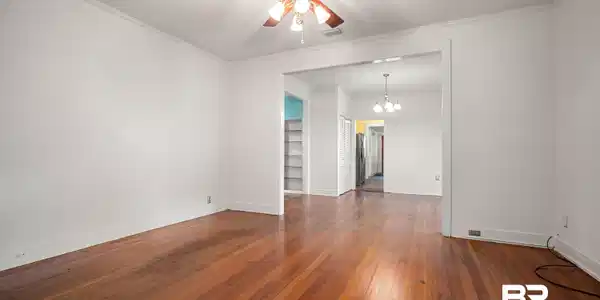
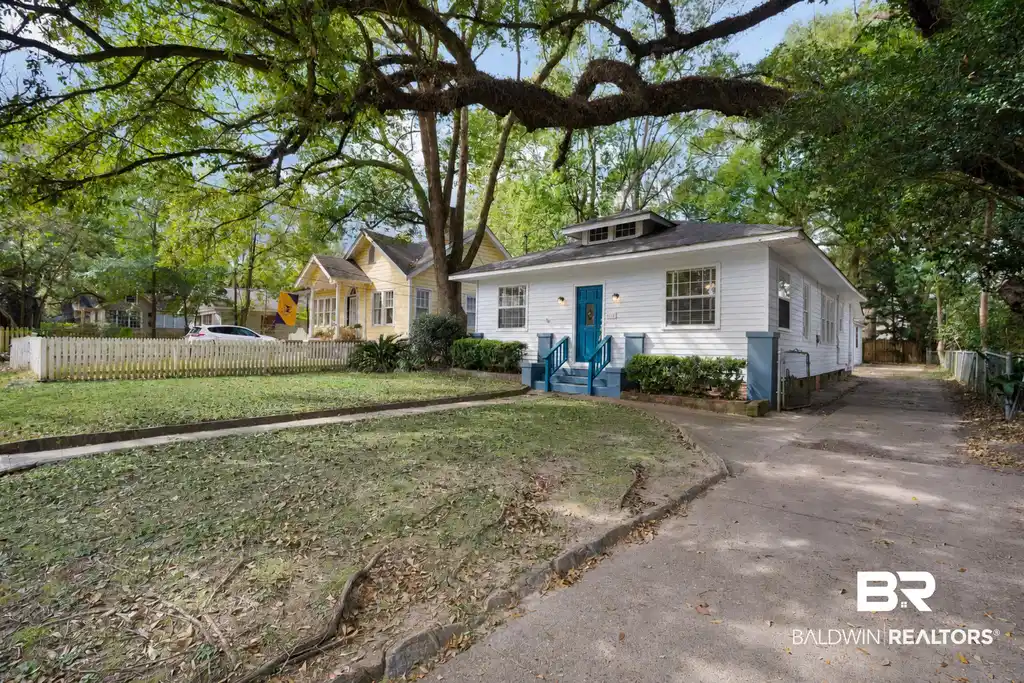
Experience the best of Midtown living in this beautifully updated 3-bedroom, 2-bath home offering approximately 1,500 square feet. Ideally located near downtown, shopping, dining, and everyday conveniences, this property combines accessibility, and classic architecture. The home showcases original hardwood floors in living, dining and bedrooms and ceramic tile in kitchen, bathrooms and one guest room, crown molding, five-panel doors, and 9-foot ceilings that create an open, airy feel throughout. The kitchen features granite countertops, range hood over a gas range, and dishwasher. The stainless refrigerator and countertop microwave are included. A gas furnace and new thermostat provide comfortable climate control year-round. Significant improvements provide peace of mind, including a new sewer line (2021, from home to street), reinforced foundation with steel I-beam, new crawl space entry (2026), attic re-insulated in November 2025. A 50-gallon gas water heater was installed in 2019. The spacious primary bedroom includes a private sitting area and two closets, offering flexibility for a reading nook, workspace, or additional storage. Outdoor features include a fully fenced backyard, patio pavers/flagstone, and mature native trees that create a welcoming setting for relaxing or entertaining. The 18' x 10' detached garage is located at the rear of the property. There is also an RV parking pad with plug. Buyer and buyers agent responsible for verifying all pertinent information, including, but not limited to, square footage, measurements, schools, etc. Buyer to verify all information during due diligence.

Exterior Features

  • Style Cottage, Craftsman
  • Construction Residential Detached
  • Exterior Storage
  • Roof Composition Shingle
  • Garage Yes
  • Lot Description Level, Some Trees, Less Than 1 Acre

Interior Features

  • Appliances Gas Range, Microwave, Dishwasher, Plumbed For Ice Maker, Smoke Detector
  • Heating Natural Gas
  • Fireplaces No
  • Living Area 1,456 SQFT
  • Year Built 1940
  • Stories 1

Neighborhood & Schools

  • Subdivision Dubroca Tract
  • Elementary School Leinkauf Elementary
  • Middle School Booker T. Washington Middle
  • High School Murphy High

Financial Information

  • Parcel ID 2907240006054XXX

Listing Information

Listing Provided Courtesy of Keller Williams - Mobile - hdhoven@kw.com
Listing Agent Heather Hoven
The property listing data and information, or the Images, set forth herein were provided to Baldwin County Association of Realtors. from third party sources, including sellers, lessors, landlords and public records, and were compiled by Baldwin County Association of Realtors. The property listing data and information, and the Images, are for the personal, non commercial use of consumers having a good faith interest in purchasing, leasing or renting listed properties of the type displayed to them and may not be used for any purpose other than to identify prospective properties which such consumers may have a good faith interest in purchasing, leasing or renting. Baldwin County Association of Realtors and its subscribers disclaim any and all representations and warranties as to the accuracy of the property listing data and information, or as to the accuracy of any of the Images, set forth herein.
Listing data is current as of 09/08/2026.

Contact Our Agent

By clicking “Submit,” I agree to be contacted by Lake Homes Realty, LLC, its affiliates, and real estate professionals via call, text, and email for real estate services. This includes by automated means, even if your number is on a federal, state, or our internal Do Not Call list. To opt out, you can reply "stop" at any time or reply "help" for assistance. You can also click the unsubscribe link in the emails. Message and data rates may apply. Message frequency may vary. You also agree to our Terms of Use and Privacy Policy.