Beach Homes Realty
Enter City, Zip or MLS
WaterfrontPrice Changed

103 glenwood street

Mobile, AL 36606

$165,000
3 BEDS 2 BATHS
1,798 SQFT0.15 AC LOT
Residential - Residential Detached
WaterfrontPrice Changed
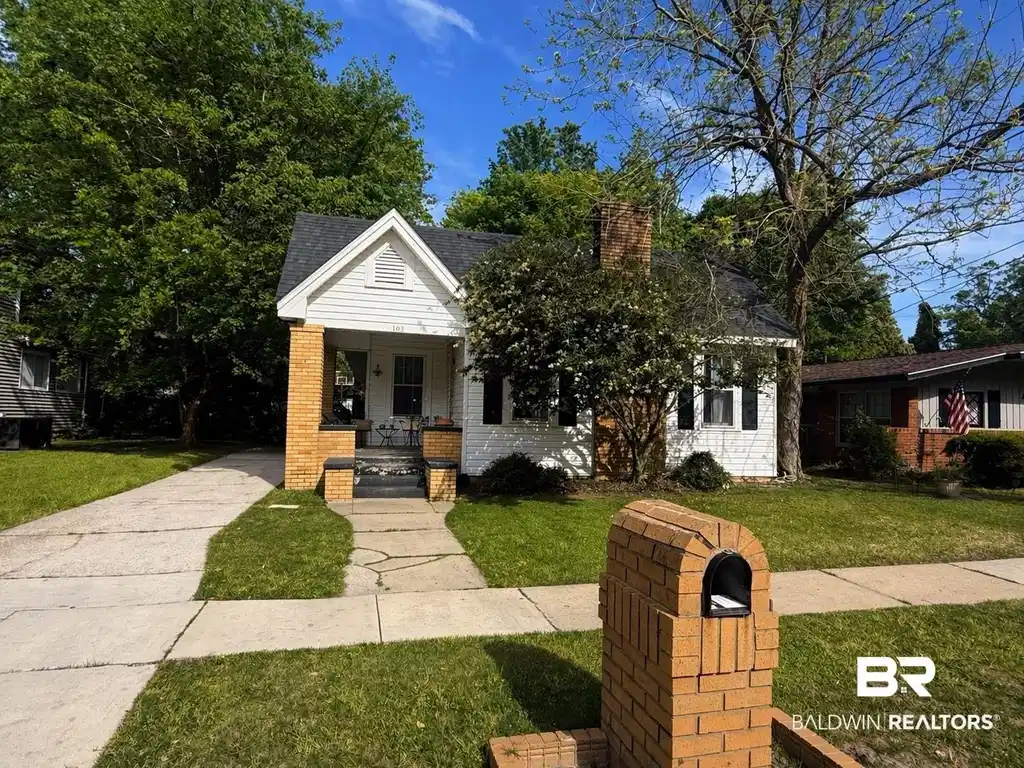
Image 1: View of front facade featuring covered porch, a front yard, and a chimney
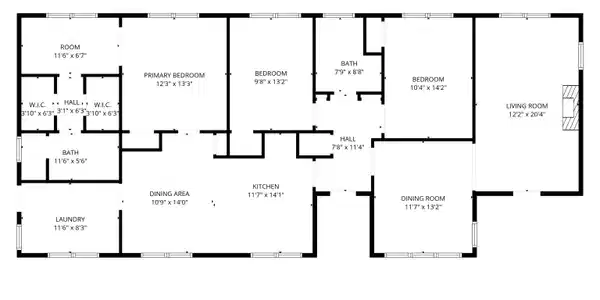
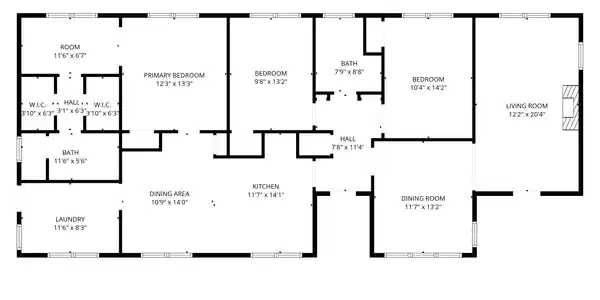
Image 2: View of floor plan / room layout
Bedrooms 3
Total Baths 2
Full Baths 2
Square Feet 1798
Acreage 0.15
Status Active
MLS # 394797
County Mobile County
More Info
Category Residential - Residential Detached
Status Active
Square Feet 1798
Acreage 0.15
MLS # 394797
County Mobile County
NEW PRICE...MOTIVATED SELLER!! Located on one of the most charming streets in the heart of Midtown, this classic Craftsman cottage at 103 Glenwood Street blends historic character with strong investment potential — making it an ideal option for homeowners, investors, or those looking for a fixer-upper!! From the moment you arrive, you’ll notice the timeless Craftsman curb appeal, inviting front porch, and mature neighborhood setting that Midtown buyers and renters actively seek out. Inside, the home offers 1,798 square feet of flexible living space with three bedrooms and two bathrooms, original hardwood floors, and plenty of room to live comfortably while also maximizing value. Homes in Midtown Mobile continue to see strong demand thanks to their walkability, proximity to downtown Mobile, local hospitals, restaurants, and shopping. The spacious layout offers a spacious living area with fireplace, generous bedrooms including a true primary suite with multiple walk-in closets and dressing area, and the kind of charm you simply can’t recreate — from architectural details to classic design elements that make Midtown homes so desirable. Properties like this also offer the opportunity to add value over time with thoughtful updates while maintaining the original character that buyers love. Midtown Mobile homes with this combination of charm, size, and investment upside are hard to find. Schedule your showing today and see the potential for yourself. PROPERTY TO BE SOLD AS-IS, WHERE-IS. No warranties to be expressed or implied. Buyer/buyers agent to verify all information that they deem important. Buyer to verify all information during due diligence.
Location not available
Listing
Street
Satellite

Exterior Features

  • Style Craftsman
  • Construction Single Family
  • Roof Dimensional
  • Garage No
  • Water Public
  • Lot Description Less Than 1 Acre

Interior Features

  • Appliances Dishwasher, Refrigerator, Electric Range
  • Heating Electric
  • Cooling Electric
  • Fireplaces Description Family Room, Inoperable
  • Living Area 1,798 SQFT
  • Year Built 1935

Neighborhood & Schools

  • Subdivision DubrocaTract
  • Elementary School Leinkauf Elementary
  • Middle School Booker T. Washington Middle
  • High School Murphy High

Financial Information

  • Parcel ID 29-07-24-0-006-022.

Additional Services

Internet Service Providers

Listing Information

Listing Provided Courtesy of Elite Real Estate Solutions, LLC - (251) 228-3880
Listing Agent Joseph T Pollard
The property listing data and information, or the Images, set forth herein were provided to Baldwin County Association of Realtors. from third party sources, including sellers, lessors, landlords and public records, and were compiled by Baldwin County Association of Realtors. The property listing data and information, and the Images, are for the personal, non commercial use of consumers having a good faith interest in purchasing, leasing or renting listed properties of the type displayed to them and may not be used for any purpose other than to identify prospective properties which such consumers may have a good faith interest in purchasing, leasing or renting. Baldwin County Association of Realtors and its subscribers disclaim any and all representations and warranties as to the accuracy of the property listing data and information, or as to the accuracy of any of the Images, set forth herein.
Listing data is current as of 07/12/2026.

Contact Our Agent

By clicking “Submit,” I agree to be contacted by Lake Homes Realty, LLC, its affiliates, and real estate professionals via call, text, and email for real estate services. This includes by automated means, even if your number is on a federal, state, or our internal Do Not Call list. To opt out, you can reply "stop" at any time or reply "help" for assistance. You can also click the unsubscribe link in the emails. Message and data rates may apply. Message frequency may vary. You also agree to our Terms of Use and Privacy Policy.