New Listing

34604 barclay ave

Lillian, AL 36549

$449,000
4 BEDS 2 BATHS
1,892 SQFT
Residential - Single Family
New Listing
Image 1
Image 2
Image 3
Image 4
Bedrooms 4
Total Baths 2
Full Baths 2
Square Feet 1892
Status Active
MLS # 409640
County Baldwin
More Info
Category Residential - Single Family
Status Active
Square Feet 1892
MLS # 409640
County Baldwin
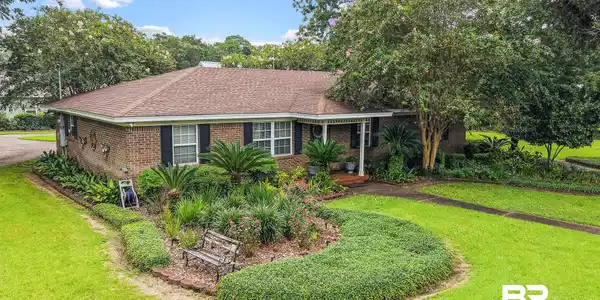
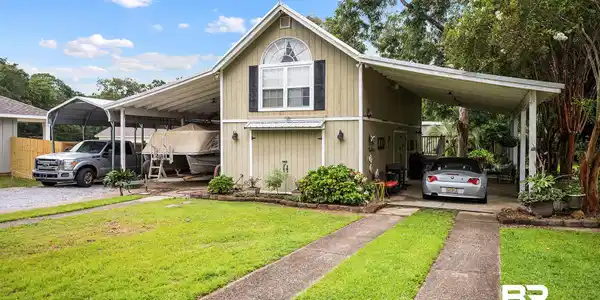
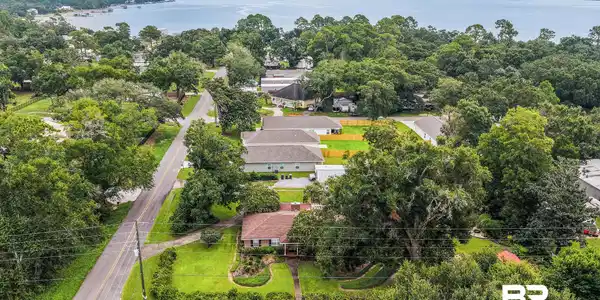
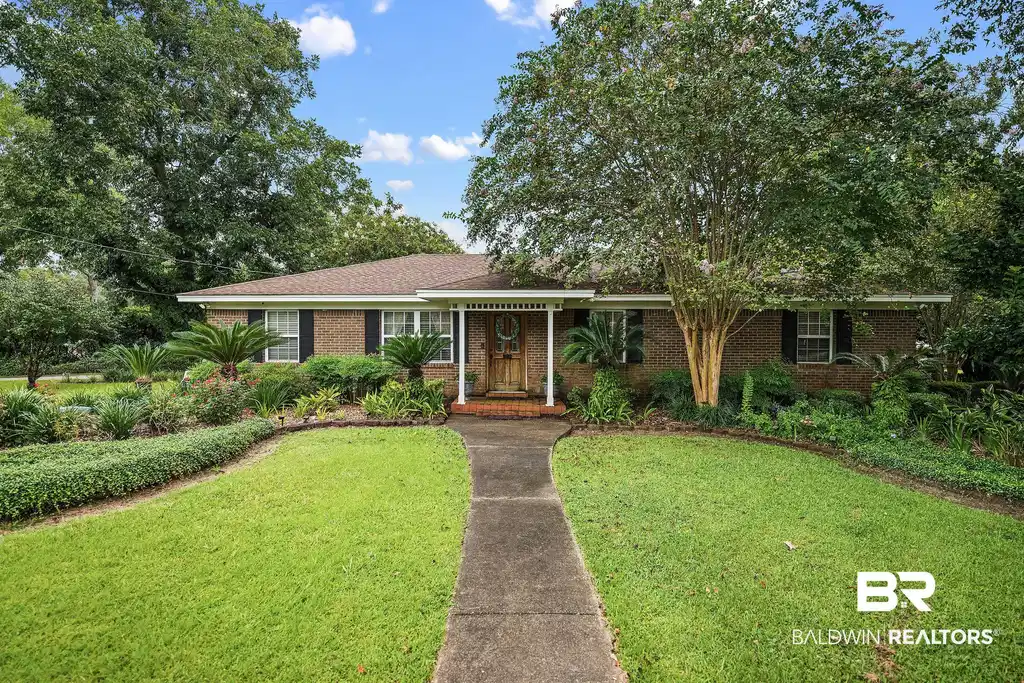
4 Bedroom Home & Apartment Above Garage! Walk to Bay! Welcome to this charming 4-bedroom plus an office, 2-bath brick home just a short walk from the beautiful bay, surrounded by beautiful gardens, mature landscaping, fruit trees including satsuma, fig and blueberries, and a majestic oak tree that adds character and shade to the front yard. This home is built on 3 lots that is just over half an acre so it has a lot of outside space! Inside, you’ll find Pensacola Pine cabinetry in the kitchen along with a comfortable mix of tile, LVP, and carpet flooring in the home. The heated and cooled sunroom provides additional living space to relax and enjoy year-round. One of the standout features of this property is the detached garage with a 576 sq. ft. apartment above, offering excellent flexibility for extended family, guests, a home office, or potential short- or long-term rental use, subject to local regulations. Beneath the apartment is a workshop, providing plenty of space for projects and hobbies. Outside, enjoy the greenhouse, storage shed, fish-cleaning station, outdoor shower, and established gardens. A well supplies the home and sprinkler system, making it easier to maintain the beautiful landscaping. With so much additional space and versatility, this property offers a unique combination of comfortable living, outdoor enjoyment, and income-producing potential. Buyer to verify all information during due diligence.

Exterior Features

  • Style Traditional
  • Construction Residential Detached
  • Exterior Irrigation Sprinkler
  • Roof Composition Shingle
  • Garage No
  • Lot Description Less Than 1 Acre

Interior Features

  • Appliances Dryer, Washer, Gas Range, Microwave, Dishwasher, Refrigerator, Electric Range, Smoke Detector
  • Heating Electric
  • Fireplaces 1
  • Living Area 1,892 SQFT
  • Year Built 1980
  • Stories 1

Neighborhood & Schools

  • Subdivision None
  • Elementary School Elberta Elementary
  • Middle School Elberta Middle
  • High School Elberta High School

Financial Information

  • Parcel ID 52-07-26-0-001-031.000

Listing Information

Listing Provided Courtesy of Warner Realty - klwarner1981@gmail.com
Listing Agent Kim Warner
The property listing data and information, or the Images, set forth herein were provided to Baldwin County Association of Realtors. from third party sources, including sellers, lessors, landlords and public records, and were compiled by Baldwin County Association of Realtors. The property listing data and information, and the Images, are for the personal, non commercial use of consumers having a good faith interest in purchasing, leasing or renting listed properties of the type displayed to them and may not be used for any purpose other than to identify prospective properties which such consumers may have a good faith interest in purchasing, leasing or renting. Baldwin County Association of Realtors and its subscribers disclaim any and all representations and warranties as to the accuracy of the property listing data and information, or as to the accuracy of any of the Images, set forth herein.
Listing data is current as of 09/08/2026.

Contact Our Agent

By clicking “Submit,” I agree to be contacted by Lake Homes Realty, LLC, its affiliates, and real estate professionals via call, text, and email for real estate services. This includes by automated means, even if your number is on a federal, state, or our internal Do Not Call list. To opt out, you can reply "stop" at any time or reply "help" for assistance. You can also click the unsubscribe link in the emails. Message and data rates may apply. Message frequency may vary. You also agree to our Terms of Use and Privacy Policy.