Beach Homes Realty
Enter City, Zip or MLS

33129 antietam road

Lillian, AL 36549

$399,000

4 BEDS 3 BATHS
2,050 SQFT1.7 AC LOT
Residential - Single Family
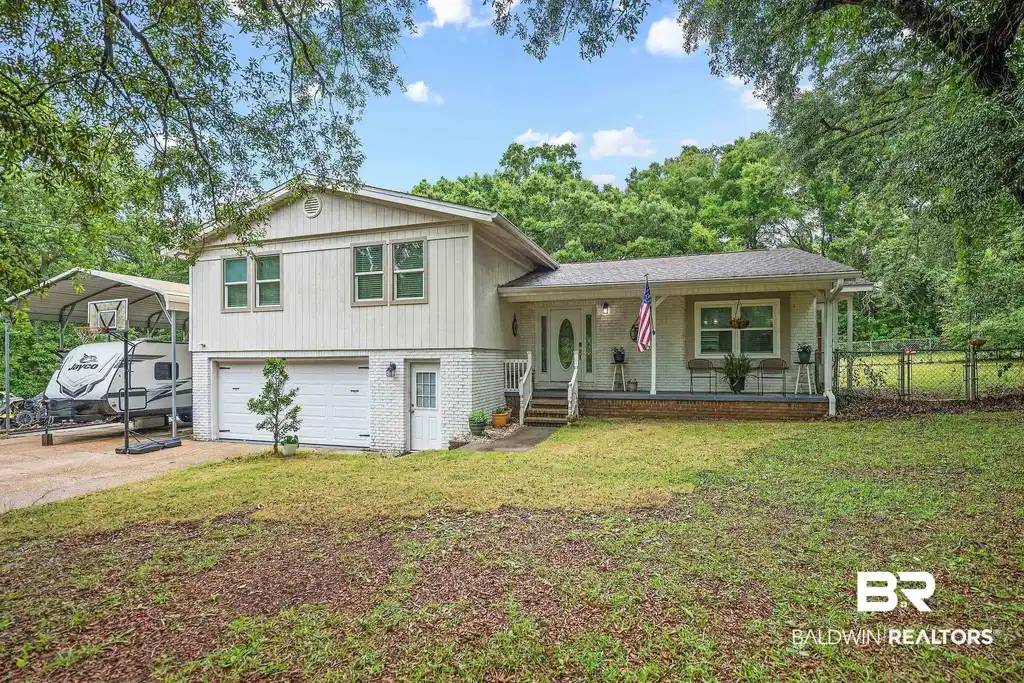
Image 1: Split-level residence featuring a covered front porch, two-car garage, and a side carport
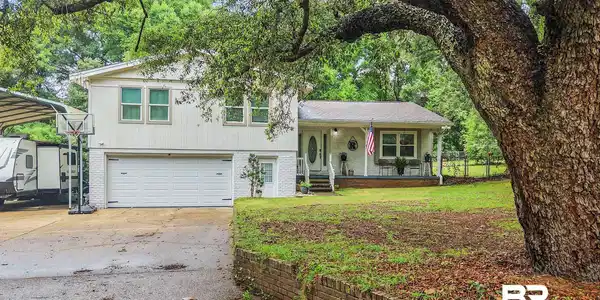
Image 2: Split-level residence featuring a two-car garage, front porch, and mature trees
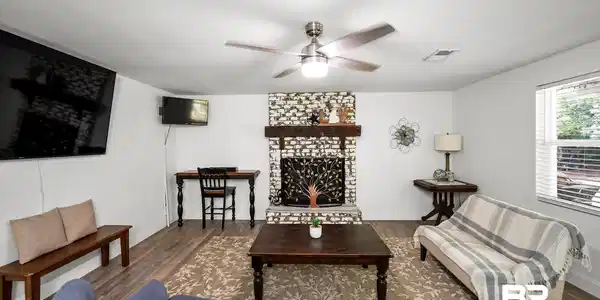
Image 3: Living area featuring wood-finish flooring, a white brick fireplace with a wood mantel, and a ceiling fan with integrated lighting
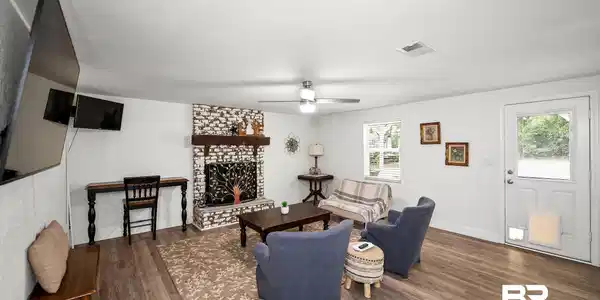
Image 4: Spacious living area featuring wood-finish flooring, a white brick fireplace with a wood mantel, and multiple windows providing natural light
Bedrooms 4
Total Baths 3
Full Baths 2
Square Feet 2050
Acreage 1.702
Status Active
MLS # 397347
County Baldwin
More Info
Category Residential - Single Family
Status Active
Square Feet 2050
Acreage 1.702
MLS # 397347
County Baldwin
Beautifully remodeled home on 1.7 private acres with no HOA and both short-term and long-term rentals allowed! This spacious property features 4 bedrooms, 2.5 baths, and a large flex/rec room. All bedrooms are located upstairs.Major updates completed in 2021 include the roof, HVAC, windows, and hot water heater. Inside you'll find LVP flooring throughout, a spacious kitchen with abundant counter space, and a move-in-ready interior remodeled within the last four years.The partially fenced, partially wooded lot offers exceptional privacy, mature oak trees, RV hookups, and plenty of room to enjoy country living. Located on a quiet road with no through traffic, just 2 miles from the Lillian Boat Launch and in the desirable Elberta School District.Enjoy low property taxes and the charm of Lillian, a quaint community close to Foley, Orange Beach, Gulf Shores, Pensacola, and NAS Pensacola, while being just 15 minutes from the beautiful white-sand beaches of the Gulf Coast. Buyer to verify all information during due diligence.
Location not available
Listing
Street
Satellite

Exterior Features

  • Style Craftsman
  • Construction Residential Detached
  • Roof Composition Shingle
  • Garage No

Interior Features

  • Appliances Microwave, Dishwasher, Refrigerator, Electric Range
  • Heating Central
  • Cooling Electric
  • Fireplaces No
  • Living Area 2,050 SQFT
  • Year Built 1970
  • Stories 2

Neighborhood & Schools

  • Subdivision None
  • Elementary School Elberta Elementary
  • Middle School Elberta Middle
  • High School Elberta High School

Financial Information

  • Parcel ID 63-02-03-0-000-013.000

Additional Services

Internet Service Providers

Listing Information

Listing Provided Courtesy of Warner Realty - klwarner1981@gmail.com
Listing Agent Kim Warner
The property listing data and information, or the Images, set forth herein were provided to Baldwin County Association of Realtors. from third party sources, including sellers, lessors, landlords and public records, and were compiled by Baldwin County Association of Realtors. The property listing data and information, and the Images, are for the personal, non commercial use of consumers having a good faith interest in purchasing, leasing or renting listed properties of the type displayed to them and may not be used for any purpose other than to identify prospective properties which such consumers may have a good faith interest in purchasing, leasing or renting. Baldwin County Association of Realtors and its subscribers disclaim any and all representations and warranties as to the accuracy of the property listing data and information, or as to the accuracy of any of the Images, set forth herein.
Listing data is current as of 07/21/2026.

Contact Our Agent

By clicking “Submit,” I agree to be contacted by Lake Homes Realty, LLC, its affiliates, and real estate professionals via call, text, and email for real estate services. This includes by automated means, even if your number is on a federal, state, or our internal Do Not Call list. To opt out, you can reply "stop" at any time or reply "help" for assistance. You can also click the unsubscribe link in the emails. Message and data rates may apply. Message frequency may vary. You also agree to our Terms of Use and Privacy Policy.