Beach Homes Realty
Enter City, Zip or MLS

2186 spanish oak drive

Lillian, AL 36549

$318,900
3 BEDS 2 BATHS
1,436 SQFT0.36 AC LOT
Residential - Single Family
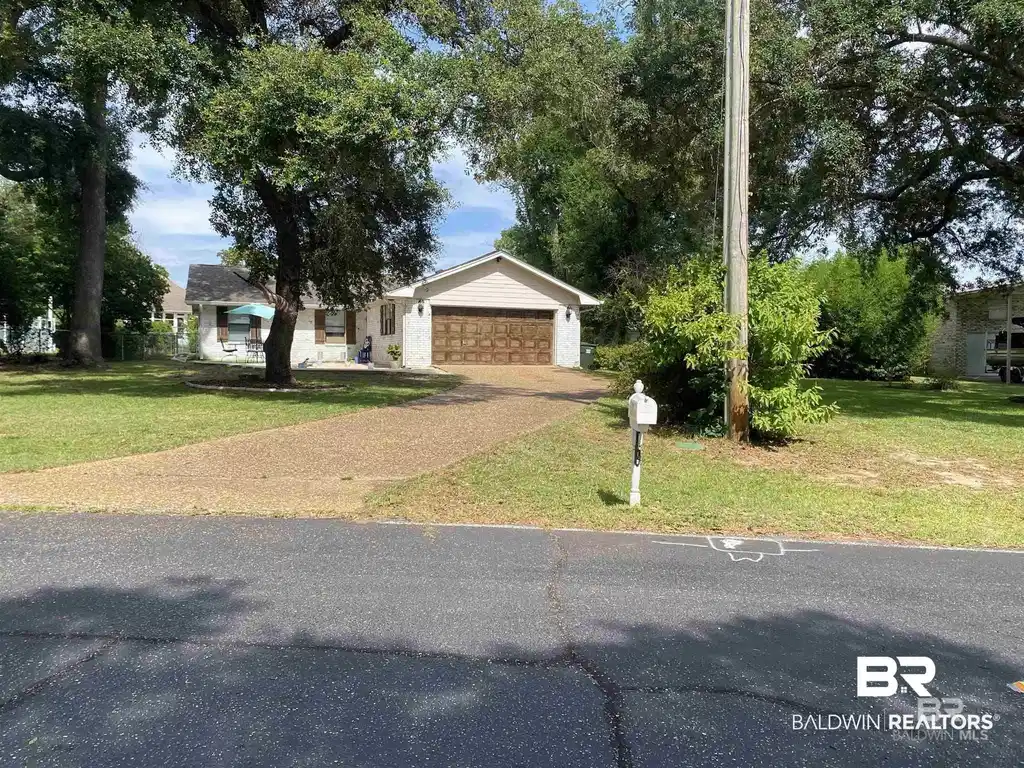
Image 1: Single-story residence featuring a white painted brick facade and an attached garage with a wood-finish door
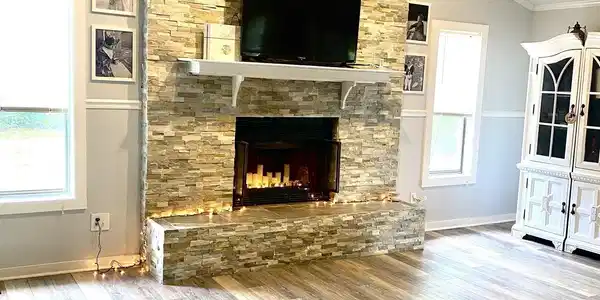
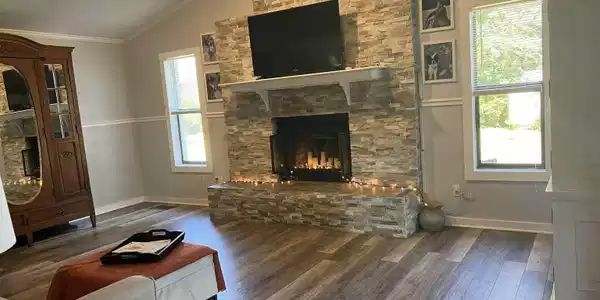
Image 2: Living space featuring a stacked stone fireplace with a white mantel, wood-finish flooring, vaulted ceilings, and recessed lighting
Image 3: Vaulted ceiling featuring a ceiling fan, stone-clad fireplace with mantel, wood-finish flooring, and recessed lighting
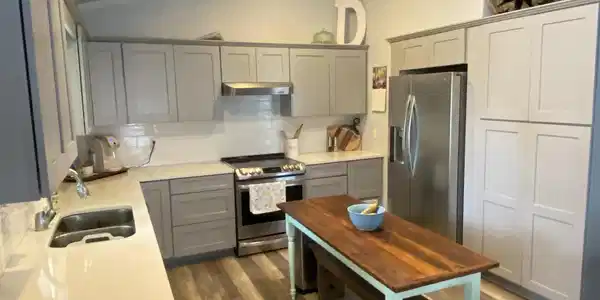
Image 4: Kitchen featuring a stainless steel appliance suite, wood-finish flooring, two-tone cabinetry with gray base cabinets and light upper cabinets, recessed lighting, and a vaulted ceiling
Bedrooms 3
Total Baths 2
Full Baths 2
Square Feet 1436
Acreage 0.365
Status Active
MLS # 396803
County Baldwin
More Info
Category Residential - Single Family
Status Active
Square Feet 1436
Acreage 0.365
MLS # 396803
County Baldwin
Welcome to life on the water in the Spanish Cove community! This property includes two parcels, giving you the ability to park a boat or RV, and offers the opportunity to enjoy coastal living with access to an impressive variety of neighborhood amenities designed for both relaxation and recreation. Whether you are searching for a full-time residence, a vacation getaway, or an investment opportunity, this home puts you near everything that makes Gulf Coast living special. Enjoy nearby water access and the lifestyle that comes with it, along with community features including a clubhouse, pool, fishing pier, private beach access, tennis courts, fitness center, organized community activities, boat launch, and 24-hour security. The property also offers space and flexibility for outdoor enjoyment and has a completely fenced-in backyard. Conveniently located in Lillian near the Florida state line, this home provides easy access to beaches, dining, shopping, and area attractions while still offering the charm and relaxed atmosphere of a waterfront community. Whether you enjoy boating, fishing, kayaking, or simply taking in peaceful water views, this property is ready for you to make it your own. Come experience the coastal lifestyle and all the amenities Spanish Cove has to offer. Buyer to verify all information during due diligence.
Location not available
Listing
Street
Satellite

Exterior Features

  • Style Single Story
  • Construction Residential Detached
  • Exterior Storage
  • Roof Composition Shingle
  • Garage Yes
  • Lot Description Less Than 1 Acre

Interior Features

  • Appliances Dishwasher, Electric Range, Plumbed For Ice Maker, Smoke Detector
  • Heating Central
  • Cooling Electric
  • Fireplaces 1
  • Fireplaces Description Gas Log, Living Room, Wood Burning
  • Living Area 1,436 SQFT
  • Year Built 1983
  • Stories 1

Neighborhood & Schools

  • Subdivision Spanish Cove
  • Elementary School Elberta Elementary
  • Middle School Elberta Middle
  • High School Elberta High School

Financial Information

  • Parcel ID 52-08-25-5-015-065.000 & 52-08-25-6-016-044.000

Additional Services

Internet Service Providers

Listing Information

Listing Provided Courtesy of Prestige Realty Experts - rhondamarino4@gmail.com
Listing Agent Rhonda Marino
The property listing data and information, or the Images, set forth herein were provided to Baldwin County Association of Realtors. from third party sources, including sellers, lessors, landlords and public records, and were compiled by Baldwin County Association of Realtors. The property listing data and information, and the Images, are for the personal, non commercial use of consumers having a good faith interest in purchasing, leasing or renting listed properties of the type displayed to them and may not be used for any purpose other than to identify prospective properties which such consumers may have a good faith interest in purchasing, leasing or renting. Baldwin County Association of Realtors and its subscribers disclaim any and all representations and warranties as to the accuracy of the property listing data and information, or as to the accuracy of any of the Images, set forth herein.
Listing data is current as of 07/21/2026.

Contact Our Agent

By clicking “Submit,” I agree to be contacted by Lake Homes Realty, LLC, its affiliates, and real estate professionals via call, text, and email for real estate services. This includes by automated means, even if your number is on a federal, state, or our internal Do Not Call list. To opt out, you can reply "stop" at any time or reply "help" for assistance. You can also click the unsubscribe link in the emails. Message and data rates may apply. Message frequency may vary. You also agree to our Terms of Use and Privacy Policy.