Beach Homes Realty
Enter City, Zip or MLS
Price Changed

1430 ridgewood drive

Lillian, AL 36549

$154,900
3 BEDS 2 BATHS
1,560 SQFT0.33 AC LOT
Residential - Single Family
Price Changed
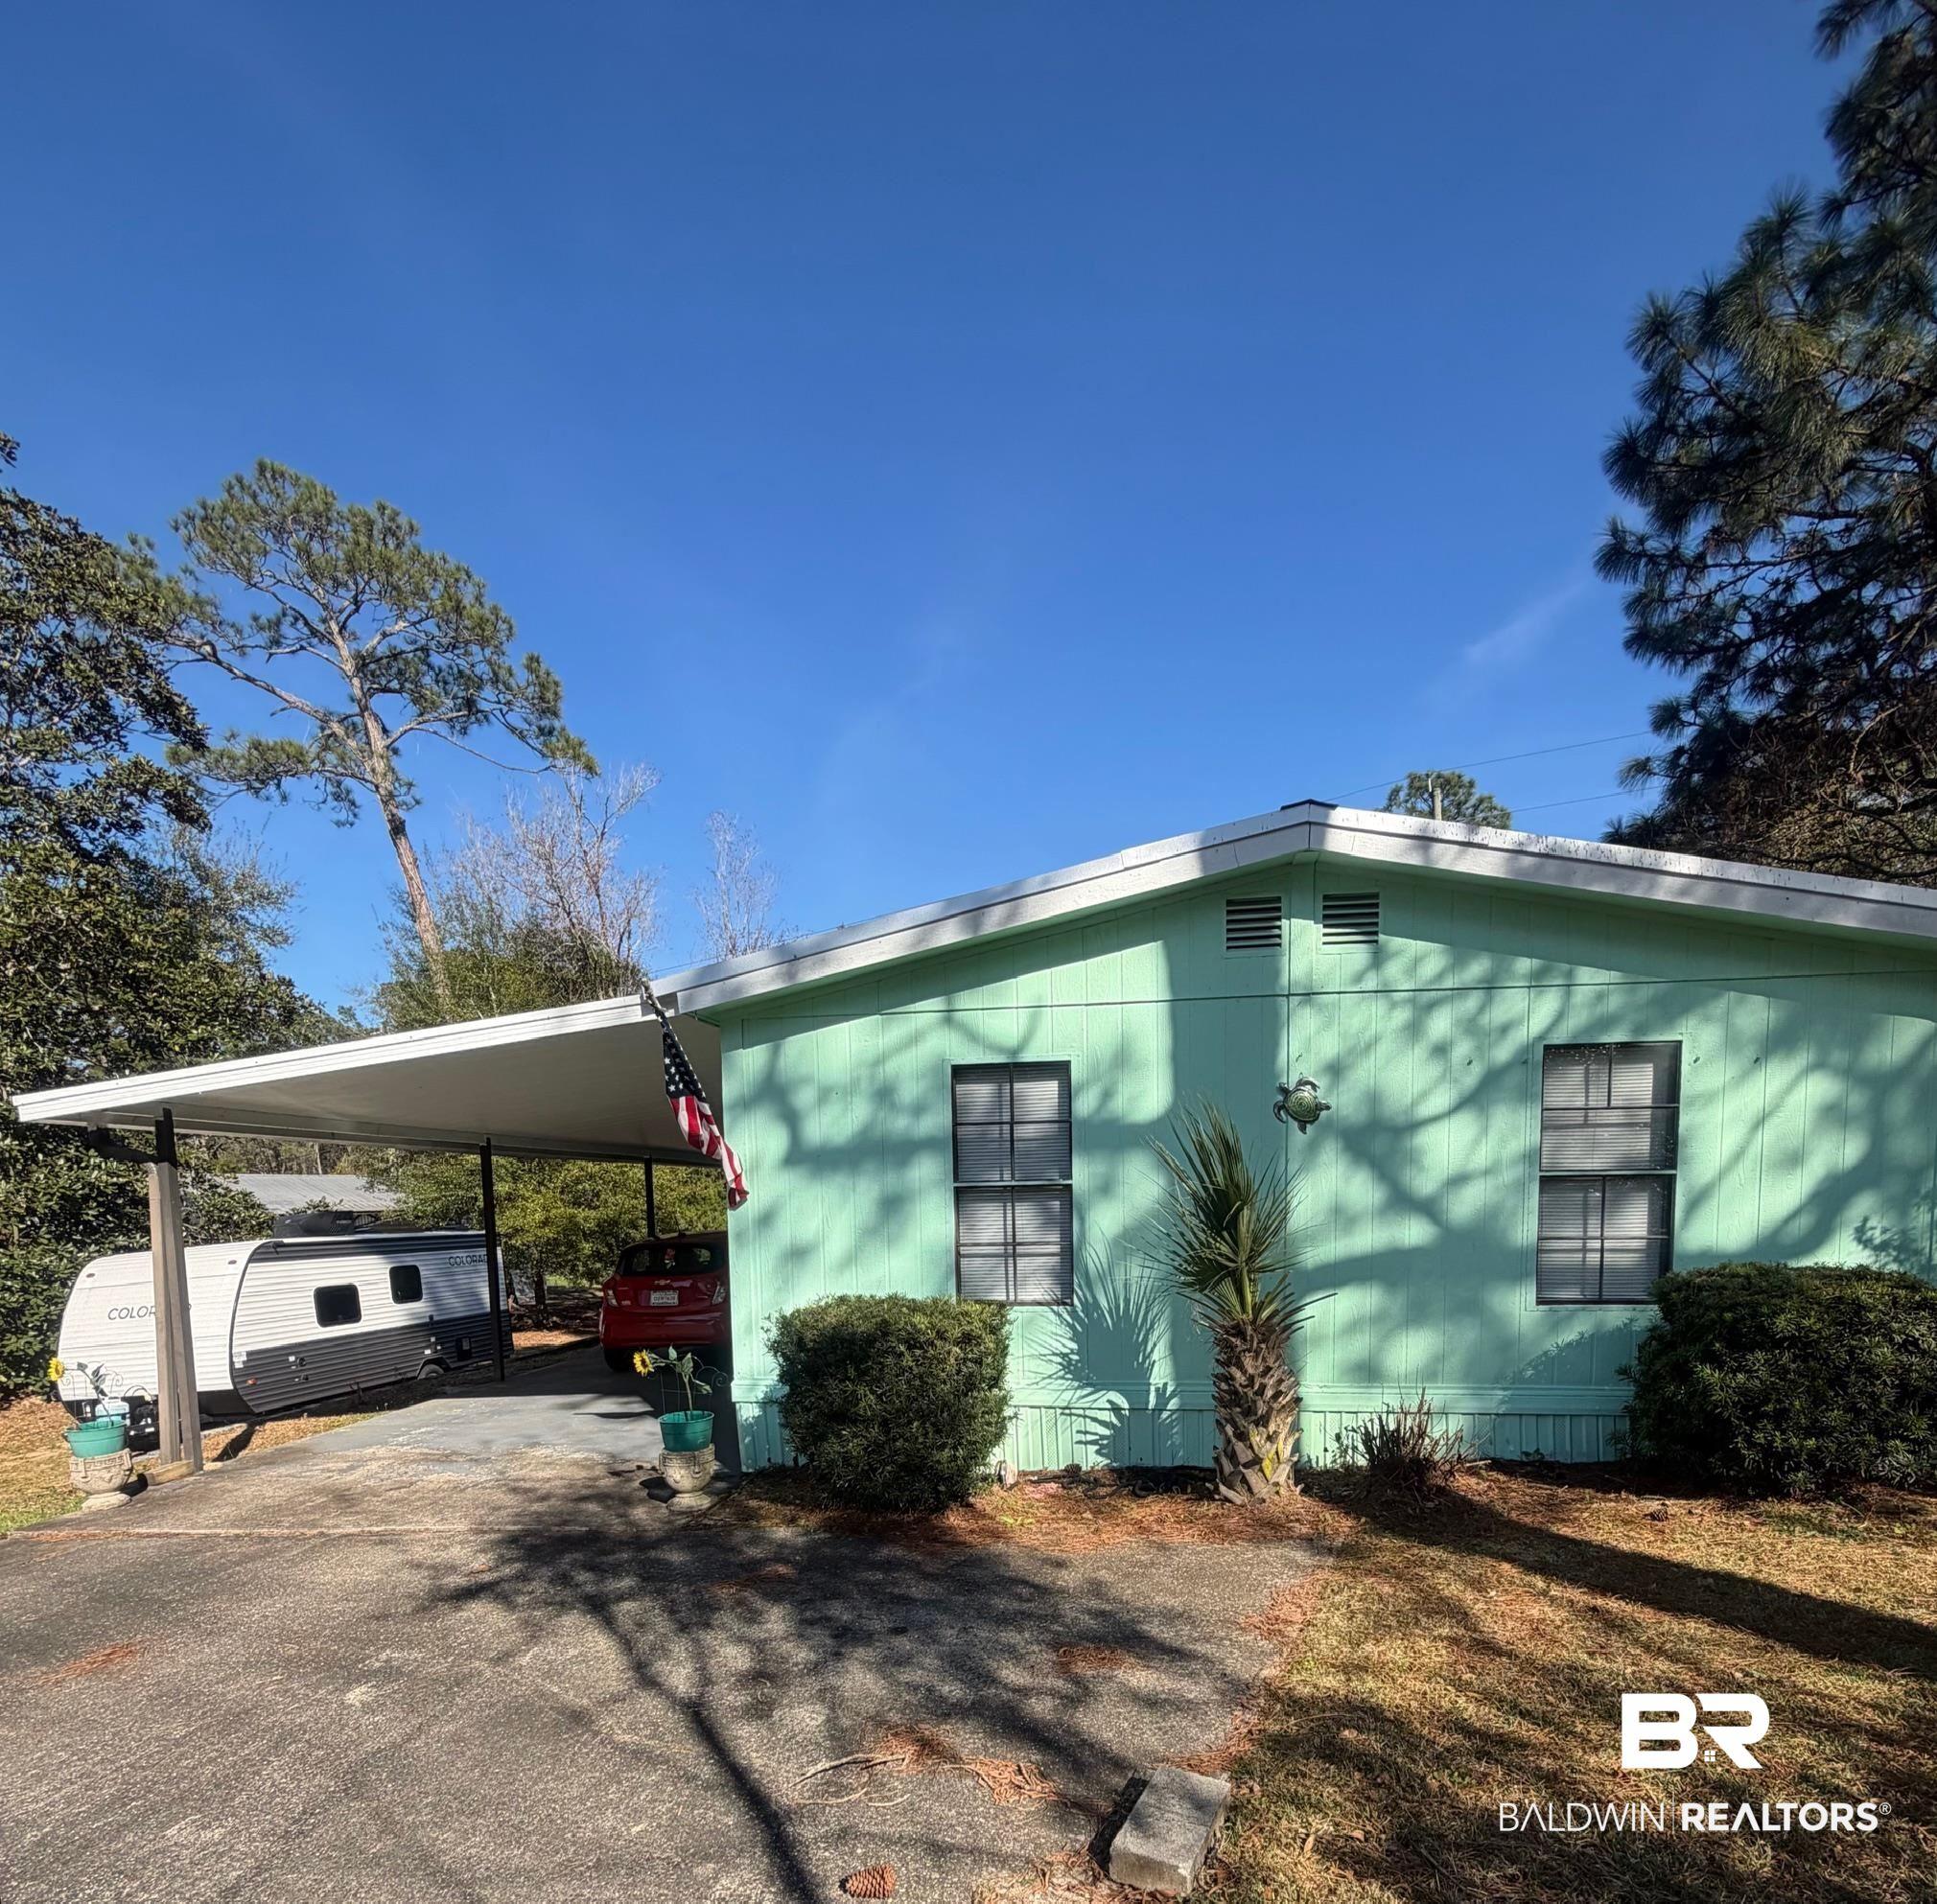
Image 1: View of front of home with an attached carport and asphalt driveway
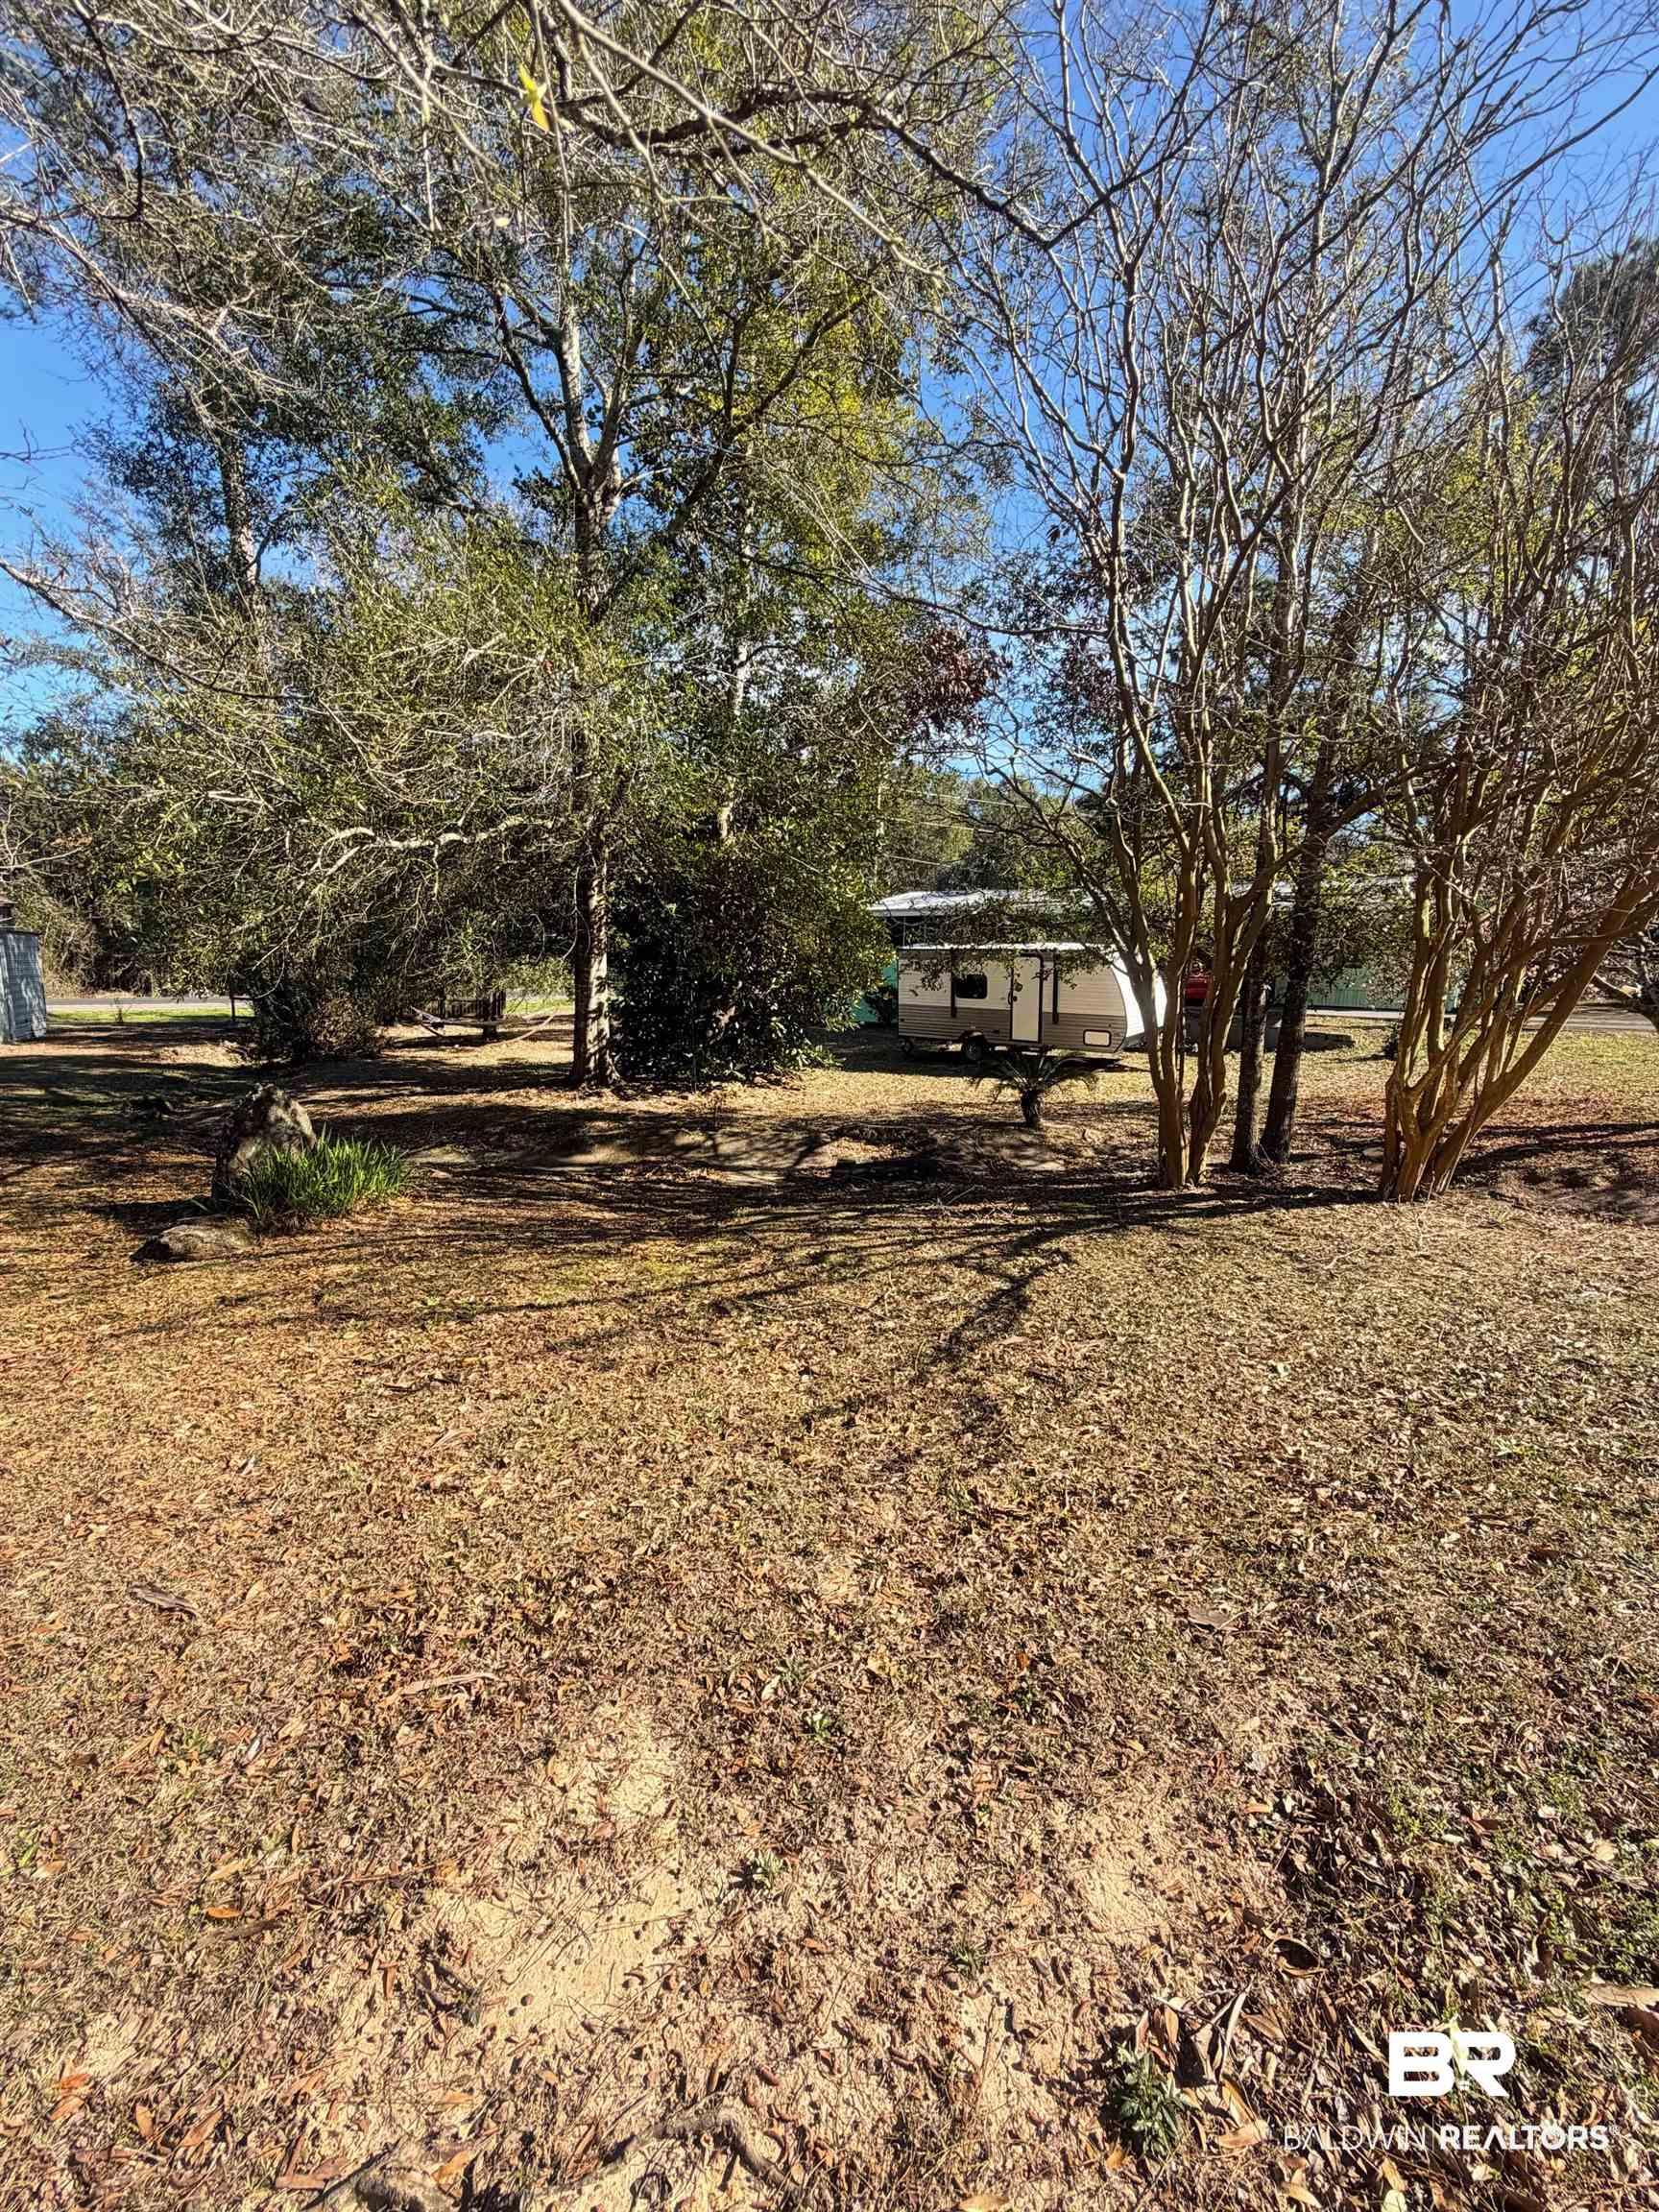
Image 2: View of yard
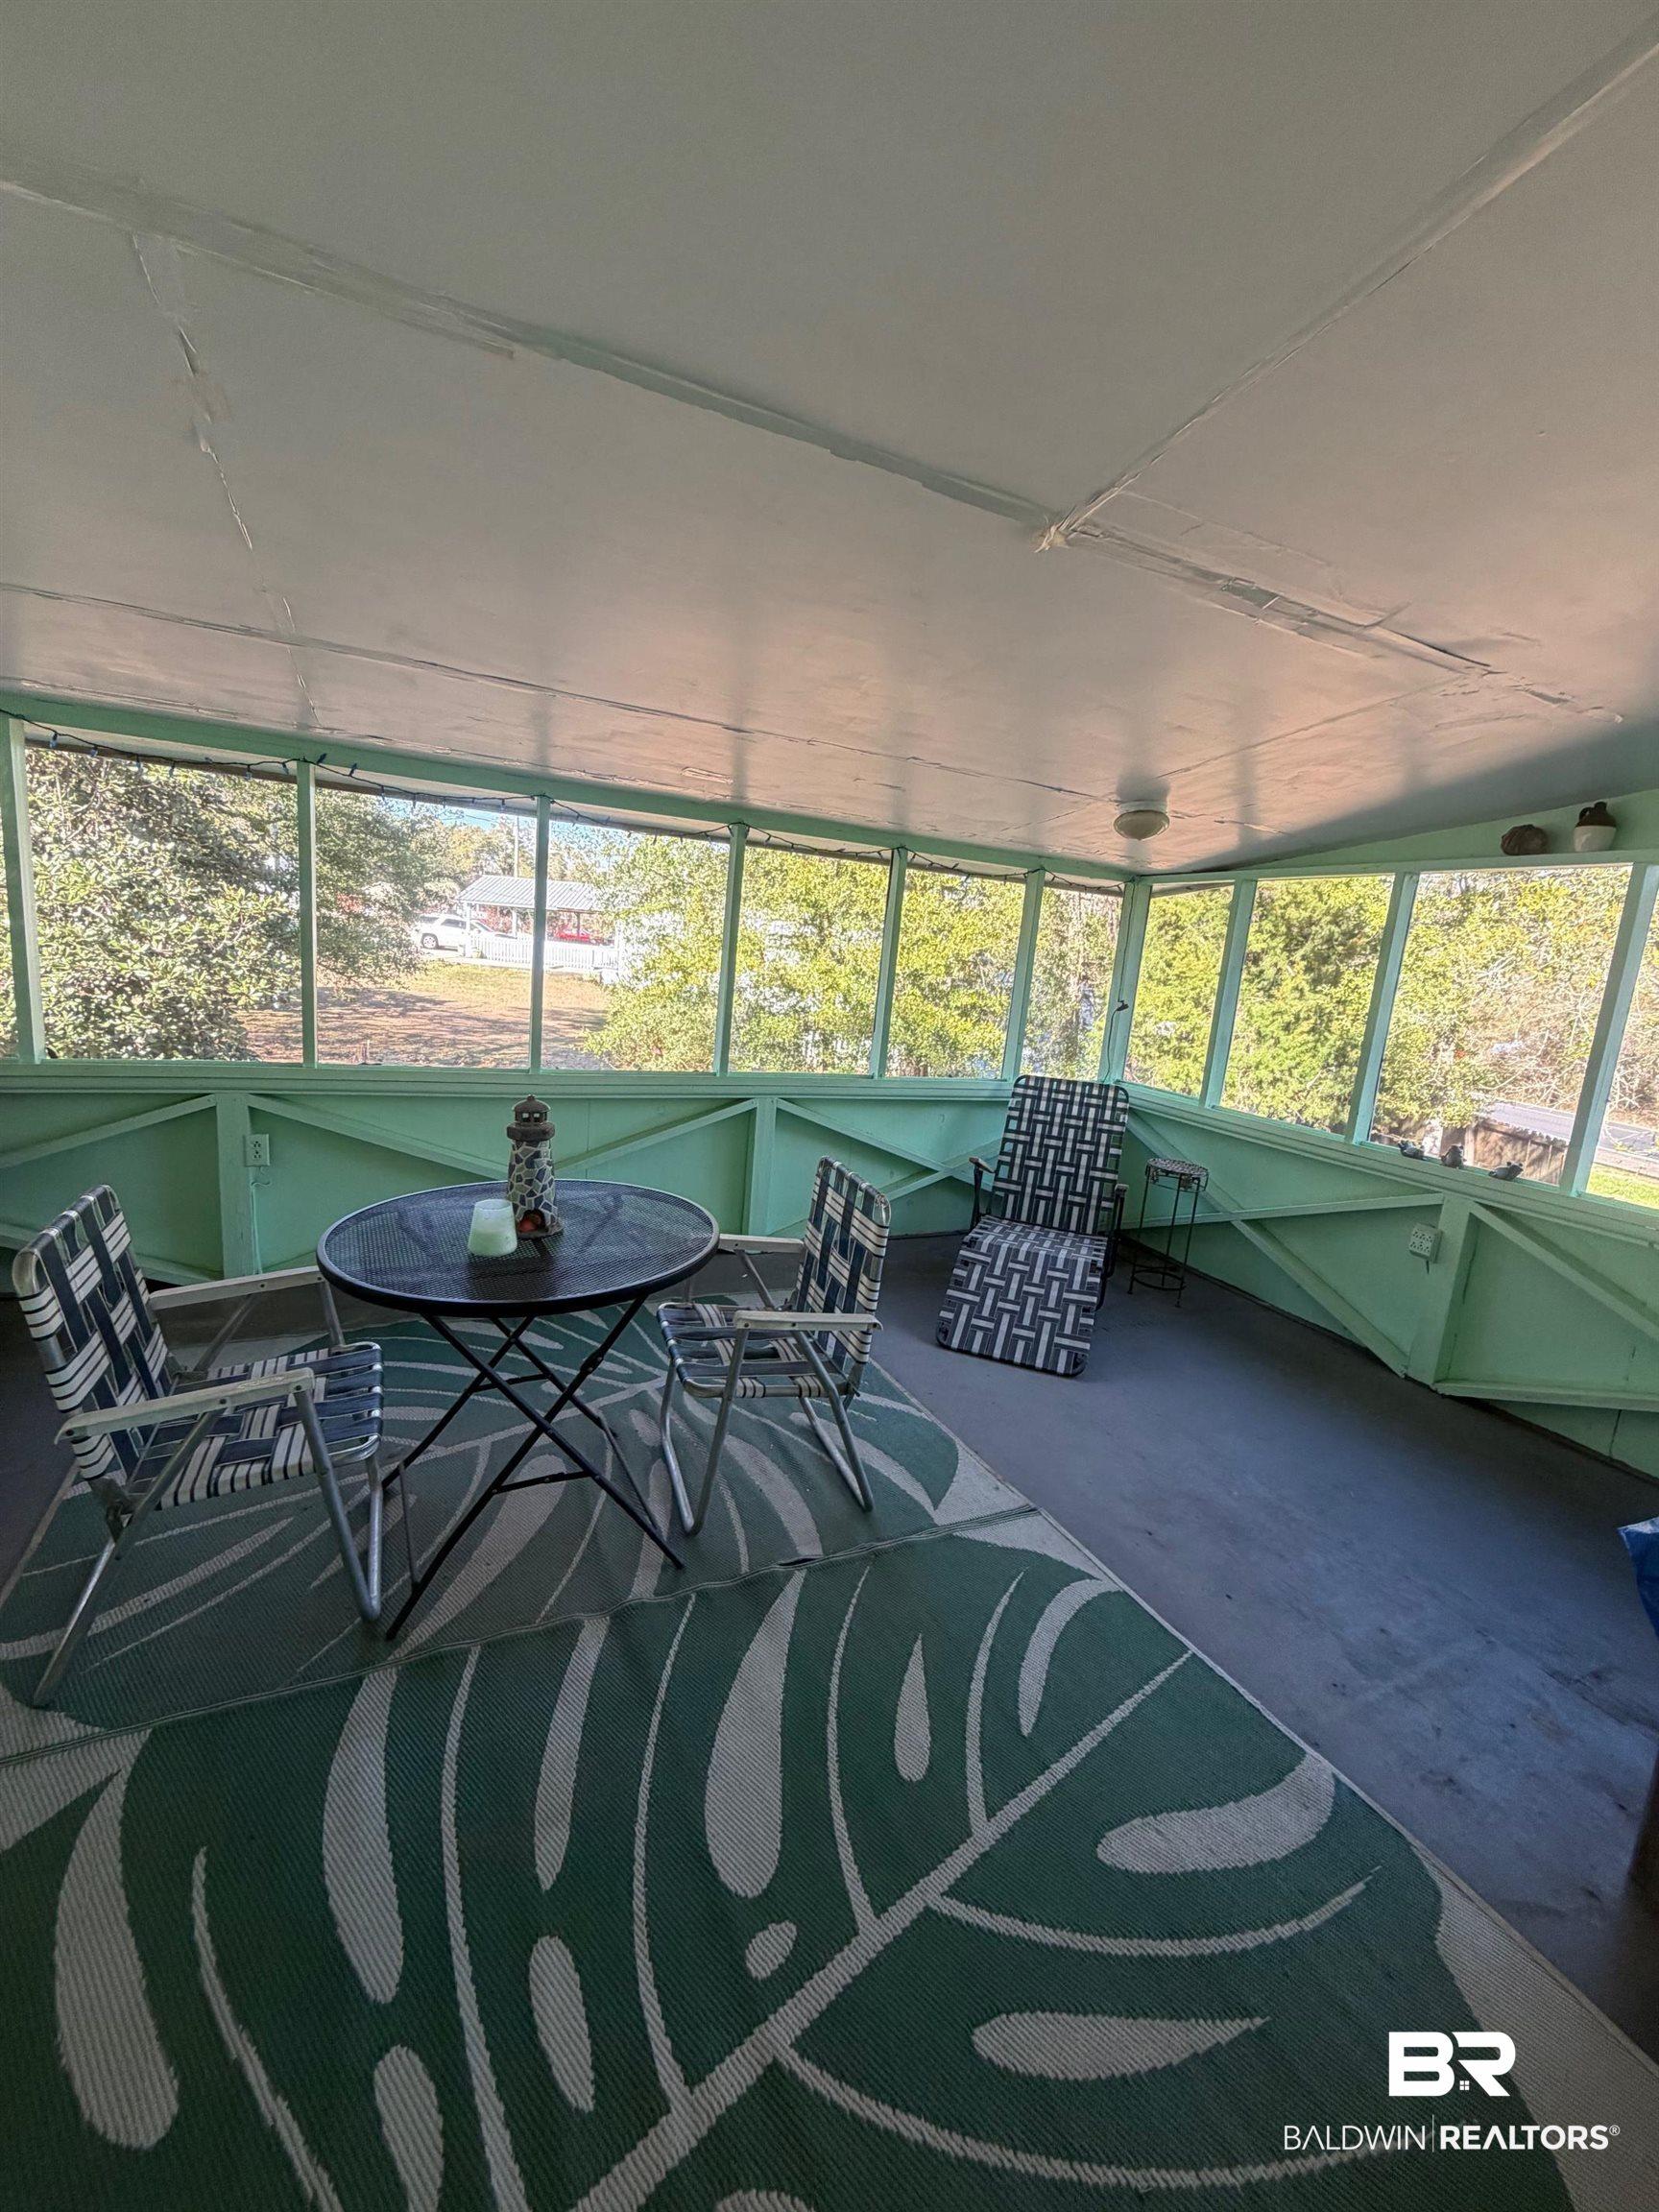
Image 3: Sunroom / solarium with plenty of natural light
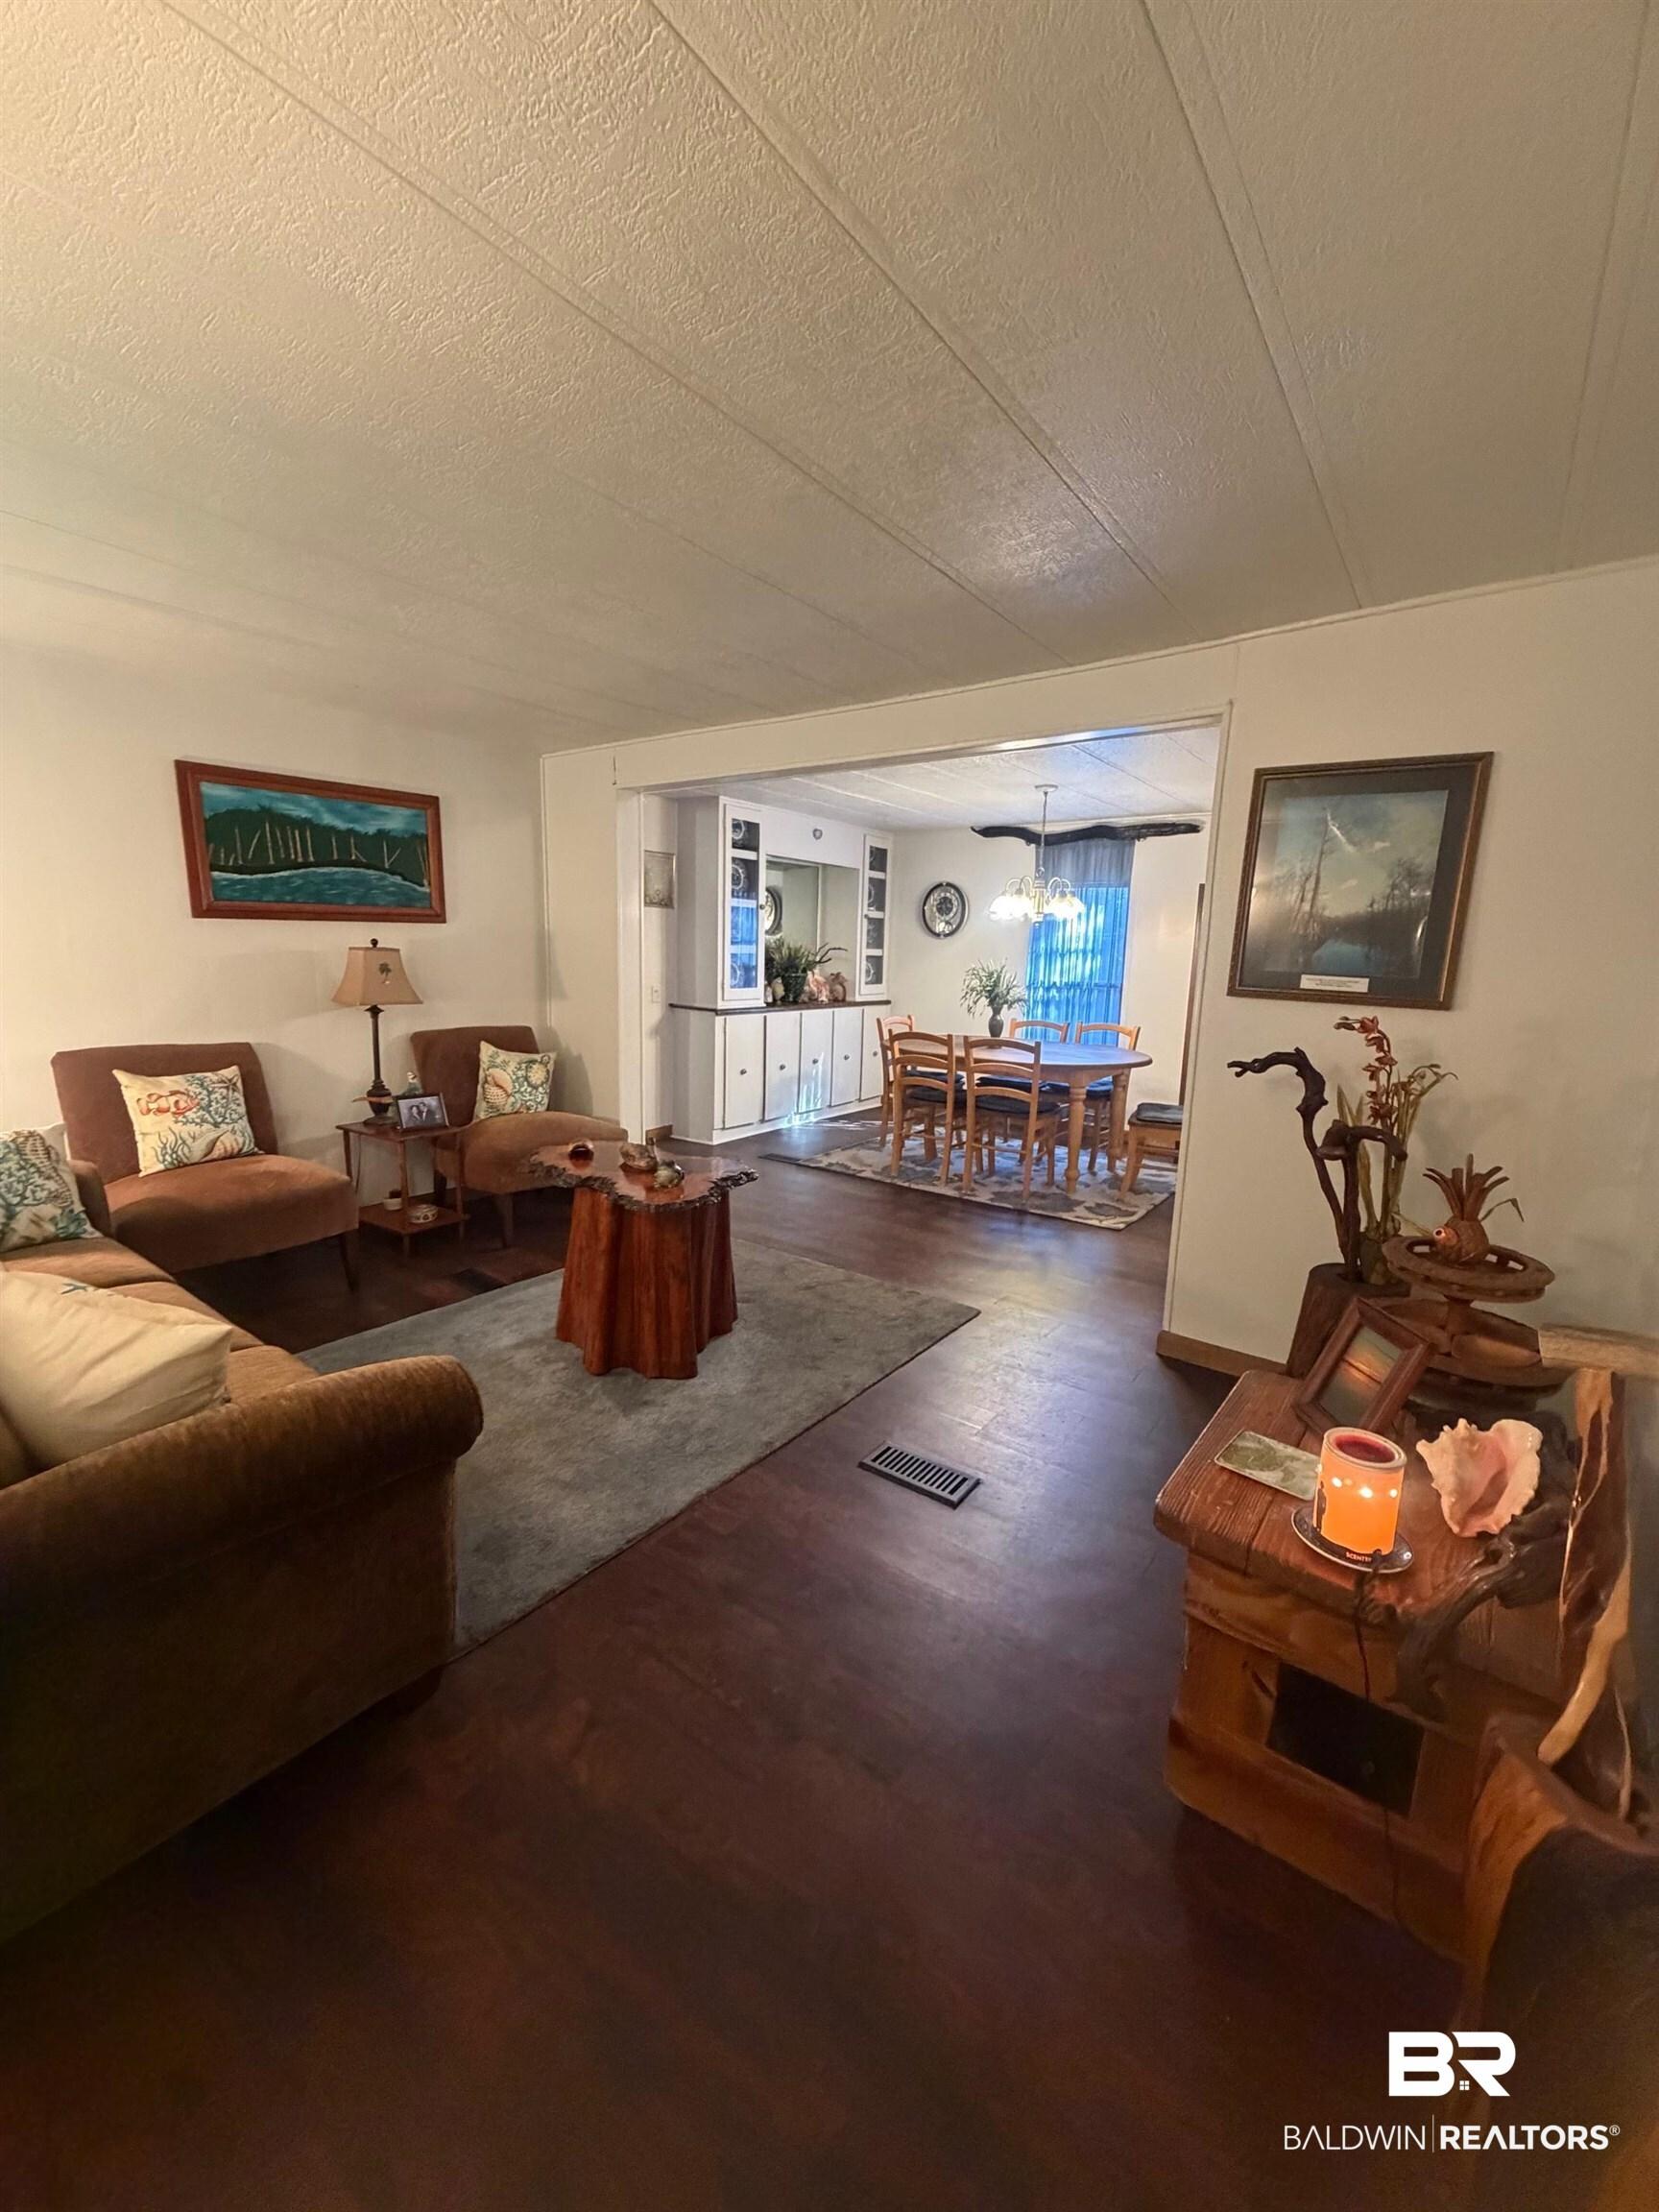
Image 4: Living area featuring dark wood finished floors and a textured ceiling
Bedrooms 3
Total Baths 2
Full Baths 2
Square Feet 1560
Acreage 0.331
Status Active
MLS # 392319
County Baldwin
More Info
Category Residential - Single Family
Status Active
Square Feet 1560
Acreage 0.331
MLS # 392319
County Baldwin
Welcome to this beautifully maintained Coastal 3 bedroom, 2 bath home situated on two spacious lots, with plenty of room to park your RV or boat. Inside, you’ll find a thoughtfully designed split bedroom floor plan that features two separate living areas for entertaining or creating flexible family space. Cozy up by the fireplace or relax year-round in the generous 19 x 12 sunroom filled with natural light. Recent improvements provide peace of mind and modern comfort, including a new roof installed in 2020, a new HVAC system 2023, new flooring, and updated plumbing. Outside, you’ll appreciate the covered carport for convenient parking along with a storage shed in the backyard. The double-lot setting offers added space for outdoor living, gardening, or additional storage or a garage. Don’t miss this move-in ready home with space, updates, and room for all your coastal toys. Located in the beachside, golf cart, pet-friendly community of Spanish Cove with 24 hour security on the Alabama/Florida line, this home is just 5 minutes from the Lillian boat launch and 15 minutes from Gulf beaches. Enjoy amenities like a private beach, 500-ft pier, two clubhouses, year-round pool, sports courts, fitness center, playground, trails, and golf cart access. The community offers social events, games, classes, clubs, and group travel. Whether you're looking for a full-time residence or a peaceful coastal getaway, this is a great place to call home—schedule your showing today. Buyer to verify all information during due diligence.
Location not available
Listing
Street
Satellite

Exterior Features

  • Style Mobile Home
  • Construction Residential Detached
  • Exterior Storage
  • Roof Metal
  • Garage No
  • Lot Description Some Trees, Less Than 1 Acre

Interior Features

  • Appliances Refrigerator, Electric Range
  • Heating Central, Electric
  • Fireplaces 1
  • Fireplaces Description Electric
  • Living Area 1,560 SQFT
  • Year Built 1980
  • Stories 1

Neighborhood & Schools

  • Subdivision Spanish Cove
  • Elementary School Elberta Elementary
  • Middle School Elberta Middle
  • High School Elberta High School

Financial Information

  • Parcel ID 52-08-25-7-018-005.000

Additional Services

Internet Service Providers

Listing Information

Listing Provided Courtesy of Gwen Vigon Realty LLC - (310) 795-1389
Listing Agent Gwen Vigon
The property listing data and information, or the Images, set forth herein were provided to Baldwin County Association of Realtors. from third party sources, including sellers, lessors, landlords and public records, and were compiled by Baldwin County Association of Realtors. The property listing data and information, and the Images, are for the personal, non commercial use of consumers having a good faith interest in purchasing, leasing or renting listed properties of the type displayed to them and may not be used for any purpose other than to identify prospective properties which such consumers may have a good faith interest in purchasing, leasing or renting. Baldwin County Association of Realtors and its subscribers disclaim any and all representations and warranties as to the accuracy of the property listing data and information, or as to the accuracy of any of the Images, set forth herein.
Listing data is current as of 07/21/2026.

Contact Our Agent

By clicking “Submit,” I agree to be contacted by Lake Homes Realty, LLC, its affiliates, and real estate professionals via call, text, and email for real estate services. This includes by automated means, even if your number is on a federal, state, or our internal Do Not Call list. To opt out, you can reply "stop" at any time or reply "help" for assistance. You can also click the unsubscribe link in the emails. Message and data rates may apply. Message frequency may vary. You also agree to our Terms of Use and Privacy Policy.