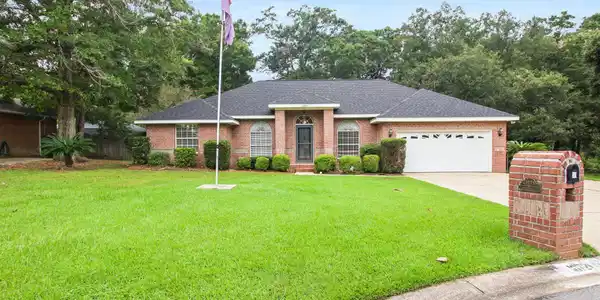
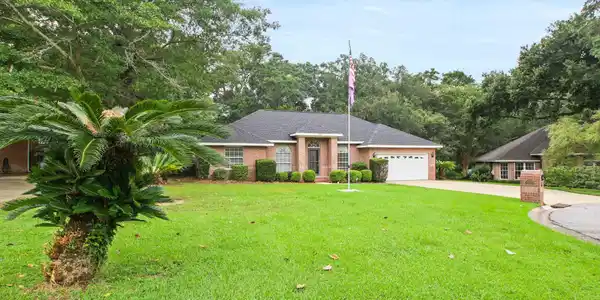
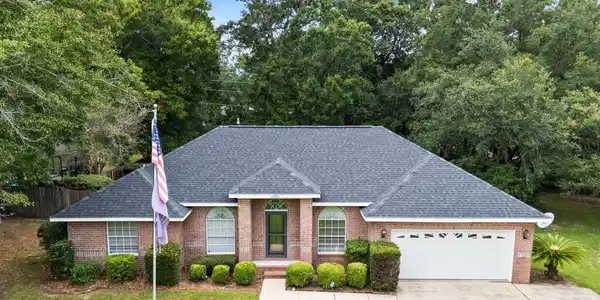
10721 magnolia lane

Lillian, AL 36549

$369,900
4 BEDS 2 BATHS
1,924 SQFT0.39 AC LOT
Residential - Single Family
Image 1
Image 2
Image 3
Image 4
Bedrooms 4
Total Baths 2
Full Baths 2
Square Feet 1924
Acreage 0.398
Status Active
MLS # 409538
County Baldwin
More Info
Category Residential - Single Family
Status Active
Square Feet 1924
Acreage 0.398
MLS # 409538
County Baldwin
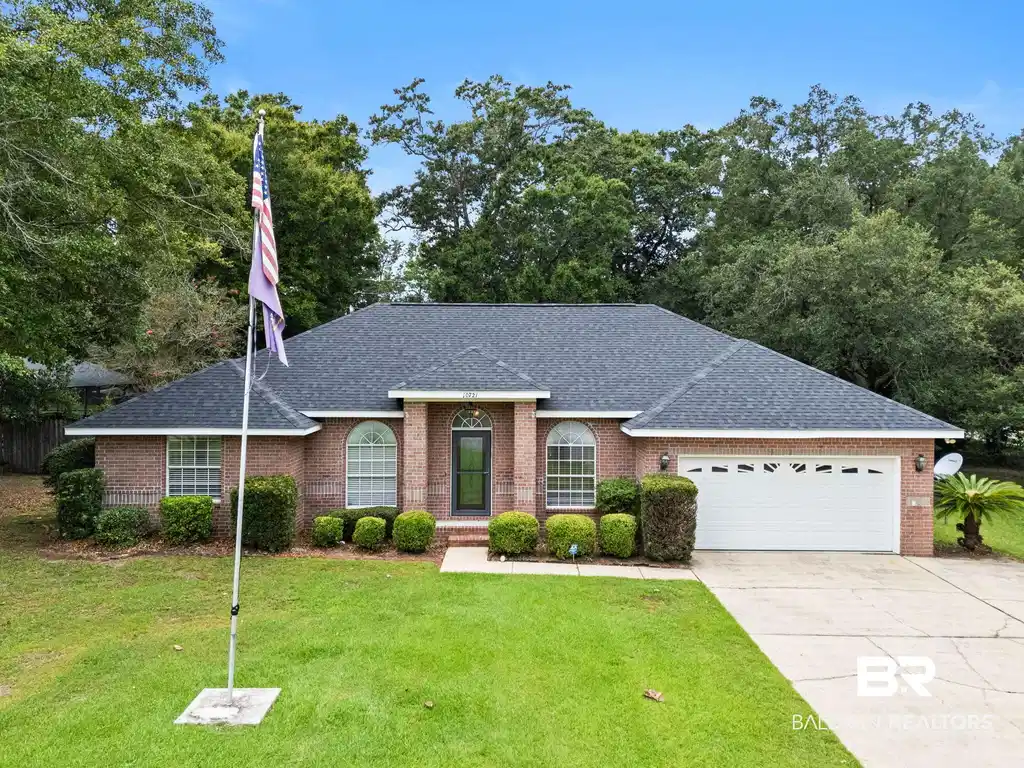
Welcome to this well-maintained 4-bedroom, 2-bath home tucked away on a quiet cul-de-sac in Lillian! This home offers a functional split-bedroom floor plan with plenty of space for everyday living and entertaining. The spacious primary suite features a double-sink vanity, soaking tub, separate shower, and French doors leading directly to the sunroom. The living room features a cozy fireplace, while the formal dining room and separate breakfast room provide flexible dining options. The kitchen features stainless steel appliances, ample cabinetry, and recently painted cabinets. The refrigerator, washer, and dryer will convey with the home. Enjoy the added living space of the sunroom overlooking the large, fenced backyard, where mature shade trees provide a peaceful outdoor setting. The backyard includes a powered and air-conditioned shop, plus an additional storage shed. A double gate in the privacy fence provides easy access for boat or recreational vehicle storage. The irrigation system runs off a private well, helping keep the yard looking its best. Residents also enjoy community walking access to Perdido Bay with annual fee of $150, and the home is conveniently located near a public boat launch and area parks—perfect for enjoying boating, fishing, and the outdoor lifestyle Lillian and the Gulf Coast have to offer. Additional features include a 2-car garage, generator connection, and a newer garage door opener installed approximately two months ago. Recent updates include a roof approximately 4 years old, HVAC replaced in 2019 with UV lights, and a water heater installed in 2023. The home is serviced by city water and a septic system. This one is a must see! Buyer to verify all information during due diligence.

Exterior Features

  • Style Traditional
  • Construction Residential Detached
  • Exterior Irrigation Sprinkler
  • Roof Composition Shingle
  • Garage Yes
  • Lot Description Level, Cul-De-Sac, Gates, Some Trees, Less Than 1 Acre

Interior Features

  • Appliances Dryer, Washer, Microwave, Dishwasher, Refrigerator, Electric Range
  • Heating Central, Electric
  • Cooling Electric
  • Fireplaces 1
  • Fireplaces Description Family Room
  • Living Area 1,924 SQFT
  • Year Built 1996
  • Stories 1

Neighborhood & Schools

  • Subdivision The Woodlands
  • Elementary School Elberta Elementary
  • Middle School Elberta Middle
  • High School Elberta High School

Financial Information

  • Parcel ID 63-02-03-0-000-037.042

Listing Information

Listing Provided Courtesy of Elite Real Estate Solutions, LLC - jessica_eliterealestate@yahoo.com
The property listing data and information, or the Images, set forth herein were provided to Baldwin County Association of Realtors. from third party sources, including sellers, lessors, landlords and public records, and were compiled by Baldwin County Association of Realtors. The property listing data and information, and the Images, are for the personal, non commercial use of consumers having a good faith interest in purchasing, leasing or renting listed properties of the type displayed to them and may not be used for any purpose other than to identify prospective properties which such consumers may have a good faith interest in purchasing, leasing or renting. Baldwin County Association of Realtors and its subscribers disclaim any and all representations and warranties as to the accuracy of the property listing data and information, or as to the accuracy of any of the Images, set forth herein.
Listing data is current as of 09/08/2026.

Contact Our Agent

By clicking “Submit,” I agree to be contacted by Lake Homes Realty, LLC, its affiliates, and real estate professionals via call, text, and email for real estate services. This includes by automated means, even if your number is on a federal, state, or our internal Do Not Call list. To opt out, you can reply "stop" at any time or reply "help" for assistance. You can also click the unsubscribe link in the emails. Message and data rates may apply. Message frequency may vary. You also agree to our Terms of Use and Privacy Policy.