Beach Homes Realty
Enter City, Zip or MLS

10147 lyttleton loop

Lillian, AL 36549

$474,000

4 BEDS 2 BATHS
2,106 SQFT
Residential - Single Family
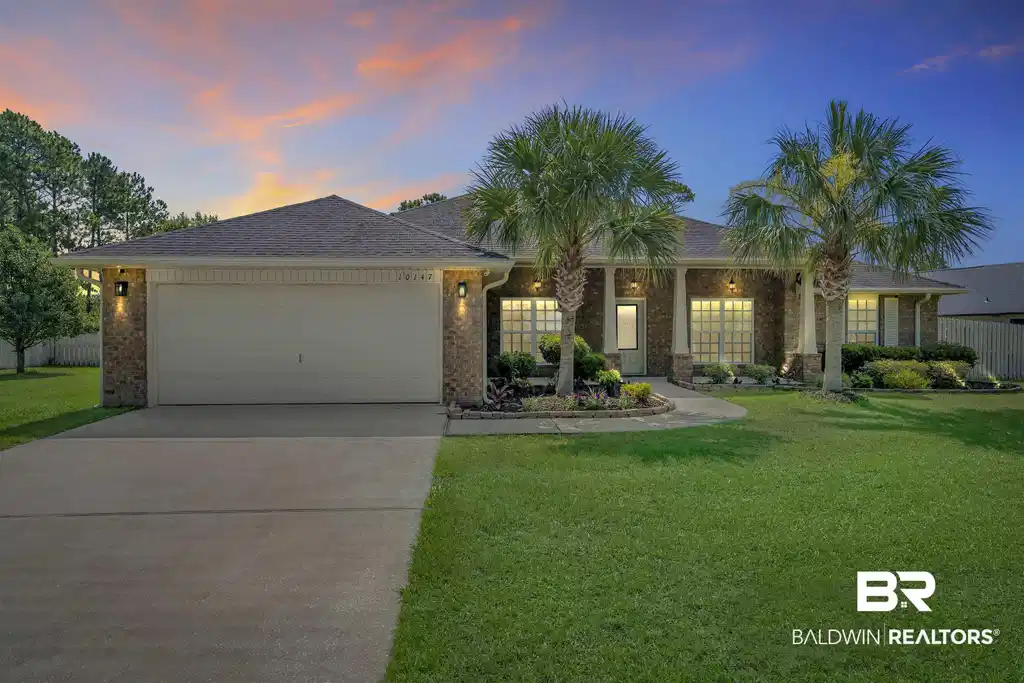
Image 1
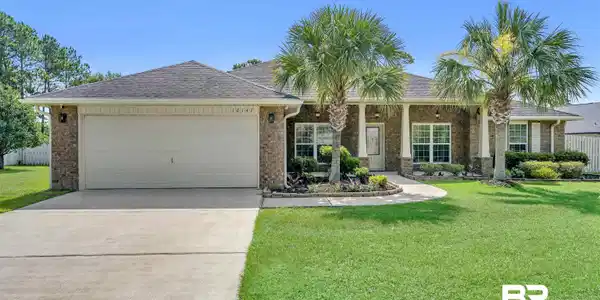
Image 2
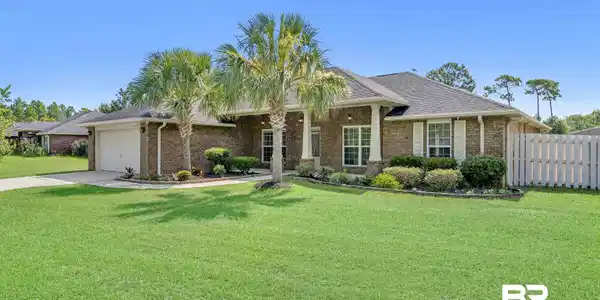
Image 3
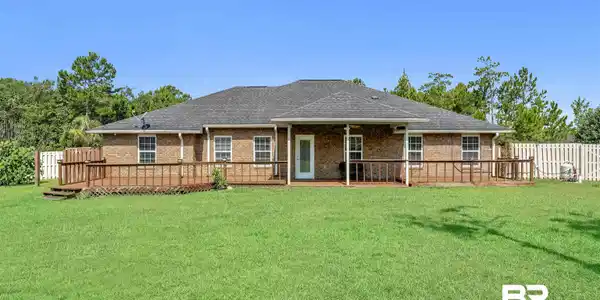
Image 4: Expansive green lawn with a brick exterior home featuring a dark shingle roof, a generously sized wood deck, and a white picket fence partially enclosing the property
Bedrooms 4
Total Baths 2
Full Baths 2
Square Feet 2106
Status Active
MLS # 398896
County Baldwin
More Info
Category Residential - Single Family
Status Active
Square Feet 2106
MLS # 398896
County Baldwin
Welcome to this beautifully maintained 4-bedroom, 2-bath home in the highly desirable Cypress Bay West community! Situated on a spacious 0.81 acre lot, this 2,200-square-foot home offers the perfect combination of comfort, functionality, and peace of mind with countless major updates already completed. Inside, you’ll find a spacious floor plan with abundant cabinetry, laminate flooring, porcelain tile, and plenty of room for both everyday living and entertaining. Step outside to the large back deck overlooking the expansive backyard, complete with a sprinkler system supplied by a private well to help keep your water bills low. This home has been meticulously cared for and features a whole-home Generac generator (2020), a new well (2019), updated plumbing (2021), and a new grinder pump (2022), with warranties still in place on several of these improvements. The HVAC system and Generac generator have both been professionally maintained by Baldwin Heating & Air, giving buyers added confidence. Additional features include gutters and a Vivint security system with cameras. Located in Lillian’s sought-after Cypress Bay West community, you’ll enjoy a peaceful setting just minutes from the Florida state line, Perdido Bay, and Pensacola, making it easy to enjoy the best of both Alabama’s lower property taxes and the Gulf Coast lifestyle. One of the many perks of Cypress Bay West is the flexibility to keep your RV or boat at home, making it a great fit for those who love spending time on the water or traveling without paying for off-site storage. This is a home where the big-ticket items have already been taken care of simply move in and start enjoying everything it has to offer! Buyer to verify all information during due diligence.
Location not available
Listing
Street
Satellite

Exterior Features

  • Style Ranch
  • Construction Residential Detached
  • Exterior Irrigation Sprinkler
  • Roof Composition Shingle
  • Garage No
  • Lot Description Less Than 1 Acre

Interior Features

  • Appliances Microwave, Dishwasher, Refrigerator
  • Heating Central
  • Fireplaces No
  • Living Area 2,106 SQFT
  • Year Built 2014
  • Stories 1

Neighborhood & Schools

  • Subdivision Cypress Bay West
  • Elementary School Elberta Elementary
  • Middle School Elberta Middle
  • High School Elberta High School

Financial Information

  • Parcel ID 63-02-03-0-000-073.046

Additional Services

Internet Service Providers

Listing Information

Listing Provided Courtesy of Joy Sullivan Realty LLC - haleymiller213@gmail.com
Listing Agent Haley Miller
The property listing data and information, or the Images, set forth herein were provided to Baldwin County Association of Realtors. from third party sources, including sellers, lessors, landlords and public records, and were compiled by Baldwin County Association of Realtors. The property listing data and information, and the Images, are for the personal, non commercial use of consumers having a good faith interest in purchasing, leasing or renting listed properties of the type displayed to them and may not be used for any purpose other than to identify prospective properties which such consumers may have a good faith interest in purchasing, leasing or renting. Baldwin County Association of Realtors and its subscribers disclaim any and all representations and warranties as to the accuracy of the property listing data and information, or as to the accuracy of any of the Images, set forth herein.
Listing data is current as of 07/21/2026.

Contact Our Agent

By clicking “Submit,” I agree to be contacted by Lake Homes Realty, LLC, its affiliates, and real estate professionals via call, text, and email for real estate services. This includes by automated means, even if your number is on a federal, state, or our internal Do Not Call list. To opt out, you can reply "stop" at any time or reply "help" for assistance. You can also click the unsubscribe link in the emails. Message and data rates may apply. Message frequency may vary. You also agree to our Terms of Use and Privacy Policy.