Beach Homes Realty
Enter City, Zip or MLS

address withheld

Gulf Shores, AL 36542

$1,995,000
6 BEDS 4 BATHS
3,920 SQFT0.52 AC LOT
Residential - Single Family
Image 1
Image 2
Image 3
Image 4
Bedrooms 6
Total Baths 4
Full Baths 4
Square Feet 3920
Acreage 0.522
Status Active
MLS # 395871
County Baldwin
More Info
Category Residential - Single Family
Status Active
Square Feet 3920
Acreage 0.522
MLS # 395871
County Baldwin
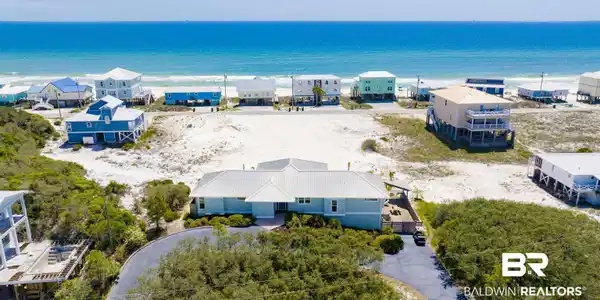
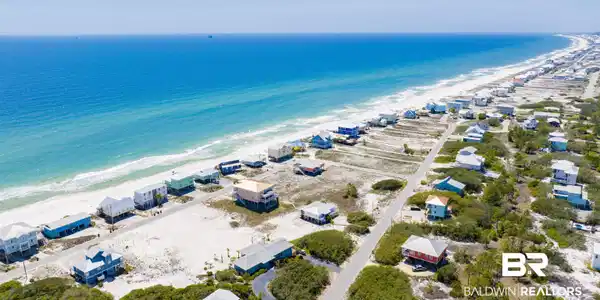
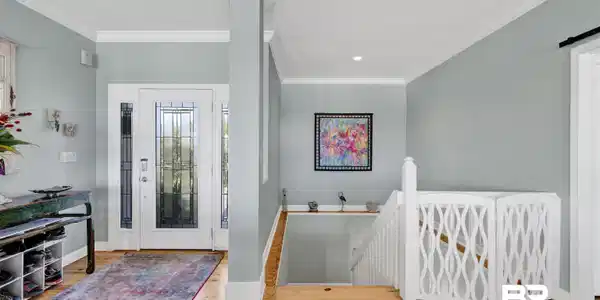
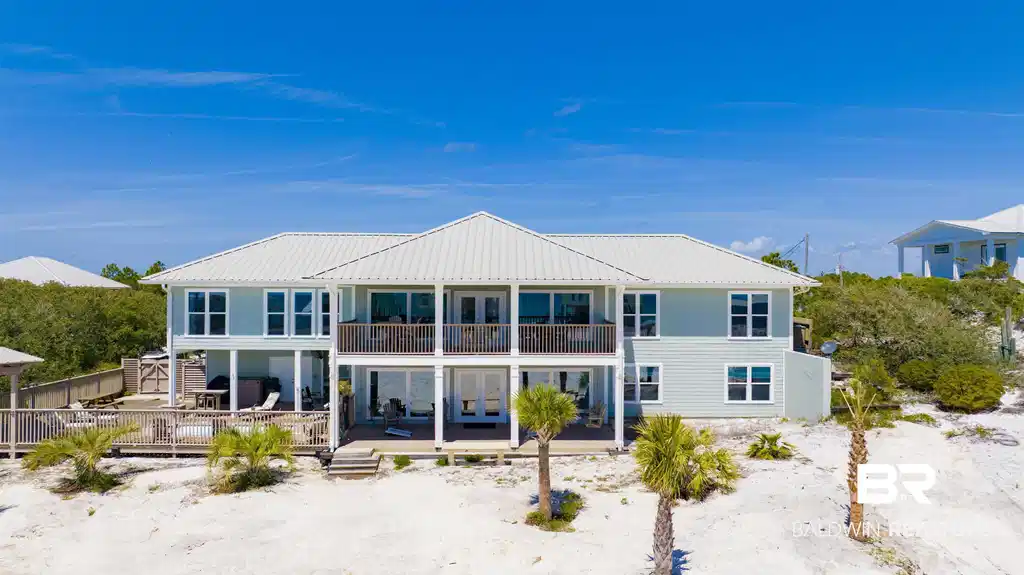
Welcome to paradise! Expansive custom ranch home with a walk-out lower level, situated atop the dunes with views of the Gulf framed by palms from both levels. Immediately upon entering the home, you are welcomed by water views across the living and dining areas. This home's design makes it perfect for entertaining, multigenerational living, working at home in the main floor office, or vacation rentals with the space and separation for privacy. Rental income projections are $175-210k. Beautifully remodeled and decorated with luxurious executive fit and finish throughout, including refinished hardwood floors in the living/dining area, new tasteful furniture and decor; high-end new fixtures, fans and lighting; new plantation shutters; new appliances/TV's throughout; security cameras; and a linear fireplace to name a few. The spacious chef's kitchen features new appliances and open concept. The lower level boasts a kitchenette with ice maker, and a large rec/media room in addition to 3 bedrooms. Outdoors, the owners have created a tropical oasis perfect for hosting outdoor gatherings on multiple decks with new all-weather furniture groupings, a private pool, new firepit, rec area, multiple new grills, manicured landscape, and 200sf of indoor storage for bikes, beach gear and more. There is also a gated entrance in the back where you can pull your golf cart (included) behind the privacy fence. The high dunes and walkout lower level, eliminate the typical beach house stilts and elevator...walk in from either level! Deemed by their contractor as "the fortress in the sand" this home had no damage during hurricane Sally. The owners have used the home primarily for personal use, with light rentals. The home has deeded beach access, and is being sold completely turn-key: FULLY FURNISHED, with golf cart, bikes and beach gear. A must see! Buyer to verify all information during due diligence.
Location not available
Listing
Street
Satellite

Exterior Features

  • Style Ranch
  • Construction Residential Detached
  • Exterior Outdoor Shower
  • Roof Metal
  • Garage Yes
  • Lot Description Some Trees, Water View, Subdivision, Elevation High, Less Than 1 Acre

Interior Features

  • Appliances Dryer, Washer, Disposal, Ice Maker, Microwave, Dishwasher, Refrigerator, Electric Range, Convection Oven, Plumbed For Ice Maker, Smoke Detector
  • Heating Heat Pump, Central, Electric
  • Cooling Heat Pump
  • Fireplaces 1
  • Fireplaces Description Electric
  • Living Area 3,920 SQFT
  • Year Built 1995
  • Stories 2

Neighborhood & Schools

  • Subdivision Surfside Shores
  • Elementary School Foley Elementary
  • Middle School Foley Middle
  • High School Foley High

Financial Information

  • Parcel ID 68-09-30-0-001-197.000

Additional Services

Internet Service Providers

Listing Information

Listing Provided Courtesy of Pointe South - lsparks3410@gmail.com
Listing Agent Lundy Sparks
The property listing data and information, or the Images, set forth herein were provided to Baldwin County Association of Realtors. from third party sources, including sellers, lessors, landlords and public records, and were compiled by Baldwin County Association of Realtors. The property listing data and information, and the Images, are for the personal, non commercial use of consumers having a good faith interest in purchasing, leasing or renting listed properties of the type displayed to them and may not be used for any purpose other than to identify prospective properties which such consumers may have a good faith interest in purchasing, leasing or renting. Baldwin County Association of Realtors and its subscribers disclaim any and all representations and warranties as to the accuracy of the property listing data and information, or as to the accuracy of any of the Images, set forth herein.
Listing data is current as of 07/22/2026.

Contact Our Agent

By clicking “Submit,” I agree to be contacted by Lake Homes Realty, LLC, its affiliates, and real estate professionals via call, text, and email for real estate services. This includes by automated means, even if your number is on a federal, state, or our internal Do Not Call list. To opt out, you can reply "stop" at any time or reply "help" for assistance. You can also click the unsubscribe link in the emails. Message and data rates may apply. Message frequency may vary. You also agree to our Terms of Use and Privacy Policy.