Beach Homes Realty
Enter City, Zip or MLS

9029 fish house road

Gulf Shores, AL 36542

$1,376,000
4 BEDS 3 BATHS
1,848 SQFT
Residential - Single Family
Image 1
Image 2
Image 3
Image 4
Bedrooms 4
Total Baths 3
Full Baths 3
Square Feet 1848
Status Active
MLS # 391654
County Baldwin
More Info
Category Residential - Single Family
Status Active
Square Feet 1848
MLS # 391654
County Baldwin
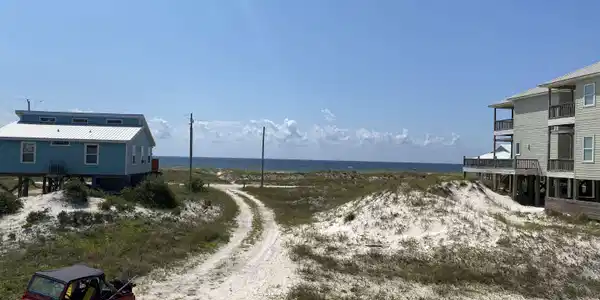
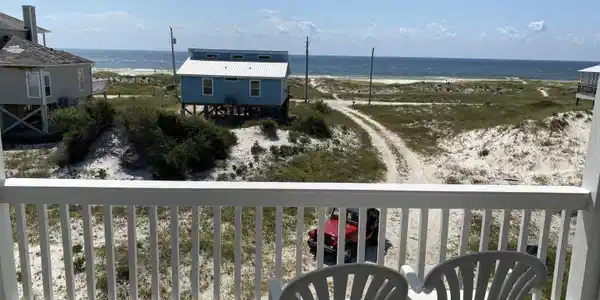
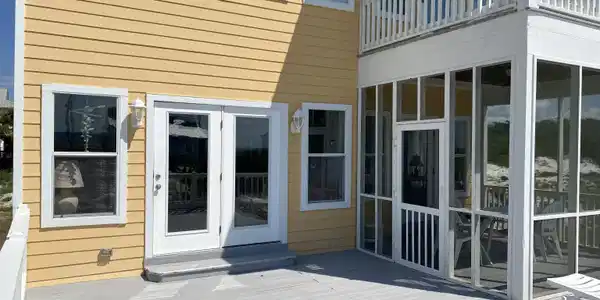
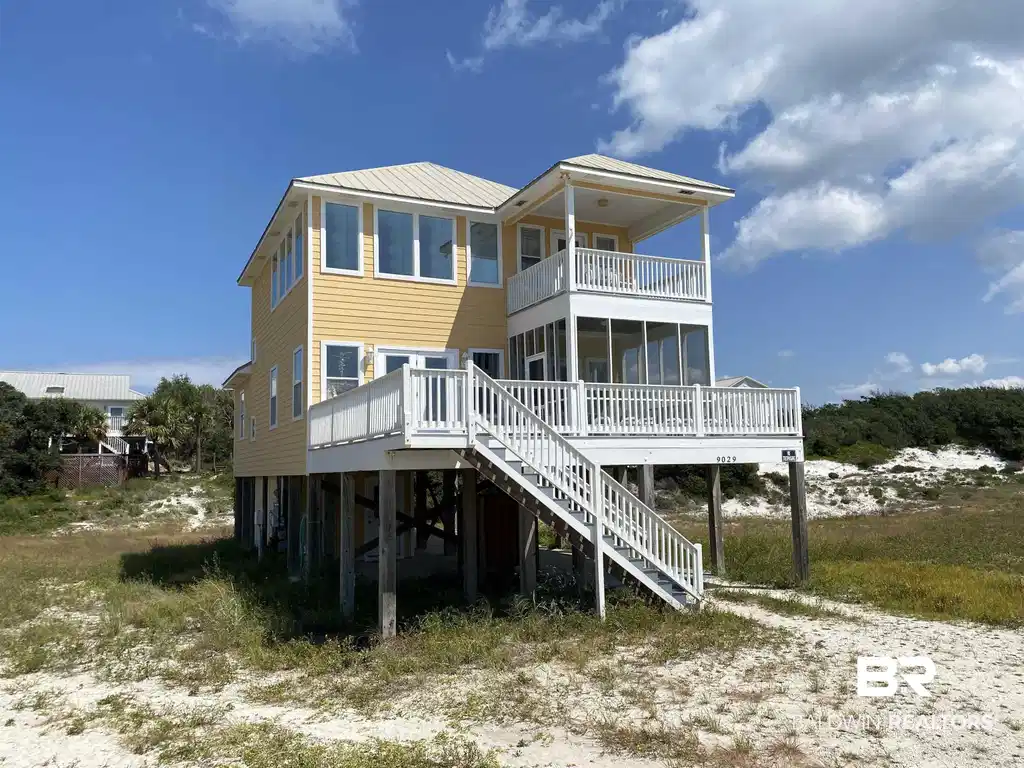
Welcome to Bubba's Beach House!Take a step back to a beach haven away from the hustle and bustle of town where all you hear is the waves crashing and the gulf breeze blowing with a hint of light discussions from the seagulls flying by.This 4 bedroom, 3 Bath Beach home with a New Fortified Roof gives you great Gulf views and is ready for your vacation to begin. A wide open sun deck awaits you on the front balcony, accented by a screened-in area, perfect for outdoor dining. Inside you have a welcoming living area with ceilings reaching up to the second floor with windows all around. The kitchen opens up to the living area and indoor dining area with a serving bar, so there is plenty of seating for the whole family with a great view of sunset! Two bedrooms and the laundry are on the first floor with a guest room and Primary suite on the second floor.The Primary suite has its own private balcony perfect for sipping coffee while you watch the moon set and the sun rise over the Gulf of America. Shuttered windows open out looking over the raised ceiling in the living room to allow for great views of the sunsets or to close for your privacy when you have guests.Wood grain tile planks through out the living areas offer easy clean up for any grains of sand that follow you in from the beach, with carpet in all of the bedrooms to cushion your bare feet when you head off to bed.On the ground floor you have a covered-concrete parking area and a summer shower for washing the salt off after a great day on the beach and in the Gulf of Mexico. There is also an enclosed entrance to the house with a storage room and a dumb waiter closet. ** New AC unit upstairs along with upgraded outside unit Platform*** Please call today to make an appointment and get ready to start living the beach life you deserve! Buyer to verify all information during due diligence.
Location not available
Listing
Street
Satellite

Exterior Features

  • Style Raised Beach
  • Construction Residential Detached
  • Exterior Outdoor Shower
  • Roof Metal
  • Garage No
  • Lot Description Rolling Slope, Water View, Less Than 1 Acre

Interior Features

  • Appliances Dryer, Washer, Microwave, Dishwasher, Electric Range, Plumbed For Ice Maker
  • Heating Central
  • Cooling Electric
  • Fireplaces No
  • Living Area 1,848 SQFT
  • Year Built 2001
  • Stories 3

Neighborhood & Schools

  • Subdivision Government Subd W1/2 Nw1/4
  • Elementary School Foley Elementary
  • Middle School Foley Middle
  • High School Foley High

Financial Information

  • Parcel ID 68-08-27-0-000-077.000

Additional Services

Internet Service Providers

Listing Information

Listing Provided Courtesy of Alabama Beach Realty - davidegbertrealty@gmail.com
The property listing data and information, or the Images, set forth herein were provided to Baldwin County Association of Realtors. from third party sources, including sellers, lessors, landlords and public records, and were compiled by Baldwin County Association of Realtors. The property listing data and information, and the Images, are for the personal, non commercial use of consumers having a good faith interest in purchasing, leasing or renting listed properties of the type displayed to them and may not be used for any purpose other than to identify prospective properties which such consumers may have a good faith interest in purchasing, leasing or renting. Baldwin County Association of Realtors and its subscribers disclaim any and all representations and warranties as to the accuracy of the property listing data and information, or as to the accuracy of any of the Images, set forth herein.
Listing data is current as of 07/22/2026.

Contact Our Agent

By clicking “Submit,” I agree to be contacted by Lake Homes Realty, LLC, its affiliates, and real estate professionals via call, text, and email for real estate services. This includes by automated means, even if your number is on a federal, state, or our internal Do Not Call list. To opt out, you can reply "stop" at any time or reply "help" for assistance. You can also click the unsubscribe link in the emails. Message and data rates may apply. Message frequency may vary. You also agree to our Terms of Use and Privacy Policy.