Beach Homes Realty
Enter City, Zip or MLS

8989 cape lane

Gulf Shores, AL 36542

$1,150,000
3 BEDS 4 BATHS
2,410 SQFT
Residential - Single Family
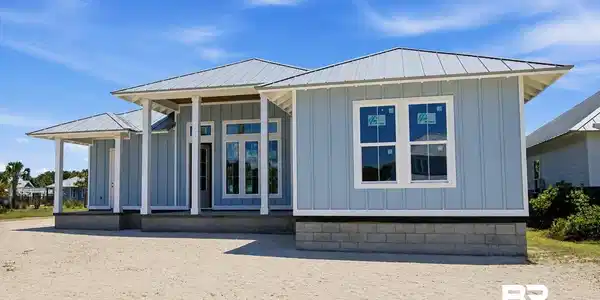
Image 1: Light blue siding exterior featuring a multi-gable metal roof and prominent white trim
Image 2: Front house
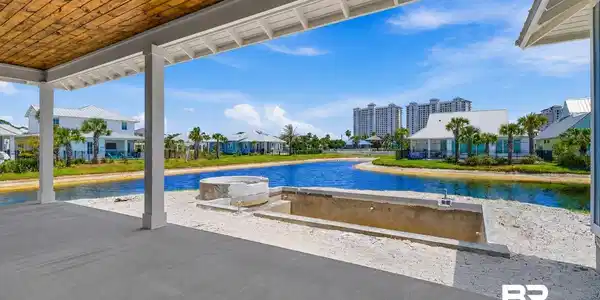
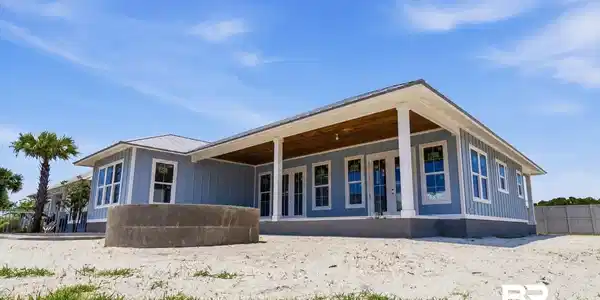
Image 3: Gunite pool with water view
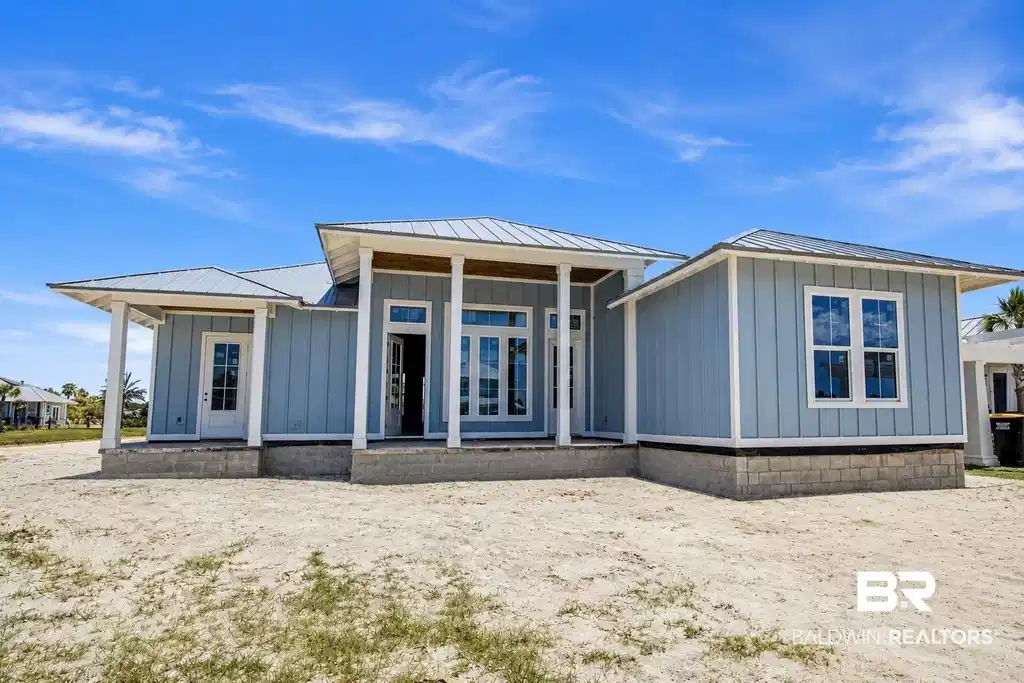
Image 4: Back house
Bedrooms 3
Total Baths 4
Full Baths 3
Square Feet 2410
Status Active
MLS # 398237
County Baldwin
More Info
Category Residential - Single Family
Status Active
Square Feet 2410
MLS # 398237
County Baldwin
Introducing an exceptional New Construction opportunity at the amazing Beach Club Cottages in Fort Morgan, AL. Offering approximately 2,410 SF, this spacious 3-bedroom, 3.5-bath residence is perfectly positioned on a premium end lot with beautiful lake views, both south-facing (front of home) and west-facing (side of home). A grand entry welcomes you into an impressive open-concept living space featuring soaring 12’, 13’, and 14’ tray ceilings that maximizes natural light and showcases the home's impressive architectural design. Interior finishes include luxury vinyl plank flooring throughout, complemented by quartz countertops, soft-close cabinetry, tiled showers, and a spa-inspired primary bath featuring a freestanding soaking tub. Built with quality and longevity in mind, the home offers Gold Fortified construction, impact-rated windows and doors, and a durable metal roof. Step outside to your personal outdoor oasis complete with a Gunite pool and hot tub, providing an amazing setting to unwind after a day on the Gulf Coast. Nestled within The Beach Club, owners enjoy access to a premier coastal community known for its private beach access, walking paths, dining, pools, fitness facilities, tennis courts, and a relaxed resort-style atmosphere. Whether you’re seeking a primary residence, second home, or investment opportunity, this property delivers the ideal combination of luxury finishes, thoughtful design, and an exceptional Fort Morgan location. Where luxury craftsmanship, resort amenities, and coastal views come together in one remarkable home. Buyer Warranty details included in documents! Please submit all offers through dotloop. *Photography/media reflects condition of property at the time of listing. Buyer to verify all information during due diligence.
Location not available
Listing
Street
Satellite

Exterior Features

  • Style Cottage
  • Construction Residential Detached
  • Roof Metal
  • Garage No
  • Lot Description Corner Lot, Water View, Less Than 1 Acre

Interior Features

  • Appliances Gas Range, Microwave, Dishwasher, Plumbed For Ice Maker, Smoke Detector
  • Heating Electric
  • Fireplaces No
  • Living Area 2,410 SQFT
  • Year Built 2026
  • Stories 1

Neighborhood & Schools

  • Subdivision The Beach Club Cottages
  • Elementary School Foley Elementary
  • Middle School Foley Middle
  • High School Foley High

Financial Information

  • Parcel ID 68-08-28-0-001-143.073

Additional Services

Internet Service Providers

Listing Information

Listing Provided Courtesy of RE/MAX of Gulf Shores - kyra@remaxgs.com
Listing Agent Kyra Svetlana Barmettler
The property listing data and information, or the Images, set forth herein were provided to Baldwin County Association of Realtors. from third party sources, including sellers, lessors, landlords and public records, and were compiled by Baldwin County Association of Realtors. The property listing data and information, and the Images, are for the personal, non commercial use of consumers having a good faith interest in purchasing, leasing or renting listed properties of the type displayed to them and may not be used for any purpose other than to identify prospective properties which such consumers may have a good faith interest in purchasing, leasing or renting. Baldwin County Association of Realtors and its subscribers disclaim any and all representations and warranties as to the accuracy of the property listing data and information, or as to the accuracy of any of the Images, set forth herein.
Listing data is current as of 07/22/2026.

Contact Our Agent

By clicking “Submit,” I agree to be contacted by Lake Homes Realty, LLC, its affiliates, and real estate professionals via call, text, and email for real estate services. This includes by automated means, even if your number is on a federal, state, or our internal Do Not Call list. To opt out, you can reply "stop" at any time or reply "help" for assistance. You can also click the unsubscribe link in the emails. Message and data rates may apply. Message frequency may vary. You also agree to our Terms of Use and Privacy Policy.