Beach Homes Realty
Enter City, Zip or MLS

8743 greenwich court

Gulf Shores, AL 36542

$799,000
4 BEDS 4 BATHS
2,208 SQFT0.21 AC LOT
Residential - Single Family
Image 1
Image 2
Image 3
Image 4
Bedrooms 4
Total Baths 4
Full Baths 3
Square Feet 2208
Acreage 0.213
Status Active
MLS # 394301
County Baldwin
More Info
Category Residential - Single Family
Status Active
Square Feet 2208
Acreage 0.213
MLS # 394301
County Baldwin
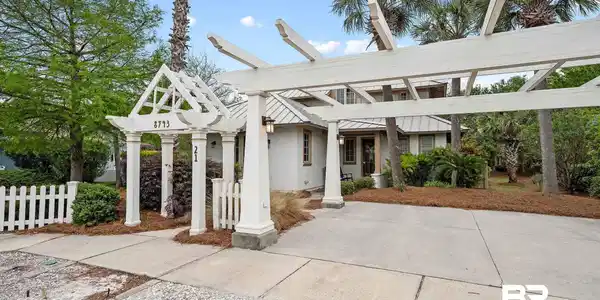
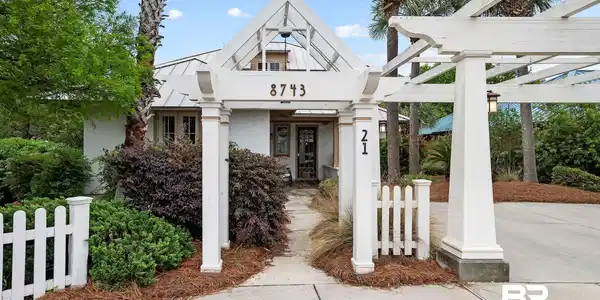
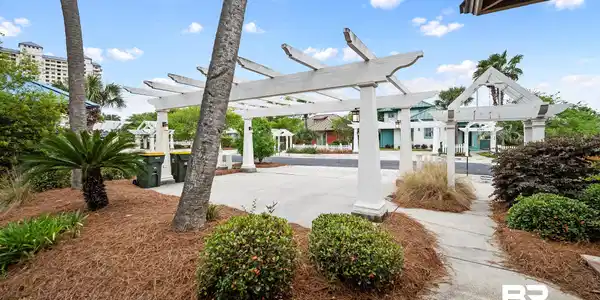
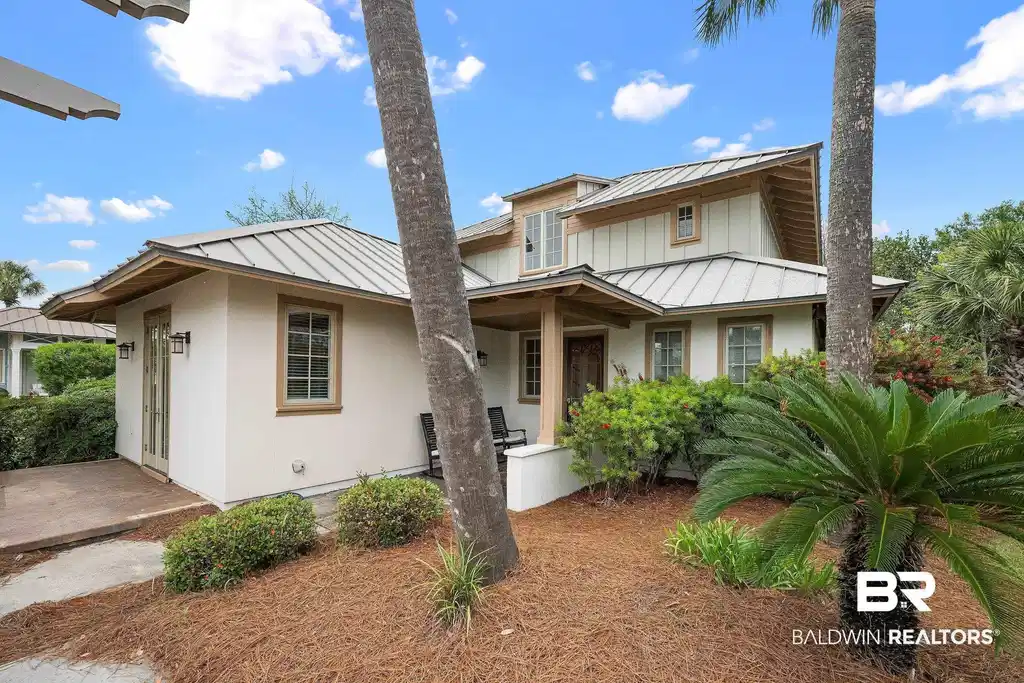
Located in The Beach Club Cottages, this home offers the ultimate coastal lifestyle in a true resort setting spanning 86 acres of pristine shoreline. From indoor and outdoor pools, a hot tub, sauna, and fitness center to basketball, lighted tennis and pickleball courts, multiple restaurants, a full-service spa and salon, and a private beach just steps away, there is always something to enjoy. Whether you are looking for a personal getaway or an investment property, this location delivers the full Gulf Coast experience. 8743 Greenwich Ct is a 4-bedroom, 3.5-bathroom home offering 2,208 square feet and is sold fully furnished, making it truly turnkey. The home also has strong rental potential with projections between $33,000 and $55,000. The property is currently on a short-term rental program and has a proven rental history, adding to its appeal as both a personal retreat and income-producing opportunity. Recent updates include a downstairs HVAC unit replaced approximately one year ago, along with a newer dishwasher, washer and dryer, and sewer grinder. Warm wood floors welcome you inside where the foyer opens to the main living area. The kitchen features granite countertops, stainless steel appliances, a cooktop, and a wall oven and microwave combo, with a layout that flows easily into the dining and living spaces. The primary suite is conveniently located on the first floor and includes a huge walk-in closet with a folding counter and dual vanities leading into the bathroom with a jetted tub and separate shower. An additional bedroom is also located on the first floor, while upstairs you will find two bedrooms, each with their own ensuite bathrooms, providing plenty of space and privacy for guests. Outside, a partially covered patio offers a great place to grill, relax, and enjoy the view after a day at the beach. This is an opportunity to own a fully furnished beach cottage in one of the Gulf Coast’s most sought-after resort communities! Buyer to verify all infor
Location not available
Listing
Street
Satellite

Exterior Features

  • Style Cottage
  • Construction Residential Detached
  • Exterior Irrigation Sprinkler
  • Roof Metal
  • Garage No
  • Lot Description Less Than 1 Acre

Interior Features

  • Appliances Cooktop, Disposal, Microwave, Dishwasher, Washer/Dryer Stacked, Plumbed For Ice Maker, Other/See Remarks
  • Heating Electric
  • Fireplaces No
  • Fireplaces Description No Fireplace
  • Living Area 2,208 SQFT
  • Year Built 2005
  • Stories 2

Neighborhood & Schools

  • Subdivision The Beach Club Cottages
  • Elementary School Foley Elementary
  • Middle School Foley Middle
  • High School Foley High

Financial Information

  • Parcel ID 68-08-28-0-001-143.040

Additional Services

Internet Service Providers

Listing Information

Listing Provided Courtesy of RE/MAX on the Coast - dusty@dustycoleteam.com
The property listing data and information, or the Images, set forth herein were provided to Baldwin County Association of Realtors. from third party sources, including sellers, lessors, landlords and public records, and were compiled by Baldwin County Association of Realtors. The property listing data and information, and the Images, are for the personal, non commercial use of consumers having a good faith interest in purchasing, leasing or renting listed properties of the type displayed to them and may not be used for any purpose other than to identify prospective properties which such consumers may have a good faith interest in purchasing, leasing or renting. Baldwin County Association of Realtors and its subscribers disclaim any and all representations and warranties as to the accuracy of the property listing data and information, or as to the accuracy of any of the Images, set forth herein.
Listing data is current as of 07/23/2026.

Contact Our Agent

By clicking “Submit,” I agree to be contacted by Lake Homes Realty, LLC, its affiliates, and real estate professionals via call, text, and email for real estate services. This includes by automated means, even if your number is on a federal, state, or our internal Do Not Call list. To opt out, you can reply "stop" at any time or reply "help" for assistance. You can also click the unsubscribe link in the emails. Message and data rates may apply. Message frequency may vary. You also agree to our Terms of Use and Privacy Policy.