Price Changed

796 wedgewood drive

Gulf Shores, AL 36542

$575,000
5 BEDS 3 BATHS
2,409 SQFT0.25 AC LOT
Residential - Single Family
Price Changed
Image 1
Image 2
Image 3
Image 4
Bedrooms 5
Total Baths 3
Full Baths 3
Square Feet 2409
Acreage 0.258
Status Active
MLS # 409346
County Baldwin
More Info
Category Residential - Single Family
Status Active
Square Feet 2409
Acreage 0.258
MLS # 409346
County Baldwin
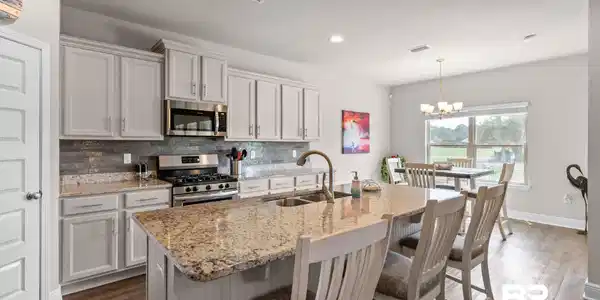
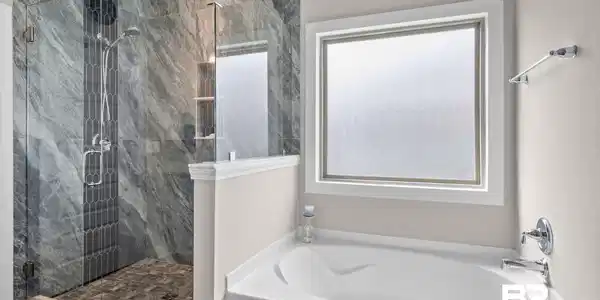
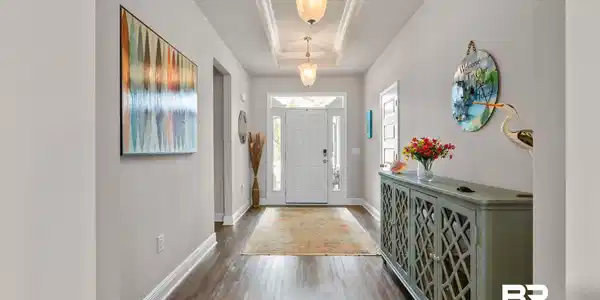
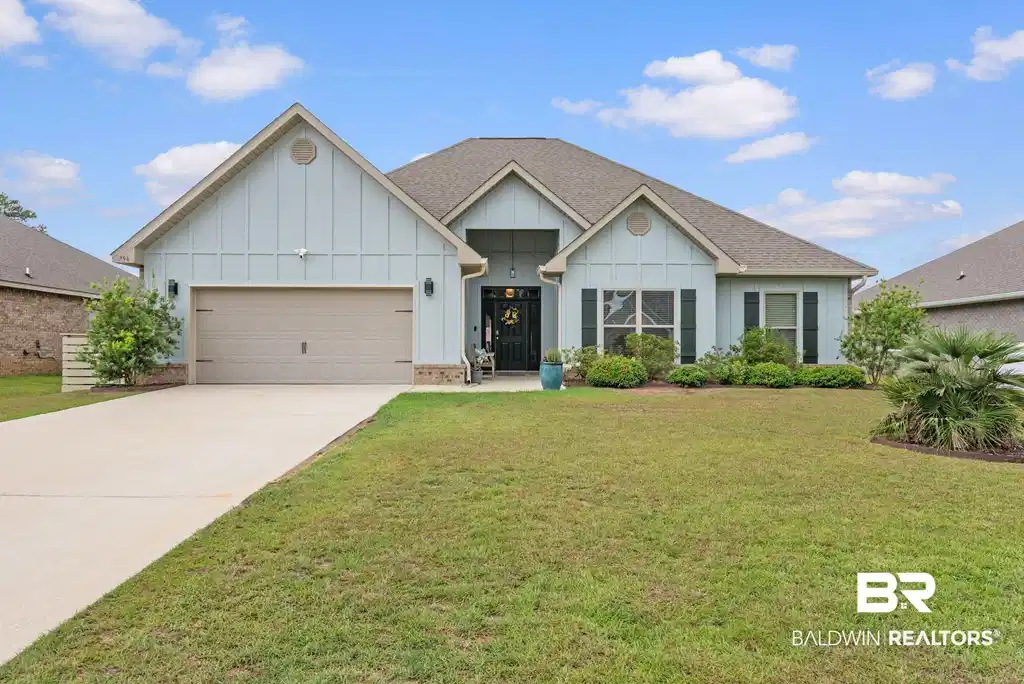
Welcome to 796 Wedgewood Drive, a spacious 5 bedroom, 3 bath home situated directly on the Gulf Shores Golf Club GOLF COURSE right in the heart of Gulf Shores! With plenty of room for family, guests, a home office, or even a hobby room, this home offers the space and flexibility to fit a variety of needs. Built to GOLD FORTIFIED standards (certificate in hand), it also provides added durability and valuable insurance savings. The front exterior has recently been painted, giving the home a fresh and welcoming appearance. Inside, the primary suite features NEW FLOORING in both the bedroom and bathroom, along with an UPDATED PRIMARY SHOWER that has been enlarged and redesigned with a more modern look. These thoughtful improvements add comfort and style while still leaving plenty of opportunity to make the home your own. Step outside to enjoy the EXTENDED BACK PATIO, offering additional space for grilling, entertaining, or simply relaxing while taking in the peaceful golf course setting. The FENCED BACKYARD provides convenience for children or pets, and the outdoor SECURITY CAMERAS will convey with the property. One of the best features of this home is its central Gulf Shores location. You'll be close to the Gulf Shores Rec Center, schools, shopping, restaurants, local attractions, and the beautiful white-sand beaches the area is known for, all while enjoying a home positioned right on the golf course. Oh, and while it's close to everything, it's tucked off the beaten bath - win-win! Whether you're looking for a primary residence, a second home, or simply more space in a convenient location, 796 Wedgewood Drive offers an appealing combination of size, updates, outdoor living, and location. Come see what life in the heart of Gulf Shores can look like! Buyer to verify all information during due diligence.

Exterior Features

  • Style Craftsman
  • Construction Residential Detached
  • Roof Dimensional
  • Garage Yes
  • Lot Description No Trees, Subdivision, Golf Course Lot, Less Than 1 Acre

Interior Features

  • Appliances Disposal, Gas Range, Microwave, Dishwasher, Plumbed For Ice Maker, Smoke Detector
  • Heating Heat Pump, Electric
  • Cooling Heat Pump, Electric
  • Fireplaces No
  • Fireplaces Description No Fireplace
  • Living Area 2,409 SQFT
  • Year Built 2019
  • Stories 1

Neighborhood & Schools

  • Subdivision Island Wood
  • Elementary School Gulf Shores Elementary
  • Middle School Gulf Shores Middle
  • High School Gulf Shores High

Financial Information

  • Parcel ID 66-03-07-3-000-001.106

Listing Information

Listing Provided Courtesy of Keller Williams AGC Realty - Orange Beach - heather@heatherloper.com
The property listing data and information, or the Images, set forth herein were provided to Baldwin County Association of Realtors. from third party sources, including sellers, lessors, landlords and public records, and were compiled by Baldwin County Association of Realtors. The property listing data and information, and the Images, are for the personal, non commercial use of consumers having a good faith interest in purchasing, leasing or renting listed properties of the type displayed to them and may not be used for any purpose other than to identify prospective properties which such consumers may have a good faith interest in purchasing, leasing or renting. Baldwin County Association of Realtors and its subscribers disclaim any and all representations and warranties as to the accuracy of the property listing data and information, or as to the accuracy of any of the Images, set forth herein.
Listing data is current as of 09/05/2026.

Contact Our Agent

By clicking “Submit,” I agree to be contacted by Lake Homes Realty, LLC, its affiliates, and real estate professionals via call, text, and email for real estate services. This includes by automated means, even if your number is on a federal, state, or our internal Do Not Call list. To opt out, you can reply "stop" at any time or reply "help" for assistance. You can also click the unsubscribe link in the emails. Message and data rates may apply. Message frequency may vary. You also agree to our Terms of Use and Privacy Policy.